Votre courriel a été envoyé.

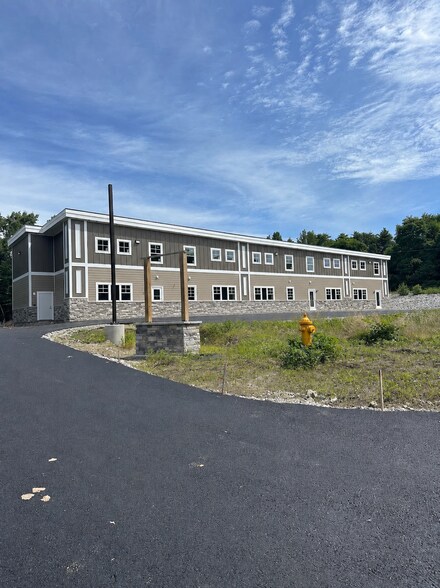
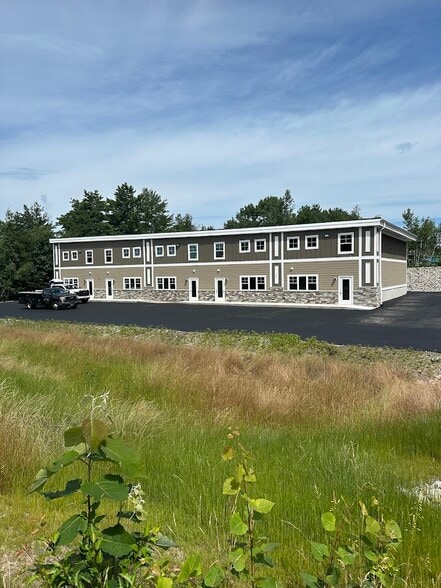
3 Akira Way 7 500 pi² Industriel Immeuble Londonderry, NH 03053 2 908 941 $ CAD (387,86 $ CAD/pi²)
Certaines informations ont été traduites automatiquement.
Résumé de l'annonce
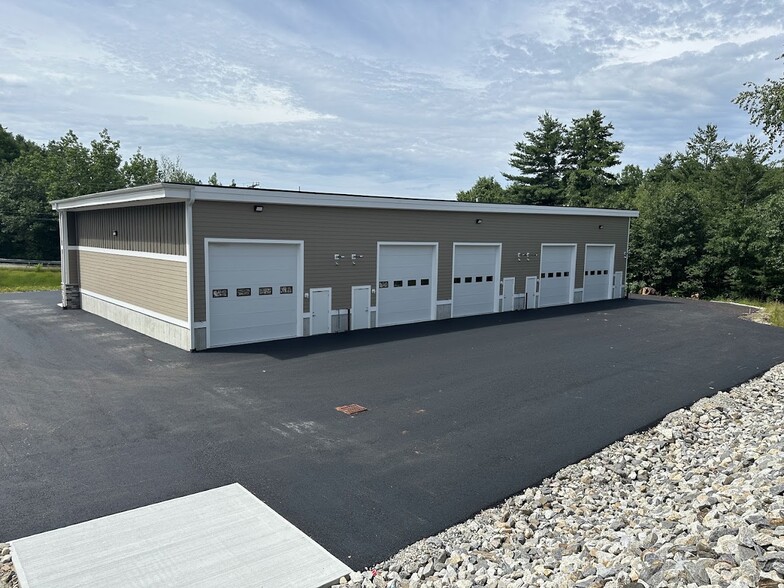
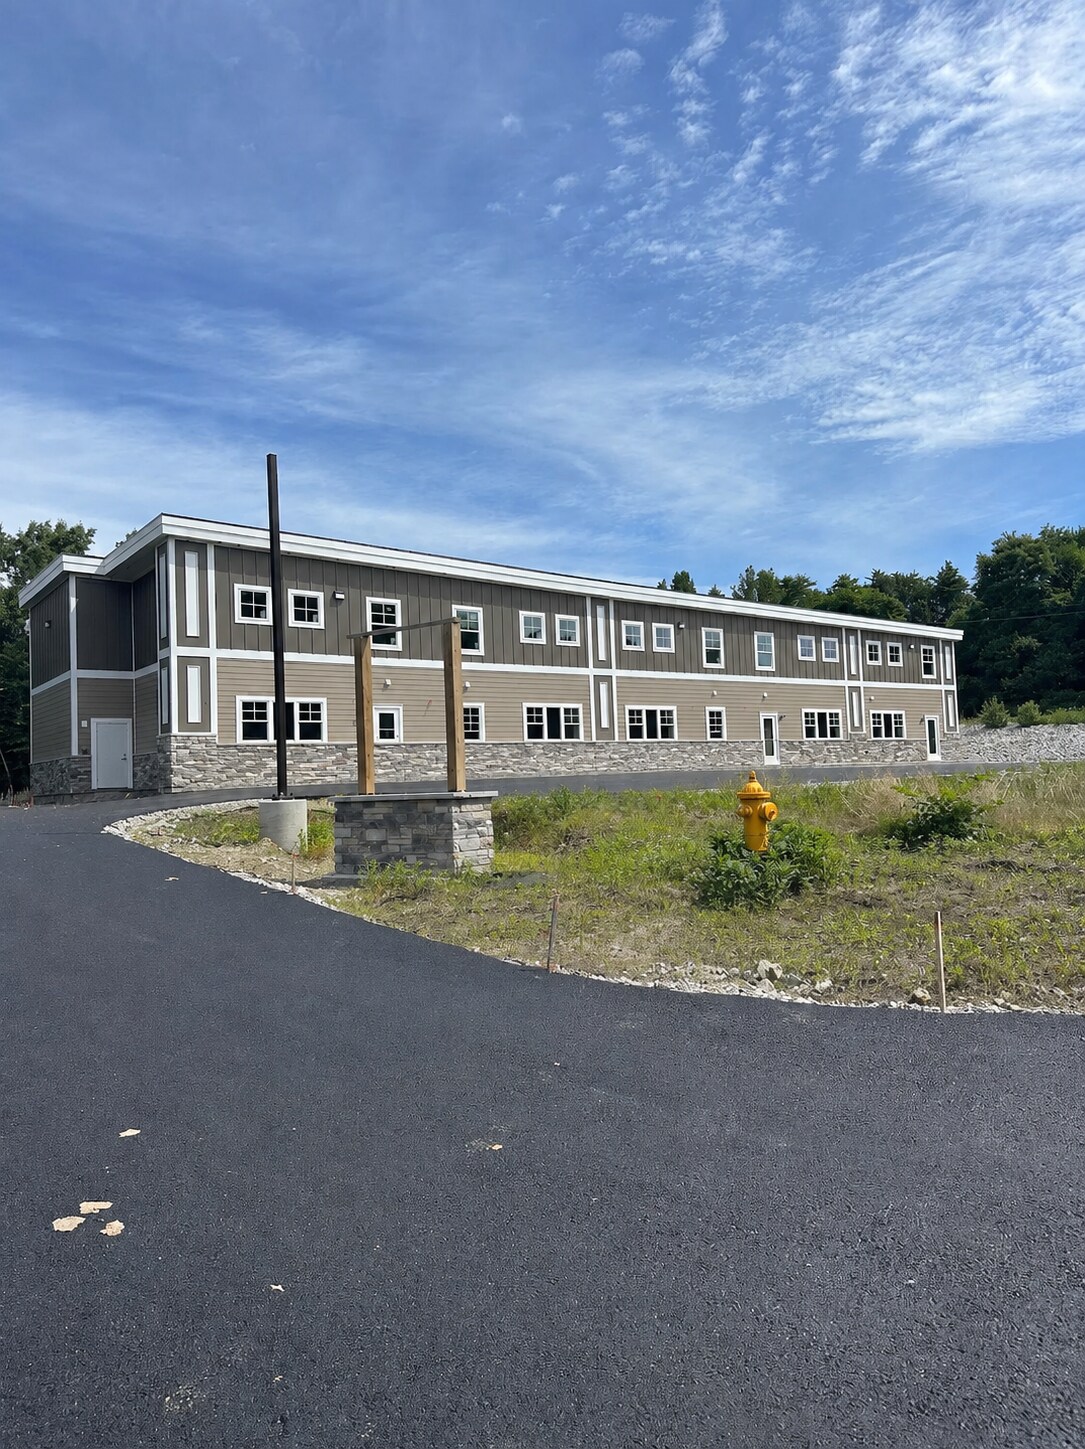
Situated on 1.29 acres with 27 parking spaces and zoned Industrial 2 (I-2), this is a rare chance to own new construction in one of Southern New Hampshire's most active industrial corridors.
Each Unit Includes:
20' x 25' office space
40' x 25' warehouse space
20' clear ceiling height
14' x 14' drive-in door
3-phase, 200-amp electrical panel
ADA-compliant bathroom
Mini-split heating and cooling in the office area
Large overhead fan in the warehouse
LED lighting throughout
Floor drain with grease trap separator
Metered natural gas
Option to add a 19' x 23' second-floor mezzanine
Fully sprinklered
Connected to city water and sewer
New construction throughout
Faits sur la propriété
| Prix | 2 908 941 $ CAD | Taille du lot | 1,29 AC |
| Prix par pi² | 387,86 $ CAD | Aire du bâtiment louable | 7 500 pi² |
| Type de vente | Investissement ou propriétaire utilisateur | Nombre d’étages | 2 |
| Type de propriété | Industriel | Année de construction | 2026 |
| Classe d’immeuble | B | ||
| Zonage | IND II - Industrial 2 | ||
| Prix | 2 908 941 $ CAD |
| Prix par pi² | 387,86 $ CAD |
| Type de vente | Investissement ou propriétaire utilisateur |
| Type de propriété | Industriel |
| Classe d’immeuble | B |
| Taille du lot | 1,29 AC |
| Aire du bâtiment louable | 7 500 pi² |
| Nombre d’étages | 2 |
| Année de construction | 2026 |
| Zonage | IND II - Industrial 2 |
Disponibilité des espaces
- Espace
- Taille
- Utilisation de l’espace
- Aménagement
- Disponible
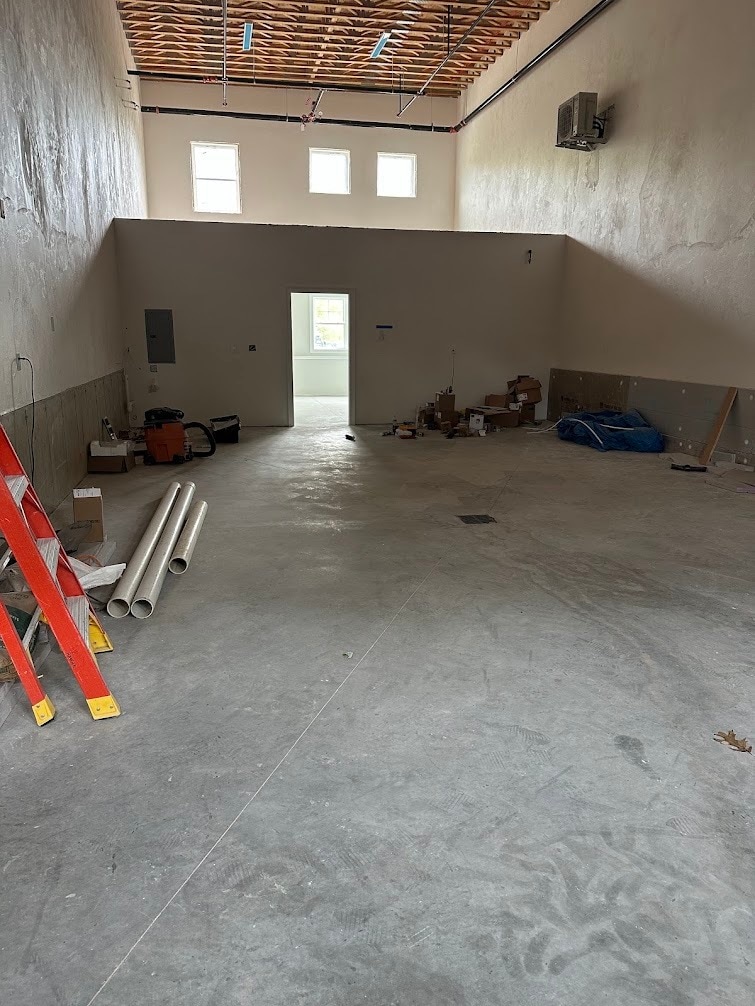


Five units are available, each offering approximately 1,500 SF. Units 1–5 may be leased individually at $3,000 per month per unit on a modified gross basis, or all five units may be leased together, providing approximately 7,500 SF of contiguous space. Each Unit Includes: 20' x 25' office space 40' x 25' warehouse space 20' clear ceiling height 14' x 14' drive-in door 3-phase, 200-amp electrical panel ADA-compliant bathroom Mini-split heating and cooling in the office area Large overhead fan in the warehouse LED lighting throughout Floor drain with grease trap separator Metered natural gas Option to add a 19' x 23' second-floor mezzanine Fully sprinklered Connected to city water and sewer New construction throughout
| Espace | Taille | Utilisation de l’espace | Aménagement | Disponible |
| 1er Ét. - Units 1-5 | 1 500 à 7 500 pi² | Industriel | - | Maintenant |
1er Ét. - Units 1-5
| Taille |
| 1 500 à 7 500 pi² |
| Utilisation de l’espace |
| Industriel |
| Aménagement |
| - |
| Disponible |
| Maintenant |
1er Ét. - Units 1-5
| Taille | 1 500 à 7 500 pi² |
| Utilisation de l’espace | Industriel |
| Aménagement | - |
| Disponible | Maintenant |
Five units are available, each offering approximately 1,500 SF. Units 1–5 may be leased individually at $3,000 per month per unit on a modified gross basis, or all five units may be leased together, providing approximately 7,500 SF of contiguous space. Each Unit Includes: 20' x 25' office space 40' x 25' warehouse space 20' clear ceiling height 14' x 14' drive-in door 3-phase, 200-amp electrical panel ADA-compliant bathroom Mini-split heating and cooling in the office area Large overhead fan in the warehouse LED lighting throughout Floor drain with grease trap separator Metered natural gas Option to add a 19' x 23' second-floor mezzanine Fully sprinklered Connected to city water and sewer New construction throughout
Impôts fonciers
| Numéro de lot | LOND-000028-000000-000031-000001 | Évaluation des bâtiments | 397 928 $ CAD |
| Évaluation du terrain | 454 219 $ CAD | Évaluation totale | 852 148 $ CAD |
Impôts fonciers



Présenté par
3 Akira Way
Hmm, il semble y avoir eu une erreur lors de l’envoi de votre message. Veuillez réessayer.
Merci! Votre message a été envoyé.