Votre courriel a été envoyé.

Units 7 & 8, Malton Enterprise Park 3 Cherry Farm Close 446–3 300 pi² d'espace disponible • Malton YO17 6AB
Certaines informations ont été traduites automatiquement.
Faits saillants
- Modern business park location
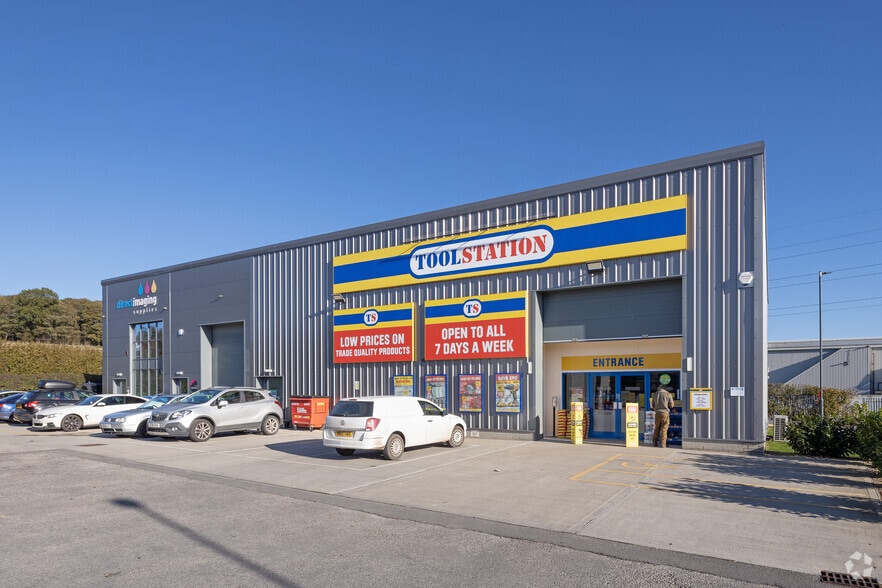
- Steel portal frame construction
- Prominent York Road frontage
Caractéristiques
Tous les espaces disponibles(4)
Afficher les taux de location en
- Espace
- Taille
- Terme
- Taux de location
- Utilisation de l’espace
- Aménagement
- Disponible
The available accommodation comprises two interconnected end-terrace units providing a combination of warehouse and office space over ground and first floors. The warehouse benefits from a concrete floor, 3-phase power supply, LED lighting, 6.58 m eaves height, pedestrian entrance and electric roller shutter loading door. The office accommodation includes meeting room facilities, kitchen and WC provision, suspended ceilings, perimeter trunking, LED lighting and carpeted finishes throughout.
- Classe d’utilisation : B2
- Disposition du plan d’étage ouverte en général
- Peut être associé à un ou plusieurs espaces supplémentaires pour obtenir jusqu’à 1 846 pi² d’espace adjacent.
- Système de sécurité
- Toilettes communes
- Warehouse with integrated offices
- 4 on-site parking spaces
- Partiellement construit comme Bureau standard
- Convient pour 3 à 8 personnes
- Connectivité Wi-Fi
- Entreposage sécurisé
- Détecteur de fumée
- 6.58 m eaves height
The available accommodation comprises two interconnected end-terrace units providing a combination of warehouse and office space over ground and first floors. The warehouse benefits from a concrete floor, 3-phase power supply, LED lighting, 6.58 m eaves height, pedestrian entrance and electric roller shutter loading door. The office accommodation includes meeting room facilities, kitchen and WC provision, suspended ceilings, perimeter trunking, LED lighting and carpeted finishes throughout.
- Classe d’utilisation : B2
- Climatisation centrale
- Système de sécurité
- Disposition du plan d’étage ouverte en général
- Détecteur de fumée
- 6.58 m eaves height
- Peut être associé à un ou plusieurs espaces supplémentaires pour obtenir jusqu’à 1 454 pi² d’espace adjacent.
- Connectivité Wi-Fi
- Entreposage sécurisé
- Cour
- Warehouse with integrated offices
- 4 on-site parking spaces
The available accommodation comprises two interconnected end-terrace units providing a combination of warehouse and office space over ground and first floors. The warehouse benefits from a concrete floor, 3-phase power supply, LED lighting, 6.58 m eaves height, pedestrian entrance and electric roller shutter loading door. The office accommodation includes meeting room facilities, kitchen and WC provision, suspended ceilings, perimeter trunking, LED lighting and carpeted finishes throughout.
- Classe d’utilisation : B2
- Disposition du plan d’étage ouverte en général
- Peut être associé à un ou plusieurs espaces supplémentaires pour obtenir jusqu’à 1 846 pi² d’espace adjacent.
- Système de sécurité
- Toilettes communes
- Warehouse with integrated offices
- 4 on-site parking spaces
- Partiellement construit comme Bureau standard
- Convient pour 3 à 8 personnes
- Connectivité Wi-Fi
- Entreposage sécurisé
- Détecteur de fumée
- 6.58 m eaves height
The available accommodation comprises two interconnected end-terrace units providing a combination of warehouse and office space over ground and first floors. The warehouse benefits from a concrete floor, 3-phase power supply, LED lighting, 6.58 m eaves height, pedestrian entrance and electric roller shutter loading door. The office accommodation includes meeting room facilities, kitchen and WC provision, suspended ceilings, perimeter trunking, LED lighting and carpeted finishes throughout.
- Classe d’utilisation : B2
- Disposition du plan d’étage ouverte en général
- Peut être associé à un ou plusieurs espaces supplémentaires pour obtenir jusqu’à 1 454 pi² d’espace adjacent.
- 6.58 m eaves height
- Partiellement construit comme Bureau standard
- Convient pour 2 à 4 personnes
- Warehouse with integrated offices
- 4 on-site parking spaces
| Espace | Taille | Terme | Taux de location | Utilisation de l’espace | Aménagement | Disponible |
| RDC, ste 7 | 923 pi² | Négociable | 22,62 $ CAD/pi²/an 1,89 $ CAD/pi²/mois 20 882 $ CAD/an 1 740 $ CAD/mois | Bureau | construction partielle | Maintenant |
| RDC - 8 | 1 008 pi² | Négociable | 22,62 $ CAD/pi²/an 1,89 $ CAD/pi²/mois 22 805 $ CAD/an 1 900 $ CAD/mois | Flex | construction partielle | Maintenant |
| 1er étage, ste 7 | 923 pi² | Négociable | 22,62 $ CAD/pi²/an 1,89 $ CAD/pi²/mois 20 882 $ CAD/an 1 740 $ CAD/mois | Bureau | construction partielle | Maintenant |
| 1er étage, ste 8 | 446 pi² | Négociable | 22,62 $ CAD/pi²/an 1,89 $ CAD/pi²/mois 10 090 $ CAD/an 840,86 $ CAD/mois | Bureau | construction partielle | Maintenant |
RDC, ste 7
| Taille |
| 923 pi² |
| Terme |
| Négociable |
| Taux de location |
| 22,62 $ CAD/pi²/an 1,89 $ CAD/pi²/mois 20 882 $ CAD/an 1 740 $ CAD/mois |
| Utilisation de l’espace |
| Bureau |
| Aménagement |
| construction partielle |
| Disponible |
| Maintenant |
RDC - 8
| Taille |
| 1 008 pi² |
| Terme |
| Négociable |
| Taux de location |
| 22,62 $ CAD/pi²/an 1,89 $ CAD/pi²/mois 22 805 $ CAD/an 1 900 $ CAD/mois |
| Utilisation de l’espace |
| Flex |
| Aménagement |
| construction partielle |
| Disponible |
| Maintenant |
1er étage, ste 7
| Taille |
| 923 pi² |
| Terme |
| Négociable |
| Taux de location |
| 22,62 $ CAD/pi²/an 1,89 $ CAD/pi²/mois 20 882 $ CAD/an 1 740 $ CAD/mois |
| Utilisation de l’espace |
| Bureau |
| Aménagement |
| construction partielle |
| Disponible |
| Maintenant |
1er étage, ste 8
| Taille |
| 446 pi² |
| Terme |
| Négociable |
| Taux de location |
| 22,62 $ CAD/pi²/an 1,89 $ CAD/pi²/mois 10 090 $ CAD/an 840,86 $ CAD/mois |
| Utilisation de l’espace |
| Bureau |
| Aménagement |
| construction partielle |
| Disponible |
| Maintenant |
RDC, ste 7
| Taille | 923 pi² |
| Terme | Négociable |
| Taux de location | 22,62 $ CAD/pi²/an |
| Utilisation de l’espace | Bureau |
| Aménagement | construction partielle |
| Disponible | Maintenant |
The available accommodation comprises two interconnected end-terrace units providing a combination of warehouse and office space over ground and first floors. The warehouse benefits from a concrete floor, 3-phase power supply, LED lighting, 6.58 m eaves height, pedestrian entrance and electric roller shutter loading door. The office accommodation includes meeting room facilities, kitchen and WC provision, suspended ceilings, perimeter trunking, LED lighting and carpeted finishes throughout.
- Classe d’utilisation : B2
- Partiellement construit comme Bureau standard
- Disposition du plan d’étage ouverte en général
- Convient pour 3 à 8 personnes
- Peut être associé à un ou plusieurs espaces supplémentaires pour obtenir jusqu’à 1 846 pi² d’espace adjacent.
- Connectivité Wi-Fi
- Système de sécurité
- Entreposage sécurisé
- Toilettes communes
- Détecteur de fumée
- Warehouse with integrated offices
- 6.58 m eaves height
- 4 on-site parking spaces
RDC - 8
| Taille | 1 008 pi² |
| Terme | Négociable |
| Taux de location | 22,62 $ CAD/pi²/an |
| Utilisation de l’espace | Flex |
| Aménagement | construction partielle |
| Disponible | Maintenant |
The available accommodation comprises two interconnected end-terrace units providing a combination of warehouse and office space over ground and first floors. The warehouse benefits from a concrete floor, 3-phase power supply, LED lighting, 6.58 m eaves height, pedestrian entrance and electric roller shutter loading door. The office accommodation includes meeting room facilities, kitchen and WC provision, suspended ceilings, perimeter trunking, LED lighting and carpeted finishes throughout.
- Classe d’utilisation : B2
- Peut être associé à un ou plusieurs espaces supplémentaires pour obtenir jusqu’à 1 454 pi² d’espace adjacent.
- Climatisation centrale
- Connectivité Wi-Fi
- Système de sécurité
- Entreposage sécurisé
- Disposition du plan d’étage ouverte en général
- Cour
- Détecteur de fumée
- Warehouse with integrated offices
- 6.58 m eaves height
- 4 on-site parking spaces
1er étage, ste 7
| Taille | 923 pi² |
| Terme | Négociable |
| Taux de location | 22,62 $ CAD/pi²/an |
| Utilisation de l’espace | Bureau |
| Aménagement | construction partielle |
| Disponible | Maintenant |
The available accommodation comprises two interconnected end-terrace units providing a combination of warehouse and office space over ground and first floors. The warehouse benefits from a concrete floor, 3-phase power supply, LED lighting, 6.58 m eaves height, pedestrian entrance and electric roller shutter loading door. The office accommodation includes meeting room facilities, kitchen and WC provision, suspended ceilings, perimeter trunking, LED lighting and carpeted finishes throughout.
- Classe d’utilisation : B2
- Partiellement construit comme Bureau standard
- Disposition du plan d’étage ouverte en général
- Convient pour 3 à 8 personnes
- Peut être associé à un ou plusieurs espaces supplémentaires pour obtenir jusqu’à 1 846 pi² d’espace adjacent.
- Connectivité Wi-Fi
- Système de sécurité
- Entreposage sécurisé
- Toilettes communes
- Détecteur de fumée
- Warehouse with integrated offices
- 6.58 m eaves height
- 4 on-site parking spaces
1er étage, ste 8
| Taille | 446 pi² |
| Terme | Négociable |
| Taux de location | 22,62 $ CAD/pi²/an |
| Utilisation de l’espace | Bureau |
| Aménagement | construction partielle |
| Disponible | Maintenant |
The available accommodation comprises two interconnected end-terrace units providing a combination of warehouse and office space over ground and first floors. The warehouse benefits from a concrete floor, 3-phase power supply, LED lighting, 6.58 m eaves height, pedestrian entrance and electric roller shutter loading door. The office accommodation includes meeting room facilities, kitchen and WC provision, suspended ceilings, perimeter trunking, LED lighting and carpeted finishes throughout.
- Classe d’utilisation : B2
- Partiellement construit comme Bureau standard
- Disposition du plan d’étage ouverte en général
- Convient pour 2 à 4 personnes
- Peut être associé à un ou plusieurs espaces supplémentaires pour obtenir jusqu’à 1 454 pi² d’espace adjacent.
- Warehouse with integrated offices
- 6.58 m eaves height
- 4 on-site parking spaces
Aperçu de la propriété
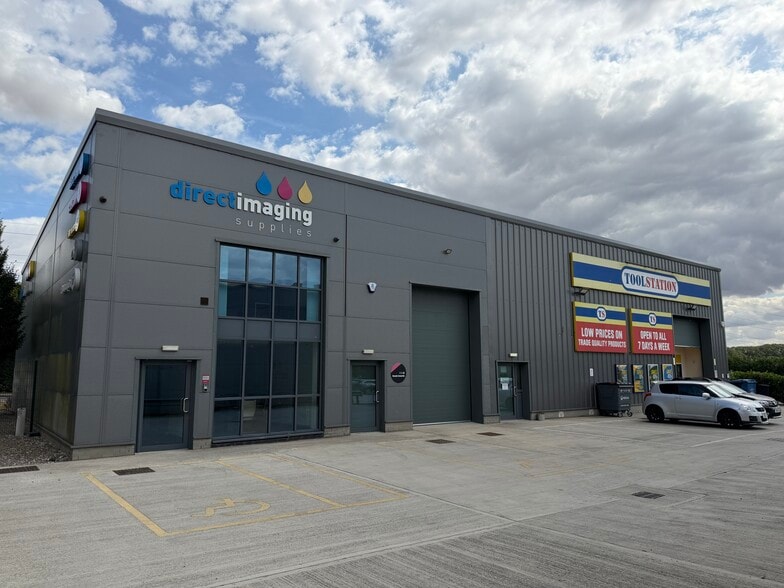
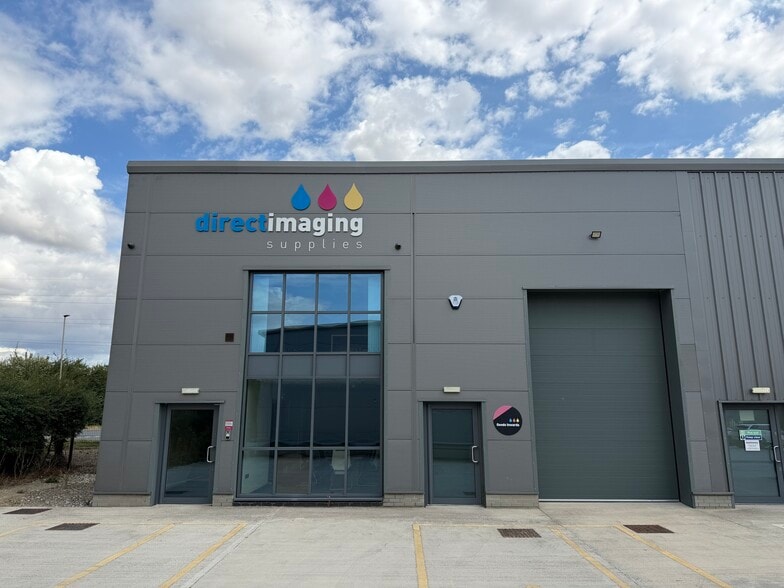
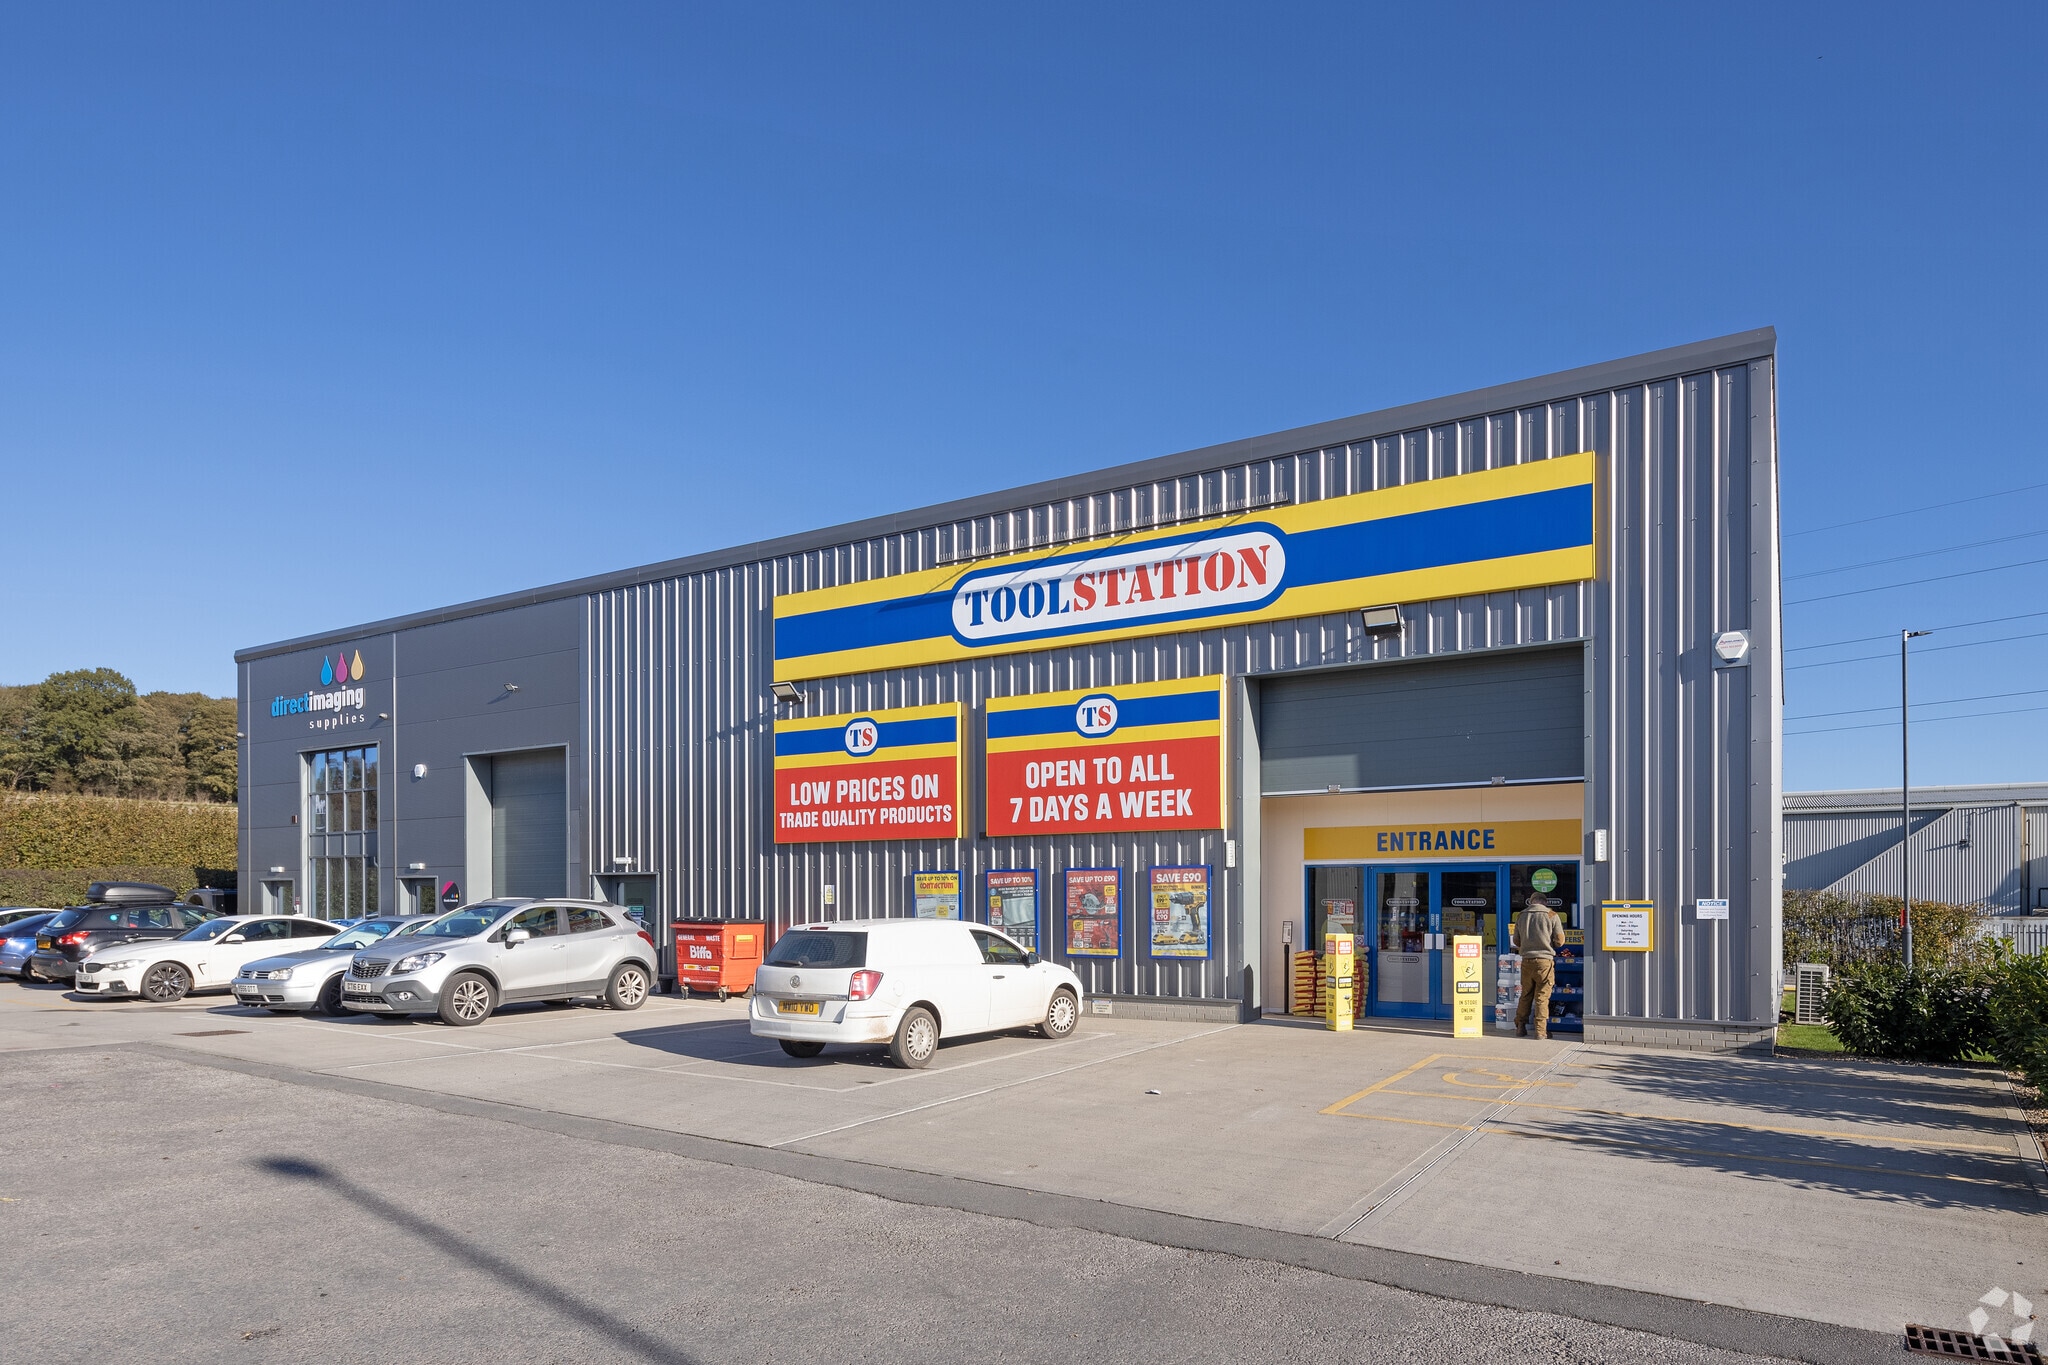
Units 7 and 8 form a modern industrial and office property within Malton Enterprise Park, a contemporary commercial development on the outskirts of Malton. Constructed with a steel portal frame and insulated profile cladding, the property comprises two end-terrace units linked internally at both ground and first-floor levels. The building benefits from a shared service yard, dedicated parking and direct frontage to York Road Industrial Estate.
Faits sur la propriété




Présenté par
Units 7 & 8, Malton Enterprise Park | 3 Cherry Farm Close
Hmm, il semble y avoir eu une erreur lors de l’envoi de votre message. Veuillez réessayer.
Merci! Votre message a été envoyé.