Votre courriel a été envoyé.
Units 2 & 3 3 Old Oak Common Ln 2 511–5 025 pi² d'espace disponible • Industriel • Londres W3 7DX
Certaines informations ont été traduites automatiquement.
Faits saillants
- 0.5 Miles From New Old Oak Common HS2 Depot
- Excellent Roadside Prominence onto Old Oak Common Lane
- Close to North Acton Underground Station
Tous les espaces disponibles(2)
Afficher les taux de location en
- Espace
- Taille
- Terme
- Taux de location
- Utilisation de l’espace
- Aménagement
- Disponible
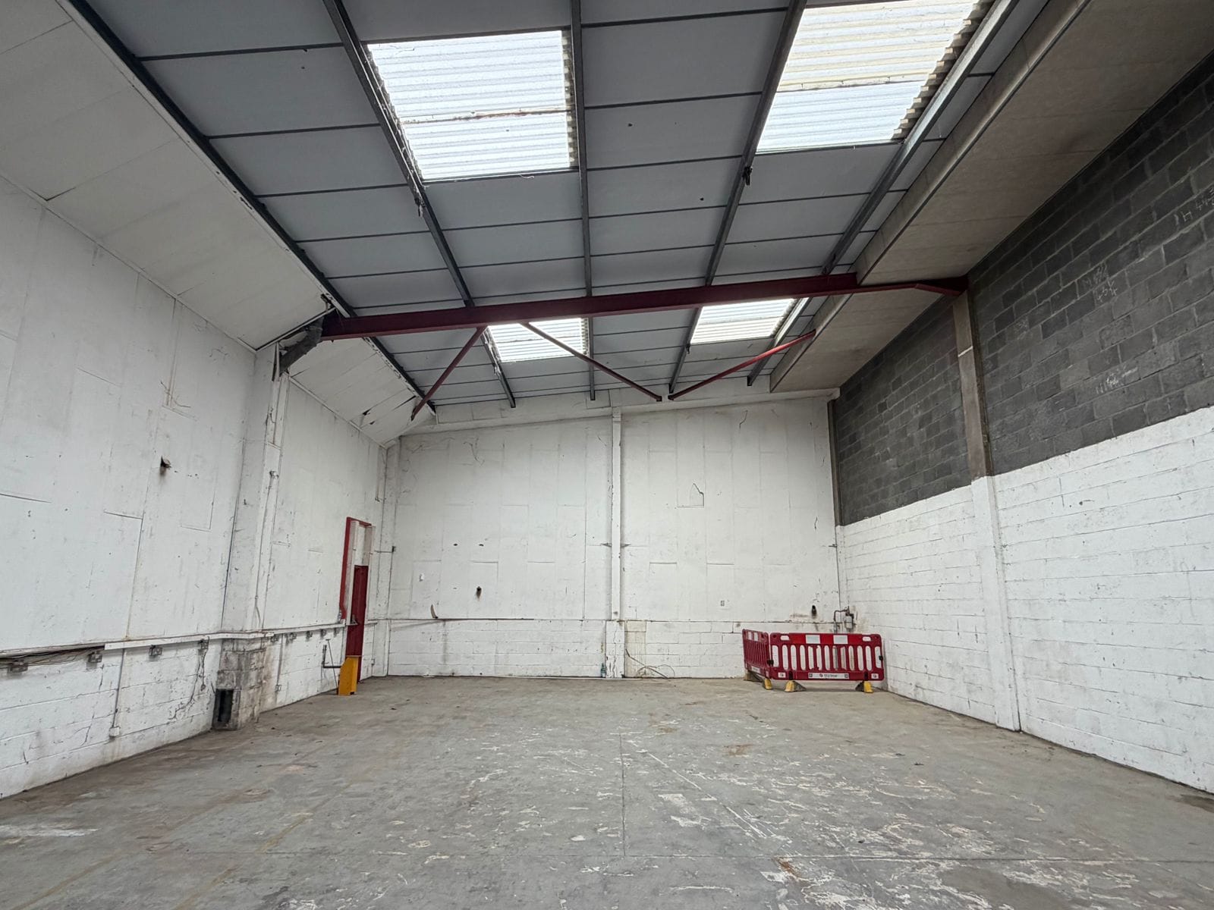

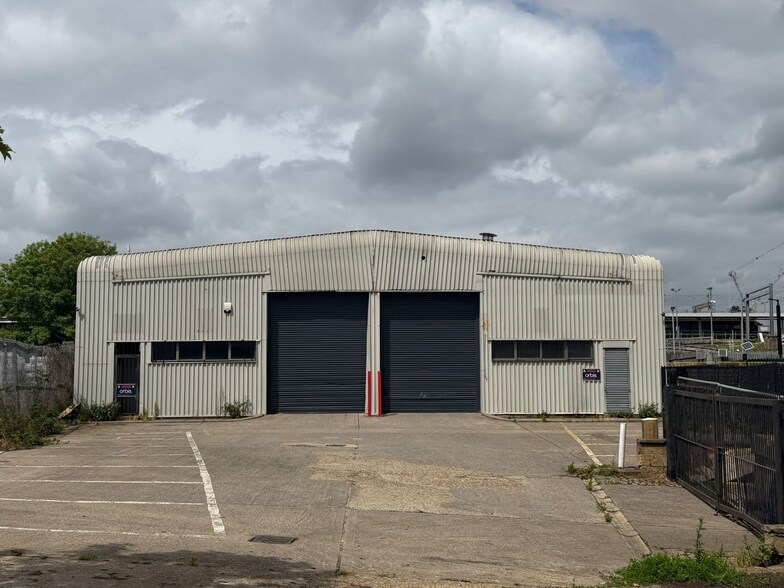
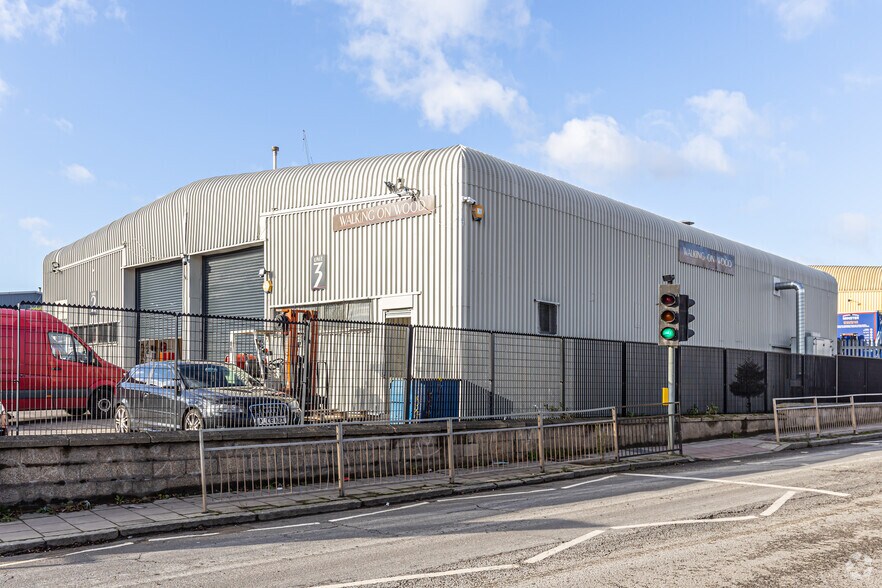
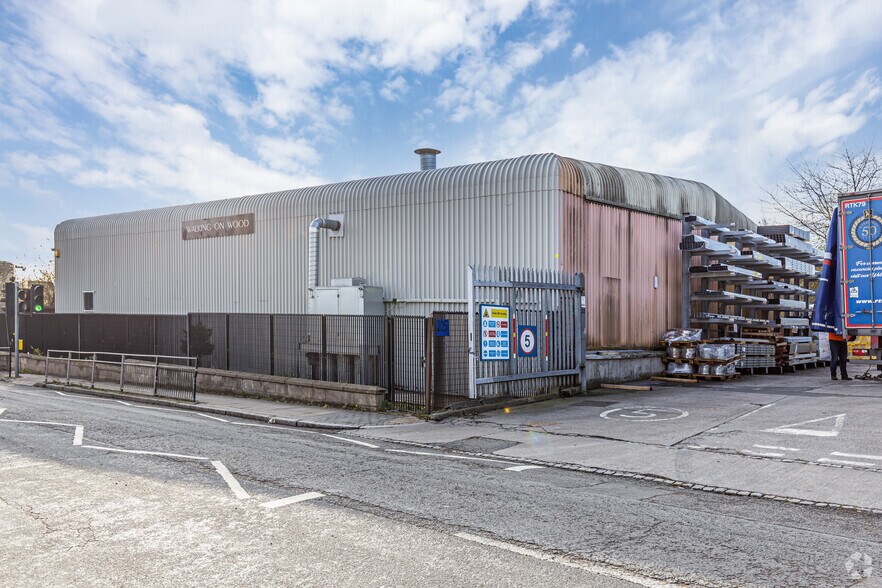
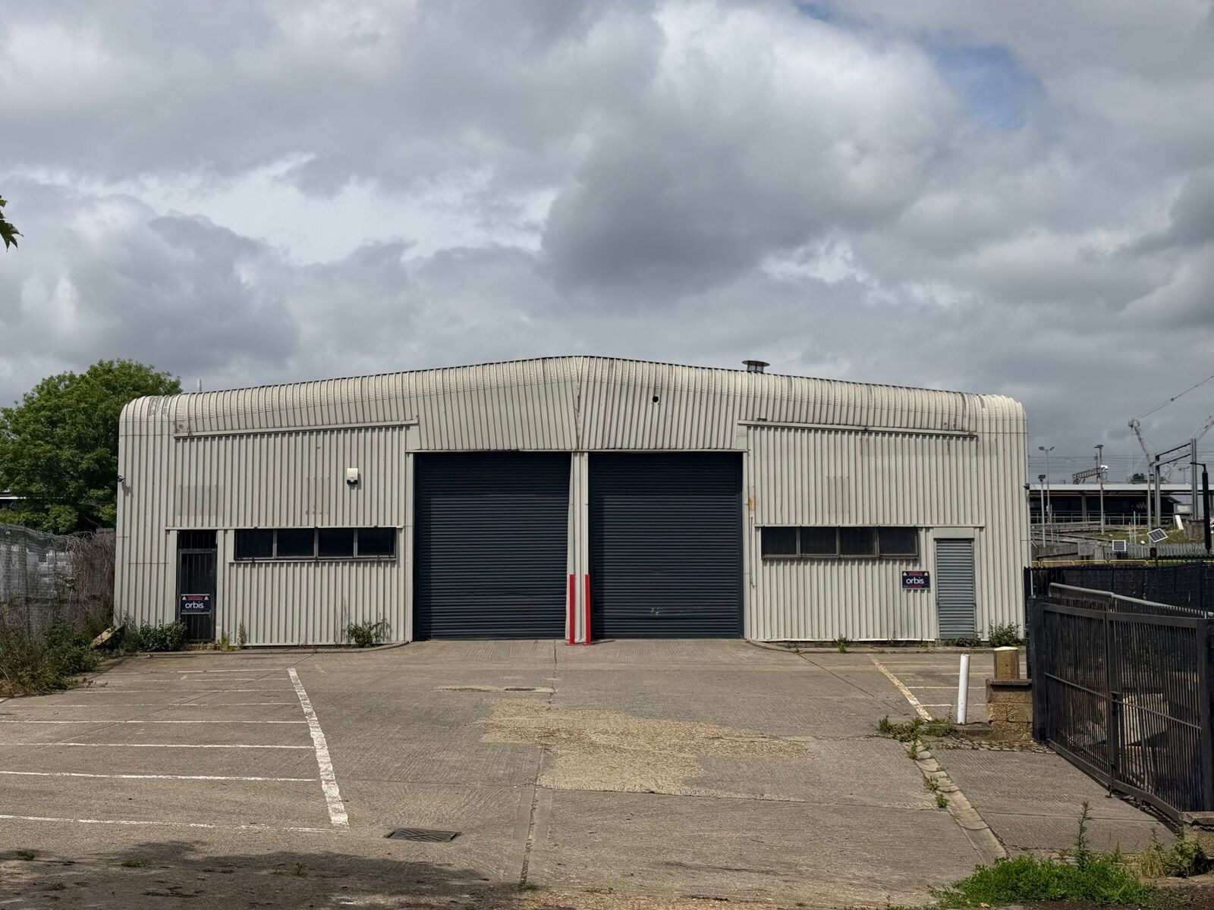
Units 2 and 3 comprise 5,025 sq. ft (GEA) of self contained industrial space designed to meet modern operational requirements. Each unit features 1x electric level access loading door (2 total), a clear internal height of approximately 4.9 metres, ground floor office accommodation and WC facilities. The units feature a shared large, secure yard with gated access onto Old Oak Common Lane.
- Classe d’utilisation : B2
- Cote de rendement énergétique - C
- Cour
- 1 Level Access Loading Door Per Unit (2 Total)
- Bureaux partitionnés
- Toilettes communes
- Approximately 4.9m eaves
- Large Secure Yard with Gated Access
Units 2 and 3 comprise 5,025 sq. ft (GEA) of self contained industrial space designed to meet modern operational requirements. Each unit features 1x electric level access loading door (2 total), a clear internal height of approximately 4.9 metres, ground floor office accommodation and WC facilities. The units feature a shared large, secure yard with gated access onto Old Oak Common Lane.
- Classe d’utilisation : B2
- Cote de rendement énergétique - C
- Cour
- 1 Level Access Loading Door Per Unit (2 Total)
- Bureaux partitionnés
- Toilettes communes
- Approximately 4.9m eaves
- Large Secure Yard with Gated Access
| Espace | Taille | Terme | Taux de location | Utilisation de l’espace | Aménagement | Disponible |
| RDC - 2 | 2 514 pi² | Négociable | 49,78 $ CAD/pi²/an 4,15 $ CAD/pi²/mois 125 141 $ CAD/an 10 428 $ CAD/mois | Industriel | espace cloisonné | Maintenant |
| RDC - 3 | 2 511 pi² | Négociable | 49,78 $ CAD/pi²/an 4,15 $ CAD/pi²/mois 124 992 $ CAD/an 10 416 $ CAD/mois | Industriel | espace cloisonné | Maintenant |
RDC - 2
| Taille |
| 2 514 pi² |
| Terme |
| Négociable |
| Taux de location |
| 49,78 $ CAD/pi²/an 4,15 $ CAD/pi²/mois 125 141 $ CAD/an 10 428 $ CAD/mois |
| Utilisation de l’espace |
| Industriel |
| Aménagement |
| espace cloisonné |
| Disponible |
| Maintenant |
RDC - 3
| Taille |
| 2 511 pi² |
| Terme |
| Négociable |
| Taux de location |
| 49,78 $ CAD/pi²/an 4,15 $ CAD/pi²/mois 124 992 $ CAD/an 10 416 $ CAD/mois |
| Utilisation de l’espace |
| Industriel |
| Aménagement |
| espace cloisonné |
| Disponible |
| Maintenant |
RDC - 2
| Taille | 2 514 pi² |
| Terme | Négociable |
| Taux de location | 49,78 $ CAD/pi²/an |
| Utilisation de l’espace | Industriel |
| Aménagement | espace cloisonné |
| Disponible | Maintenant |
Units 2 and 3 comprise 5,025 sq. ft (GEA) of self contained industrial space designed to meet modern operational requirements. Each unit features 1x electric level access loading door (2 total), a clear internal height of approximately 4.9 metres, ground floor office accommodation and WC facilities. The units feature a shared large, secure yard with gated access onto Old Oak Common Lane.
- Classe d’utilisation : B2
- Bureaux partitionnés
- Cote de rendement énergétique - C
- Toilettes communes
- Cour
- Approximately 4.9m eaves
- 1 Level Access Loading Door Per Unit (2 Total)
- Large Secure Yard with Gated Access
RDC - 3
| Taille | 2 511 pi² |
| Terme | Négociable |
| Taux de location | 49,78 $ CAD/pi²/an |
| Utilisation de l’espace | Industriel |
| Aménagement | espace cloisonné |
| Disponible | Maintenant |
Units 2 and 3 comprise 5,025 sq. ft (GEA) of self contained industrial space designed to meet modern operational requirements. Each unit features 1x electric level access loading door (2 total), a clear internal height of approximately 4.9 metres, ground floor office accommodation and WC facilities. The units feature a shared large, secure yard with gated access onto Old Oak Common Lane.
- Classe d’utilisation : B2
- Bureaux partitionnés
- Cote de rendement énergétique - C
- Toilettes communes
- Cour
- Approximately 4.9m eaves
- 1 Level Access Loading Door Per Unit (2 Total)
- Large Secure Yard with Gated Access
Aperçu de la propriété
Located on Old Oak Common Lane in Park Royal (W3 7DX), Units 2 & 3 benefit from a strategic position close to the A40 Western Avenue, providing fast access into Central London and out towards the M40 and wider South East. The property is in close proximity to key transport hubs, including North Acton Underground Station and the emerging Old Oak Common interchange.
Faits sur l’installation distribution
Sélectionner des locataires
- Étage
- Nom du locataire
- Secteur
- REZ-DE-CHAUSSÉE
- Walking On Wood Ltd
- Détaillant




Présenté par

Units 2 & 3 | 3 Old Oak Common Ln
Hmm, il semble y avoir eu une erreur lors de l’envoi de votre message. Veuillez réessayer.
Merci! Votre message a été envoyé.