Votre courriel a été envoyé.
C1 - C4 3 Plasketts Close 3 834 pi² d'espace disponible • Industriel • Antrim BT41 4LY
Certaines informations ont été traduites automatiquement.
Faits saillants
- Great local amenities
- Great transport links
Tous les espaces disponibles(1)
Afficher les taux de location en
- Espace
- Taille
- Terme
- Taux de location
- Utilisation de l’espace
- Aménagement
- Disponible
Les 4 espaces de cet immeuble doivent être loués ensemble, pour une superficie totale de 3 834 pi² (Zone contiguë):
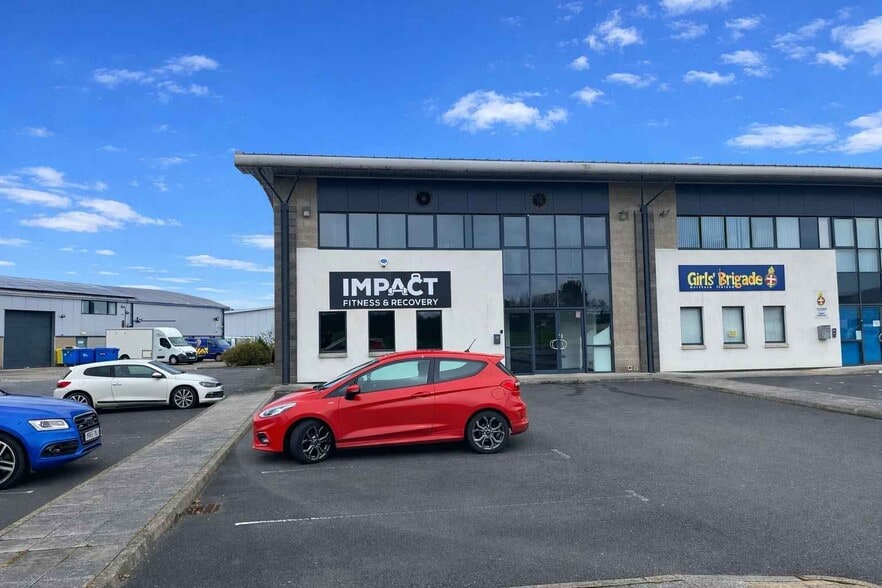
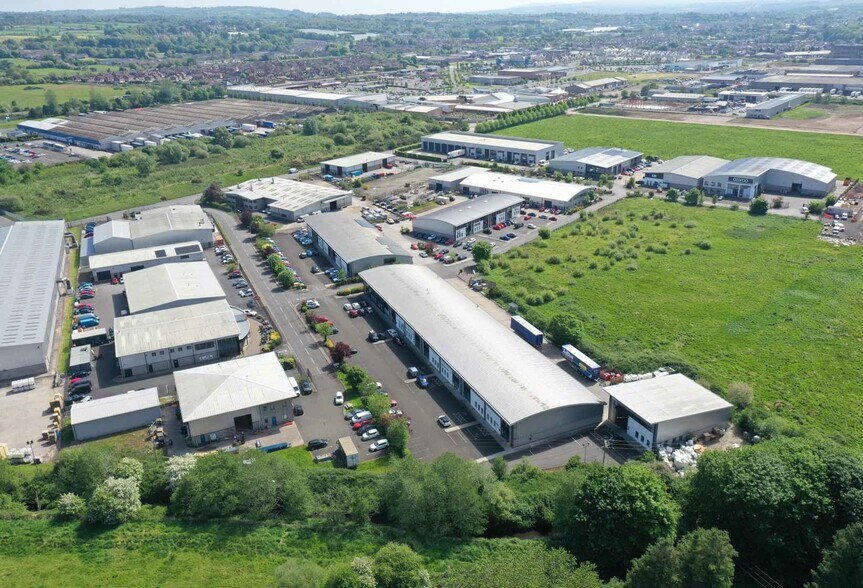
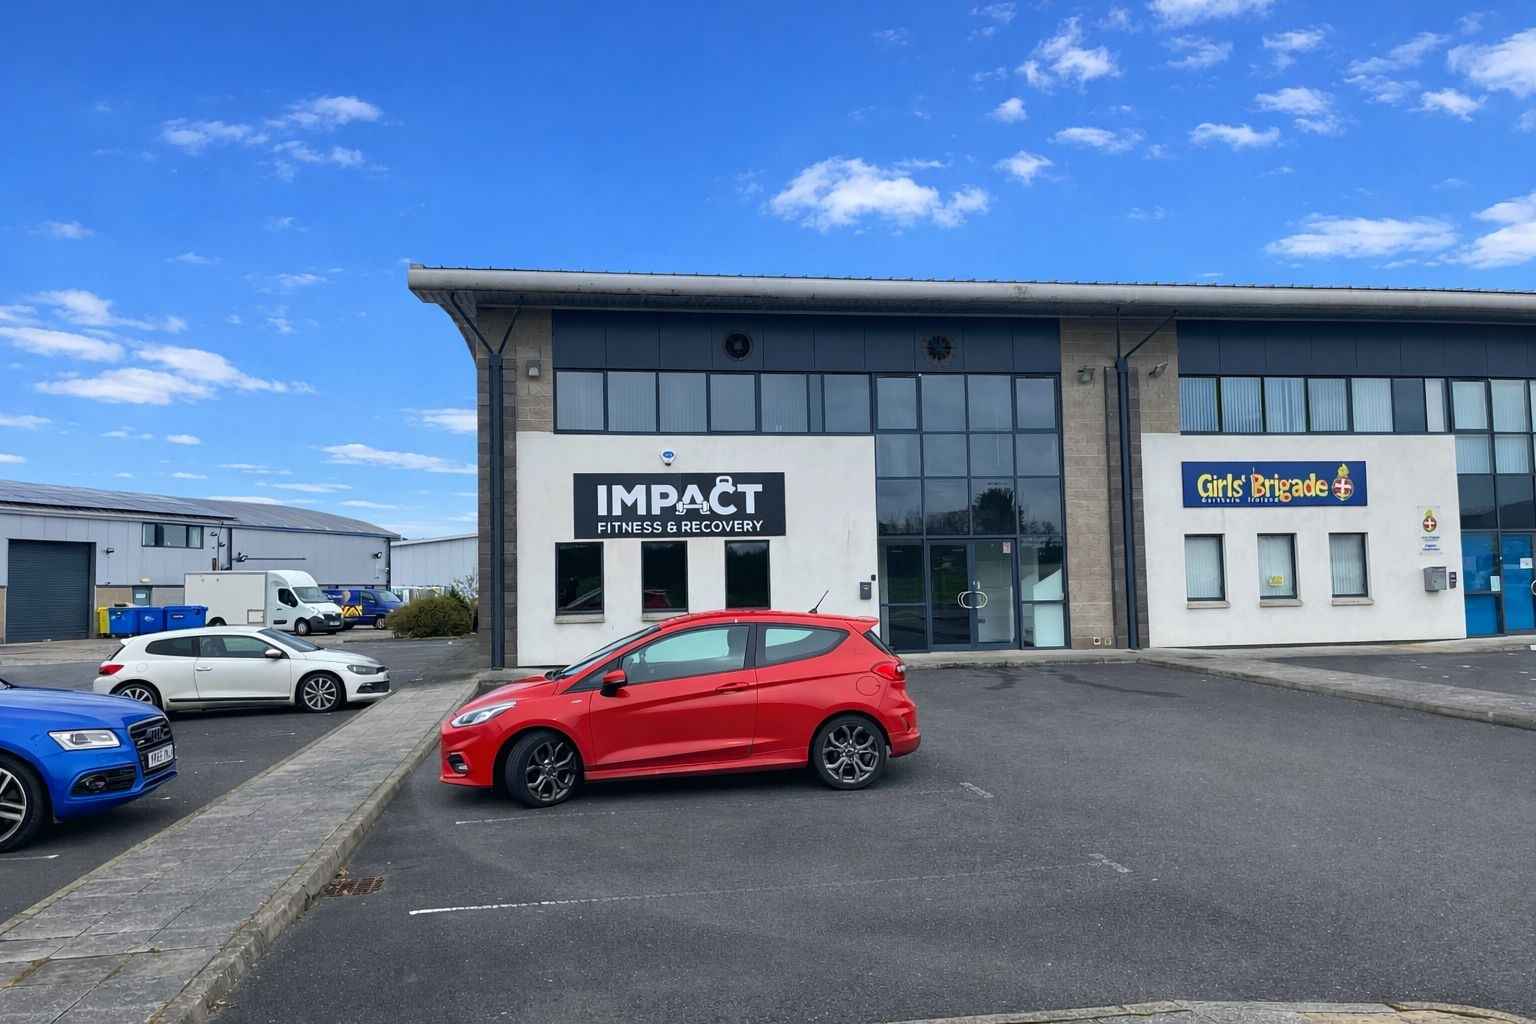
The subject currently operating as a gym comprises ground and mezzanine level offices with warehouse which is accessed to the rear via an electric roller shutter and pedestrian door. The warehouse has a painted screed concrete floor with suspended lighting and 3 phase electricity. The building has a burglar alarm and benefits from 6 no. dedicated car park spaces to the front of the building with communal spaces to the side of the building. Neighbouring occupiers include Racking and Shelving, Harley Davidson, Legacy Gym, Marcon and Firmus Energy.
- Classe d’utilisation : B2
- Espace en excellent état
- Stores automatiques
- Cote de rendement énergétique - D
- Staff facilities
- Comprend 870 pi² d’espace de bureau dédié
- Salle de bains privée
- Installations WC abandonnées
- EPC D
- Roller shutters
| Espace | Taille | Terme | Taux de location | Utilisation de l’espace | Aménagement | Disponible |
| RDC - Office, RDC - Warehouse, 1er étage - Office 1, 1er étage - Office 2 | 3 834 pi² | Négociable | 13,19 $ CAD/pi²/an 1,10 $ CAD/pi²/mois 50 580 $ CAD/an 4 215 $ CAD/mois | Industriel | construction partielle | Maintenant |
RDC - Office, RDC - Warehouse, 1er étage - Office 1, 1er étage - Office 2
Les 4 espaces de cet immeuble doivent être loués ensemble, pour une superficie totale de 3 834 pi² (Zone contiguë):
| Taille |
|
RDC - Office - 870 pi²
RDC - Warehouse - 2 114 pi²
1er étage - Office 1 - 337 pi²
1er étage - Office 2 - 513 pi²
|
| Terme |
| Négociable |
| Taux de location |
| 13,19 $ CAD/pi²/an 1,10 $ CAD/pi²/mois 50 580 $ CAD/an 4 215 $ CAD/mois |
| Utilisation de l’espace |
| Industriel |
| Aménagement |
| construction partielle |
| Disponible |
| Maintenant |
RDC - Office, RDC - Warehouse, 1er étage - Office 1, 1er étage - Office 2
| Taille |
RDC - Office - 870 pi²
RDC - Warehouse - 2 114 pi²
1er étage - Office 1 - 337 pi²
1er étage - Office 2 - 513 pi²
|
| Terme | Négociable |
| Taux de location | 13,19 $ CAD/pi²/an |
| Utilisation de l’espace | Industriel |
| Aménagement | construction partielle |
| Disponible | Maintenant |
The subject currently operating as a gym comprises ground and mezzanine level offices with warehouse which is accessed to the rear via an electric roller shutter and pedestrian door. The warehouse has a painted screed concrete floor with suspended lighting and 3 phase electricity. The building has a burglar alarm and benefits from 6 no. dedicated car park spaces to the front of the building with communal spaces to the side of the building. Neighbouring occupiers include Racking and Shelving, Harley Davidson, Legacy Gym, Marcon and Firmus Energy.
- Classe d’utilisation : B2
- Comprend 870 pi² d’espace de bureau dédié
- Espace en excellent état
- Salle de bains privée
- Stores automatiques
- Installations WC abandonnées
- Cote de rendement énergétique - D
- EPC D
- Staff facilities
- Roller shutters
Faits sur l’installation entrepôt



Présenté par

C1 - C4 | 3 Plasketts Close
Hmm, il semble y avoir eu une erreur lors de l’envoi de votre message. Veuillez réessayer.
Merci! Votre message a été envoyé.