Votre courriel a été envoyé.

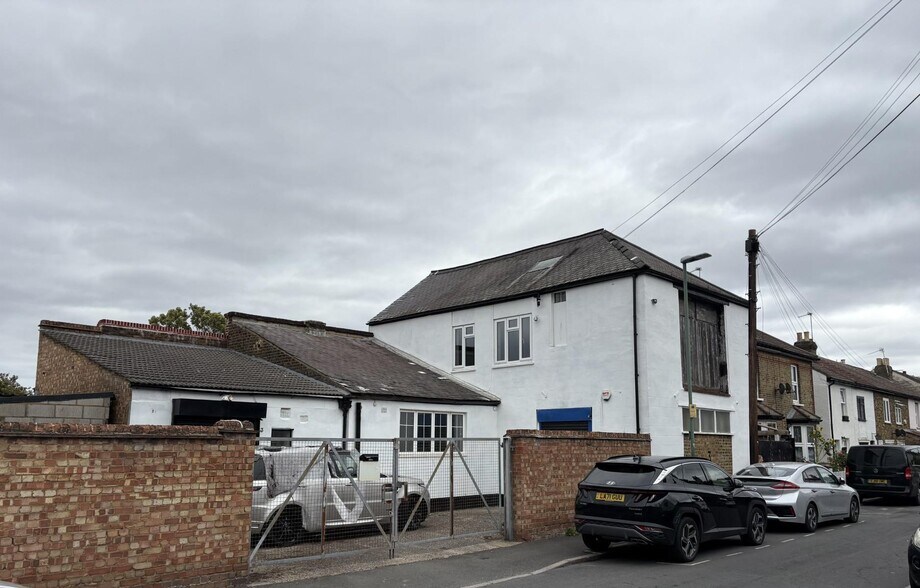
3 Richmond Rd 2 108 pi² d'espace disponible • Industriel • Croydon CR0 4SQ
Certaines informations ont été traduites automatiquement.
Faits saillants
- Located within the established Beddington industrial and business district between Sutton and Croydon.
- The property combines warehouse, workshop, office and storage accommodation within a single self-contained unit.
- Convenient access to public transport links, including services from nearby Waddon station to central London.
Caractéristiques
Tous les espaces disponibles(1)
Afficher les taux de location en
- Espace
- Taille
- Terme
- Taux de location
- Utilisation de l’espace
- Aménagement
- Disponible
Les 3 espaces de cet immeuble doivent être loués ensemble, pour une superficie totale de 2 108 pi² (Zone contiguë):
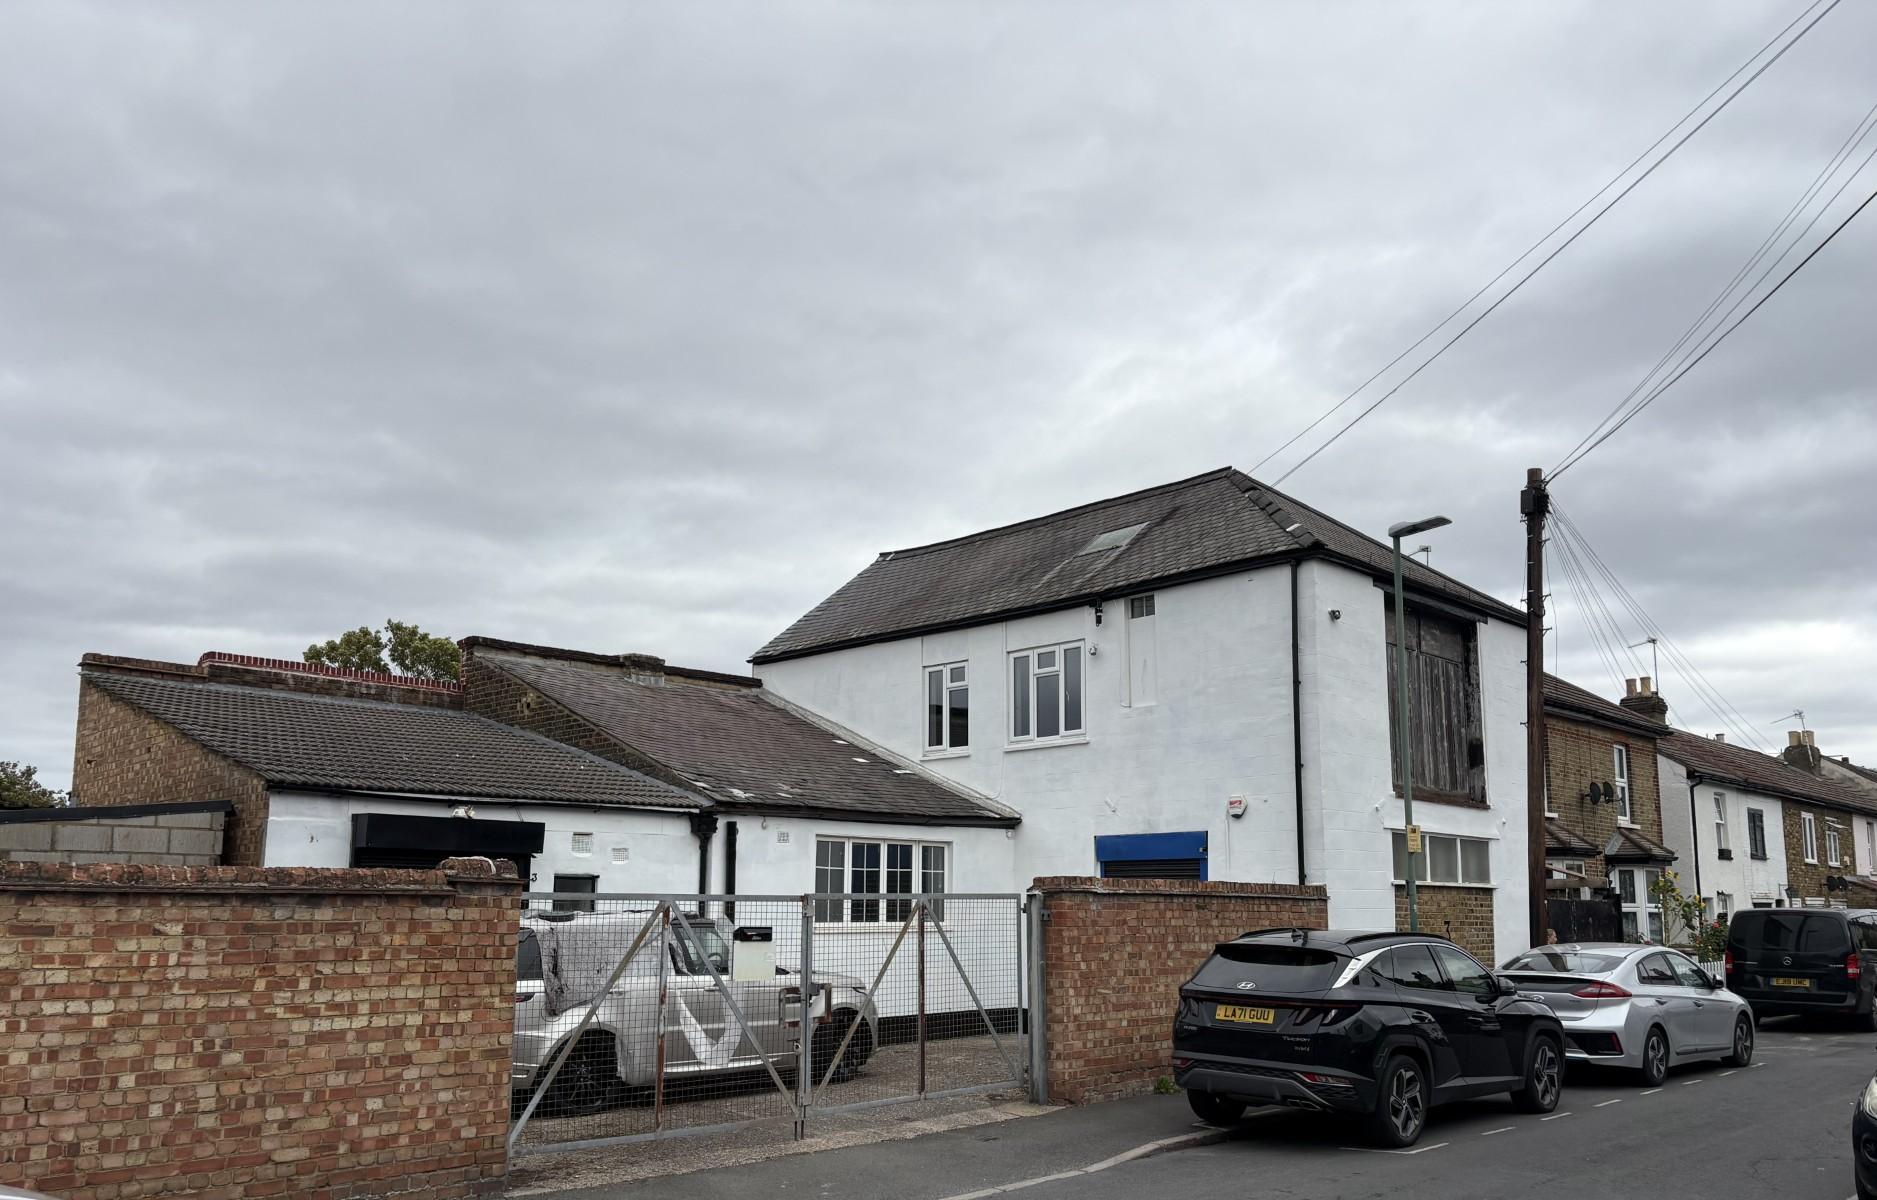
Flexible industrial accommodation with roller shutter access, 3-phase power and direct access to the secure gated yard. Suitable for warehousing, light industrial operations, trade counter use or distribution activities.
- Classe d’utilisation : B2
- Secure gated yard
- Electric roller shutter access facilitates
- Entreposage sécurisé
- dedicated loading, parking and operational space.
- New lease available
| Espace | Taille | Terme | Taux de location | Utilisation de l’espace | Aménagement | Disponible |
| RDC, 1er étage, 2e étage | 2 108 pi² | Négociable | 19,73 $ CAD/pi²/an 1,64 $ CAD/pi²/mois 41 594 $ CAD/an 3 466 $ CAD/mois | Industriel | construction partielle | Maintenant |
RDC, 1er étage, 2e étage
Les 3 espaces de cet immeuble doivent être loués ensemble, pour une superficie totale de 2 108 pi² (Zone contiguë):
| Taille |
|
RDC - 1 129 pi²
1er étage - 643 pi²
2e étage - 336 pi²
|
| Terme |
| Négociable |
| Taux de location |
| 19,73 $ CAD/pi²/an 1,64 $ CAD/pi²/mois 41 594 $ CAD/an 3 466 $ CAD/mois |
| Utilisation de l’espace |
| Industriel |
| Aménagement |
| construction partielle |
| Disponible |
| Maintenant |
RDC, 1er étage, 2e étage
| Taille |
RDC - 1 129 pi²
1er étage - 643 pi²
2e étage - 336 pi²
|
| Terme | Négociable |
| Taux de location | 19,73 $ CAD/pi²/an |
| Utilisation de l’espace | Industriel |
| Aménagement | construction partielle |
| Disponible | Maintenant |
Flexible industrial accommodation with roller shutter access, 3-phase power and direct access to the secure gated yard. Suitable for warehousing, light industrial operations, trade counter use or distribution activities.
- Classe d’utilisation : B2
- Entreposage sécurisé
- Secure gated yard
- dedicated loading, parking and operational space.
- Electric roller shutter access facilitates
- New lease available
Aperçu de la propriété
Position your business within one of South London's established industrial and commercial locations. This versatile commercial unit at 3 Richmond Road, Beddington offers a practical combination of warehouse, workshop, office and storage accommodation arranged over three levels. The property benefits from a secure gated yard providing valuable parking and loading space, together with 3-phase electricity, electric roller shutter access and modern double glazed windows. Located close to the junction of Richmond Road and Beddington Lane, the property enjoys convenient access to the wider Sutton and Croydon markets and benefits from connectivity to major industrial and business occupiers in the surrounding area. Waddon railway station is accessible by bus and provides regular Southern services into London terminals via West Croydon. The flexible configuration makes the premises suitable for a range of occupiers seeking a well-connected operational base with secure external space and a combination of industrial and office accommodation.
Faits sur l’installation service


Présenté par
3 Richmond Rd
Hmm, il semble y avoir eu une erreur lors de l’envoi de votre message. Veuillez réessayer.
Merci! Votre message a été envoyé.