Votre courriel a été envoyé.

Bow Technology Park 3 Robinson Rd 1 800–7 620 pi² d'espace disponible • Flex • Bow, NH 03304
Certaines informations ont été traduites automatiquement.
Caractéristiques
Tous les espaces disponibles(3)
Afficher les taux de location en
- Espace
- Taille
- Terme
- Taux de location
- Utilisation de l’espace
- Aménagement
- Disponible
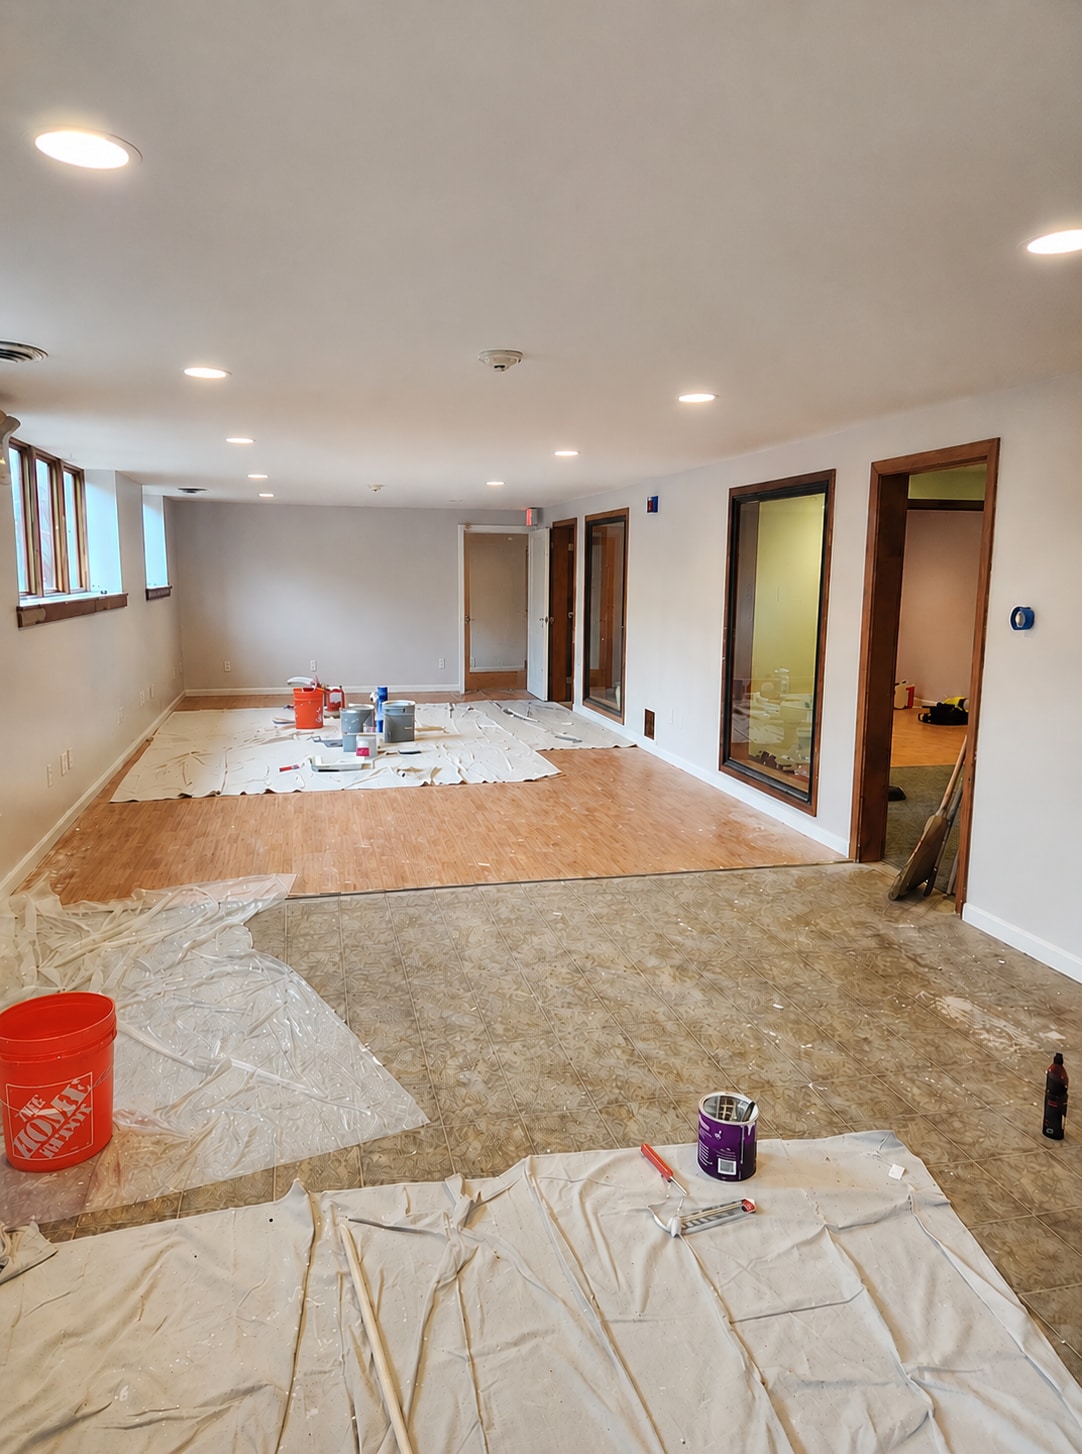


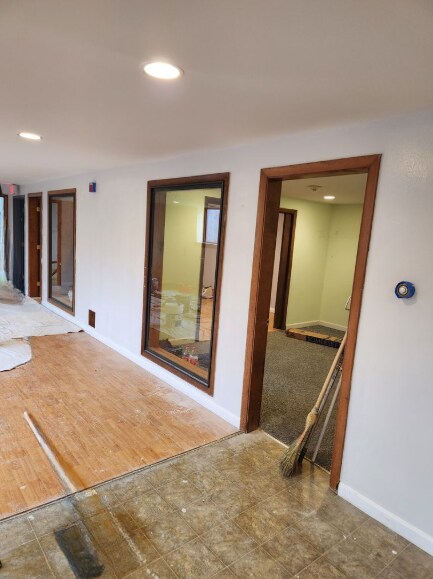
Unit A-1 has recently undergone repairs and fresh interior paint and is now move-in ready and available for showings. The space has been thoughtfully improved with the removal of the former sink station at the front entrance area, creating a cleaner, more functional, and visually appealing open layout. The offering consists of approximately 1,800 SF per floor, with a total gross area of approximately 3,600 SF across two levels. Both floors are required to be leased together to a single tenant, providing a more cohesive and practical occupancy arrangement. Offered at $2,000 per month for the entire unit, this is an excellent opportunity for a user seeking flexible and well-maintained space in a convenient location. DOCK HEIGHT OVERHEAD DOOR. 3,600 sf. unit, with large overhead door.
- Le taux inscrit peut ne pas comprendre certains services publics, les services de bâtiment et les dépenses immobilières.
- Adjacent to Rt 3A.
- Air central et chauffage
- Just minutes off both exit 11.
- Le taux inscrit peut ne pas comprendre certains services publics, les services de bâtiment et les dépenses immobilières.
- Air central et chauffage
- Le taux inscrit peut ne pas comprendre certains services publics, les services de bâtiment et les dépenses immobilières.
- Air central et chauffage
| Espace | Taille | Terme | Taux de location | Utilisation de l’espace | Aménagement | Disponible |
| 1er étage - A1 | 3 600 pi² | Négociable | 9,29 $ CAD/pi²/an 0,77 $ CAD/pi²/mois 33 456 $ CAD/an 2 788 $ CAD/mois | Flex | construction complète | Maintenant |
| 1er étage - A2 | 2 220 pi² | Négociable | 13,56 $ CAD/pi²/an 1,13 $ CAD/pi²/mois 30 096 $ CAD/an 2 508 $ CAD/mois | Flex | - | Maintenant |
| 1er étage - A3 | 1 800 pi² | Négociable | 16,72 $ CAD/pi²/an 1,39 $ CAD/pi²/mois 30 095 $ CAD/an 2 508 $ CAD/mois | Flex | - | Maintenant |
1er étage - A1
| Taille |
| 3 600 pi² |
| Terme |
| Négociable |
| Taux de location |
| 9,29 $ CAD/pi²/an 0,77 $ CAD/pi²/mois 33 456 $ CAD/an 2 788 $ CAD/mois |
| Utilisation de l’espace |
| Flex |
| Aménagement |
| construction complète |
| Disponible |
| Maintenant |
1er étage - A2
| Taille |
| 2 220 pi² |
| Terme |
| Négociable |
| Taux de location |
| 13,56 $ CAD/pi²/an 1,13 $ CAD/pi²/mois 30 096 $ CAD/an 2 508 $ CAD/mois |
| Utilisation de l’espace |
| Flex |
| Aménagement |
| - |
| Disponible |
| Maintenant |
1er étage - A3
| Taille |
| 1 800 pi² |
| Terme |
| Négociable |
| Taux de location |
| 16,72 $ CAD/pi²/an 1,39 $ CAD/pi²/mois 30 095 $ CAD/an 2 508 $ CAD/mois |
| Utilisation de l’espace |
| Flex |
| Aménagement |
| - |
| Disponible |
| Maintenant |
1er étage - A1
| Taille | 3 600 pi² |
| Terme | Négociable |
| Taux de location | 9,29 $ CAD/pi²/an |
| Utilisation de l’espace | Flex |
| Aménagement | construction complète |
| Disponible | Maintenant |
Unit A-1 has recently undergone repairs and fresh interior paint and is now move-in ready and available for showings. The space has been thoughtfully improved with the removal of the former sink station at the front entrance area, creating a cleaner, more functional, and visually appealing open layout. The offering consists of approximately 1,800 SF per floor, with a total gross area of approximately 3,600 SF across two levels. Both floors are required to be leased together to a single tenant, providing a more cohesive and practical occupancy arrangement. Offered at $2,000 per month for the entire unit, this is an excellent opportunity for a user seeking flexible and well-maintained space in a convenient location. DOCK HEIGHT OVERHEAD DOOR. 3,600 sf. unit, with large overhead door.
- Le taux inscrit peut ne pas comprendre certains services publics, les services de bâtiment et les dépenses immobilières.
- Air central et chauffage
- Adjacent to Rt 3A.
- Just minutes off both exit 11.
1er étage - A2
| Taille | 2 220 pi² |
| Terme | Négociable |
| Taux de location | 13,56 $ CAD/pi²/an |
| Utilisation de l’espace | Flex |
| Aménagement | - |
| Disponible | Maintenant |
- Le taux inscrit peut ne pas comprendre certains services publics, les services de bâtiment et les dépenses immobilières.
- Air central et chauffage
1er étage - A3
| Taille | 1 800 pi² |
| Terme | Négociable |
| Taux de location | 16,72 $ CAD/pi²/an |
| Utilisation de l’espace | Flex |
| Aménagement | - |
| Disponible | Maintenant |
- Le taux inscrit peut ne pas comprendre certains services publics, les services de bâtiment et les dépenses immobilières.
- Air central et chauffage
Aperçu de la propriété
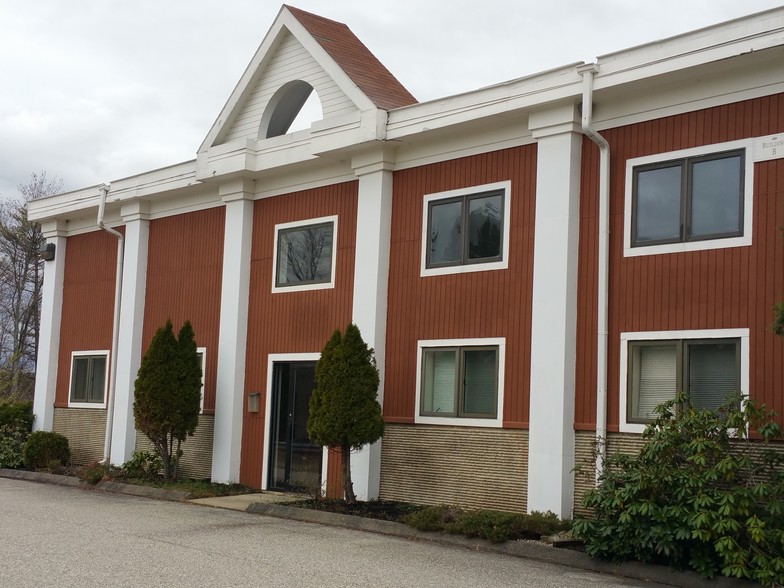
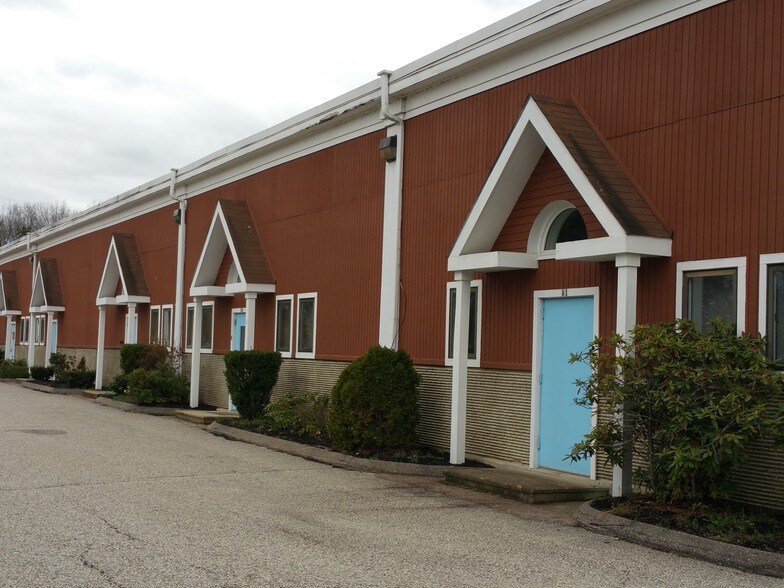
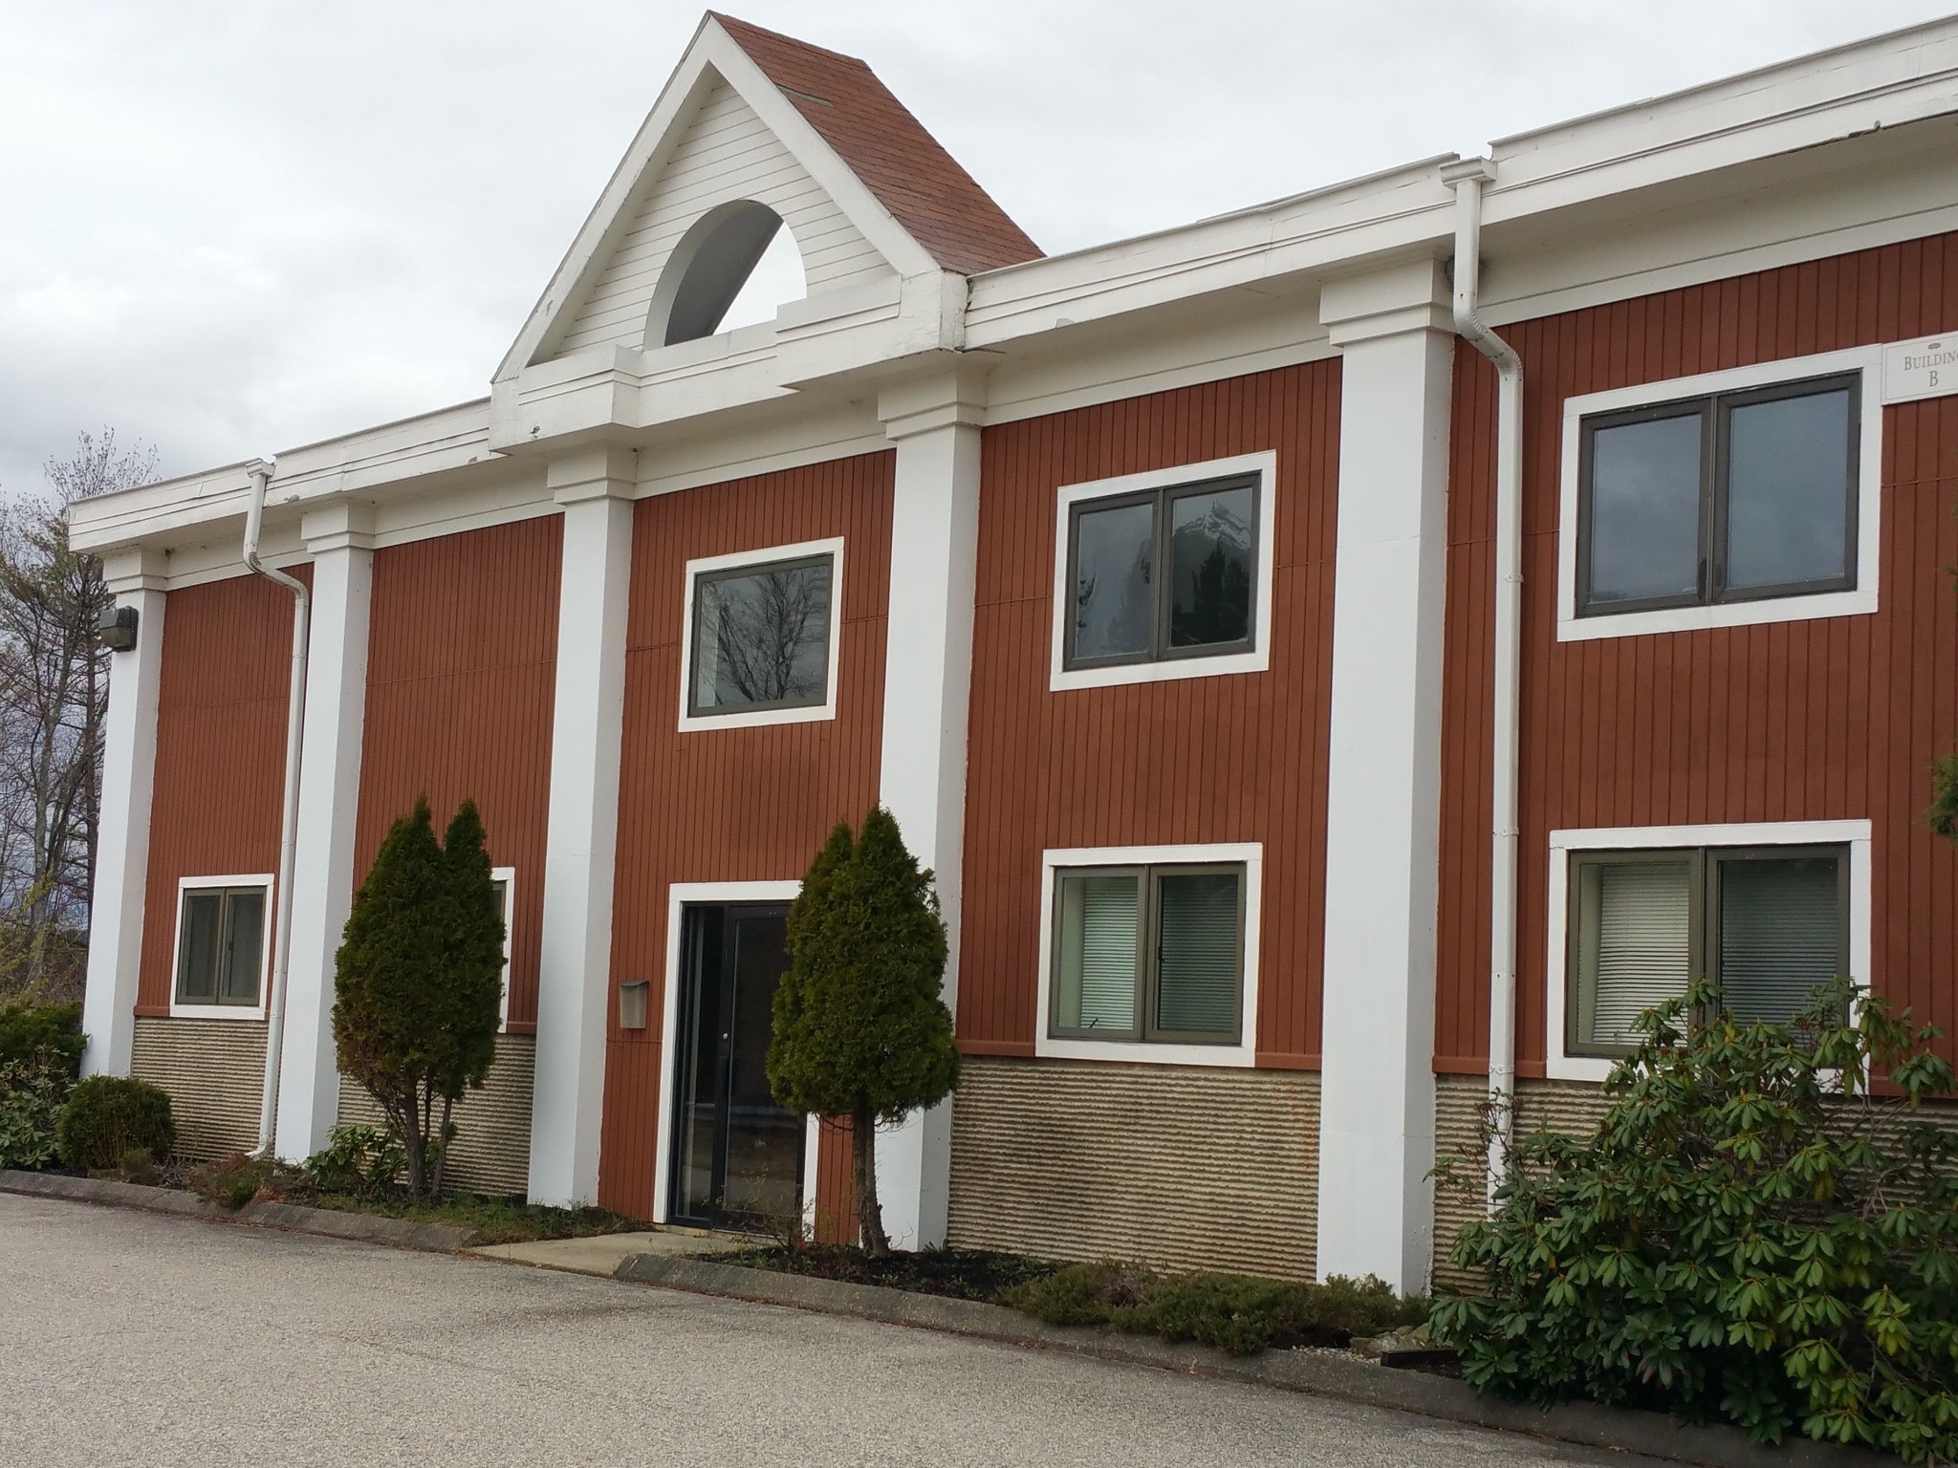
3 Robinson Rd, is adjacent to Rt 3A, just minutes off both exit 11 and exit 12 of Rt 93, in Bow NH. Plenty of parking in front, rear and sides of buildings. 4 restrooms between two floors, and office space, Immediate occupancy, Includes pylon signage on Robinson Rd. Modified gross lease with tenant paying electric and oil heat.
Faits sur la propriété



Présenté par
Bow Technology Park | 3 Robinson Rd

Hmm, il semble y avoir eu une erreur lors de l’envoi de votre message. Veuillez réessayer.
Merci! Votre message a été envoyé.