Votre courriel a été envoyé.

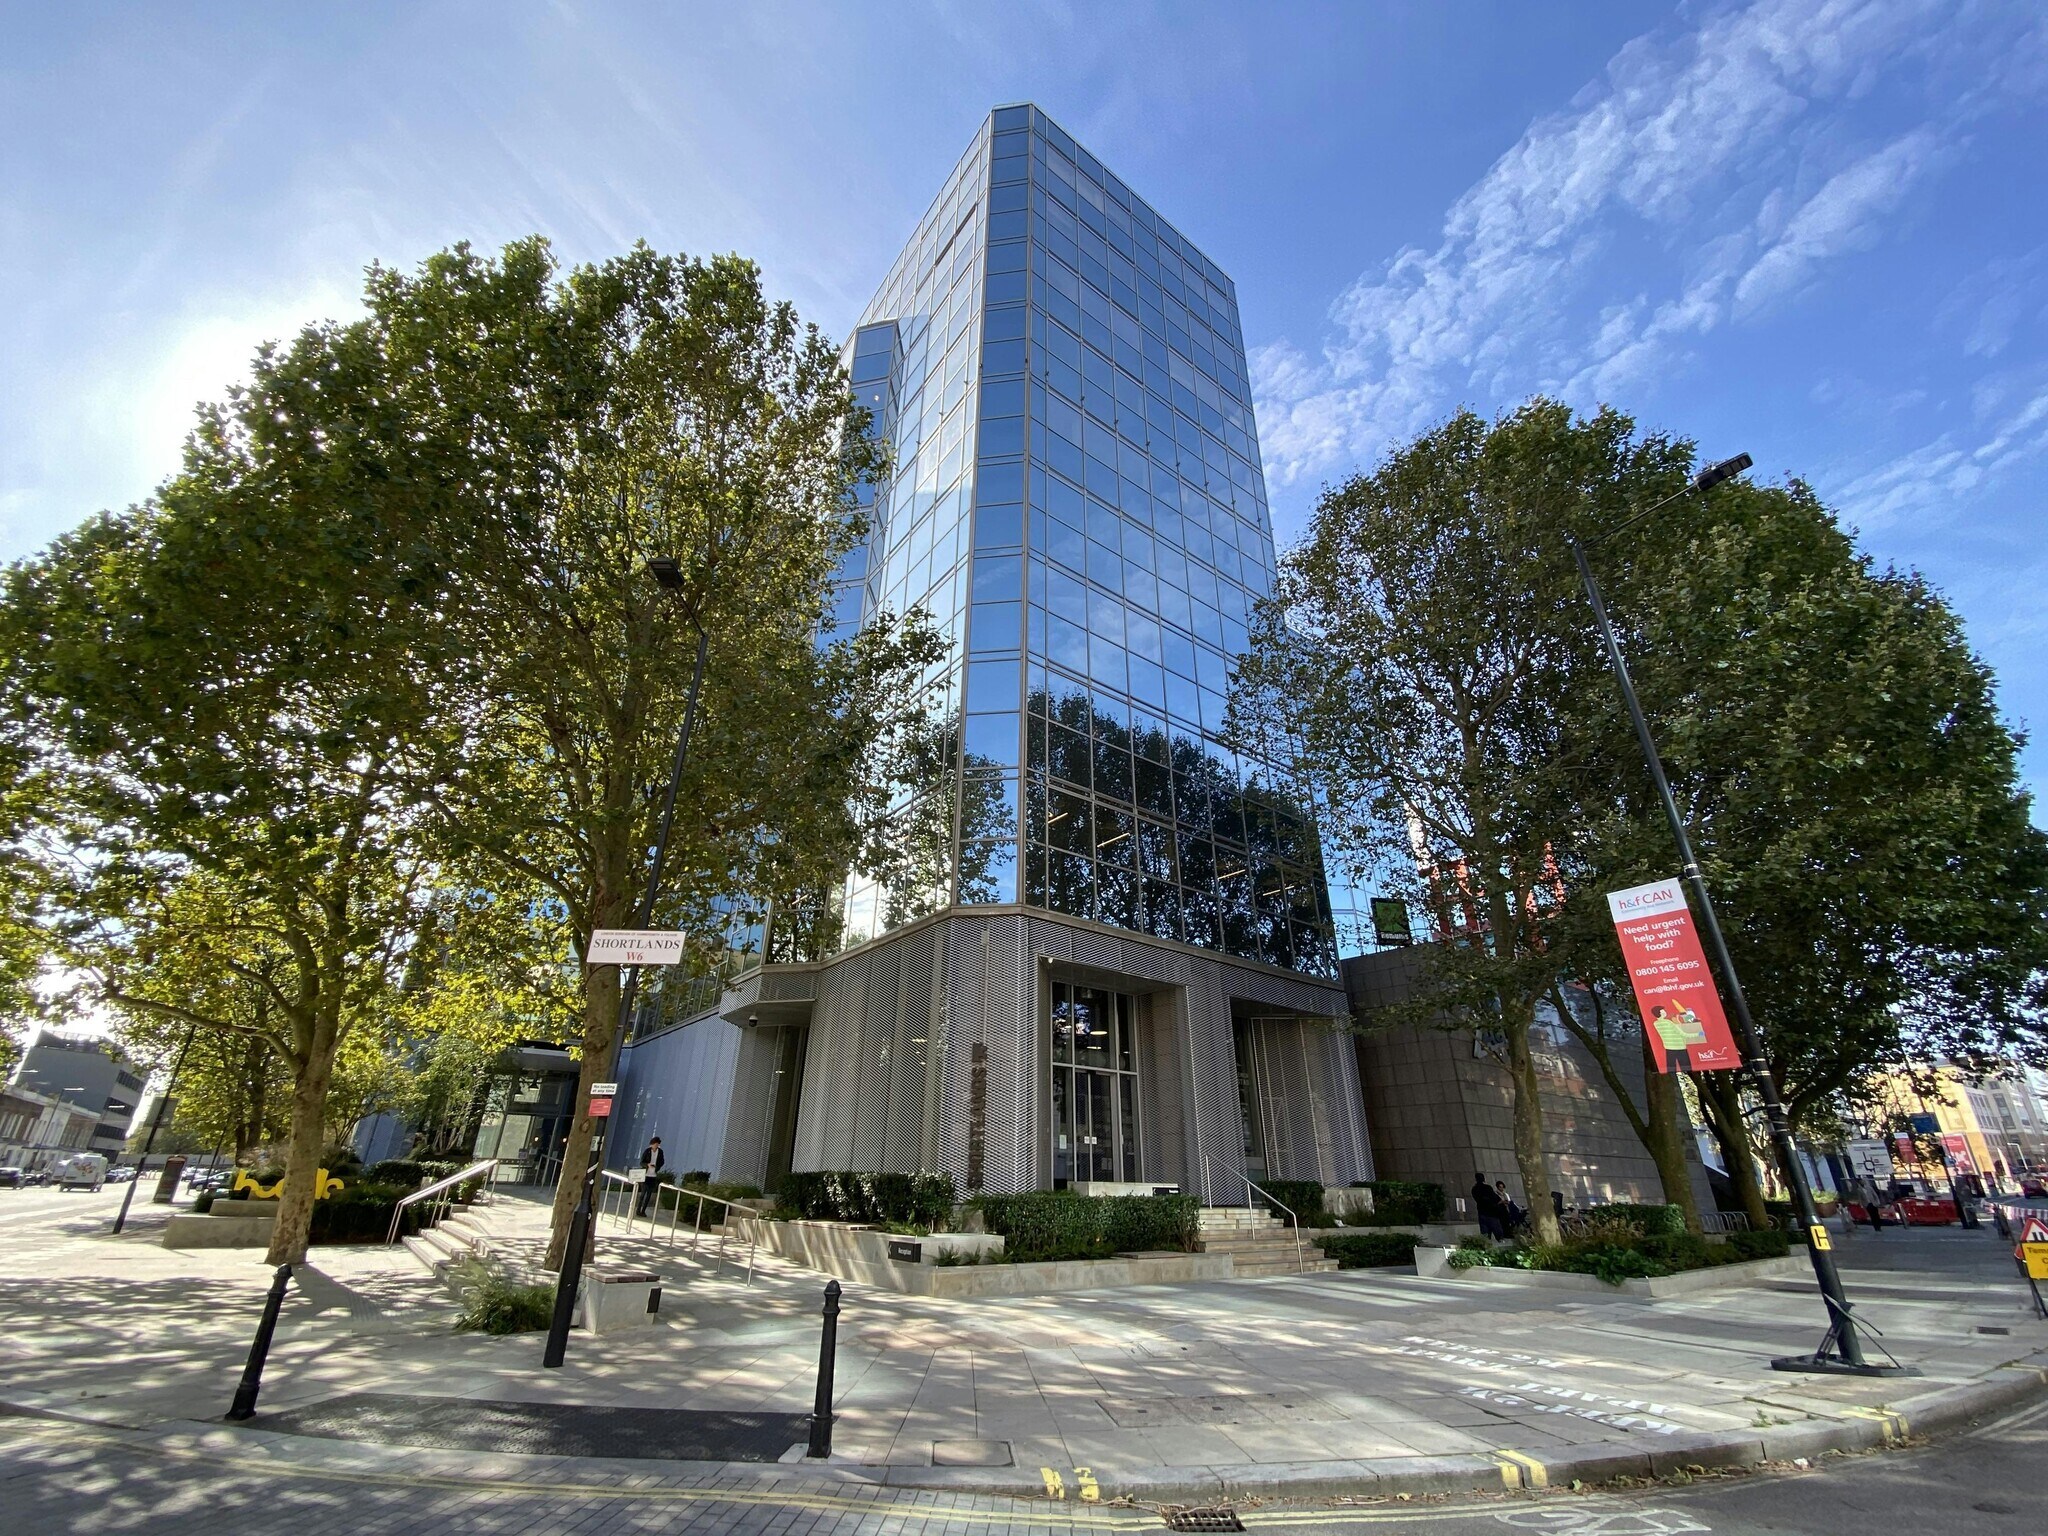
3 Shortlands 1 222–35 298 pi² d'espace disponible • Bureau • 4 étoiles • Londres W6 8DA
Certaines informations ont été traduites automatiquement.
Faits saillants
- On-site Gym.
- Excellent Natural Light.
- Event Space.
- WiredScore Platinum.
- Bike Storage.
- Barista Cafe.
- Garden.
Tous les espaces disponibles(5)
Afficher les taux de location en
- Espace
- Taille
- Terme
- Taux de location
- Utilisation de l’espace
- Aménagement
- Disponible
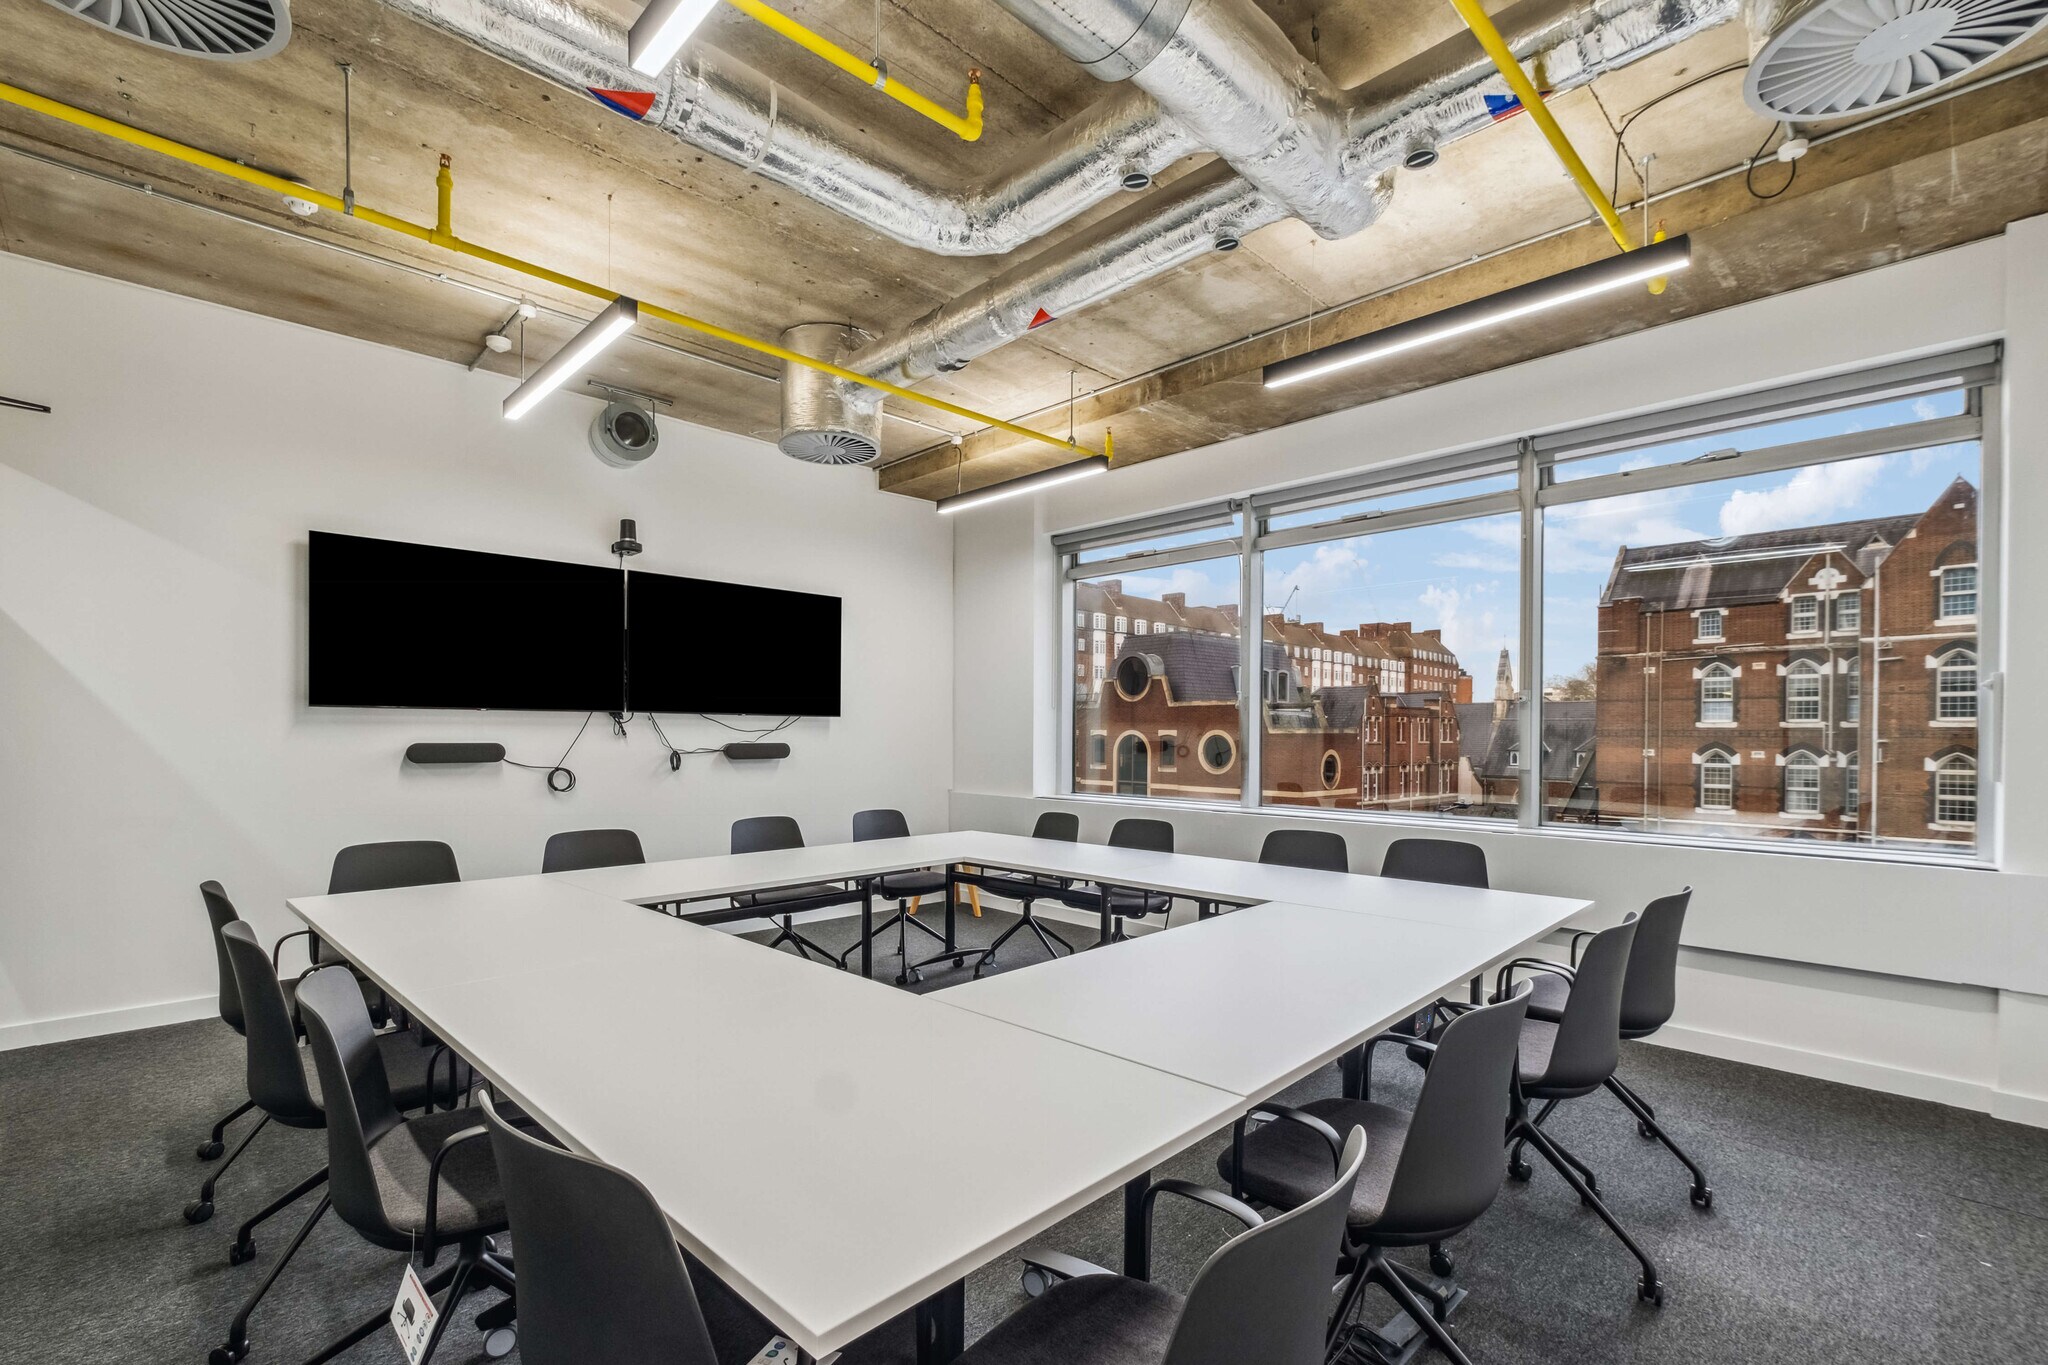
9,750 sq ft CAT A: £89,800 pcm {5,000 sq ft: £46,000 pcm} {4,750 sq ft: £43,800 pcm} Romulus has comprehensively repositioned the building ,which now offers a large reception space, incorporating a new café, new cycle storage and changing facilities. There is a range of availability ranging from small suites available on a fitted out basis to whole refurbished floors.
- Classe d’utilisation : E
- Disposition du plan d’étage ouverte
- Peut être associé à un ou plusieurs espaces supplémentaires pour obtenir jusqu’à 19 103 pi² d’espace adjacent.
- Aire de réception
- Accès aux ascenseurs
- Hauts plafonds
- Plafond exposé
- Lumière naturelle
- Douches
- New cycle storage and changing facilities
- DDA compliant
- Entièrement construit comme Bureau standard
- Espace en excellent état
- Air central et chauffage
- Connectivité Wi-Fi
- Plancher surélevé
- Plafond suspendu
- Entreposage sécurisé
- Entreposage de vélo
- Conforme DDA
- Exposed Ceiling
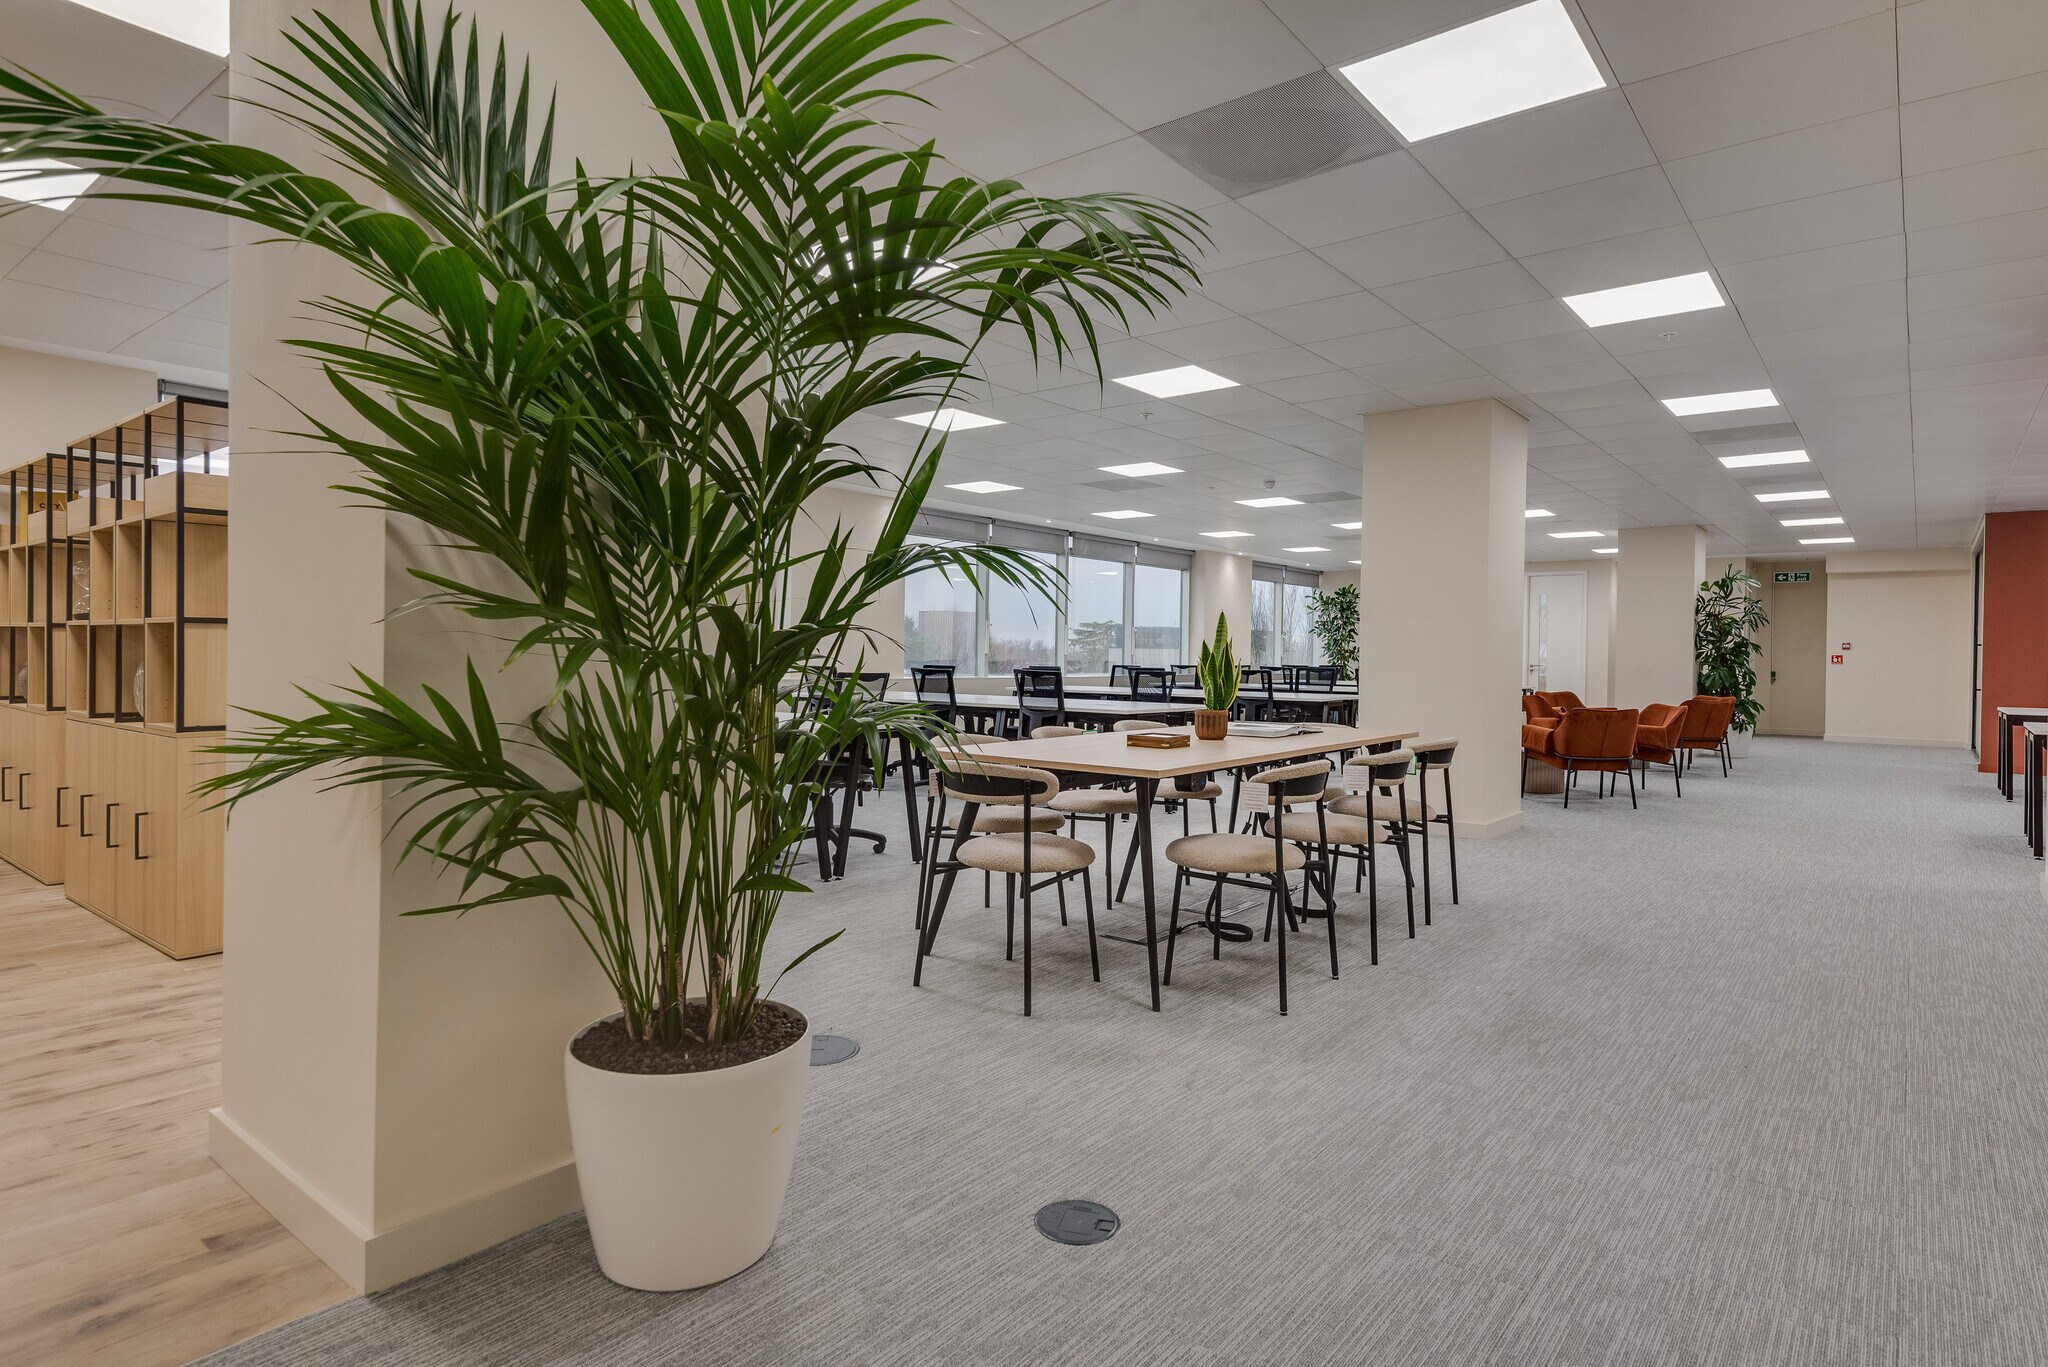


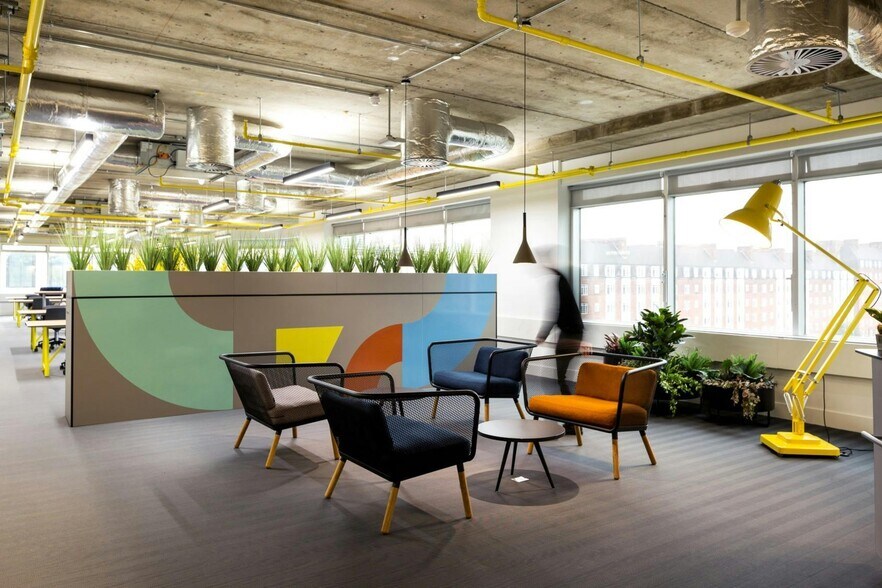
3,181 sq ft newly refurbished, design-led office space for up to 46 people, filled with natural light. The flexible layout supports both focused work and collaboration, with breakout areas, a 6-person meeting room, and a 12-person boardroom for meetings and presentations.
- Classe d’utilisation : E
- Disposition du plan d’étage ouverte
- Peut être associé à un ou plusieurs espaces supplémentaires pour obtenir jusqu’à 19 103 pi² d’espace adjacent.
- Aire de réception
- Accès aux ascenseurs
- Hauts plafonds
- Plafond exposé
- Lumière naturelle
- Douches
- DDA Compliant
- Changing Facilities
- Entièrement construit comme Bureau standard
- Espace en excellent état
- Air central et chauffage
- Connectivité Wi-Fi
- Plancher surélevé
- Plafond suspendu
- Entreposage sécurisé
- Entreposage de vélo
- Conforme DDA
- Exposed Ceiling
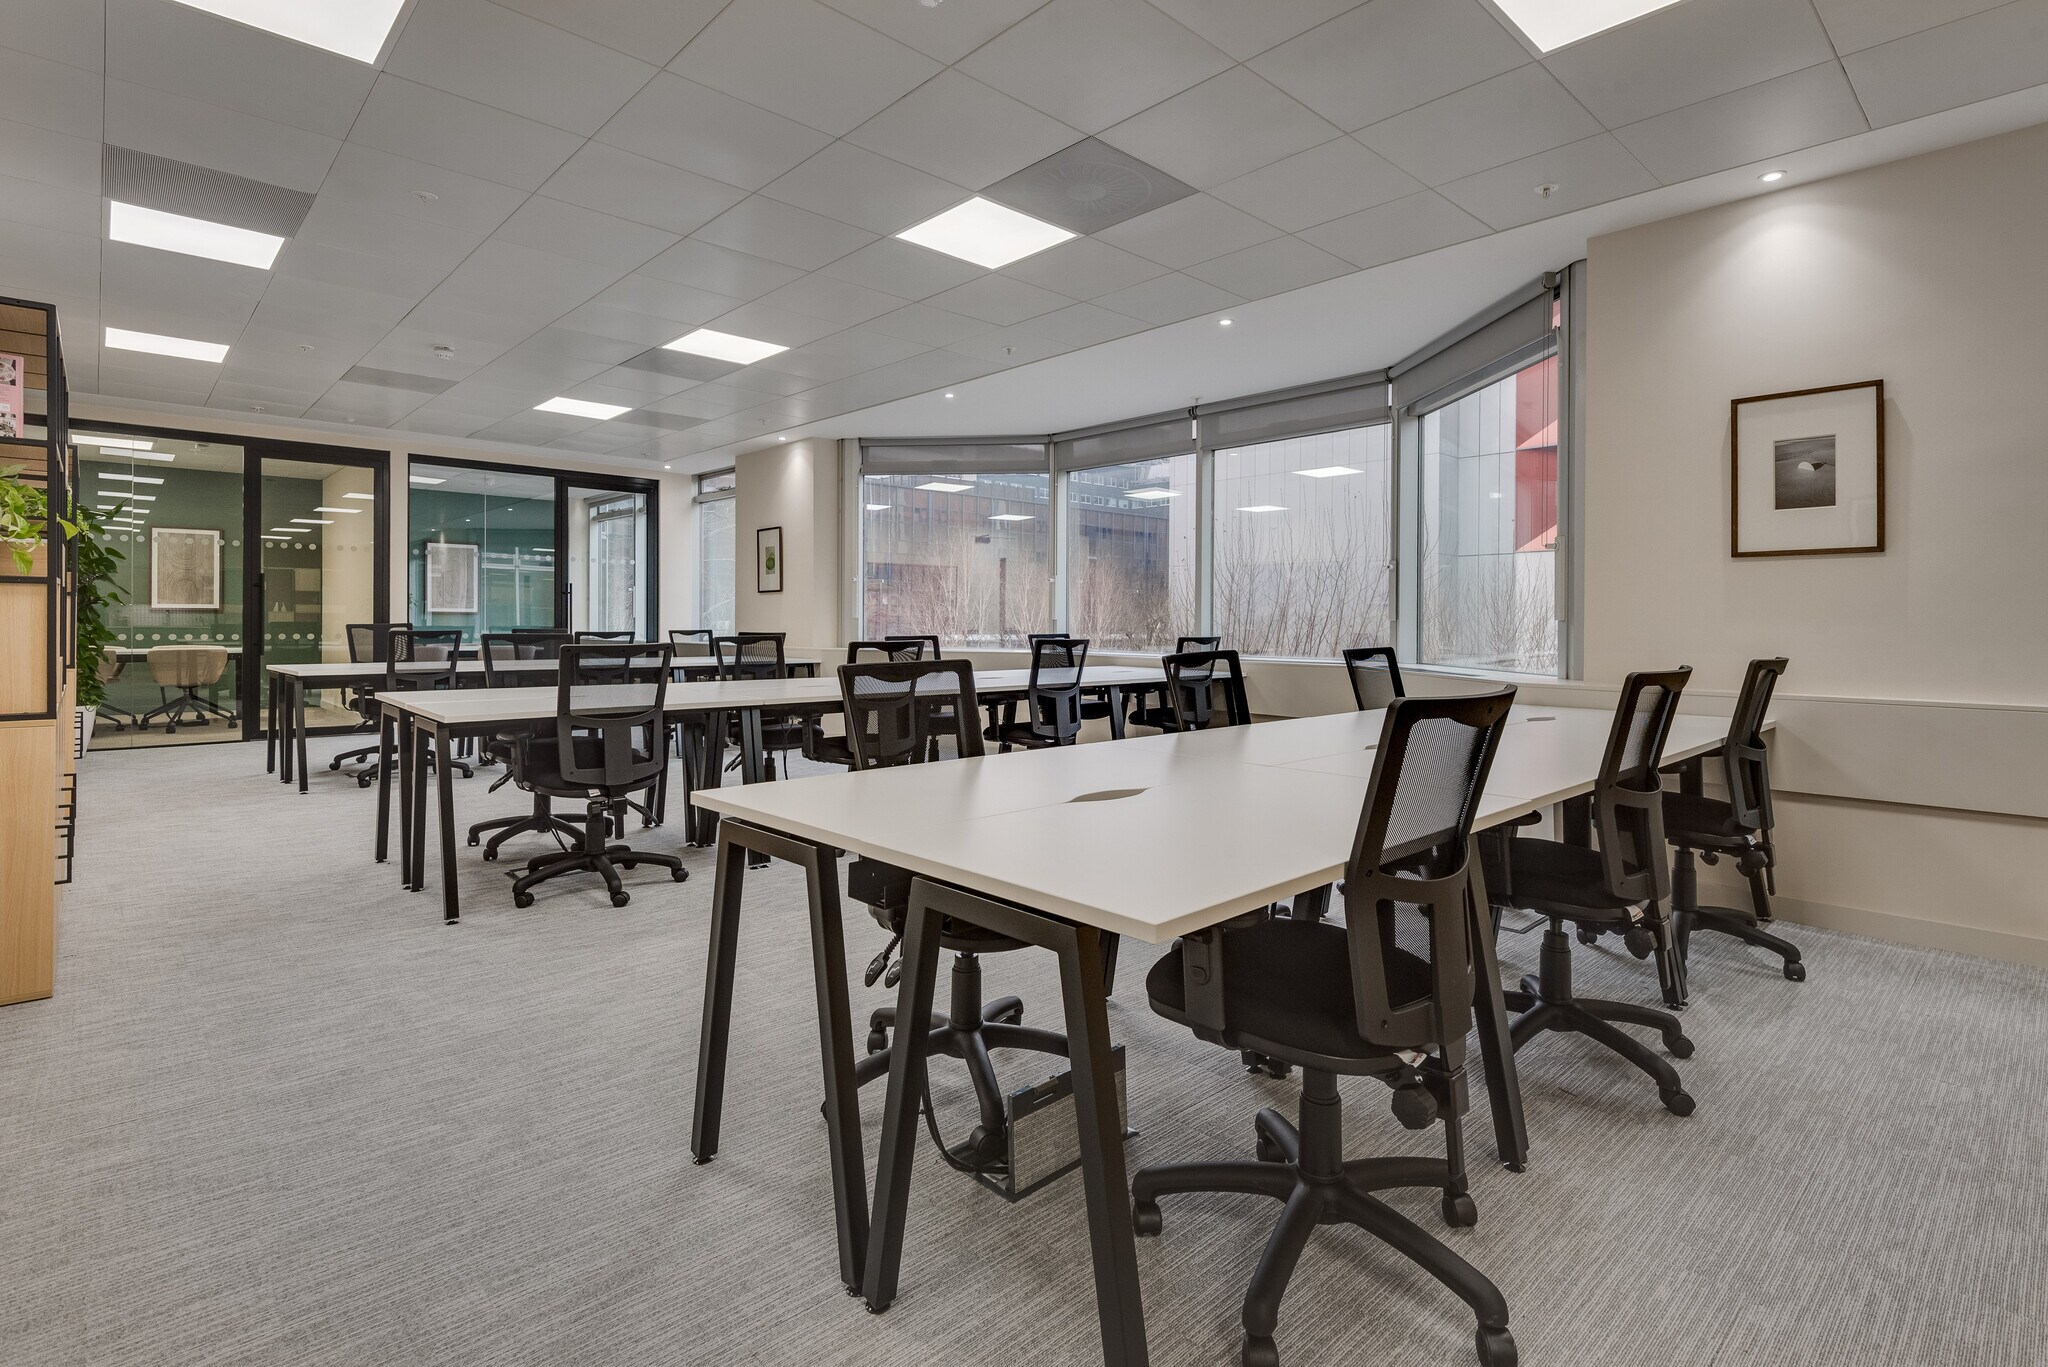


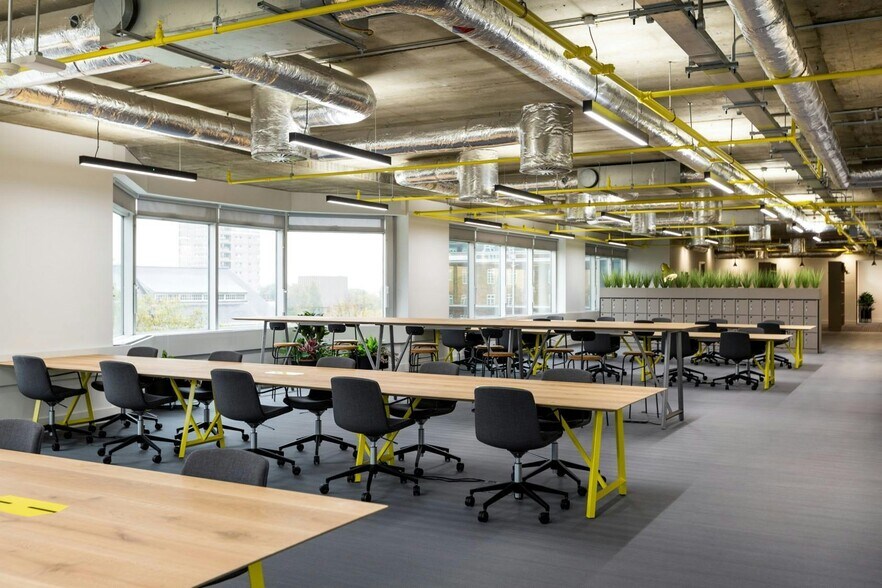
Professionally designed and beautifully presented, the space comfortably accommodates 20 desks, creating a bright setting for day-to-day working. Two 4 person meeting rooms provide dedicated spaces for collaboration, client meetings and focused discussions, while the functional kitchenette and flexible breakout area offer places to recharge or work more informally throughout the day.
- Classe d’utilisation : E
- Disposition du plan d’étage ouverte
- Peut être associé à un ou plusieurs espaces supplémentaires pour obtenir jusqu’à 19 103 pi² d’espace adjacent.
- Aire de réception
- Accès aux ascenseurs
- Hauts plafonds
- Plafond exposé
- Lumière naturelle
- Douches
- DDA Compliant
- Changing Facilities
- Entièrement construit comme Bureau standard
- Espace en excellent état
- Air central et chauffage
- Connectivité Wi-Fi
- Plancher surélevé
- Plafond suspendu
- Entreposage sécurisé
- Entreposage de vélo
- Conforme DDA
- Exposed Ceiling
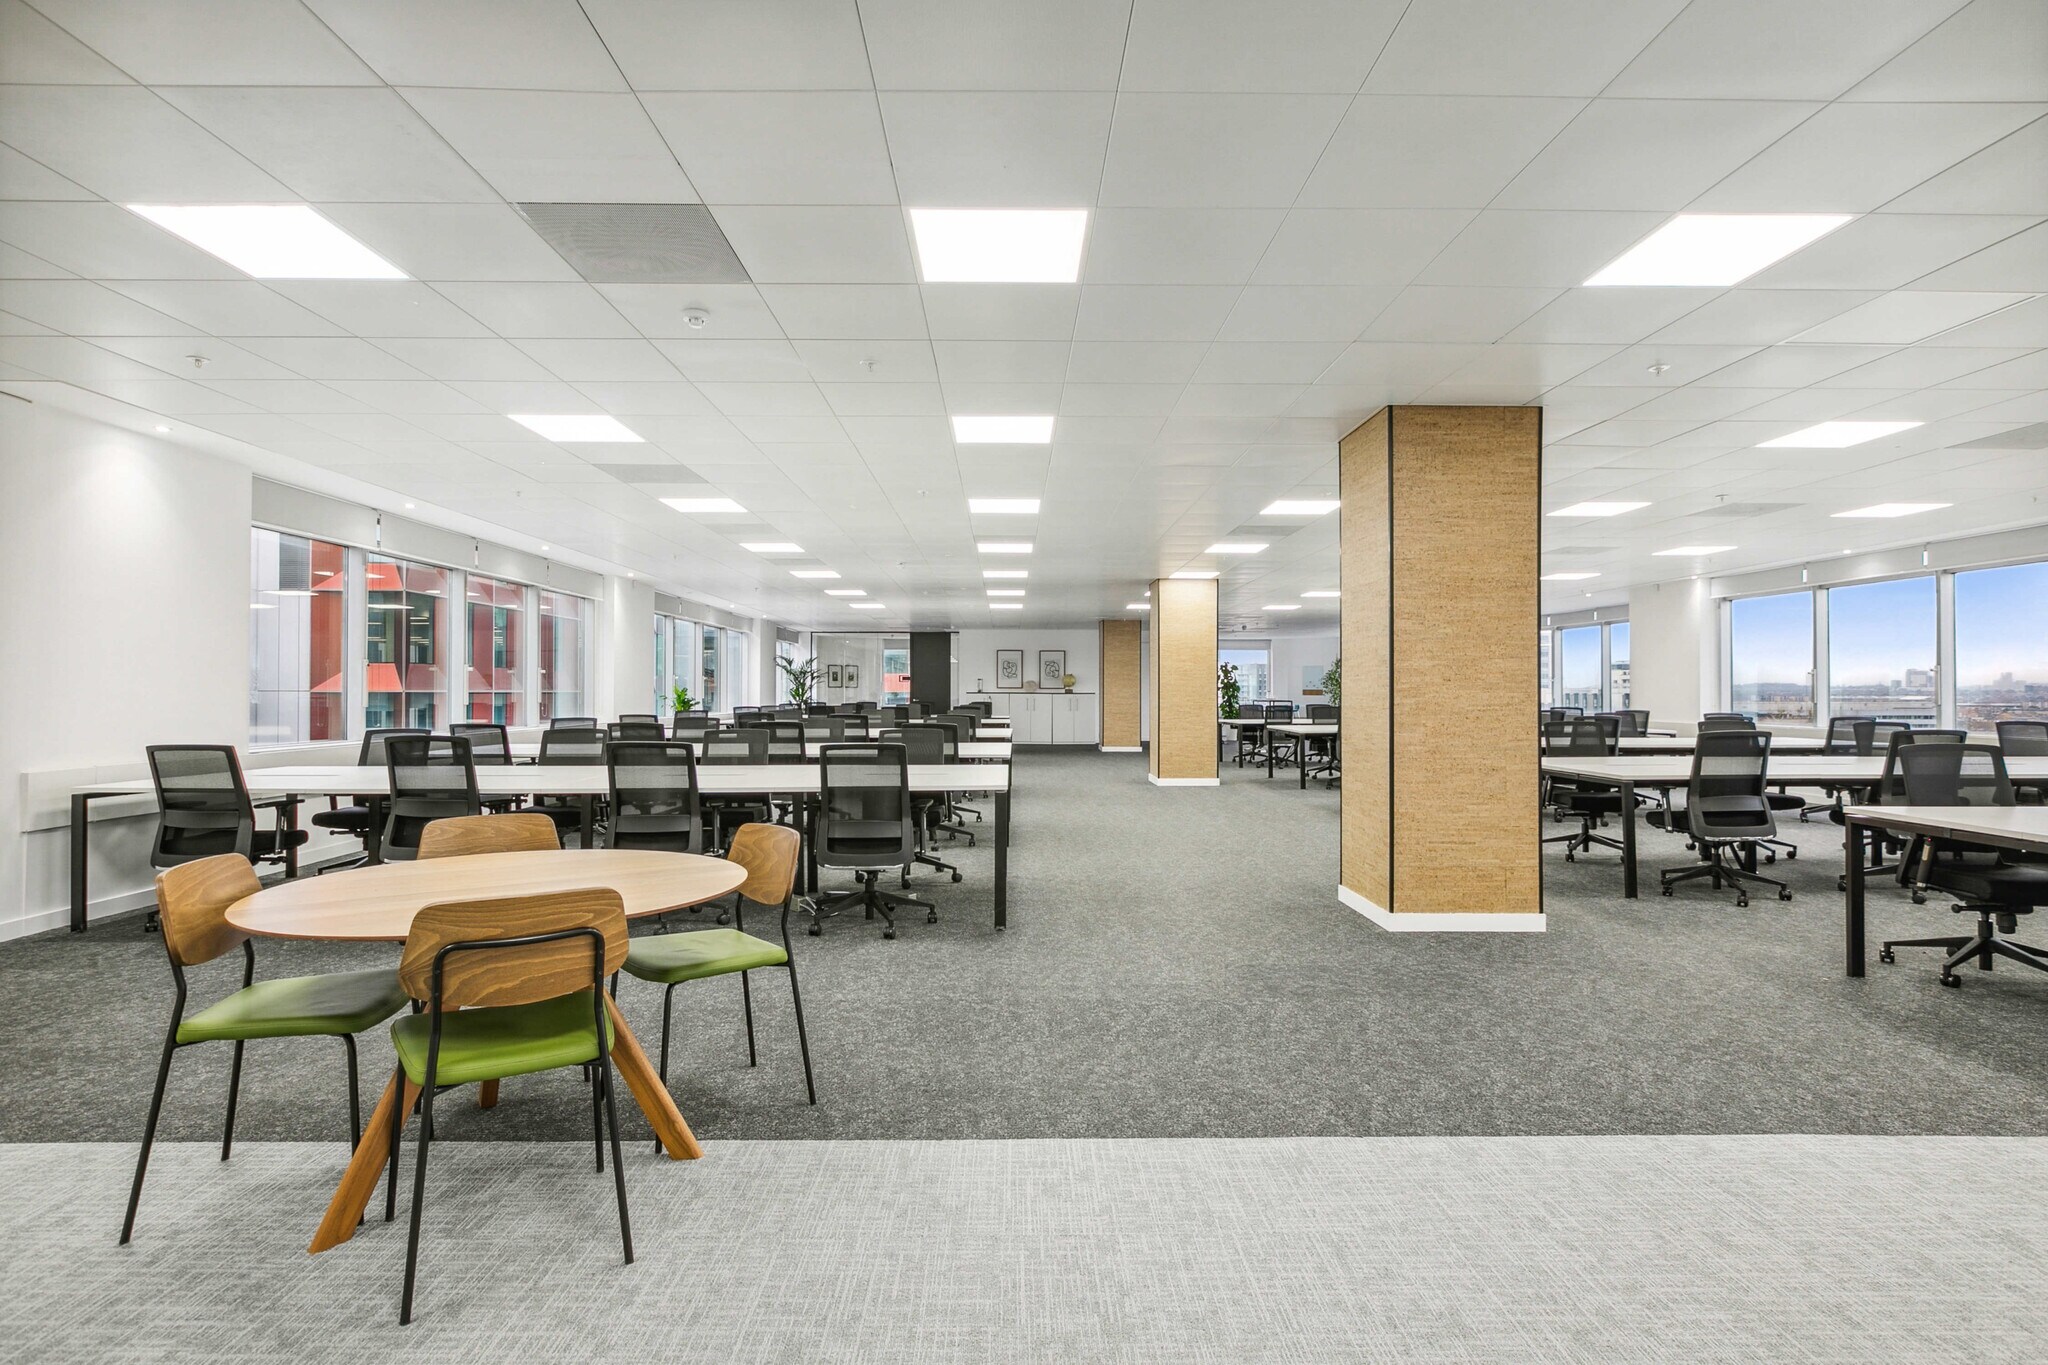


The 2nd floor west wing at 3 Shortlands is CAT A+ and ready for immediate occupation. Offering flexible space for 60–80 desks, it can accommodate multiple meeting rooms and breakout areas, providing an adaptable layout for a business to customise and make entirely their own.
- Classe d’utilisation : E
- Disposition du plan d’étage ouverte
- Peut être associé à un ou plusieurs espaces supplémentaires pour obtenir jusqu’à 19 103 pi² d’espace adjacent.
- Aire de réception
- Accès aux ascenseurs
- Hauts plafonds
- Plafond exposé
- Lumière naturelle
- Douches
- DDA Compliant
- Changing Facilities
- Entièrement construit comme Bureau standard
- Espace en excellent état
- Air central et chauffage
- Connectivité Wi-Fi
- Plancher surélevé
- Plafond suspendu
- Entreposage sécurisé
- Entreposage de vélo
- Conforme DDA
- Exposed Ceiling
8th Floor 12,245 sq ft CAT A Romulus has comprehensively repositioned the building ,which now offers a large reception space, incorporating a new café, new cycle storage and changing facilities. There is a range of availability ranging from small suites available on a fitted out basis to whole refurbished floors.
- Classe d’utilisation : E
- Disposition du plan d’étage ouverte en général
- Air central et chauffage
- Connectivité Wi-Fi
- Plancher surélevé
- Plafond exposé
- Lumière naturelle
- Douches
- Changing Facilities
- Air Conditioning
- Entièrement construit comme Bureau standard
- Espace en excellent état
- Aire de réception
- Accès aux ascenseurs
- Hauts plafonds
- Entreposage sécurisé
- Entreposage de vélo
- Conforme DDA
- Exposed Ceiling
| Espace | Taille | Terme | Taux de location | Utilisation de l’espace | Aménagement | Disponible |
| 1er étage | 9 750 pi² | Négociable | 84,69 $ CAD/pi²/an 7,06 $ CAD/pi²/mois 825 773 $ CAD/an 68 814 $ CAD/mois | Bureau | construction complète | Maintenant |
| 2e étage, ste South 1 | 3 181 pi² | Négociable | 103,52 $ CAD/pi²/an 8,63 $ CAD/pi²/mois 329 283 $ CAD/an 27 440 $ CAD/mois | Bureau | construction complète | Maintenant |
| 2e étage, ste South 2 | 1 222 pi² | Négociable | 103,52 $ CAD/pi²/an 8,63 $ CAD/pi²/mois 126 496 $ CAD/an 10 541 $ CAD/mois | Bureau | construction complète | Maintenant |
| 2e étage, ste West | 4 950 pi² | Négociable | 84,69 $ CAD/pi²/an 7,06 $ CAD/pi²/mois 419 239 $ CAD/an 34 937 $ CAD/mois | Bureau | construction complète | Maintenant |
| 8e étage | 12 295 à 16 195 pi² | Négociable | 93,16 $ CAD/pi²/an 7,76 $ CAD/pi²/mois 1 508 793 $ CAD/an 125 733 $ CAD/mois | Bureau | construction complète | Maintenant |
1er étage
| Taille |
| 9 750 pi² |
| Terme |
| Négociable |
| Taux de location |
| 84,69 $ CAD/pi²/an 7,06 $ CAD/pi²/mois 825 773 $ CAD/an 68 814 $ CAD/mois |
| Utilisation de l’espace |
| Bureau |
| Aménagement |
| construction complète |
| Disponible |
| Maintenant |
2e étage, ste South 1
| Taille |
| 3 181 pi² |
| Terme |
| Négociable |
| Taux de location |
| 103,52 $ CAD/pi²/an 8,63 $ CAD/pi²/mois 329 283 $ CAD/an 27 440 $ CAD/mois |
| Utilisation de l’espace |
| Bureau |
| Aménagement |
| construction complète |
| Disponible |
| Maintenant |
2e étage, ste South 2
| Taille |
| 1 222 pi² |
| Terme |
| Négociable |
| Taux de location |
| 103,52 $ CAD/pi²/an 8,63 $ CAD/pi²/mois 126 496 $ CAD/an 10 541 $ CAD/mois |
| Utilisation de l’espace |
| Bureau |
| Aménagement |
| construction complète |
| Disponible |
| Maintenant |
2e étage, ste West
| Taille |
| 4 950 pi² |
| Terme |
| Négociable |
| Taux de location |
| 84,69 $ CAD/pi²/an 7,06 $ CAD/pi²/mois 419 239 $ CAD/an 34 937 $ CAD/mois |
| Utilisation de l’espace |
| Bureau |
| Aménagement |
| construction complète |
| Disponible |
| Maintenant |
8e étage
| Taille |
| 12 295 à 16 195 pi² |
| Terme |
| Négociable |
| Taux de location |
| 93,16 $ CAD/pi²/an 7,76 $ CAD/pi²/mois 1 508 793 $ CAD/an 125 733 $ CAD/mois |
| Utilisation de l’espace |
| Bureau |
| Aménagement |
| construction complète |
| Disponible |
| Maintenant |
1er étage
| Taille | 9 750 pi² |
| Terme | Négociable |
| Taux de location | 84,69 $ CAD/pi²/an |
| Utilisation de l’espace | Bureau |
| Aménagement | construction complète |
| Disponible | Maintenant |
9,750 sq ft CAT A: £89,800 pcm {5,000 sq ft: £46,000 pcm} {4,750 sq ft: £43,800 pcm} Romulus has comprehensively repositioned the building ,which now offers a large reception space, incorporating a new café, new cycle storage and changing facilities. There is a range of availability ranging from small suites available on a fitted out basis to whole refurbished floors.
- Classe d’utilisation : E
- Entièrement construit comme Bureau standard
- Disposition du plan d’étage ouverte
- Espace en excellent état
- Peut être associé à un ou plusieurs espaces supplémentaires pour obtenir jusqu’à 19 103 pi² d’espace adjacent.
- Air central et chauffage
- Aire de réception
- Connectivité Wi-Fi
- Accès aux ascenseurs
- Plancher surélevé
- Hauts plafonds
- Plafond suspendu
- Plafond exposé
- Entreposage sécurisé
- Lumière naturelle
- Entreposage de vélo
- Douches
- Conforme DDA
- New cycle storage and changing facilities
- Exposed Ceiling
- DDA compliant
2e étage, ste South 1
| Taille | 3 181 pi² |
| Terme | Négociable |
| Taux de location | 103,52 $ CAD/pi²/an |
| Utilisation de l’espace | Bureau |
| Aménagement | construction complète |
| Disponible | Maintenant |
3,181 sq ft newly refurbished, design-led office space for up to 46 people, filled with natural light. The flexible layout supports both focused work and collaboration, with breakout areas, a 6-person meeting room, and a 12-person boardroom for meetings and presentations.
- Classe d’utilisation : E
- Entièrement construit comme Bureau standard
- Disposition du plan d’étage ouverte
- Espace en excellent état
- Peut être associé à un ou plusieurs espaces supplémentaires pour obtenir jusqu’à 19 103 pi² d’espace adjacent.
- Air central et chauffage
- Aire de réception
- Connectivité Wi-Fi
- Accès aux ascenseurs
- Plancher surélevé
- Hauts plafonds
- Plafond suspendu
- Plafond exposé
- Entreposage sécurisé
- Lumière naturelle
- Entreposage de vélo
- Douches
- Conforme DDA
- DDA Compliant
- Exposed Ceiling
- Changing Facilities
2e étage, ste South 2
| Taille | 1 222 pi² |
| Terme | Négociable |
| Taux de location | 103,52 $ CAD/pi²/an |
| Utilisation de l’espace | Bureau |
| Aménagement | construction complète |
| Disponible | Maintenant |
Professionally designed and beautifully presented, the space comfortably accommodates 20 desks, creating a bright setting for day-to-day working. Two 4 person meeting rooms provide dedicated spaces for collaboration, client meetings and focused discussions, while the functional kitchenette and flexible breakout area offer places to recharge or work more informally throughout the day.
- Classe d’utilisation : E
- Entièrement construit comme Bureau standard
- Disposition du plan d’étage ouverte
- Espace en excellent état
- Peut être associé à un ou plusieurs espaces supplémentaires pour obtenir jusqu’à 19 103 pi² d’espace adjacent.
- Air central et chauffage
- Aire de réception
- Connectivité Wi-Fi
- Accès aux ascenseurs
- Plancher surélevé
- Hauts plafonds
- Plafond suspendu
- Plafond exposé
- Entreposage sécurisé
- Lumière naturelle
- Entreposage de vélo
- Douches
- Conforme DDA
- DDA Compliant
- Exposed Ceiling
- Changing Facilities
2e étage, ste West
| Taille | 4 950 pi² |
| Terme | Négociable |
| Taux de location | 84,69 $ CAD/pi²/an |
| Utilisation de l’espace | Bureau |
| Aménagement | construction complète |
| Disponible | Maintenant |
The 2nd floor west wing at 3 Shortlands is CAT A+ and ready for immediate occupation. Offering flexible space for 60–80 desks, it can accommodate multiple meeting rooms and breakout areas, providing an adaptable layout for a business to customise and make entirely their own.
- Classe d’utilisation : E
- Entièrement construit comme Bureau standard
- Disposition du plan d’étage ouverte
- Espace en excellent état
- Peut être associé à un ou plusieurs espaces supplémentaires pour obtenir jusqu’à 19 103 pi² d’espace adjacent.
- Air central et chauffage
- Aire de réception
- Connectivité Wi-Fi
- Accès aux ascenseurs
- Plancher surélevé
- Hauts plafonds
- Plafond suspendu
- Plafond exposé
- Entreposage sécurisé
- Lumière naturelle
- Entreposage de vélo
- Douches
- Conforme DDA
- DDA Compliant
- Exposed Ceiling
- Changing Facilities
8e étage
| Taille | 12 295 à 16 195 pi² |
| Terme | Négociable |
| Taux de location | 93,16 $ CAD/pi²/an |
| Utilisation de l’espace | Bureau |
| Aménagement | construction complète |
| Disponible | Maintenant |
8th Floor 12,245 sq ft CAT A Romulus has comprehensively repositioned the building ,which now offers a large reception space, incorporating a new café, new cycle storage and changing facilities. There is a range of availability ranging from small suites available on a fitted out basis to whole refurbished floors.
- Classe d’utilisation : E
- Entièrement construit comme Bureau standard
- Disposition du plan d’étage ouverte en général
- Espace en excellent état
- Air central et chauffage
- Aire de réception
- Connectivité Wi-Fi
- Accès aux ascenseurs
- Plancher surélevé
- Hauts plafonds
- Plafond exposé
- Entreposage sécurisé
- Lumière naturelle
- Entreposage de vélo
- Douches
- Conforme DDA
- Changing Facilities
- Exposed Ceiling
- Air Conditioning
Aperçu de la propriété
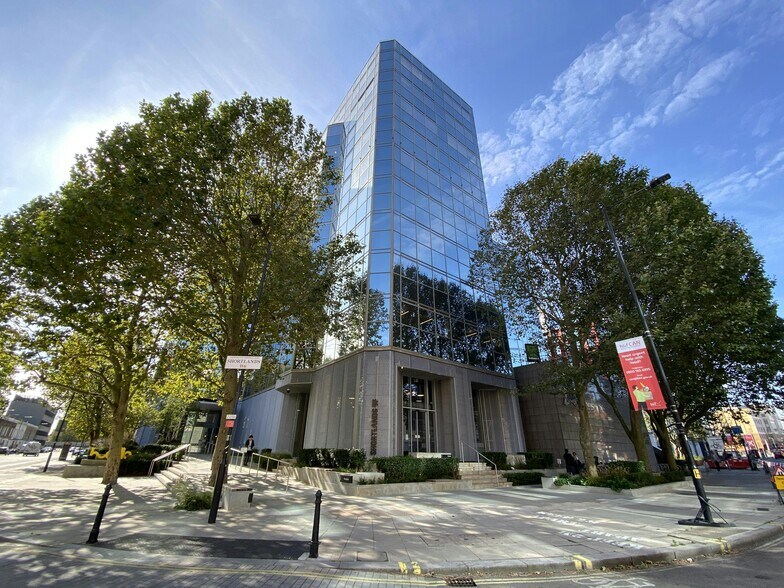
La propriété comprend un immeuble de bureaux historique construit au début des années 1980 avec un revêtement réfléchissant et rénové en 2009. Le bâtiment est conçu autour d'un noyau central et se compose de quatre ailes. L'établissement est situé près de Hammersmith Road, à proximité du centre commercial Broadway et à quelques pas des stations de métro Hammersmith qui offrent d'excellentes liaisons avec la ville, le West End et l'aéroport d'Heathrow.
- Accès 24 heures
- Installations de conférences
- Cour
- Centre de conditionnement physique
- Système de sécurité
- Réception
- Espace d'entreposage
- Sous-sol
- Entreposage de vélo
- Chauffage central
- Toilettes communes
- Conforme DDA
- Hauts plafonds
- Exposition directe à l'ascenseur
- Lumière naturelle
- Clef en main
- Douches
- Plafond suspendu
- Wi-Fi
- Climatisation
- Système de plancher surélevé
Faits sur la propriété
Sélectionner des locataires
- Étage
- Nom du locataire
- Secteur
- 3ᵉ
- Huddle
- Immobilier
Contacts
-
 Robert
Cragg
Robert
Cragg
-
 Frost Meadowcroft Shaun Wolfe
 -
 Jamie
Giffard-Taylor
Jamie
Giffard-Taylor
-
 Frost Meadowcroft Tristan David

Présenté par
Entreprise non fournie
3 Shortlands
Hmm, il semble y avoir eu une erreur lors de l’envoi de votre message. Veuillez réessayer.
Merci! Votre message a été envoyé.