Votre courriel a été envoyé.

3 South Wardpark Rd 6 451 pi² d'espace disponible • Flex • Cumbernauld G67 3JZ
Certaines informations ont été traduites automatiquement.
Faits saillants
- To Let.
- Industrial or Warehousing.
- Leasehold.
Caractéristiques
Tous les espaces disponibles(1)
Afficher les taux de location en
- Espace
- Taille
- Terme
- Taux de location
- Utilisation de l’espace
- Aménagement
- Disponible
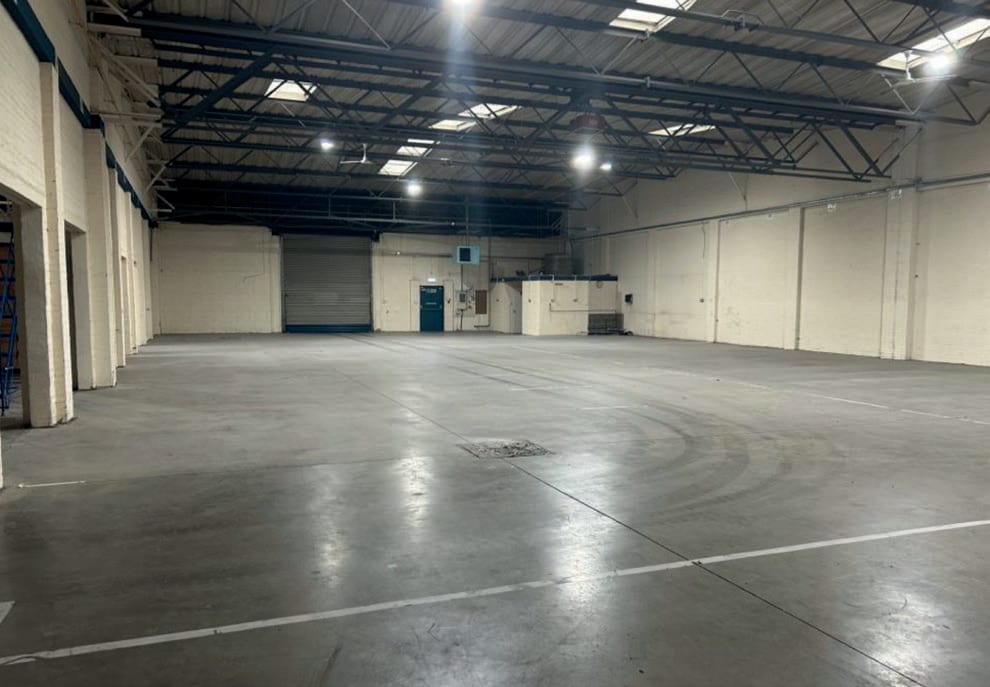
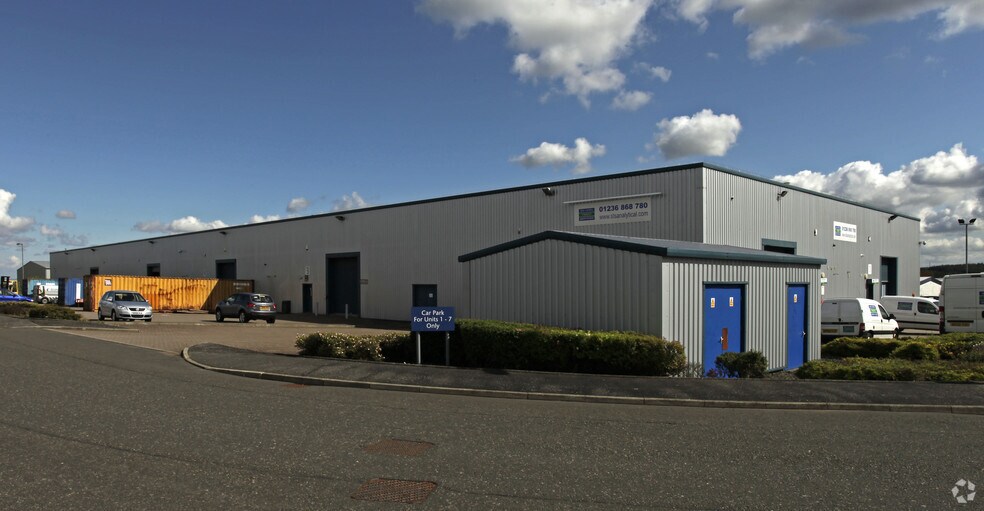
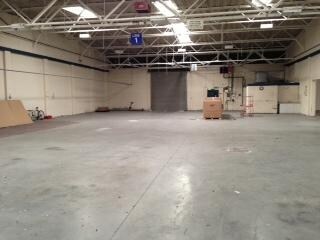
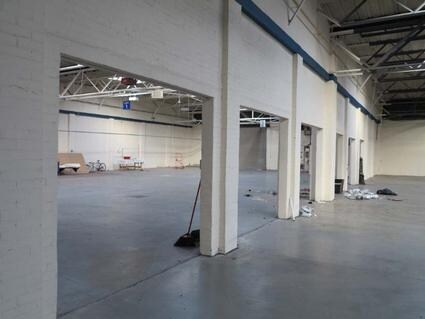
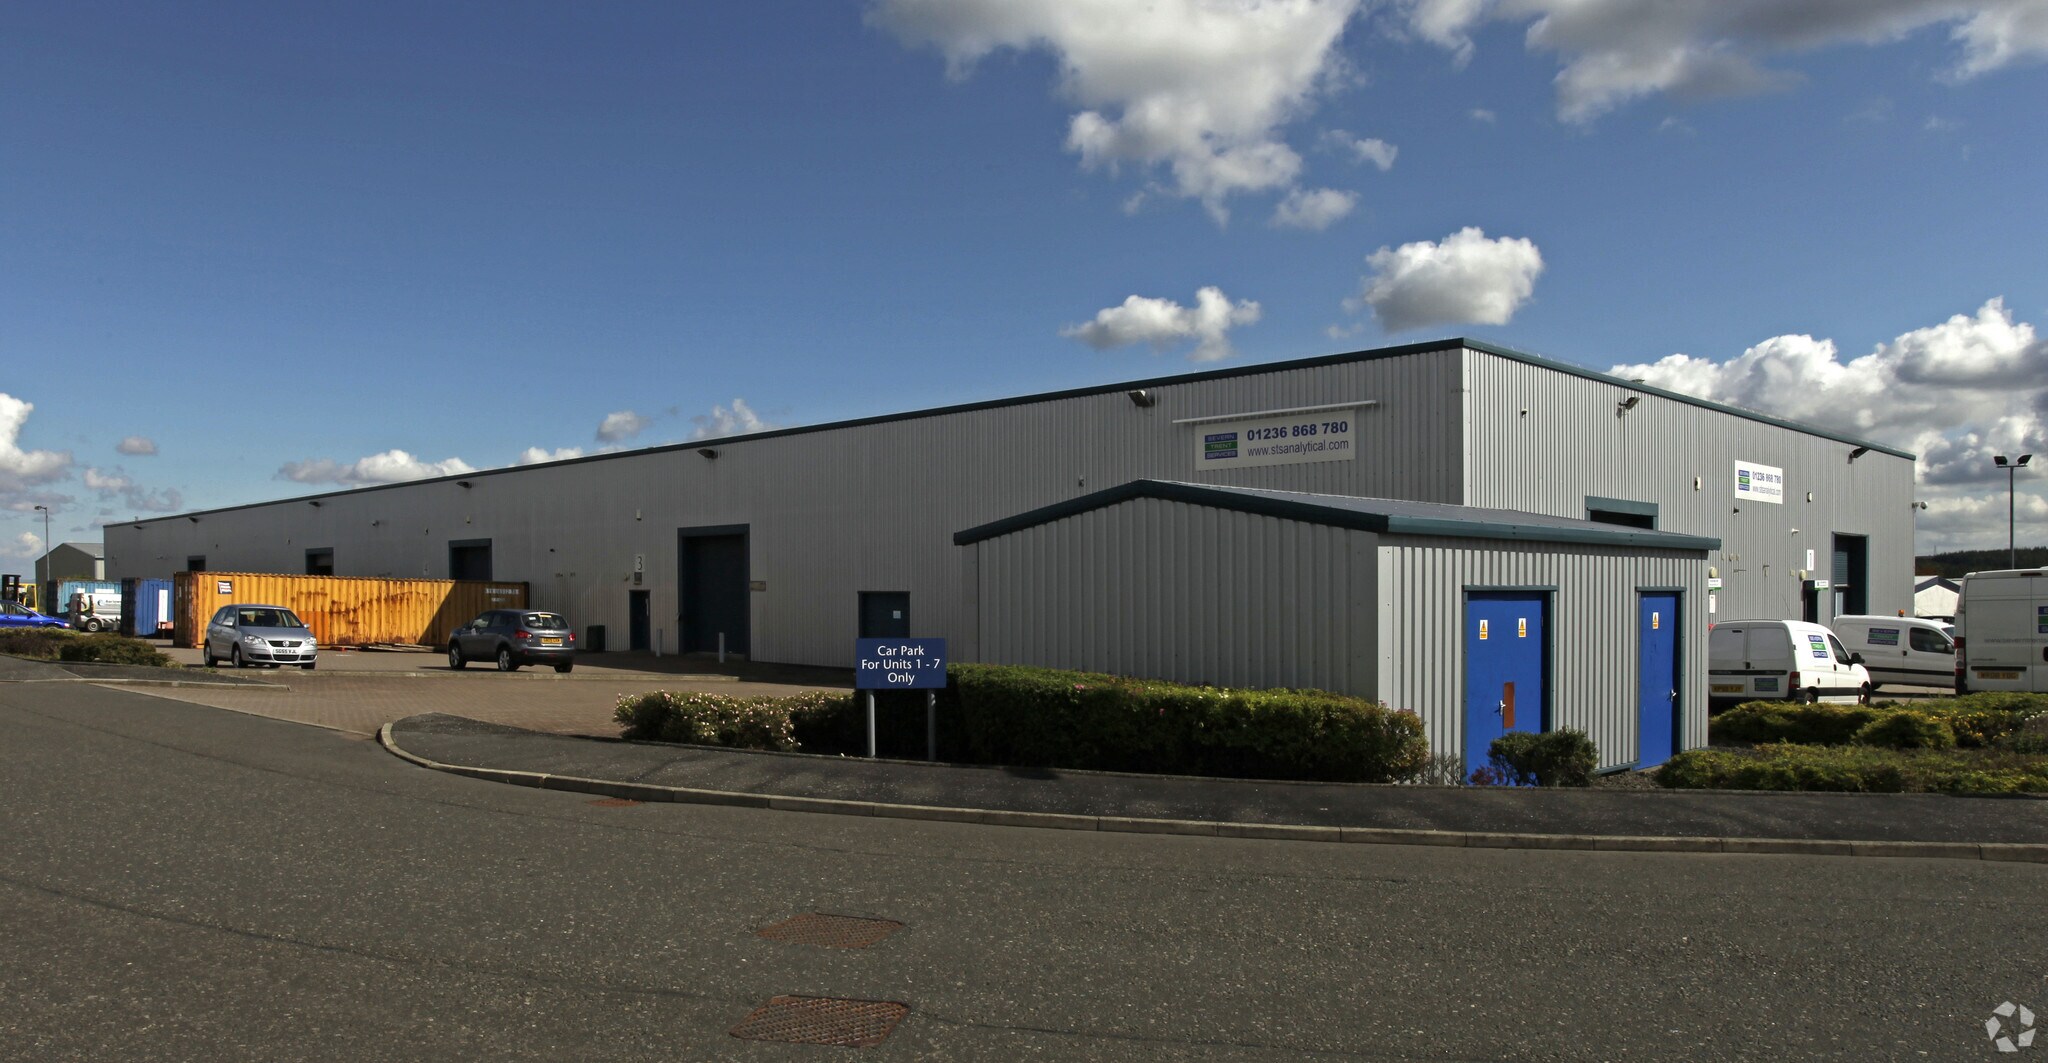
The accommodation comprises a modern mid-terrace industrial / warehouse unit extending to approximately 6,451 sq ft. The unit is arranged primarily as open warehouse space, benefitting from a roller shutter loading door, minimum eaves height of approximately 4.40 m rising to 5.70 m, and integrated office and WC facilities. Externally, the unit benefits from a private yard and parking area to the front, providing good loading and circulation.
- Classe d’utilisation : Class 5
- Roller shutter loading door
- Integrated office and WC facilities
- Installations WC abandonnées
- Minimum eaves height 4.40 m
| Espace | Taille | Terme | Taux de location | Utilisation de l’espace | Aménagement | Disponible |
| RDC - 3 | 6 451 pi² | Négociable | 14,12 $ CAD/pi²/an 1,18 $ CAD/pi²/mois 91 120 $ CAD/an 7 593 $ CAD/mois | Flex | construction complète | Maintenant |
RDC - 3
| Taille |
| 6 451 pi² |
| Terme |
| Négociable |
| Taux de location |
| 14,12 $ CAD/pi²/an 1,18 $ CAD/pi²/mois 91 120 $ CAD/an 7 593 $ CAD/mois |
| Utilisation de l’espace |
| Flex |
| Aménagement |
| construction complète |
| Disponible |
| Maintenant |
RDC - 3
| Taille | 6 451 pi² |
| Terme | Négociable |
| Taux de location | 14,12 $ CAD/pi²/an |
| Utilisation de l’espace | Flex |
| Aménagement | construction complète |
| Disponible | Maintenant |
The accommodation comprises a modern mid-terrace industrial / warehouse unit extending to approximately 6,451 sq ft. The unit is arranged primarily as open warehouse space, benefitting from a roller shutter loading door, minimum eaves height of approximately 4.40 m rising to 5.70 m, and integrated office and WC facilities. Externally, the unit benefits from a private yard and parking area to the front, providing good loading and circulation.
- Classe d’utilisation : Class 5
- Installations WC abandonnées
- Roller shutter loading door
- Minimum eaves height 4.40 m
- Integrated office and WC facilities
Aperçu de la propriété
The accommodation comprises a modern mid-terrace industrial / warehouse unit extending to approximately 6,451 sq ft. The unit is arranged primarily as open warehouse space, benefitting from a roller shutter loading door, minimum eaves height of approximately 4.40 m rising to 5.70 m, and integrated office and WC facilities. Externally, the unit benefits from a private yard and parking area to the front, providing good loading and circulation.
Faits sur l’installation distribution
Sélectionner des locataires
- Étage
- Nom du locataire
- Secteur
- REZ-DE-CHAUSSÉE
- Donald Flooring Ltd
- Détaillant
- REZ-DE-CHAUSSÉE
- Jenoptik Traffic Solutions UK
- -
- REZ-DE-CHAUSSÉE
- QCS International
- Services professionnels, scientifiques et techniques
- REZ-DE-CHAUSSÉE
- Rhenus Logistics
- Transport et entreposage
- REZ-DE-CHAUSSÉE
- Shell
- Exploitation minière, carrière et extraction de pétrole et de gaz


Présenté par
3 South Wardpark Rd
Hmm, il semble y avoir eu une erreur lors de l’envoi de votre message. Veuillez réessayer.
Merci! Votre message a été envoyé.