Votre courriel a été envoyé.

Courtyard 300 Avenue W 258–2 078 pi² d'espace disponible • Bureau • Braintree CM77 7HX
Certaines informations ont été traduites automatiquement.
Faits saillants
- Skyline 120 is situated in a highly accessible location close to the junction of the A120 and the A131
- Two train stations at Braintree provide regular services to London Liverpool Street
- Enjoys fast access to Stansted Airport
- Rail services to the Midlands and the North can be accessed via Stansted Airport
Tous les espaces disponibles(2)
Afficher les taux de location en
- Espace
- Taille
- Terme
- Taux de location
- Utilisation de l’espace
- Aménagement
- Disponible
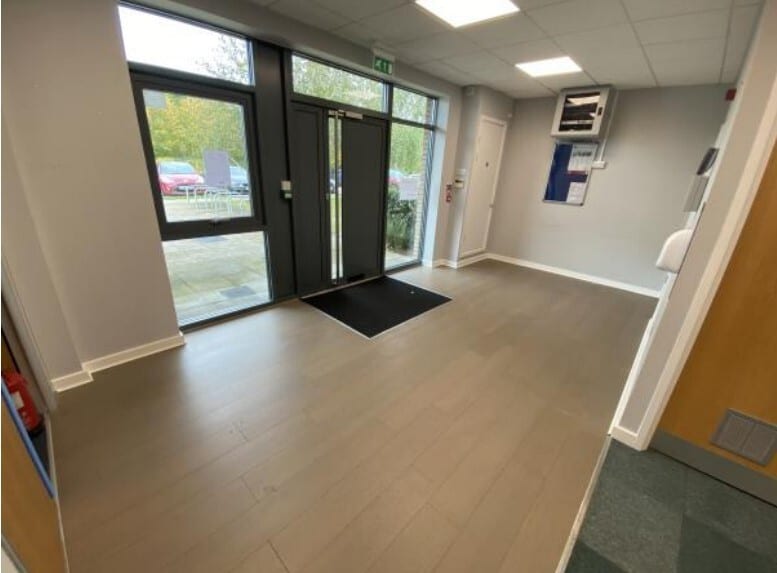


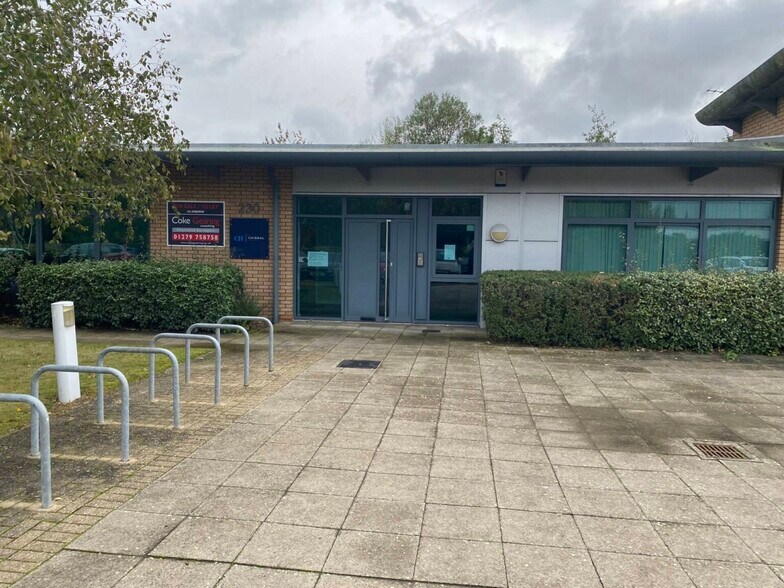
On offer is an attractive, open plan office space, carpeted throughout with suspended ceilings, raised floors, inset covered strip lighting, air-conditioning, comfort cooling and heating. The unit is fully DDA compliant on the GF. There are three WCs, one of which is disabled and has a shower, and there is an open kitchen area. The unit benefits from good natural light and has an alarm system in place. The property benefits from three phase electricity, along with the advantage of aluminium cased double glazed windows. First floor space 268 sq ft is storage space. Externally the business park is landscaped with grassed areas to the front and back. Outside the unit there are six allocated car parking spaces.
- Classe d’utilisation : E
- Peut être associé à un ou plusieurs espaces supplémentaires pour obtenir jusqu’à 2 078 pi² d’espace adjacent.
- Cuisine
- Plafond suspendu
- Douches
- Conforme DDA
- Toilettes et installations pour le personnel
- Bonne lumière naturelle
- Fenêtres à double vitrage
- Disposition du plan d’étage ouverte
- Climatisation centrale
- Plancher surélevé
- Lumière naturelle
- Cote de rendement énergétique - C
- Installations WC abandonnées
- Bureaux à forfait ouvert
- Système d'alarme
On offer is an attractive, open plan office space, carpeted throughout with suspended ceilings, raised floors, inset covered strip lighting, air-conditioning, comfort cooling and heating. The unit is fully DDA compliant on the GF. There are three WCs, one of which is disabled and has a shower, and there is an open kitchen area. The unit benefits from good natural light and has an alarm system in place. The property benefits from three phase electricity, along with the advantage of aluminium cased double glazed windows. First floor space 268 sq ft is storage space. Externally the business park is landscaped with grassed areas to the front and back. Outside the unit there are six allocated car parking spaces.
- Classe d’utilisation : E
- Peut être associé à un ou plusieurs espaces supplémentaires pour obtenir jusqu’à 2 078 pi² d’espace adjacent.
- Cuisine
- Plafond suspendu
- Douches
- Conforme DDA
- WC and staff facilities
- Good natural light
- Double glazed windows
- Disposition du plan d’étage ouverte
- Climatisation centrale
- Plancher surélevé
- Lumière naturelle
- Cote de rendement énergétique - C
- Installations WC abandonnées
- Open plan offices
- Alarm system
| Espace | Taille | Terme | Taux de location | Utilisation de l’espace | Aménagement | Disponible |
| RDC, ste 230 | 1 820 pi² | Négociable | 26,24 $ CAD/pi²/an 2,19 $ CAD/pi²/mois 47 756 $ CAD/an 3 980 $ CAD/mois | Bureau | espace cloisonné | Maintenant |
| Mezzanine, ste 230 | 258 pi² | Négociable | 26,24 $ CAD/pi²/an 2,19 $ CAD/pi²/mois 6 770 $ CAD/an 564,16 $ CAD/mois | Bureau | espace cloisonné | Maintenant |
RDC, ste 230
| Taille |
| 1 820 pi² |
| Terme |
| Négociable |
| Taux de location |
| 26,24 $ CAD/pi²/an 2,19 $ CAD/pi²/mois 47 756 $ CAD/an 3 980 $ CAD/mois |
| Utilisation de l’espace |
| Bureau |
| Aménagement |
| espace cloisonné |
| Disponible |
| Maintenant |
Mezzanine, ste 230
| Taille |
| 258 pi² |
| Terme |
| Négociable |
| Taux de location |
| 26,24 $ CAD/pi²/an 2,19 $ CAD/pi²/mois 6 770 $ CAD/an 564,16 $ CAD/mois |
| Utilisation de l’espace |
| Bureau |
| Aménagement |
| espace cloisonné |
| Disponible |
| Maintenant |
RDC, ste 230
| Taille | 1 820 pi² |
| Terme | Négociable |
| Taux de location | 26,24 $ CAD/pi²/an |
| Utilisation de l’espace | Bureau |
| Aménagement | espace cloisonné |
| Disponible | Maintenant |
On offer is an attractive, open plan office space, carpeted throughout with suspended ceilings, raised floors, inset covered strip lighting, air-conditioning, comfort cooling and heating. The unit is fully DDA compliant on the GF. There are three WCs, one of which is disabled and has a shower, and there is an open kitchen area. The unit benefits from good natural light and has an alarm system in place. The property benefits from three phase electricity, along with the advantage of aluminium cased double glazed windows. First floor space 268 sq ft is storage space. Externally the business park is landscaped with grassed areas to the front and back. Outside the unit there are six allocated car parking spaces.
- Classe d’utilisation : E
- Disposition du plan d’étage ouverte
- Peut être associé à un ou plusieurs espaces supplémentaires pour obtenir jusqu’à 2 078 pi² d’espace adjacent.
- Climatisation centrale
- Cuisine
- Plancher surélevé
- Plafond suspendu
- Lumière naturelle
- Douches
- Cote de rendement énergétique - C
- Conforme DDA
- Installations WC abandonnées
- Toilettes et installations pour le personnel
- Bureaux à forfait ouvert
- Bonne lumière naturelle
- Système d'alarme
- Fenêtres à double vitrage
Mezzanine, ste 230
| Taille | 258 pi² |
| Terme | Négociable |
| Taux de location | 26,24 $ CAD/pi²/an |
| Utilisation de l’espace | Bureau |
| Aménagement | espace cloisonné |
| Disponible | Maintenant |
On offer is an attractive, open plan office space, carpeted throughout with suspended ceilings, raised floors, inset covered strip lighting, air-conditioning, comfort cooling and heating. The unit is fully DDA compliant on the GF. There are three WCs, one of which is disabled and has a shower, and there is an open kitchen area. The unit benefits from good natural light and has an alarm system in place. The property benefits from three phase electricity, along with the advantage of aluminium cased double glazed windows. First floor space 268 sq ft is storage space. Externally the business park is landscaped with grassed areas to the front and back. Outside the unit there are six allocated car parking spaces.
- Classe d’utilisation : E
- Disposition du plan d’étage ouverte
- Peut être associé à un ou plusieurs espaces supplémentaires pour obtenir jusqu’à 2 078 pi² d’espace adjacent.
- Climatisation centrale
- Cuisine
- Plancher surélevé
- Plafond suspendu
- Lumière naturelle
- Douches
- Cote de rendement énergétique - C
- Conforme DDA
- Installations WC abandonnées
- WC and staff facilities
- Open plan offices
- Good natural light
- Alarm system
- Double glazed windows
Aperçu de la propriété
Skyline 120 is situated in a highly accessible location close to the junction of the A120 and the A131 and enjoys fast access to Stansted Airport, Chelmsford, M11 Junction 8 and the national motorway network. Two train stations at Braintree provide regular services to London Liverpool Street, and rail services to the Midlands and the North can be accessed via Stansted Airport.
- Climatisation
- Système de plancher surélevé
Faits sur la propriété



Présenté par
Courtyard | 300 Avenue W
Hmm, il semble y avoir eu une erreur lors de l’envoi de votre message. Veuillez réessayer.
Merci! Votre message a été envoyé.