Votre courriel a été envoyé.

Arbor 300 South Oak Way 33 928–138 382 pi² d'espace disponible • Bureau • 4 étoiles • Reading RG2 6UF
Certaines informations ont été traduites automatiquement.
Faits saillants
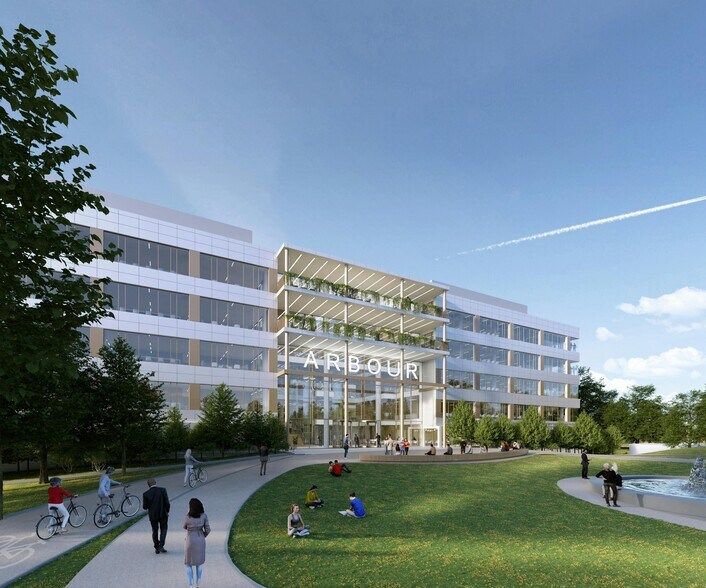
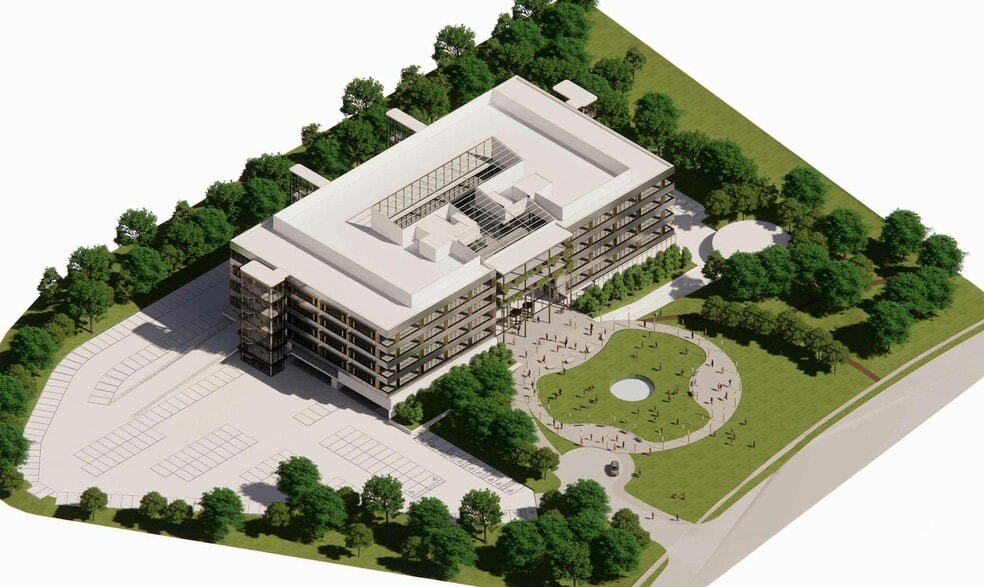
- Next to the Multipurpose Sports Court and opposite the Lime Square amenity hub.
- Typical floors of c.35,500 sq ft.
- 129 secure cycle parking spaces.
- 563 car parking spaces with 10-20% EV charging.
- Multiple winter gardens and terraces.
- Targeting BREEAM Outstanding.
- Large auditorium / town hall space.
- Potential 4 way tenancy split per floor.
- Showers and changing facilities.
- Improved full height reception an atrium.
- Onstite café.
- Targeting EPC A.
Tous les espaces disponibles(4)
Afficher les taux de location en
- Espace
- Taille
- Terme
- Taux de location
- Utilisation de l’espace
- Aménagement
- Disponible
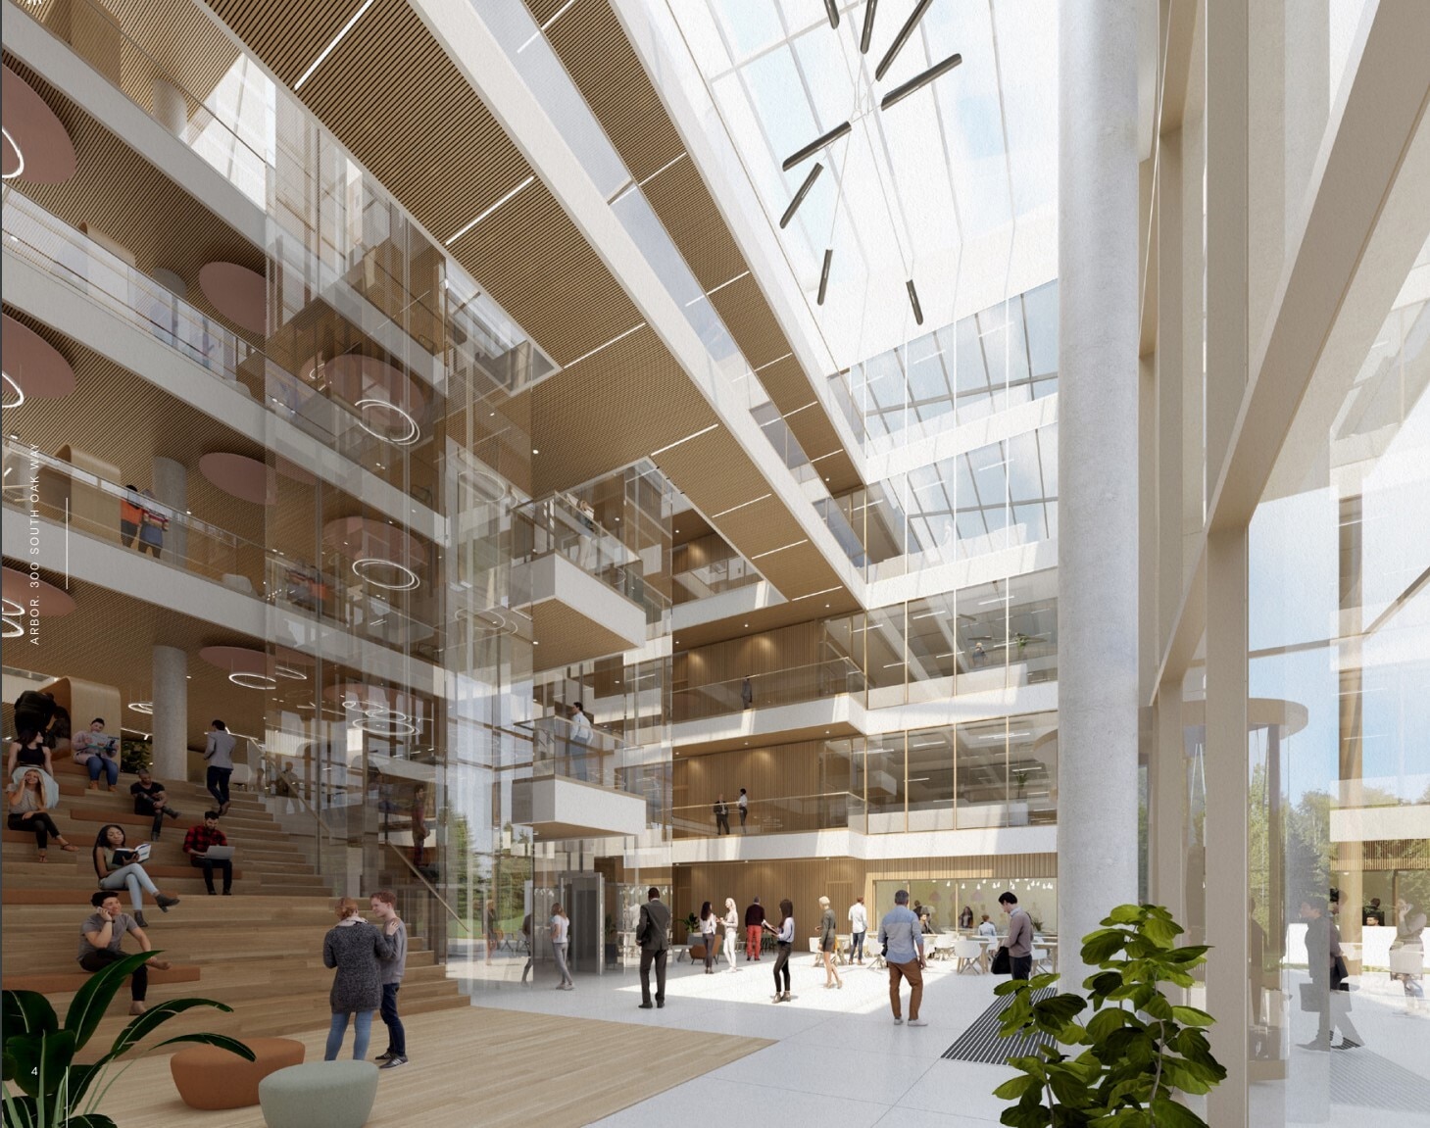


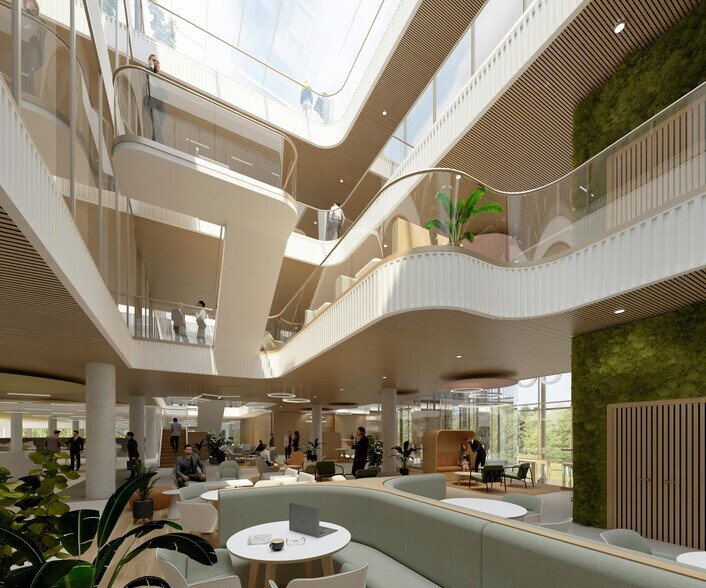
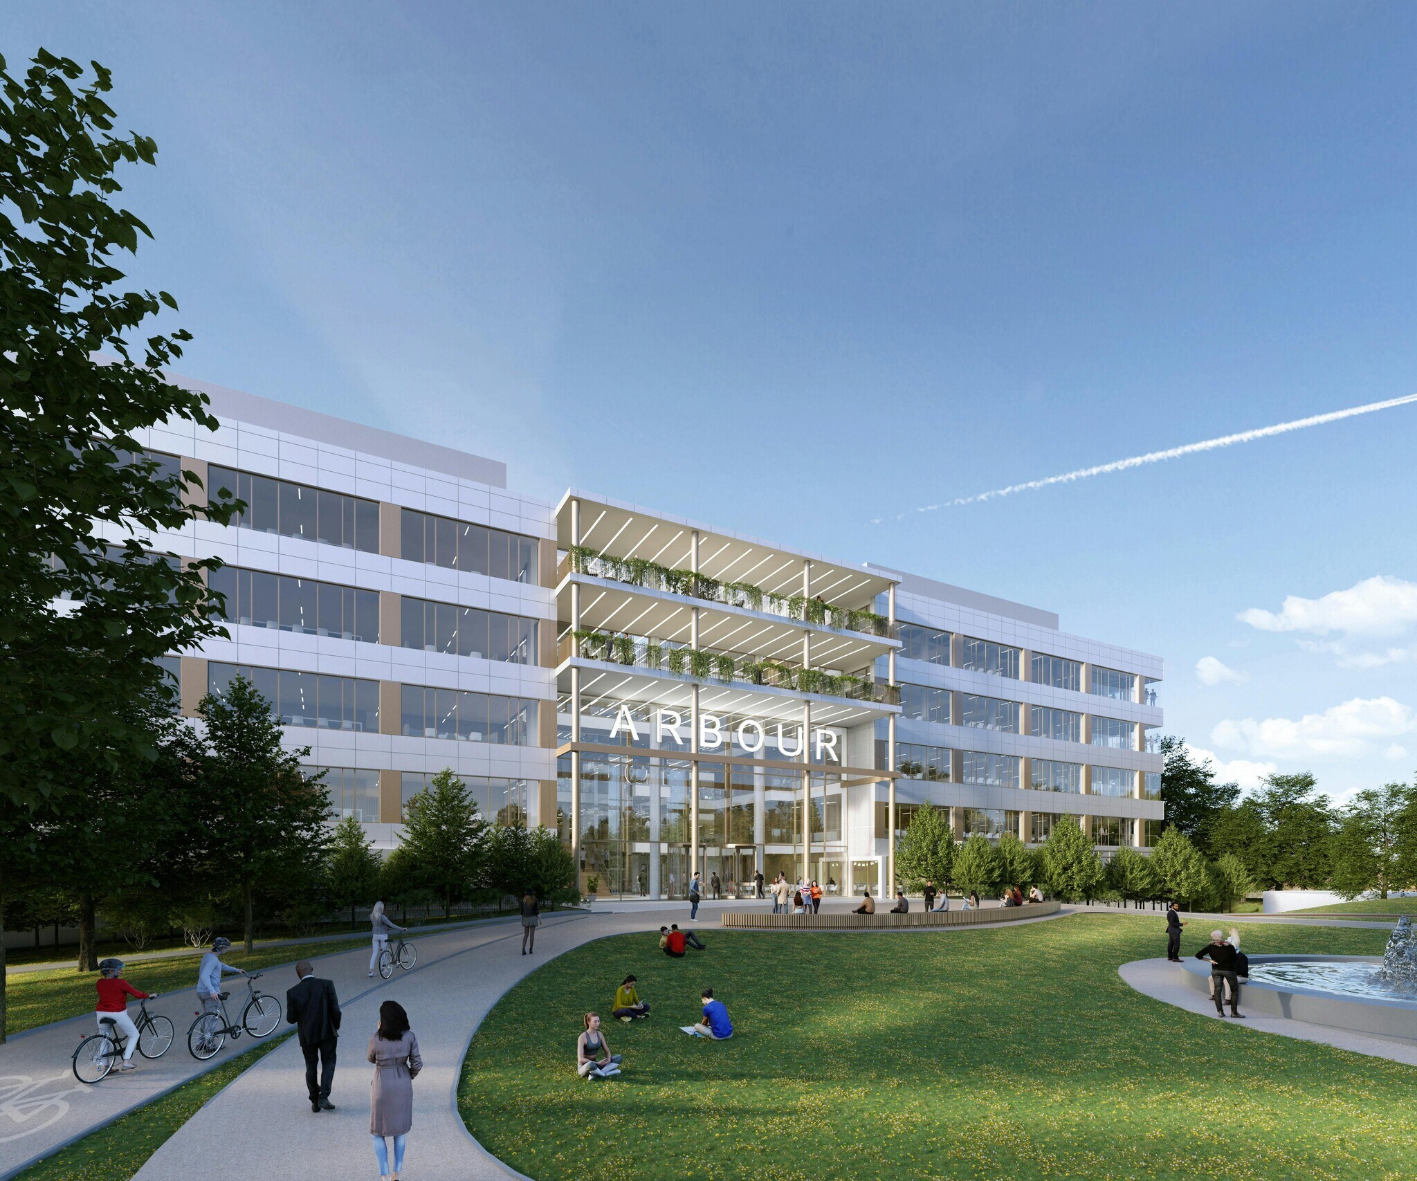
The full height atrium creates an impressive entrance, demonstrating our ambition for Arbor to be best-in-class in every possible aspect. The ground floor cafe and auditorium will draw users up into the central atrium of the building. The robust base build has the flexibility to be adapted to a lab use if required by occupiers. The floor levels are set to allow a generous raised access floor however should a laboratory space within the floor plate be required , the raised access floor and service floor void can be replaced with localised solid floor areas made from void former and screed or foamed concrete to provide the low vibration performance required for common lab uses.
- Classe d’utilisation : E
- Disposition du plan d’étage ouverte en général
- Peut être associé à un ou plusieurs espaces supplémentaires pour obtenir jusqu’à 138 382 pi² d’espace adjacent.
- Installations WC abandonnées
- Excellent éclairage naturel
- Entièrement construit comme Bureau standard
- Espace en excellent état
- Cote de rendement énergétique - A
- Espace ouvert
- Commodités sur place, y compris café
The full height atrium creates an impressive entrance, demonstrating our ambition for Arbor to be best-in-class in every possible aspect. The ground floor cafe and auditorium will draw users up into the central atrium of the building. The robust base build has the flexibility to be adapted to a lab use if required by occupiers. The floor levels are set to allow a generous raised access floor however should a laboratory space within the floor plate be required , the raised access floor and service floor void can be replaced with localised solid floor areas made from void former and screed or foamed concrete to provide the low vibration performance required for common lab uses.
- Classe d’utilisation : E
- Disposition du plan d’étage ouverte en général
- Peut être associé à un ou plusieurs espaces supplémentaires pour obtenir jusqu’à 138 382 pi² d’espace adjacent.
- Installations WC abandonnées
- Excellent éclairage naturel
- Entièrement construit comme Bureau standard
- Espace en excellent état
- Cote de rendement énergétique - A
- Espace ouvert
- Commodités sur place, y compris café
The full height atrium creates an impressive entrance, demonstrating our ambition for Arbor to be best-in-class in every possible aspect. The ground floor cafe and auditorium will draw users up into the central atrium of the building. The robust base build has the flexibility to be adapted to a lab use if required by occupiers. The floor levels are set to allow a generous raised access floor however should a laboratory space within the floor plate be required , the raised access floor and service floor void can be replaced with localised solid floor areas made from void former and screed or foamed concrete to provide the low vibration performance required for common lab uses.
- Classe d’utilisation : E
- Disposition du plan d’étage ouverte en général
- Peut être associé à un ou plusieurs espaces supplémentaires pour obtenir jusqu’à 138 382 pi² d’espace adjacent.
- Installations WC abandonnées
- Excellent éclairage naturel
- Entièrement construit comme Bureau standard
- Espace en excellent état
- Cote de rendement énergétique - A
- Espace ouvert
- Commodités sur place, y compris café
The full height atrium creates an impressive entrance, demonstrating our ambition for Arbor to be best-in-class in every possible aspect. The ground floor cafe and auditorium will draw users up into the central atrium of the building. The robust base build has the flexibility to be adapted to a lab use if required by occupiers. The floor levels are set to allow a generous raised access floor however should a laboratory space within the floor plate be required , the raised access floor and service floor void can be replaced with localised solid floor areas made from void former and screed or foamed concrete to provide the low vibration performance required for common lab uses.
- Classe d’utilisation : E
- Disposition du plan d’étage ouverte en général
- Peut être associé à un ou plusieurs espaces supplémentaires pour obtenir jusqu’à 138 382 pi² d’espace adjacent.
- Installations WC abandonnées
- Excellent éclairage naturel
- Entièrement construit comme Bureau standard
- Espace en excellent état
- Cote de rendement énergétique - A
- Espace ouvert
- Commodités sur place, y compris café
| Espace | Taille | Terme | Taux de location | Utilisation de l’espace | Aménagement | Disponible |
| 1er étage | 33 928 pi² | Négociable | Sur demande Sur demande Sur demande Sur demande | Bureau | construction complète | Maintenant |
| 2e étage | 33 928 pi² | Négociable | Sur demande Sur demande Sur demande Sur demande | Bureau | construction complète | Maintenant |
| 3e étage | 35 263 pi² | Négociable | Sur demande Sur demande Sur demande Sur demande | Bureau | construction complète | Maintenant |
| 4e étage | 35 263 pi² | Négociable | Sur demande Sur demande Sur demande Sur demande | Bureau | construction complète | Maintenant |
1er étage
| Taille |
| 33 928 pi² |
| Terme |
| Négociable |
| Taux de location |
| Sur demande Sur demande Sur demande Sur demande |
| Utilisation de l’espace |
| Bureau |
| Aménagement |
| construction complète |
| Disponible |
| Maintenant |
2e étage
| Taille |
| 33 928 pi² |
| Terme |
| Négociable |
| Taux de location |
| Sur demande Sur demande Sur demande Sur demande |
| Utilisation de l’espace |
| Bureau |
| Aménagement |
| construction complète |
| Disponible |
| Maintenant |
3e étage
| Taille |
| 35 263 pi² |
| Terme |
| Négociable |
| Taux de location |
| Sur demande Sur demande Sur demande Sur demande |
| Utilisation de l’espace |
| Bureau |
| Aménagement |
| construction complète |
| Disponible |
| Maintenant |
4e étage
| Taille |
| 35 263 pi² |
| Terme |
| Négociable |
| Taux de location |
| Sur demande Sur demande Sur demande Sur demande |
| Utilisation de l’espace |
| Bureau |
| Aménagement |
| construction complète |
| Disponible |
| Maintenant |
1er étage
| Taille | 33 928 pi² |
| Terme | Négociable |
| Taux de location | Sur demande |
| Utilisation de l’espace | Bureau |
| Aménagement | construction complète |
| Disponible | Maintenant |
The full height atrium creates an impressive entrance, demonstrating our ambition for Arbor to be best-in-class in every possible aspect. The ground floor cafe and auditorium will draw users up into the central atrium of the building. The robust base build has the flexibility to be adapted to a lab use if required by occupiers. The floor levels are set to allow a generous raised access floor however should a laboratory space within the floor plate be required , the raised access floor and service floor void can be replaced with localised solid floor areas made from void former and screed or foamed concrete to provide the low vibration performance required for common lab uses.
- Classe d’utilisation : E
- Entièrement construit comme Bureau standard
- Disposition du plan d’étage ouverte en général
- Espace en excellent état
- Peut être associé à un ou plusieurs espaces supplémentaires pour obtenir jusqu’à 138 382 pi² d’espace adjacent.
- Cote de rendement énergétique - A
- Installations WC abandonnées
- Espace ouvert
- Excellent éclairage naturel
- Commodités sur place, y compris café
2e étage
| Taille | 33 928 pi² |
| Terme | Négociable |
| Taux de location | Sur demande |
| Utilisation de l’espace | Bureau |
| Aménagement | construction complète |
| Disponible | Maintenant |
The full height atrium creates an impressive entrance, demonstrating our ambition for Arbor to be best-in-class in every possible aspect. The ground floor cafe and auditorium will draw users up into the central atrium of the building. The robust base build has the flexibility to be adapted to a lab use if required by occupiers. The floor levels are set to allow a generous raised access floor however should a laboratory space within the floor plate be required , the raised access floor and service floor void can be replaced with localised solid floor areas made from void former and screed or foamed concrete to provide the low vibration performance required for common lab uses.
- Classe d’utilisation : E
- Entièrement construit comme Bureau standard
- Disposition du plan d’étage ouverte en général
- Espace en excellent état
- Peut être associé à un ou plusieurs espaces supplémentaires pour obtenir jusqu’à 138 382 pi² d’espace adjacent.
- Cote de rendement énergétique - A
- Installations WC abandonnées
- Espace ouvert
- Excellent éclairage naturel
- Commodités sur place, y compris café
3e étage
| Taille | 35 263 pi² |
| Terme | Négociable |
| Taux de location | Sur demande |
| Utilisation de l’espace | Bureau |
| Aménagement | construction complète |
| Disponible | Maintenant |
The full height atrium creates an impressive entrance, demonstrating our ambition for Arbor to be best-in-class in every possible aspect. The ground floor cafe and auditorium will draw users up into the central atrium of the building. The robust base build has the flexibility to be adapted to a lab use if required by occupiers. The floor levels are set to allow a generous raised access floor however should a laboratory space within the floor plate be required , the raised access floor and service floor void can be replaced with localised solid floor areas made from void former and screed or foamed concrete to provide the low vibration performance required for common lab uses.
- Classe d’utilisation : E
- Entièrement construit comme Bureau standard
- Disposition du plan d’étage ouverte en général
- Espace en excellent état
- Peut être associé à un ou plusieurs espaces supplémentaires pour obtenir jusqu’à 138 382 pi² d’espace adjacent.
- Cote de rendement énergétique - A
- Installations WC abandonnées
- Espace ouvert
- Excellent éclairage naturel
- Commodités sur place, y compris café
4e étage
| Taille | 35 263 pi² |
| Terme | Négociable |
| Taux de location | Sur demande |
| Utilisation de l’espace | Bureau |
| Aménagement | construction complète |
| Disponible | Maintenant |
The full height atrium creates an impressive entrance, demonstrating our ambition for Arbor to be best-in-class in every possible aspect. The ground floor cafe and auditorium will draw users up into the central atrium of the building. The robust base build has the flexibility to be adapted to a lab use if required by occupiers. The floor levels are set to allow a generous raised access floor however should a laboratory space within the floor plate be required , the raised access floor and service floor void can be replaced with localised solid floor areas made from void former and screed or foamed concrete to provide the low vibration performance required for common lab uses.
- Classe d’utilisation : E
- Entièrement construit comme Bureau standard
- Disposition du plan d’étage ouverte en général
- Espace en excellent état
- Peut être associé à un ou plusieurs espaces supplémentaires pour obtenir jusqu’à 138 382 pi² d’espace adjacent.
- Cote de rendement énergétique - A
- Installations WC abandonnées
- Espace ouvert
- Excellent éclairage naturel
- Commodités sur place, y compris café
Aperçu de la propriété
Green Park is located close to Junction 11 of the M4, allowing easy access to and from Heathrow and Central London. A dedicated Green Wave bus service links Green Park with Reading station. Services run every 10 minutes at peak times, and also call at Mereoak’s Park and Ride.
- Atrium
- Système de sécurité
- Éclairage accentué
- Climatisation
- Système de plancher surélevé
Faits sur la propriété


Présenté par
Arbor | 300 South Oak Way
Hmm, il semble y avoir eu une erreur lors de l’envoi de votre message. Veuillez réessayer.
Merci! Votre message a été envoyé.