Se Connecter/S’inscrire
Votre courriel a été envoyé.
3000 Airport Dr - Building A
Erie, CO 80516
Industriel Propriété À vendre
·
18 750 pi²
Certaines informations ont été traduites automatiquement.
Résumé de l'annonce
This property is also for lease. Contact broker for details.
3 Unités disponibles
- Unité
- Taille de l’unité
- Utilisation du condo
- Prix
- Revenu net d’exploitation
| Type de vente | Investissement ou propriétaire utilisateur |
| Type de vente | Investissement ou propriétaire utilisateur |
Notes sur la vente
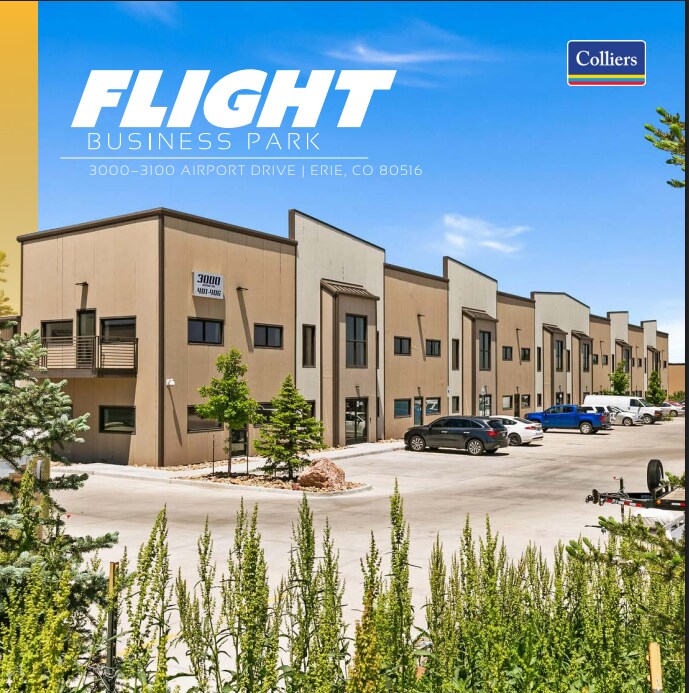
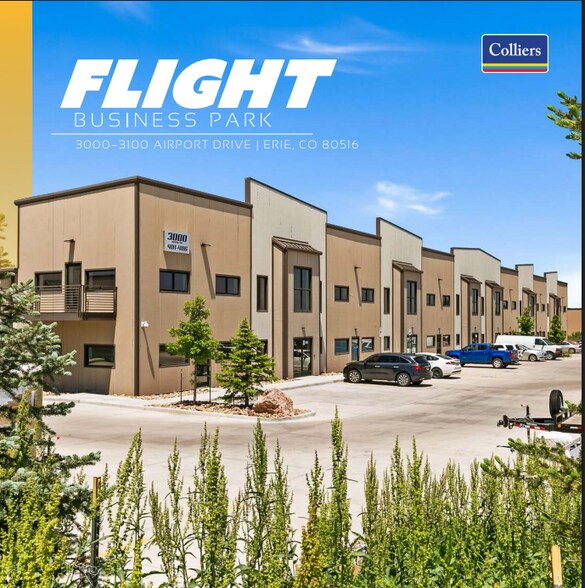
Flight Business Park is a Class A micro-condo development with one 31,250 SF building demised in three 6,250 SF units, which can be combined. Phase 2 consists of six buildings totaling 190,625 SF in Denver’s thriving Northwest Corridor coming soon! This property is also for lease. Contact broker for details.
| Type de vente | Investissement ou propriétaire utilisateur |
| Type de vente | Investissement ou propriétaire utilisateur |
Notes sur la vente
Flight Business Park is a Class A micro-condo development with one 31,250 SF building demised in three 6,250 SF units, which can be combined. Phase 2 consists of six buildings totaling 190,625 SF in Denver’s thriving Northwest Corridor coming soon!
| Type de vente | Investissement ou propriétaire utilisateur |
| Type de vente | Investissement ou propriétaire utilisateur |
Notes sur la vente
Flight Business Park is a Class A micro-condo development with one 31,250 SF building demised in three 6,250 SF units, which can be combined. Phase 2 consists of six buildings totaling 190,625 SF in Denver’s thriving Northwest Corridor coming soon!
| Unité | Taille de l’unité | Utilisation du condo | Prix | Revenu net d’exploitation |
| Unité 1 | 6 250 pi² | Industriel | Sur demande | - |
| Unité 2 | 6 250 pi² | Industriel | Sur demande | - |
| Unité 3 | 6 250 pi² | Industriel | Sur demande | - |
Unité 1
| Taille de l’unité |
| 6 250 pi² |
| Utilisation du condo |
| Industriel |
| Prix |
| Sur demande |
| Revenu net d’exploitation |
| - |
Unité 2
| Taille de l’unité |
| 6 250 pi² |
| Utilisation du condo |
| Industriel |
| Prix |
| Sur demande |
| Revenu net d’exploitation |
| - |
Unité 3
| Taille de l’unité |
| 6 250 pi² |
| Utilisation du condo |
| Industriel |
| Prix |
| Sur demande |
| Revenu net d’exploitation |
| - |
1 de 0
Vidéos
Visite extérieure 3D Matterport
Visite 3D Matterport
Photos
Vue depuis la rue
Rue
Carte
Unité 1
| Taille de l’unité | 6 250 pi² |
| Utilisation du condo | Industriel |
| Prix | Sur demande |
| Revenu net d’exploitation | - |
| Type de vente | Investissement ou propriétaire utilisateur |
| Notes sur la vente | |
| Flight Business Park is a Class A micro-condo development with one 31,250 SF building demised in three 6,250 SF units, which can be combined. Phase 2 consists of six buildings totaling 190,625 SF in Denver’s thriving Northwest Corridor coming soon! This property is also for lease. Contact broker for details. |
1 de 0
Vidéos
Visite extérieure 3D Matterport
Visite 3D Matterport
Photos
Vue depuis la rue
Rue
Carte
Unité 2
| Taille de l’unité | 6 250 pi² |
| Utilisation du condo | Industriel |
| Prix | Sur demande |
| Revenu net d’exploitation | - |
| Type de vente | Investissement ou propriétaire utilisateur |
| Notes sur la vente | |
| Flight Business Park is a Class A micro-condo development with one 31,250 SF building demised in three 6,250 SF units, which can be combined. Phase 2 consists of six buildings totaling 190,625 SF in Denver’s thriving Northwest Corridor coming soon! |
1 de 0
Vidéos
Visite extérieure 3D Matterport
Visite 3D Matterport
Photos
Vue depuis la rue
Rue
Carte
Unité 3
| Taille de l’unité | 6 250 pi² |
| Utilisation du condo | Industriel |
| Prix | Sur demande |
| Revenu net d’exploitation | - |
| Type de vente | Investissement ou propriétaire utilisateur |
| Notes sur la vente | |
| Flight Business Park is a Class A micro-condo development with one 31,250 SF building demised in three 6,250 SF units, which can be combined. Phase 2 consists of six buildings totaling 190,625 SF in Denver’s thriving Northwest Corridor coming soon! |
Faits sur la propriété
Les informations ci-dessous concernent l’ensemble de l’immeuble. Les caractéristiques propres à chaque lot peuvent varier et sont précisées dans la description du lot présenté ci-dessus.
| Taille totale du bâtiment | 18 750 pi² | Planchers | 1 |
| Type de propriété | Industriel | Superficie de plancher typique | 18 750 pi² |
| Classe d’immeuble | A | Année de construction | 2026 |
| Taille totale du bâtiment | 18 750 pi² |
| Type de propriété | Industriel |
| Classe d’immeuble | A |
| Planchers | 1 |
| Superficie de plancher typique | 18 750 pi² |
| Année de construction | 2026 |
1 de 2
Vidéos
Visite extérieure 3D Matterport
Visite 3D Matterport
Photos
Vue depuis la rue
Rue
Carte