Se Connecter/S’inscrire
Votre courriel a été envoyé.
Swope Plaza Estates 3000 E 49th St 63 Unité Immeuble d’appartements À vendre Kansas City, MO 64130
Certaines informations ont été traduites automatiquement.
Faits saillants de l'investissement
- Vacant and Construction-Ready - Fully roughed-in, ready for finish-out
- Additional Units Possible - Add six walkout units, cost-effective expansion
- Efficient Utility & Ops Structure - Exterior entrances, individual metering, leads to lean ops
- All One-Bedroom Layouts - Streamlined, uniform 650 SF floorplans
- Strong Income Profile - Stabalized income support a $406K NOI
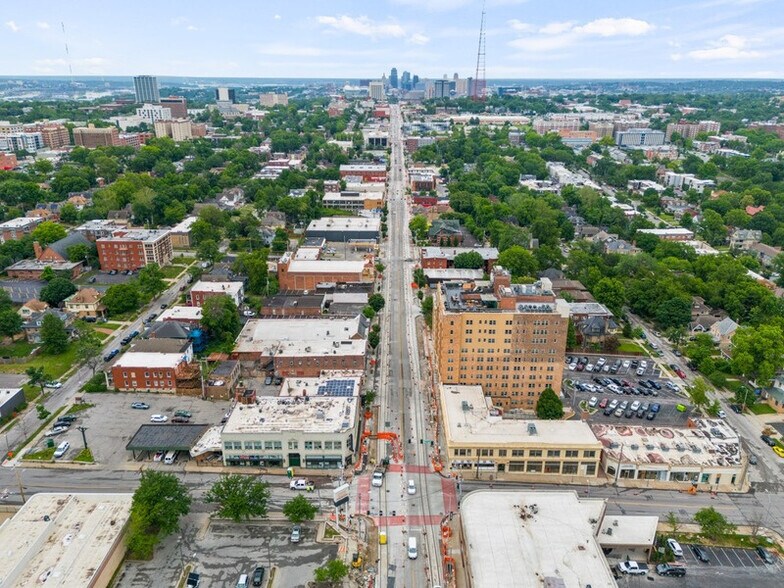
- Positioned for Growth - Significant past and future investment in the immediate corridor
Résumé de l'annonce
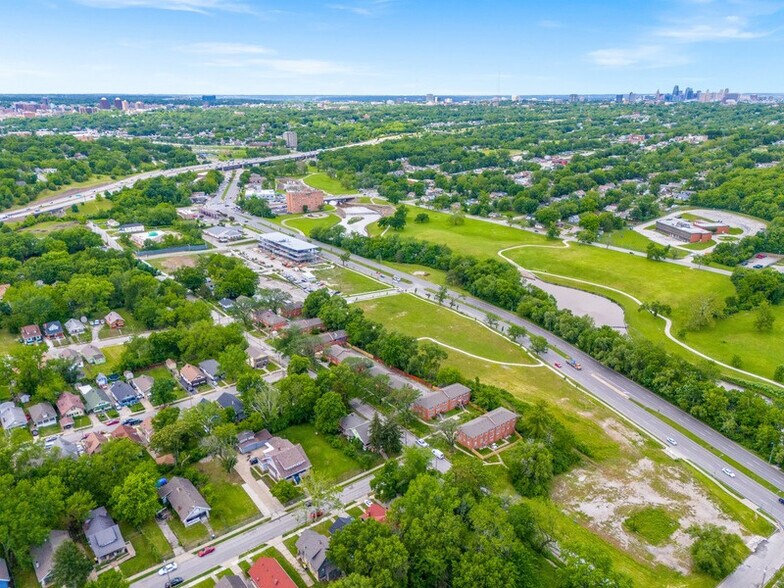
Clemons Real Estate is pleased to present Swope Plaza Estates, a 63-unit multifamily redevelopment opportunity located along Martin Luther King Jr. Blvd in Kansas City.
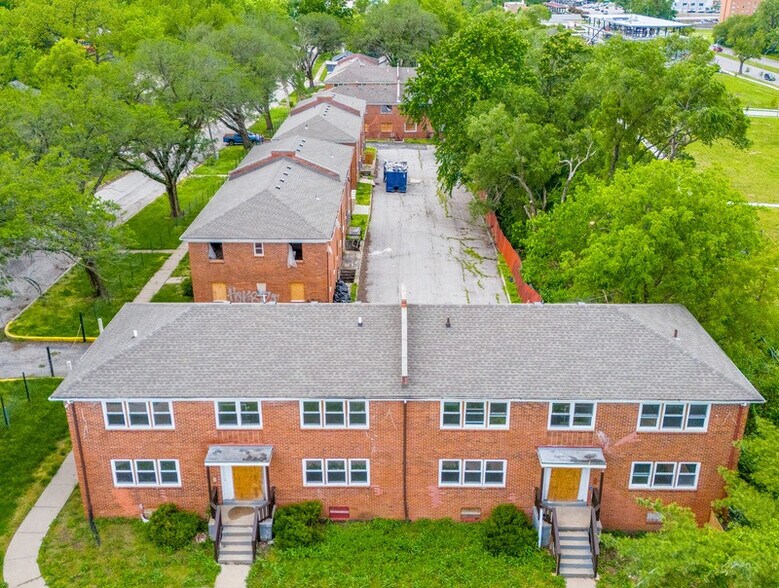
The property is fully vacant with all units framed and roughed-in, offering a direct path to completion and lease-up. Each unit is a 650 SF one-bedroom layout, with potential to add six additional units via existing walkout basements. Projected stabilized income supports a $406k annual NOI. Located just south of Brush Creek and Hwy 71, adjacent to the planned Offices at Overlook development, this offering pairs scalability with strong fundamentals and long-term upside.
The property is fully vacant with all units framed and roughed-in, offering a direct path to completion and lease-up. Each unit is a 650 SF one-bedroom layout, with potential to add six additional units via existing walkout basements. Projected stabilized income supports a $406k annual NOI. Located just south of Brush Creek and Hwy 71, adjacent to the planned Offices at Overlook development, this offering pairs scalability with strong fundamentals and long-term upside.
Faits sur la propriété
| Type de vente | Investissement | Taille du bâtiment | 42 512 pi² |
| Nombre d’unités | 63 | Occupation moyenne | 97% |
| Type de propriété | Immeuble residentiel | Nombre d’étages | 2 |
| Sous-type de propriété | Appartement | Année de construction | 1960 |
| Style d’appartement | Jardin | Ratio de stationnement | 1,5/1 000 pi² |
| Classe d’immeuble | C | Zone de développement économique |
Oui
|
| Taille du lot | 2,30 AC | ||
| Zonage | R-1.5 - Residential | ||
| Type de vente | Investissement |
| Nombre d’unités | 63 |
| Type de propriété | Immeuble residentiel |
| Sous-type de propriété | Appartement |
| Style d’appartement | Jardin |
| Classe d’immeuble | C |
| Taille du lot | 2,30 AC |
| Taille du bâtiment | 42 512 pi² |
| Occupation moyenne | 97% |
| Nombre d’étages | 2 |
| Année de construction | 1960 |
| Ratio de stationnement | 1,5/1 000 pi² |
| Zone de développement économique |
Oui |
| Zonage | R-1.5 - Residential |
Commodités
Commodités des unités
- Chauffage
- Cuisine
- Réfrigérateur
- Four
- Fourchette
- Bain/Douche
- Congélateur
Commodités du site
- Accès 24 heures
- Installations de lessive
- Service d'emballage
- Sans fumée
- Transport en commun
- Détecteur de fumée
Unité renseignements sur le mélange
| Description | Nombre d’unités | Loyer moyen/mois | pi² |
|---|---|---|---|
| 1+1 | 63 | - | 650 |
1 1
Assez accessible à pied
50/100
Exceptionnellement adapté aux voitures
90/100
Transports en commun limités
30/100
Moyennement accessible en vélo
70/100
Impôts fonciers
| Numéro de lot | 31-430-06-03-00-0-00-000 | Évaluation des bâtiments | 622 855 $ CAD |
| Évaluation du terrain | 72 674 $ CAD | Évaluation totale | 695 529 $ CAD |
Impôts fonciers
Numéro de lot
31-430-06-03-00-0-00-000
Évaluation du terrain
72 674 $ CAD
Évaluation des bâtiments
622 855 $ CAD
Évaluation totale
695 529 $ CAD

1 de 29
Vidéos
Visite extérieure 3D Matterport
Visite 3D Matterport
Photos
Vue depuis la rue
Rue
Carte
1 de 1

Présenté par

Swope Plaza Estates | 3000 E 49th St
Vous êtes déjà membre? Connectez-vous
Hmm, il semble y avoir eu une erreur lors de l’envoi de votre message. Veuillez réessayer.
Merci! Votre message a été envoyé.