Votre courriel a été envoyé.

3000 E Cesar Chavez St 4 900–9 900 pi² d'espace disponible • Bureau • Austin, TX 78702
Certaines informations ont été traduites automatiquement.
Faits saillants
- Located in Austin’s East Side with convenient access to Downtown and major city routes.
- Move-in ready with furniture available to minimize downtime and cost.
- Common areas and on-site amenities designed to support collaborative work environments.
- Two-story suite offering a mix of open workspace and private offices for versatile planning.
- Walking distance to a variety of acclaimed local restaurants and cafes.
Tous les espaces disponibles(2)
Afficher les taux de location en
- Espace
- Taille
- Terme
- Taux de location
- Utilisation de l’espace
- Aménagement
- Disponible
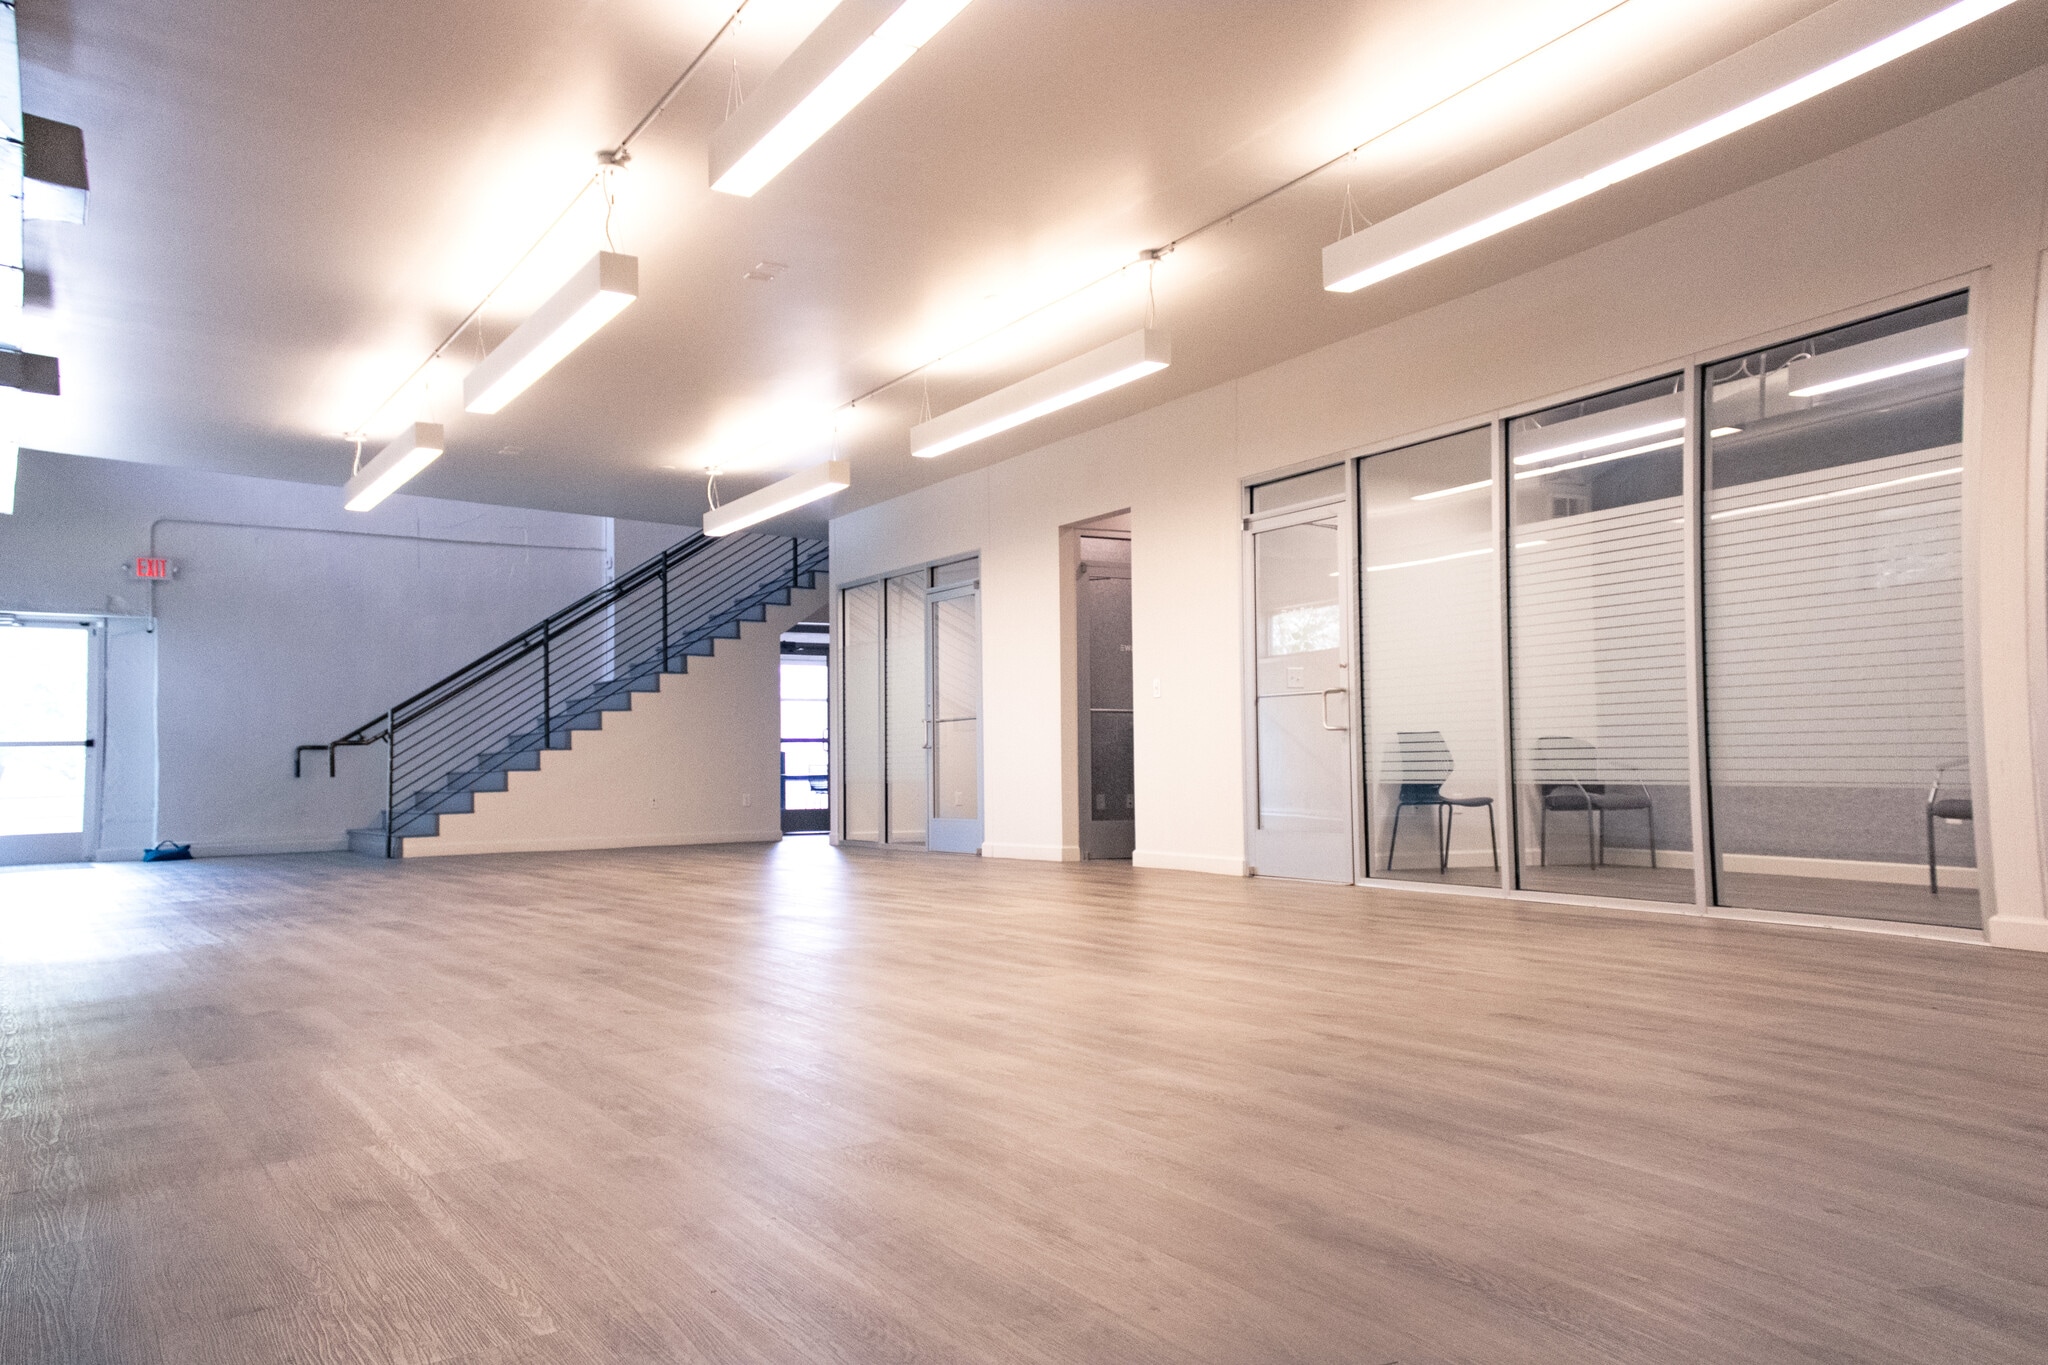


Suite 400 is 2 floors of a primarily open floor concept with 6 private offices which can also be used as conference rooms. Additionally there are 4 private phone booths for individuals to step away on phone calls. There is a server room with code access in the suite. The unit has private access from both the east and west parking lots. The interior entrance opens up to a common space with kitchenette, restrooms equipped with showers, and dining area. There is significant private parking on site as well as street parking surrounding the property. CCTV security cameras monitor the site 24/7. There is an automated gate leading to a private parking area. Each exterior door uses a keycard system provided by building ops for security of each company.
- Le taux de location ne comprend pas les services publics, les services de bâtiment ou les dépenses immobilières.
- Disposition du plan d’étage ouverte en général
- 4 bureaux privés
- 25 postes de travail
- Peut être associé à un ou plusieurs espaces supplémentaires pour obtenir jusqu’à 9 900 pi² d’espace adjacent.
- Salle de bains privée
- Système de sécurité
- Hauts plafonds
- CVCA disponible après les heures de travail
- Douches
- Accessible aux fauteuils roulants
- Entièrement construit comme Bureau standard
- Convient pour 13 à 40 personnes
- 2 salles de conférence
- Plafonds finis: 10’ - 14’
- Air central et chauffage
- Complètement tapissé
- Vidéosurveillance
- Éclairage encastré
- Entreposage de vélo
- Détecteur de fumée
- 10 minutes from ABIA & 10 minutes from downtown.
Suite 400 is 2 floors of a primarily open floor concept with 6 private offices which can also be used as conference rooms. Additionally there are 4 private phone booths for individuals to step away on phone calls. There is a server room with code access in the suite. The unit has private access from both the east and west parking lots. The interior entrance opens up to a common space with kitchenette, restrooms equipped with showers, and dining area. There is significant private parking on site as well as street parking surrounding the property. CCTV security cameras monitor the site 24/7. There is an automated gate leading to a private parking area. Each exterior door uses a keycard system provided by building ops for security of each company.
- Le taux de location ne comprend pas les services publics, les services de bâtiment ou les dépenses immobilières.
- Disposition du plan d’étage ouverte en général
- 4 bureaux privés
- 25 postes de travail
- Peut être associé à un ou plusieurs espaces supplémentaires pour obtenir jusqu’à 9 900 pi² d’espace adjacent.
- Salle de bains privée
- Système de sécurité
- Hauts plafonds
- CVCA disponible après les heures de travail
- Douches
- Accessible aux fauteuils roulants
- Entièrement construit comme Bureau standard
- Convient pour 13 à 40 personnes
- 2 salles de conférence
- Plafonds finis: 10’ - 14’
- Air central et chauffage
- Complètement tapissé
- Vidéosurveillance
- Éclairage encastré
- Entreposage de vélo
- Détecteur de fumée
- 10 minutes from ABIA & 10 minutes from downtown.
| Espace | Taille | Terme | Taux de location | Utilisation de l’espace | Aménagement | Disponible |
| 1er étage, ste 300 | 4 900 pi² | Négociable | 34,77 $ CAD/pi²/an 2,90 $ CAD/pi²/mois 170 373 $ CAD/an 14 198 $ CAD/mois | Bureau | construction complète | Maintenant |
| 1er étage, ste 400 | 5 000 pi² | Négociable | 34,77 $ CAD/pi²/an 2,90 $ CAD/pi²/mois 173 850 $ CAD/an 14 487 $ CAD/mois | Bureau | construction complète | Maintenant |
1er étage, ste 300
| Taille |
| 4 900 pi² |
| Terme |
| Négociable |
| Taux de location |
| 34,77 $ CAD/pi²/an 2,90 $ CAD/pi²/mois 170 373 $ CAD/an 14 198 $ CAD/mois |
| Utilisation de l’espace |
| Bureau |
| Aménagement |
| construction complète |
| Disponible |
| Maintenant |
1er étage, ste 400
| Taille |
| 5 000 pi² |
| Terme |
| Négociable |
| Taux de location |
| 34,77 $ CAD/pi²/an 2,90 $ CAD/pi²/mois 173 850 $ CAD/an 14 487 $ CAD/mois |
| Utilisation de l’espace |
| Bureau |
| Aménagement |
| construction complète |
| Disponible |
| Maintenant |
1er étage, ste 300
| Taille | 4 900 pi² |
| Terme | Négociable |
| Taux de location | 34,77 $ CAD/pi²/an |
| Utilisation de l’espace | Bureau |
| Aménagement | construction complète |
| Disponible | Maintenant |
Suite 400 is 2 floors of a primarily open floor concept with 6 private offices which can also be used as conference rooms. Additionally there are 4 private phone booths for individuals to step away on phone calls. There is a server room with code access in the suite. The unit has private access from both the east and west parking lots. The interior entrance opens up to a common space with kitchenette, restrooms equipped with showers, and dining area. There is significant private parking on site as well as street parking surrounding the property. CCTV security cameras monitor the site 24/7. There is an automated gate leading to a private parking area. Each exterior door uses a keycard system provided by building ops for security of each company.
- Le taux de location ne comprend pas les services publics, les services de bâtiment ou les dépenses immobilières.
- Entièrement construit comme Bureau standard
- Disposition du plan d’étage ouverte en général
- Convient pour 13 à 40 personnes
- 4 bureaux privés
- 2 salles de conférence
- 25 postes de travail
- Plafonds finis: 10’ - 14’
- Peut être associé à un ou plusieurs espaces supplémentaires pour obtenir jusqu’à 9 900 pi² d’espace adjacent.
- Air central et chauffage
- Salle de bains privée
- Complètement tapissé
- Système de sécurité
- Vidéosurveillance
- Hauts plafonds
- Éclairage encastré
- CVCA disponible après les heures de travail
- Entreposage de vélo
- Douches
- Détecteur de fumée
- Accessible aux fauteuils roulants
- 10 minutes from ABIA & 10 minutes from downtown.
1er étage, ste 400
| Taille | 5 000 pi² |
| Terme | Négociable |
| Taux de location | 34,77 $ CAD/pi²/an |
| Utilisation de l’espace | Bureau |
| Aménagement | construction complète |
| Disponible | Maintenant |
Suite 400 is 2 floors of a primarily open floor concept with 6 private offices which can also be used as conference rooms. Additionally there are 4 private phone booths for individuals to step away on phone calls. There is a server room with code access in the suite. The unit has private access from both the east and west parking lots. The interior entrance opens up to a common space with kitchenette, restrooms equipped with showers, and dining area. There is significant private parking on site as well as street parking surrounding the property. CCTV security cameras monitor the site 24/7. There is an automated gate leading to a private parking area. Each exterior door uses a keycard system provided by building ops for security of each company.
- Le taux de location ne comprend pas les services publics, les services de bâtiment ou les dépenses immobilières.
- Entièrement construit comme Bureau standard
- Disposition du plan d’étage ouverte en général
- Convient pour 13 à 40 personnes
- 4 bureaux privés
- 2 salles de conférence
- 25 postes de travail
- Plafonds finis: 10’ - 14’
- Peut être associé à un ou plusieurs espaces supplémentaires pour obtenir jusqu’à 9 900 pi² d’espace adjacent.
- Air central et chauffage
- Salle de bains privée
- Complètement tapissé
- Système de sécurité
- Vidéosurveillance
- Hauts plafonds
- Éclairage encastré
- CVCA disponible après les heures de travail
- Entreposage de vélo
- Douches
- Détecteur de fumée
- Accessible aux fauteuils roulants
- 10 minutes from ABIA & 10 minutes from downtown.
Aperçu de la propriété
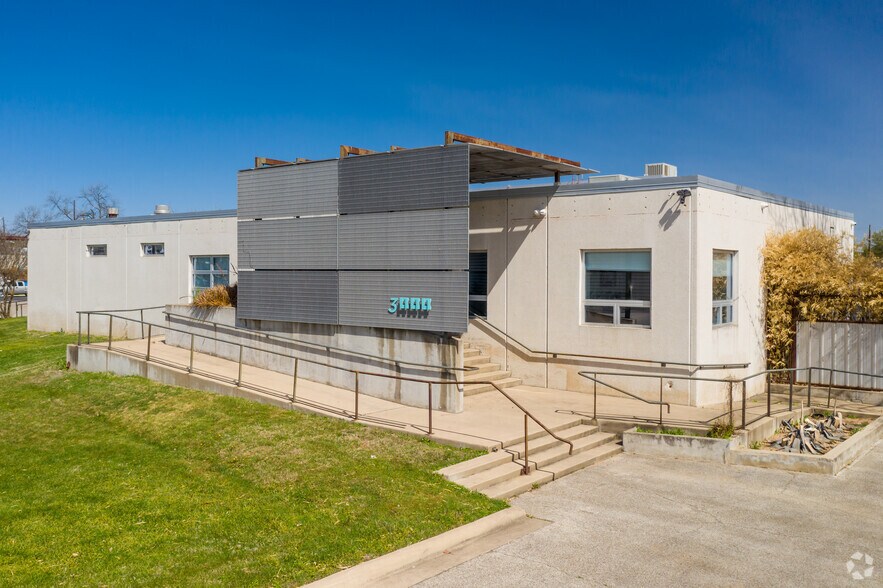
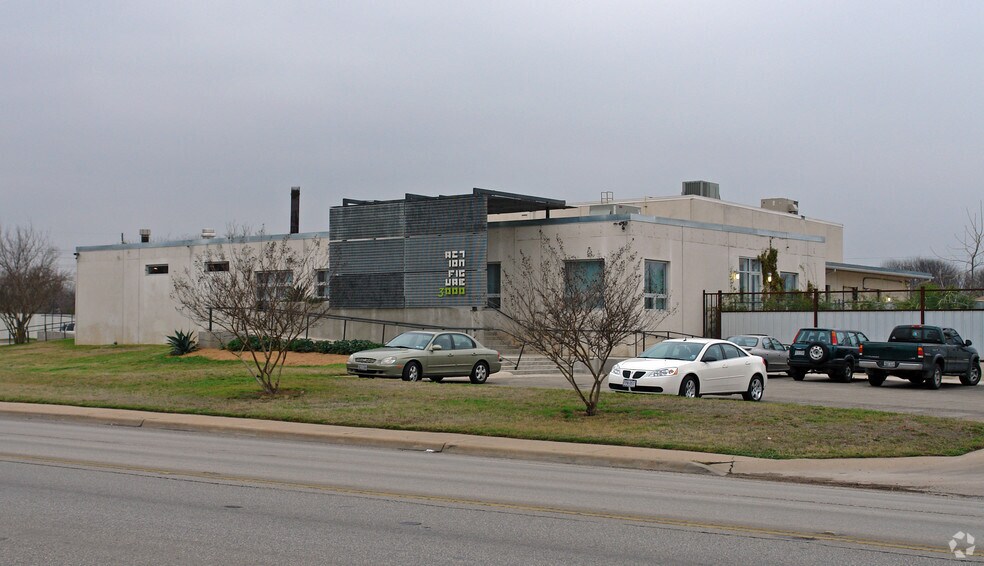
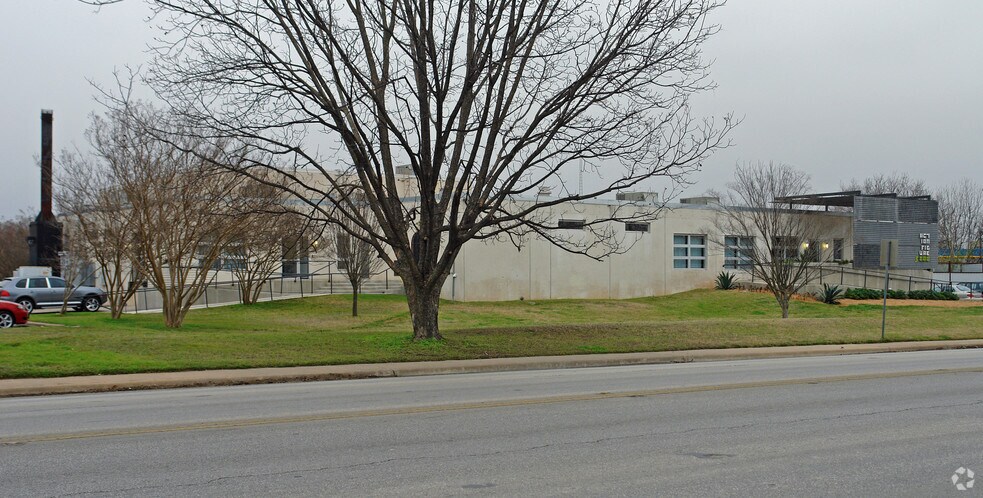
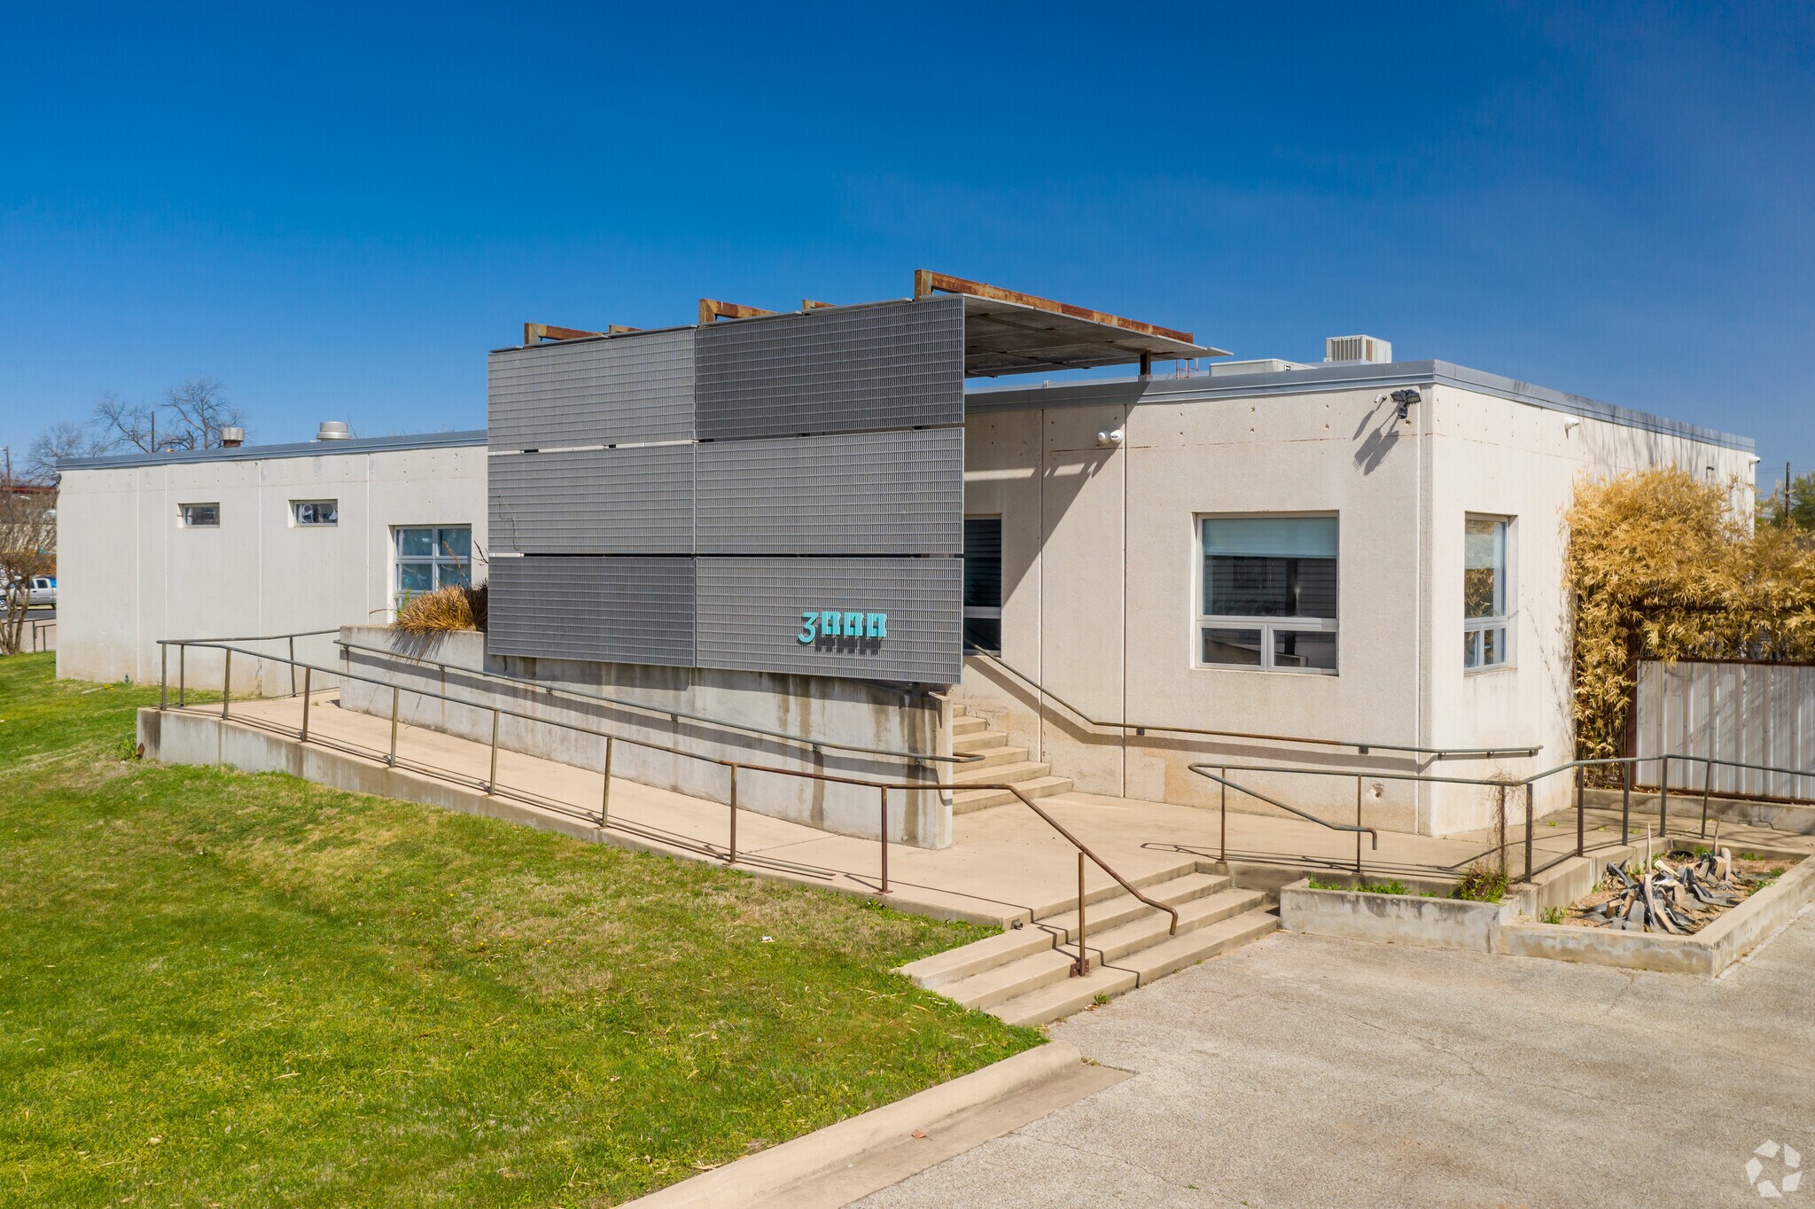
The property at 3000 E Cesar Chavez Street is located in the East Austin neighborhood and offers proximity to local amenities, including restaurants, cafes, and shops. It is near Downtown Austin and has access to major roadways such as I-35. The building consists of two floors, with suites noted for sublease. Available parking is indicated at a ratio of 2.27 per 1,000 RSF.
- Cuisine
Faits sur la propriété
Sélectionner des locataires
- Étage
- Nom du locataire
- Secteur
- 1ᵉʳ
- Viasomatic
- Services



Présenté par
3000 E Cesar Chavez St
Hmm, il semble y avoir eu une erreur lors de l’envoi de votre message. Veuillez réessayer.
Merci! Votre message a été envoyé.