Votre courriel a été envoyé.

3000 Lakeside Dr 6 461 pi² d'espace disponible • Bureau • Santa Clara, CA 95054
Certaines informations ont été traduites automatiquement.
Faits saillants
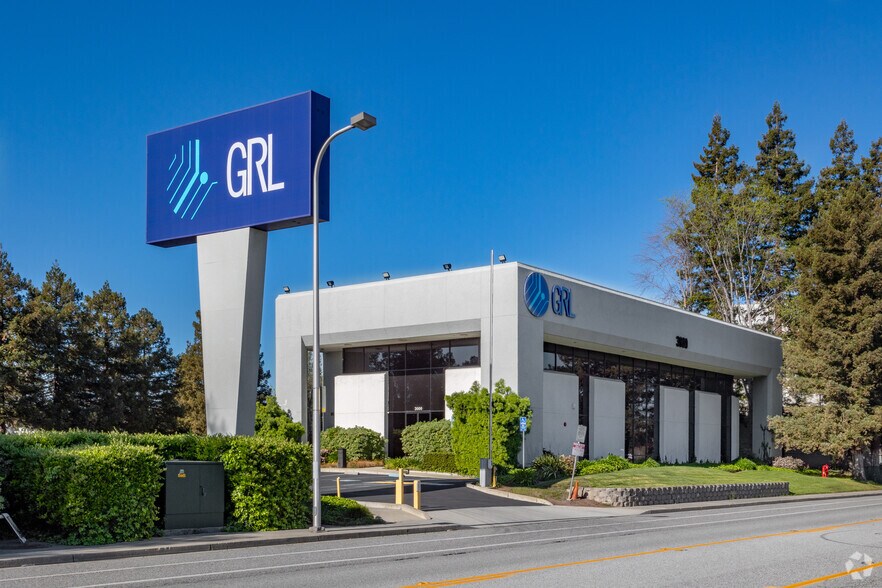
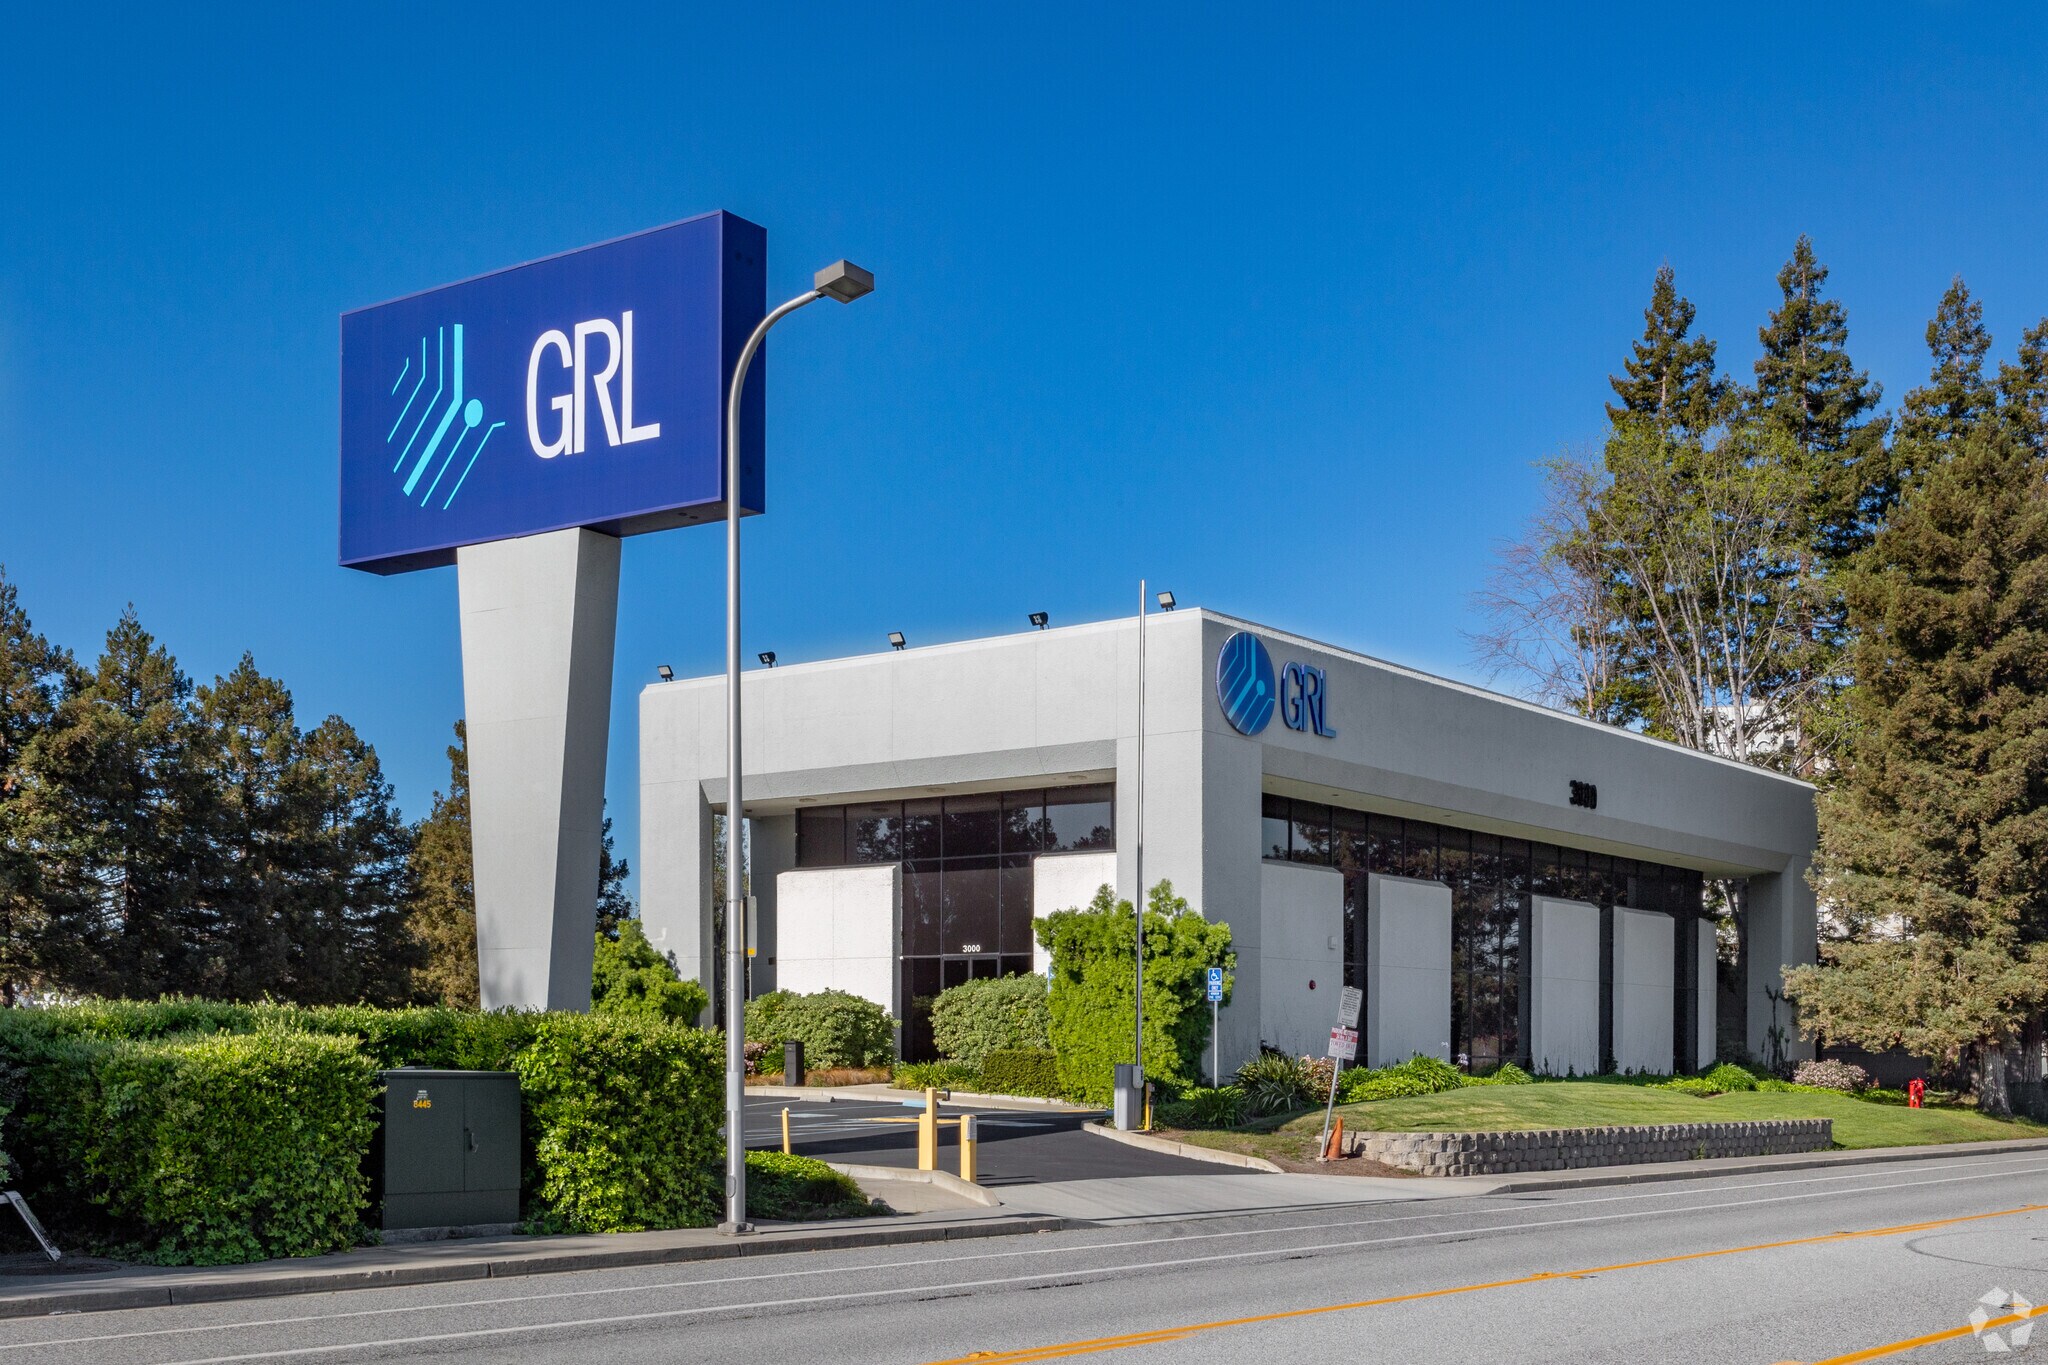
- Elevated visibility along Highway 101 (±190,000 VPD) with prominent 40-foot signage.
- Direct access and exposure to Highway 101 traffic.
- Heavy power capacity supporting lab, R&D, or office equipment.
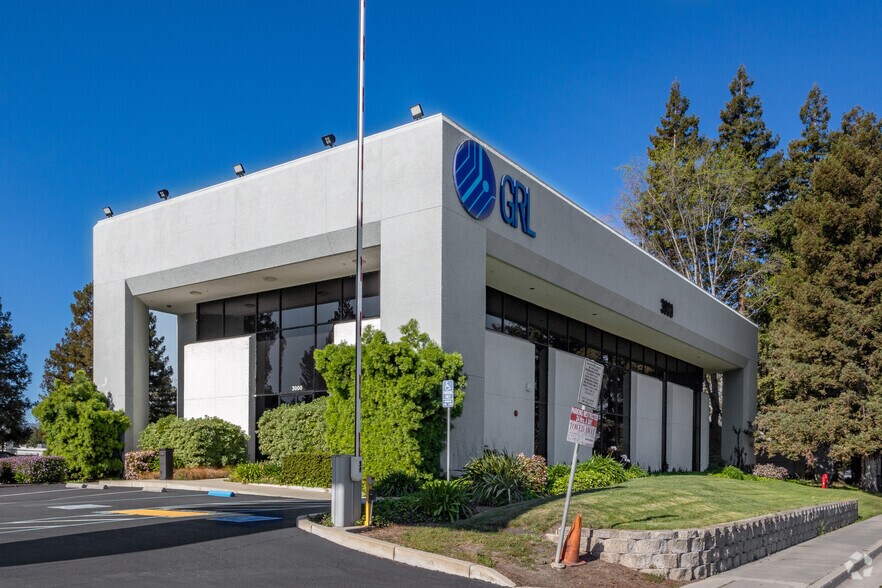
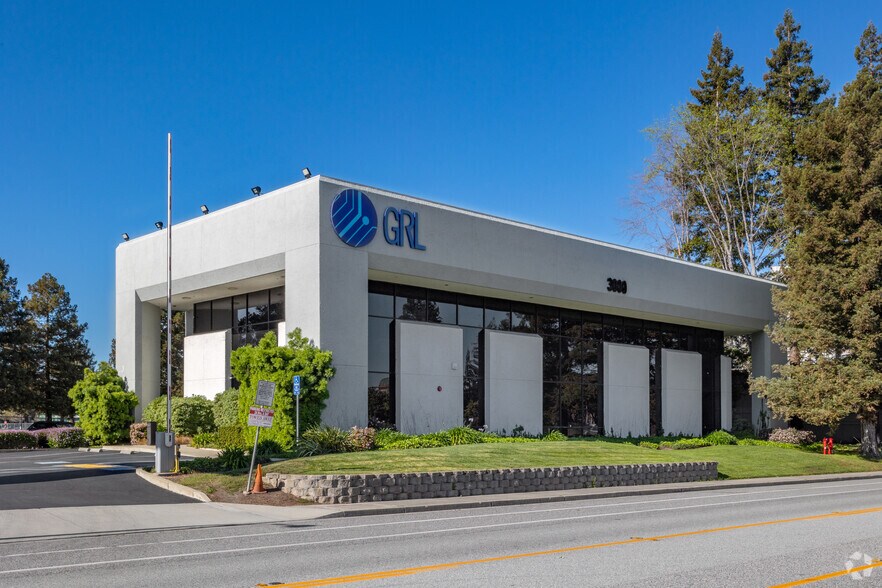
- Standalone building set on nearly a full acre of land.
- Fully renovated in 2012 by South Bay Construction.
- Fiber connectivity available via CenturyLink.
Tous les espaces disponibles(1)
Afficher les taux de location en
- Espace
- Taille
- Terme
- Taux de location
- Utilisation de l’espace
- Aménagement
- Disponible
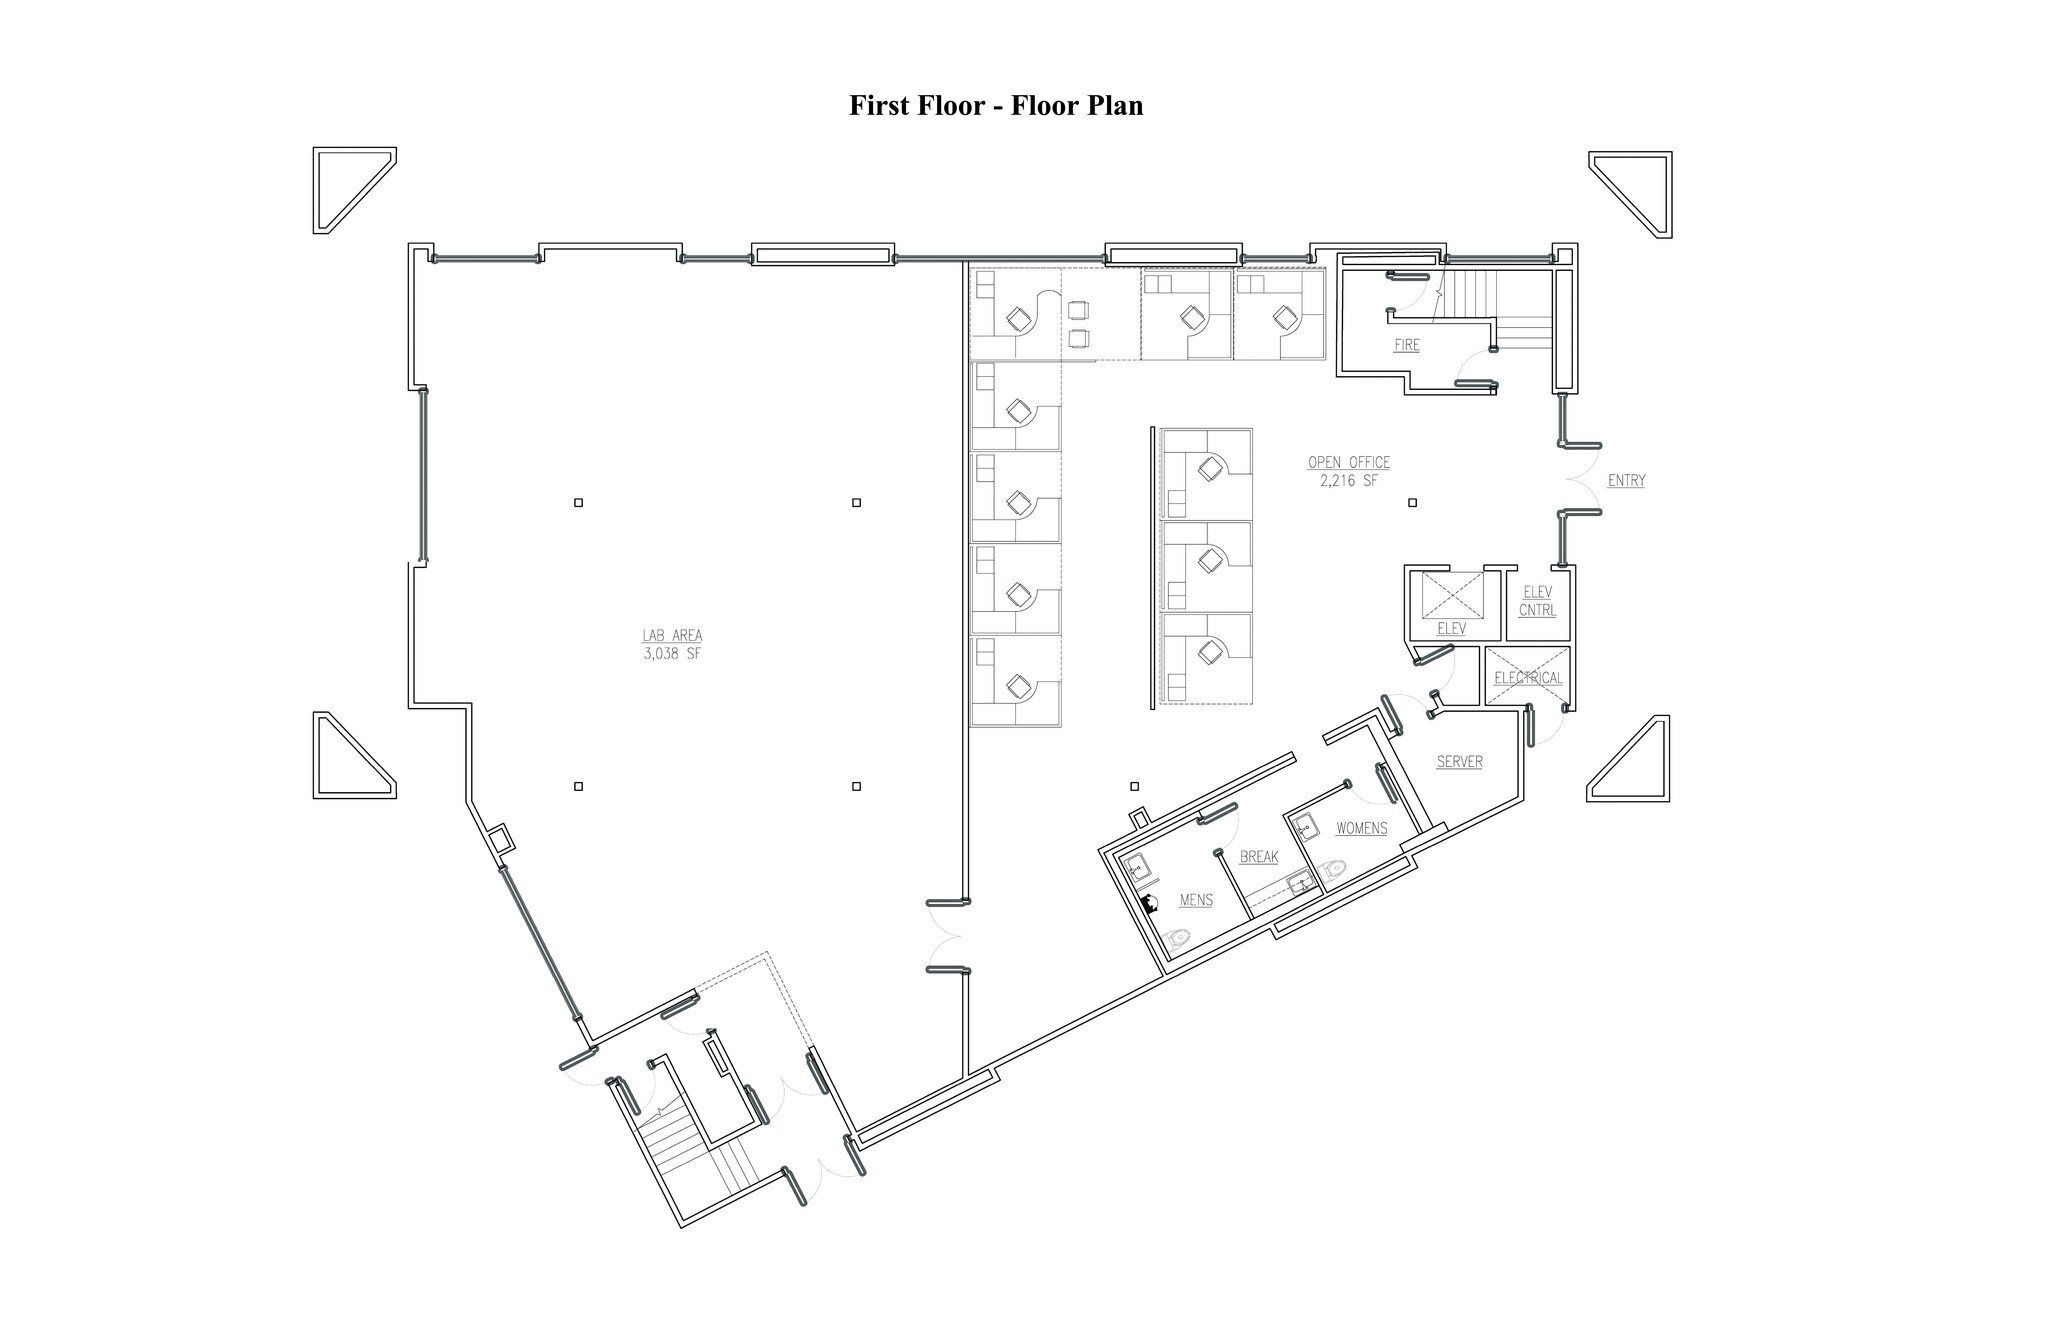
Two-story single-tenant building featuring lab space on the first floor. The second floor features open office space, 5 private offices, a kitchen, a breakroom, and an auditorium.
- Le taux de location ne comprend pas les services publics, les services de bâtiment ou les dépenses immobilières.
- Disposition du plan d’étage ouverte en général
- Espace en excellent état
- 1st floor is built-out with ±3,000SF of lab space
- Balanced mix of open work areas and private office
- Entièrement construit comme Espace de recherche et développement
- Plafonds finis: 10’
- Comprend 3 461 pi² d’espace de bureau dédié
- Rare opportunity to lease stand-alone building
- Space is in excellent condition
| Espace | Taille | Terme | Taux de location | Utilisation de l’espace | Aménagement | Disponible |
| 1er étage | 6 461 pi² | Négociable | 49,35 $ CAD/pi²/an 4,11 $ CAD/pi²/mois 318 853 $ CAD/an 26 571 $ CAD/mois | Bureau | construction complète | 2026-11-11 |
1er étage
| Taille |
| 6 461 pi² |
| Terme |
| Négociable |
| Taux de location |
| 49,35 $ CAD/pi²/an 4,11 $ CAD/pi²/mois 318 853 $ CAD/an 26 571 $ CAD/mois |
| Utilisation de l’espace |
| Bureau |
| Aménagement |
| construction complète |
| Disponible |
| 2026-11-11 |
1er étage
| Taille | 6 461 pi² |
| Terme | Négociable |
| Taux de location | 49,35 $ CAD/pi²/an |
| Utilisation de l’espace | Bureau |
| Aménagement | construction complète |
| Disponible | 2026-11-11 |
Two-story single-tenant building featuring lab space on the first floor. The second floor features open office space, 5 private offices, a kitchen, a breakroom, and an auditorium.
- Le taux de location ne comprend pas les services publics, les services de bâtiment ou les dépenses immobilières.
- Entièrement construit comme Espace de recherche et développement
- Disposition du plan d’étage ouverte en général
- Plafonds finis: 10’
- Espace en excellent état
- Comprend 3 461 pi² d’espace de bureau dédié
- 1st floor is built-out with ±3,000SF of lab space
- Rare opportunity to lease stand-alone building
- Balanced mix of open work areas and private office
- Space is in excellent condition
Aperçu de la propriété
3000 Lakeside Drive offers a rare single-tenant office and lab opportunity in the heart of Silicon Valley's Central Santa Clara submarket. Positioned directly along Highway 101 with 40-foot freeway monument signage, the ±12,923 SF freestanding building pairs Class-A office finishes with approximately 3,000 SF of dedicated lab space, a configuration well-suited to R&D, life science, or technology users. Recent capital improvements include a $300,000 multi-zoned HVAC upgrade, updated fire and elevator systems, and 800 AMPS of power. Walking distance to hotels, restaurants, and fitness amenities, and minutes from Santa Clara Square and Mercado Shopping Center, the property combines strong visibility, flexible infrastructure, and an amenity-rich setting for a single user seeking a functional, move-in-ready home.
Faits sur la propriété


Présenté par
3000 Lakeside Dr
Hmm, il semble y avoir eu une erreur lors de l’envoi de votre message. Veuillez réessayer.
Merci! Votre message a été envoyé.