Votre courriel a été envoyé.

Indianapolis Industrial Center Indianapolis, IN 46227 4 000–86 322 pi² d'espace disponible
Certaines informations ont été traduites automatiquement.
Faits saillants du parc
- Building 2 features ±24,000 SF of clear-span industrial space
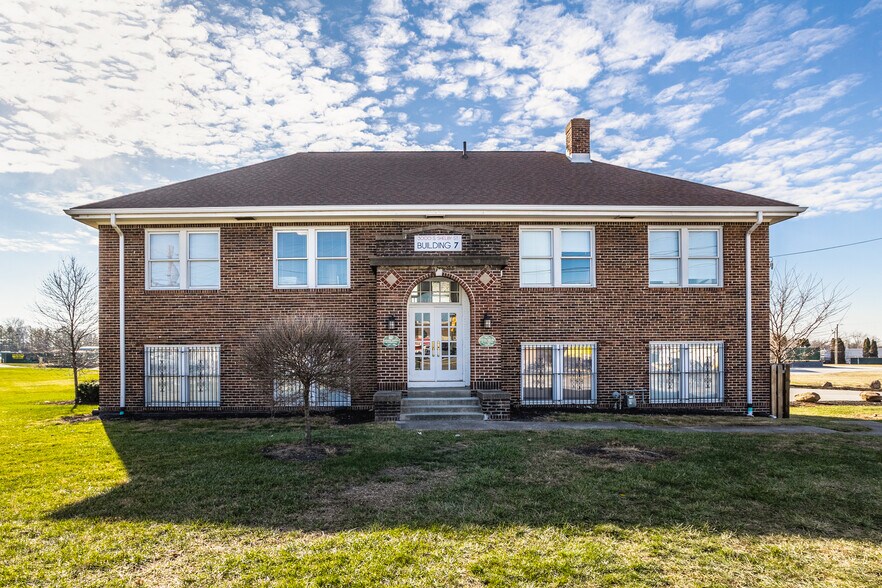
- Building 7 provides ±4,000 SF of professional office space in a two-story configuration
- On-site, full-time facility management
- 20 off-street Auto Parking Spots
- On-site, full-time facility management
- Building 5 features a ±58,322 SF warehouse with ±2,115 SF office
- Steps from IndyGo’s Troy Ave Red Line and Route 16 buslines stop
- High traffic area with great visibility & signage options available
- Zoned CS for office use; possible use in conjunction with available warehouse and outdoor storage spaces.
- Steps from IndyGo’s Troy Ave Red Line and Route 16 buslines stop
Faits sur le parc
Caractéristiques et commodités
- Accès 24 heures
- Ligne d'autobus
- Lot de coin
- Terrain clôturé
- Gestionnaire d'immeuble sur place
- Système de sécurité
- Affichage
- Puits de lumière
- Espace d'entreposage
Tous les espaces disponibles(3)
Afficher les taux de location en
- Espace
- Taille
- Terme
- Taux de location
- Utilisation de l’espace
- Aménagement
- Disponible
Les 2 espaces de cet immeuble doivent être loués ensemble, pour une superficie totale de 4 000 pi² (Zone contiguë):
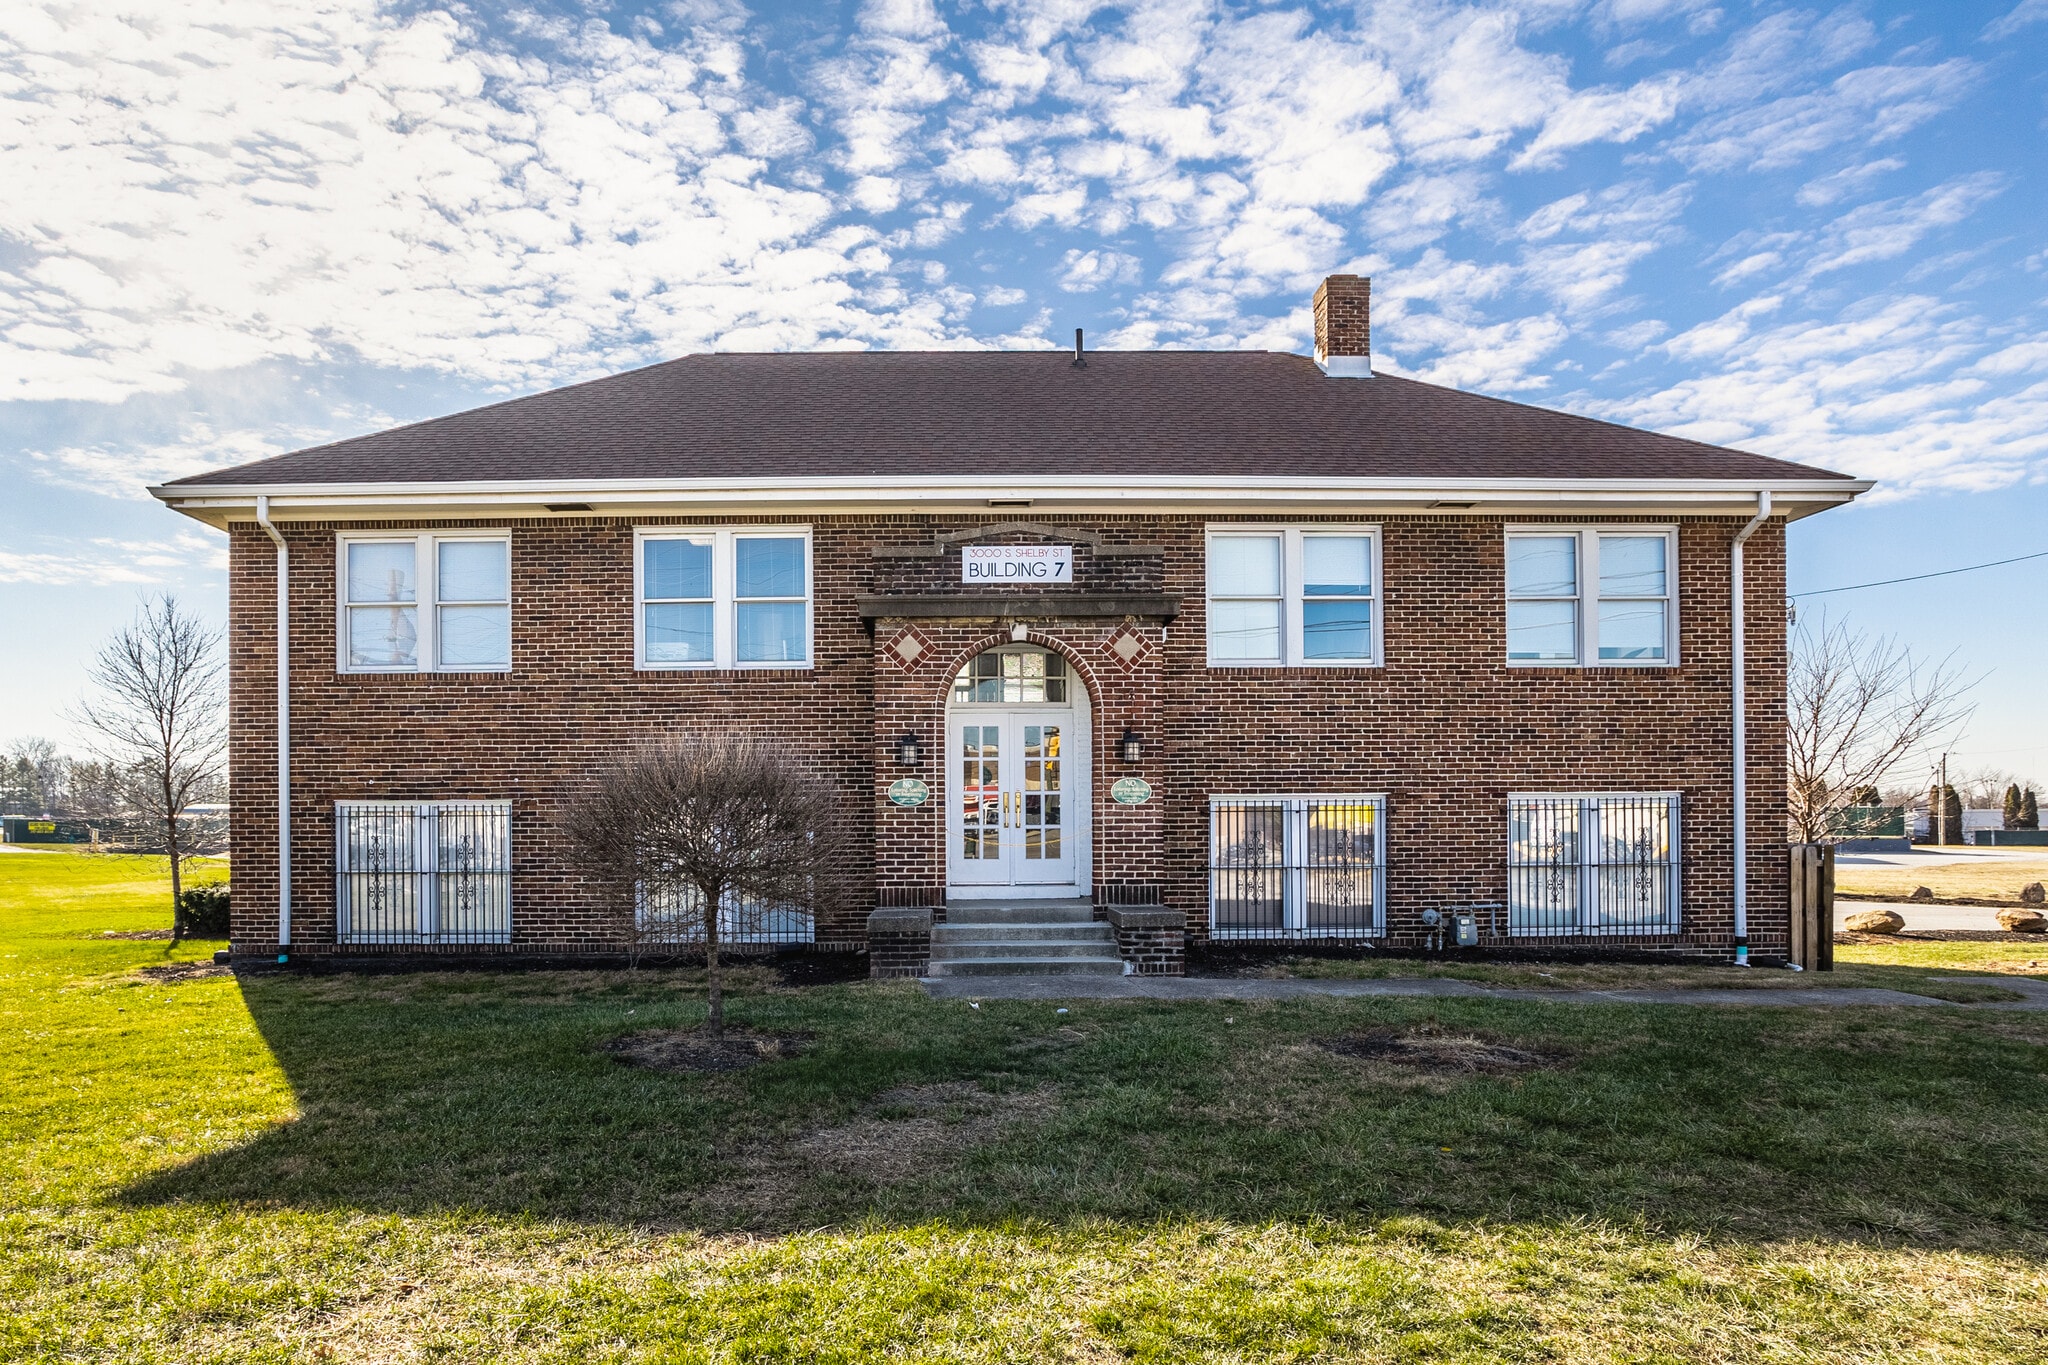

Large offices and conference rooms on both floors
- Entièrement construit comme Bureau standard
- Convient pour 5 à 16 personnes
- Signage options available
- Disposition du plan d’étage ouverte en général
- High traffic area with great visibility
- Zoned CS for office use
| Espace | Taille | Terme | Taux de location | Utilisation de l’espace | Aménagement | Disponible |
| 1er étage, 2e étage | 4 000 pi² | Négociable | Sur demande Sur demande Sur demande Sur demande | Bureau | construction complète | 30 jours |
3000 S Shelby St - 1er étage, 2e étage
Les 2 espaces de cet immeuble doivent être loués ensemble, pour une superficie totale de 4 000 pi² (Zone contiguë):
- Espace
- Taille
- Terme
- Taux de location
- Utilisation de l’espace
- Aménagement
- Disponible
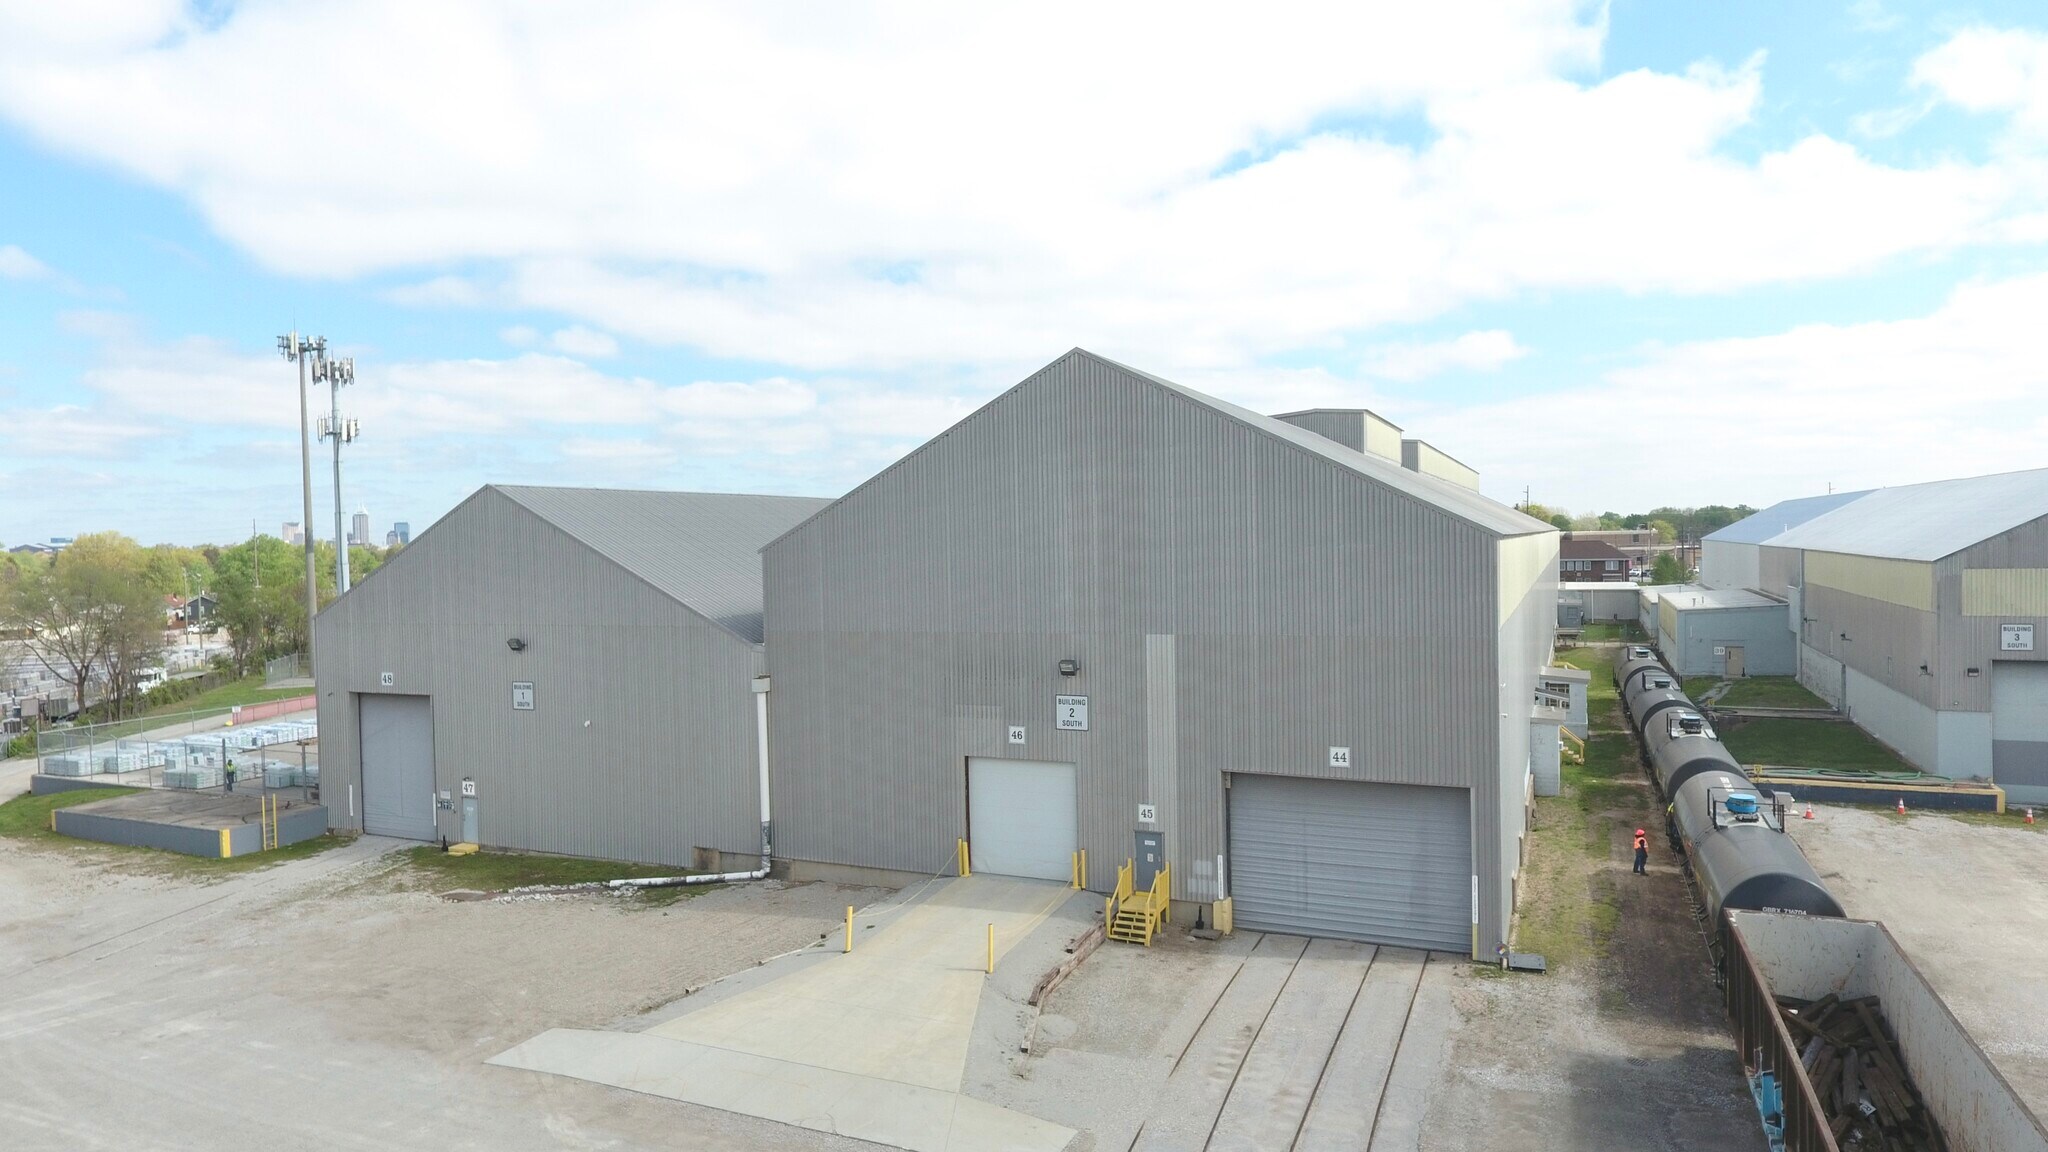

Building 2 at 3000 S Shelby St offers ±24,000 SF of highly functional industrial space designed for users requiring heavy clear height, crane capability, rail access, and outdoor storage. The clear span warehouse features 38’ clear height, a 25-ton bridge crane, 600-amp 3-phase power, LED lighting with motion sensors, two dock doors, and one 12’ x 14’ drive-in door. The building also includes approximately ±200 SF of expandable office space and ±0.55 acres of outdoor storage, making it well-suited for manufacturing, material handling, equipment storage, and industrial operations requiring efficient circulation and heavy-duty infrastructure.
- Comprend 200 pi² d’espace de bureau dédié
- 2 quais de chargement
- ±200 SF office, expandable
- 38’ clear height
- (2) dock doors + (1) 12’ x 14’ drive-in door
- 1 accès plain-pied
- ±24,000 SF clear-span industrial building avail
- Additional ±4,000 SF office building can be added
- 25-ton bridge crane
| Espace | Taille | Terme | Taux de location | Utilisation de l’espace | Aménagement | Disponible |
| 1er étage - Building 2 | 24 000 pi² | Négociable | Sur demande Sur demande Sur demande Sur demande | Industriel | construction complète | Maintenant |
3000 S Shelby St - 1er étage - Building 2
- Espace
- Taille
- Terme
- Taux de location
- Utilisation de l’espace
- Aménagement
- Disponible
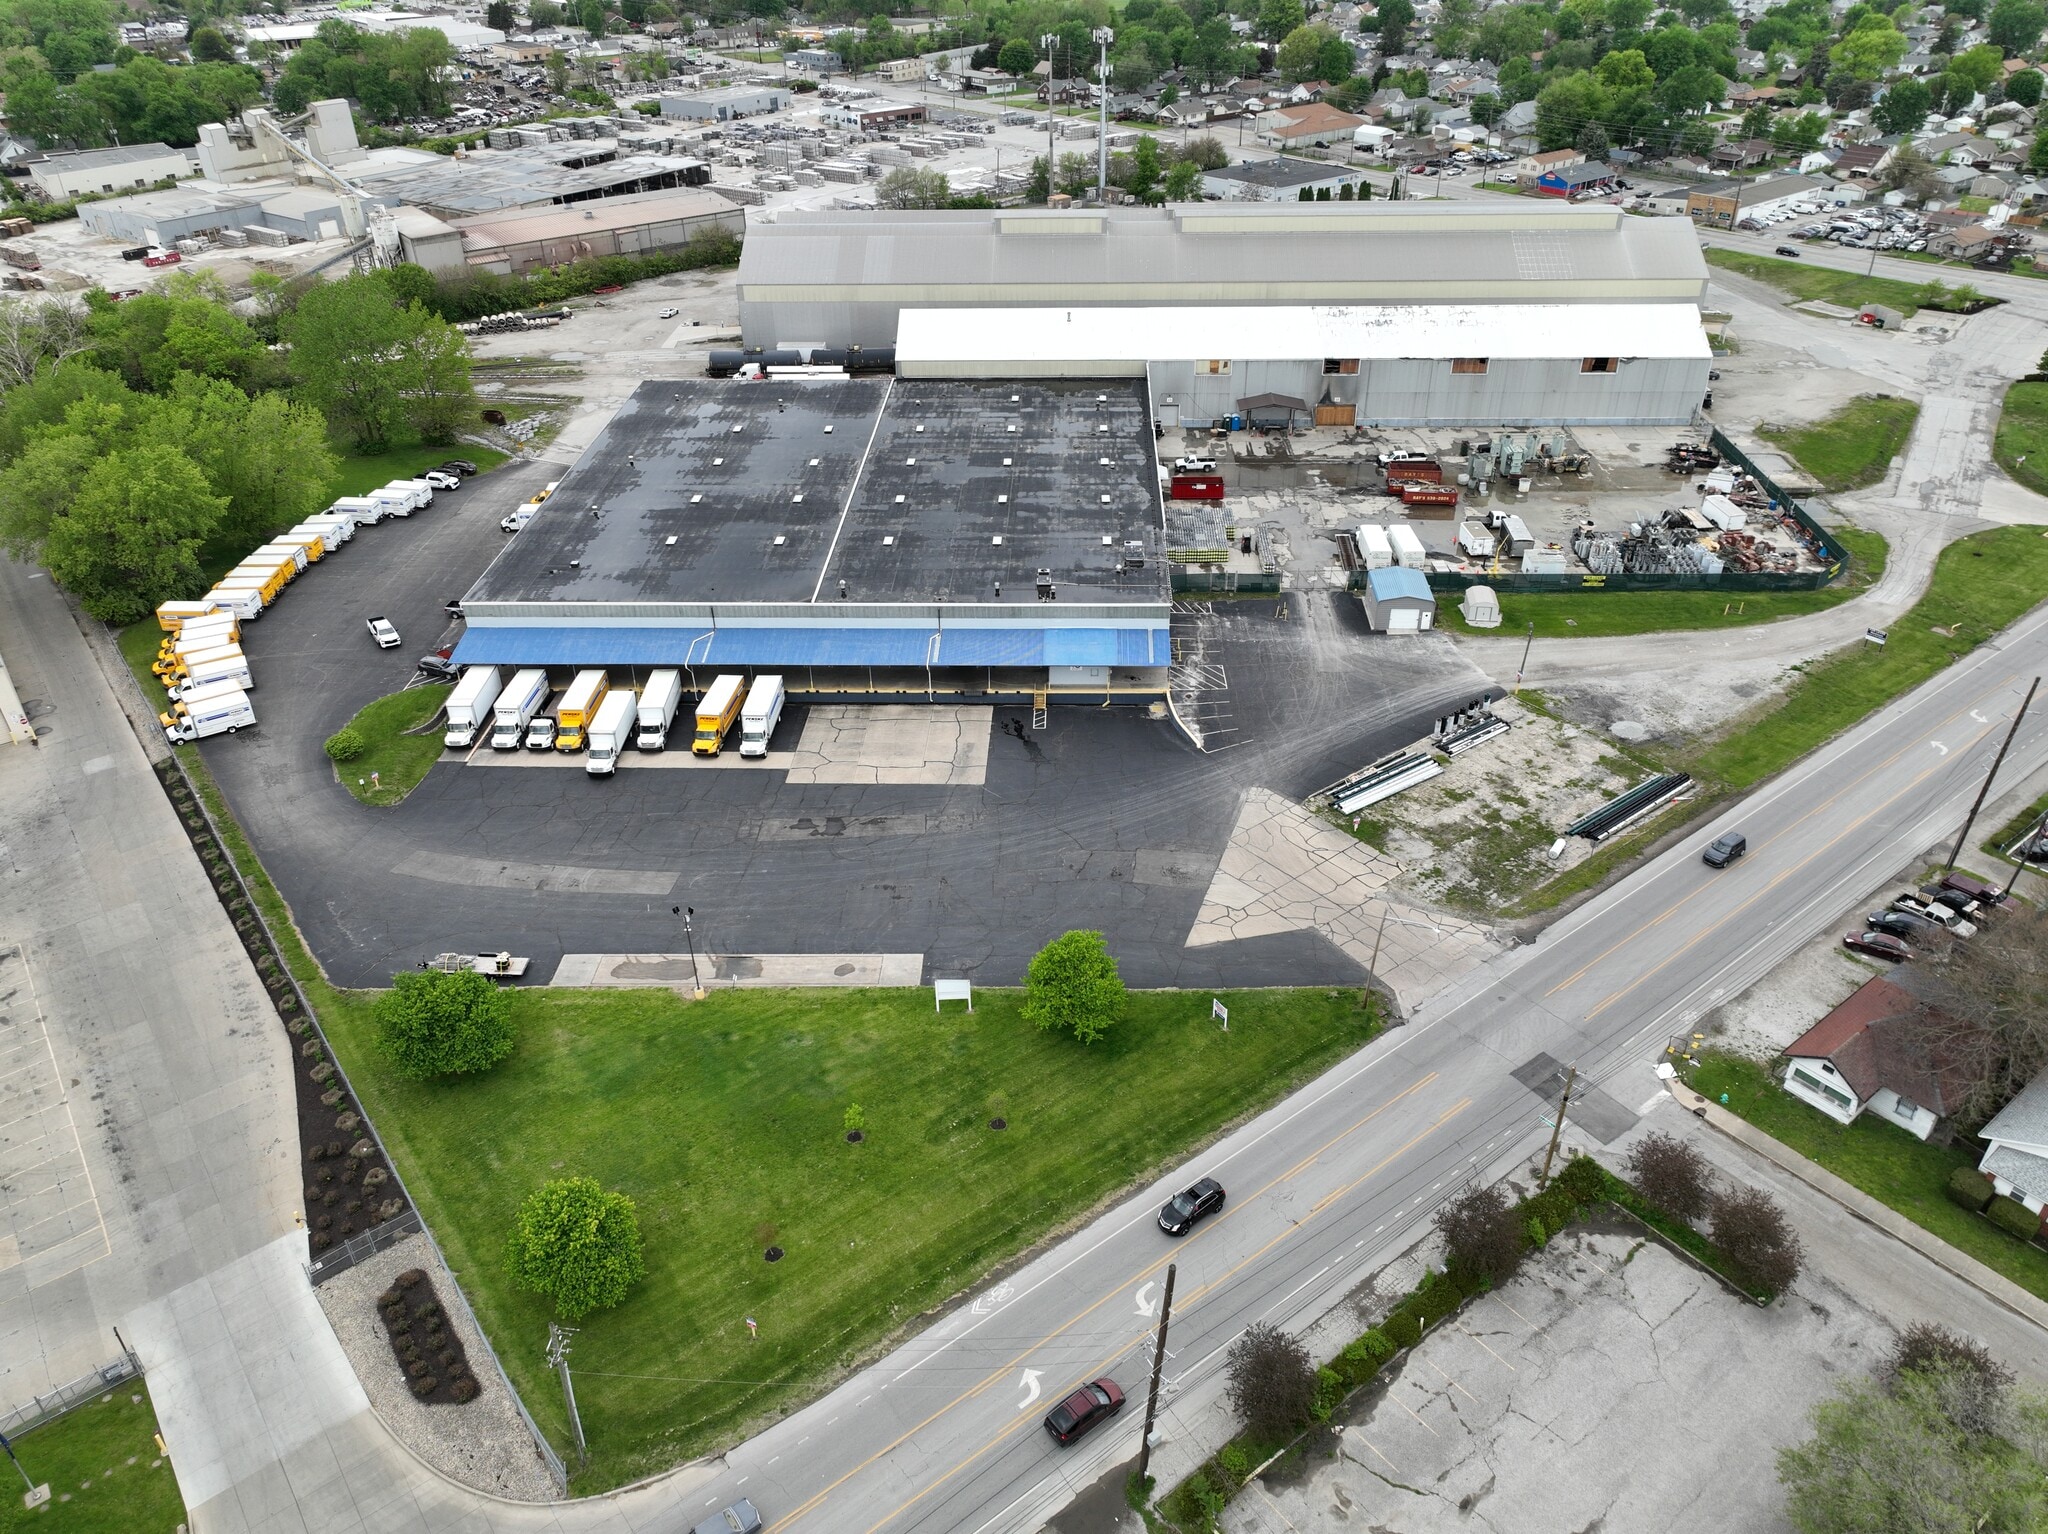
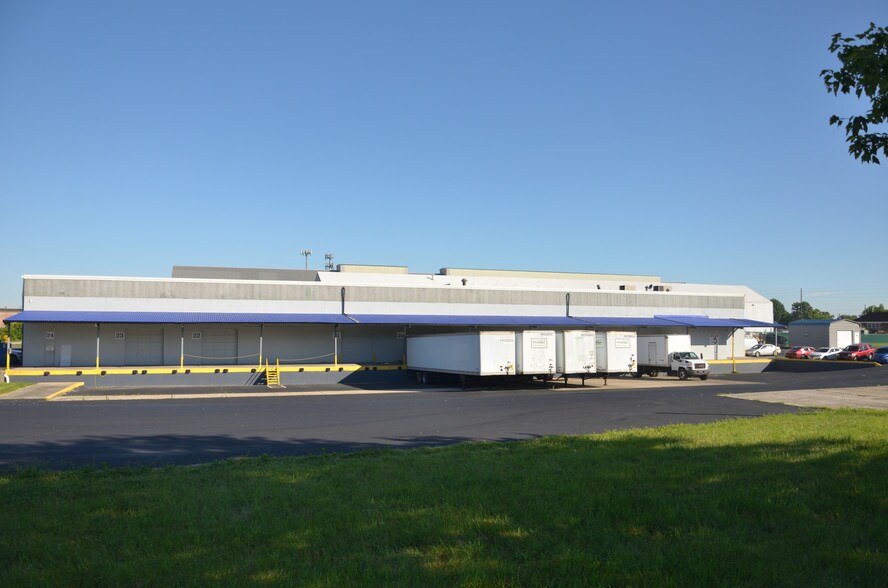
Building 5 offers a highly functional ±58,322 SF industrial facility within a secure, multi-building campus in Indianapolis. The property is designed to support a wide range of industrial users, featuring a strong loading ratio, flexible outdoor storage capabilities, and efficient column spacing. Recent capital improvements, combined with modern lighting and security upgrades, provide a move-in ready solution for distribution, manufacturing, or logistics operations. The building benefits from a well-configured layout with both dock-high and drive-in loading, allowing for seamless operations and efficient truck circulation throughout the site.
- Comprend 2 115 pi² d’espace de bureau dédié
- 9 quais de chargement
- 22’ clear height with 20’ x 40’ column spacing
- 600 amp, 480V, 3-phase power
- Zoned I-4-U (Heavy Industrial)
- 8 accès plain-pied
- ±58,322 SF warehouse w/ ±2,115 SF of office space
- 9 docks (10’x10’) and 8 oversized drive-ins
- Flexible outdoor storage options available
| Espace | Taille | Terme | Taux de location | Utilisation de l’espace | Aménagement | Disponible |
| 1er étage - Building 5 | 58 322 pi² | Négociable | Sur demande Sur demande Sur demande Sur demande | Industriel | - | Maintenant |
3000 S Shelby St - 1er étage - Building 5
3000 S Shelby St - 1er étage, 2e étage
| Taille |
1er étage - 2 000 pi²
2e étage - 2 000 pi²
|
| Terme | Négociable |
| Taux de location | Sur demande |
| Utilisation de l’espace | Bureau |
| Aménagement | construction complète |
| Disponible | 30 jours |
Large offices and conference rooms on both floors
- Entièrement construit comme Bureau standard
- Disposition du plan d’étage ouverte en général
- Convient pour 5 à 16 personnes
- High traffic area with great visibility
- Signage options available
- Zoned CS for office use
3000 S Shelby St - 1er étage - Building 2
| Taille | 24 000 pi² |
| Terme | Négociable |
| Taux de location | Sur demande |
| Utilisation de l’espace | Industriel |
| Aménagement | construction complète |
| Disponible | Maintenant |
Building 2 at 3000 S Shelby St offers ±24,000 SF of highly functional industrial space designed for users requiring heavy clear height, crane capability, rail access, and outdoor storage. The clear span warehouse features 38’ clear height, a 25-ton bridge crane, 600-amp 3-phase power, LED lighting with motion sensors, two dock doors, and one 12’ x 14’ drive-in door. The building also includes approximately ±200 SF of expandable office space and ±0.55 acres of outdoor storage, making it well-suited for manufacturing, material handling, equipment storage, and industrial operations requiring efficient circulation and heavy-duty infrastructure.
- Comprend 200 pi² d’espace de bureau dédié
- 1 accès plain-pied
- 2 quais de chargement
- ±24,000 SF clear-span industrial building avail
- ±200 SF office, expandable
- Additional ±4,000 SF office building can be added
- 38’ clear height
- 25-ton bridge crane
- (2) dock doors + (1) 12’ x 14’ drive-in door
3000 S Shelby St - 1er étage - Building 5
| Taille | 58 322 pi² |
| Terme | Négociable |
| Taux de location | Sur demande |
| Utilisation de l’espace | Industriel |
| Aménagement | - |
| Disponible | Maintenant |
Building 5 offers a highly functional ±58,322 SF industrial facility within a secure, multi-building campus in Indianapolis. The property is designed to support a wide range of industrial users, featuring a strong loading ratio, flexible outdoor storage capabilities, and efficient column spacing. Recent capital improvements, combined with modern lighting and security upgrades, provide a move-in ready solution for distribution, manufacturing, or logistics operations. The building benefits from a well-configured layout with both dock-high and drive-in loading, allowing for seamless operations and efficient truck circulation throughout the site.
- Comprend 2 115 pi² d’espace de bureau dédié
- 8 accès plain-pied
- 9 quais de chargement
- ±58,322 SF warehouse w/ ±2,115 SF of office space
- 22’ clear height with 20’ x 40’ column spacing
- 9 docks (10’x10’) and 8 oversized drive-ins
- 600 amp, 480V, 3-phase power
- Flexible outdoor storage options available
- Zoned I-4-U (Heavy Industrial)
Sélectionner des locataires à cette propriété
- Étage
- Nom du locataire
- 1ᵉʳ
- F.A. Wilhelm
Aperçu du parc
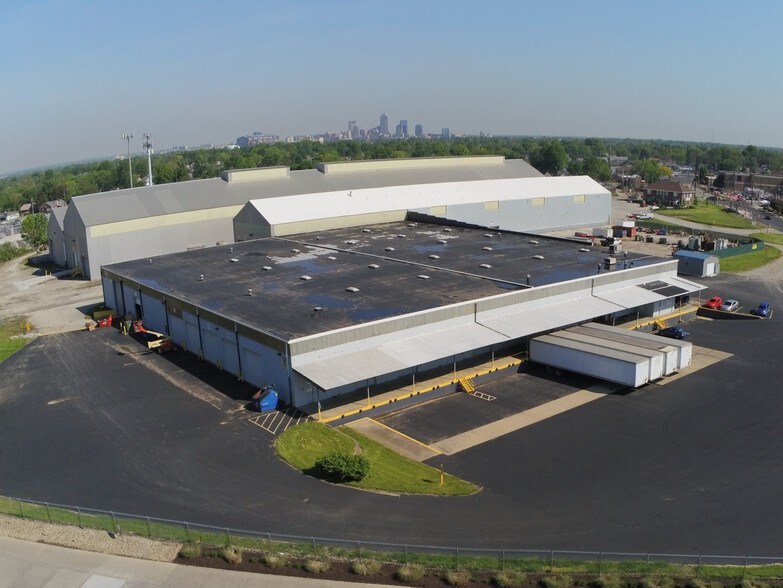
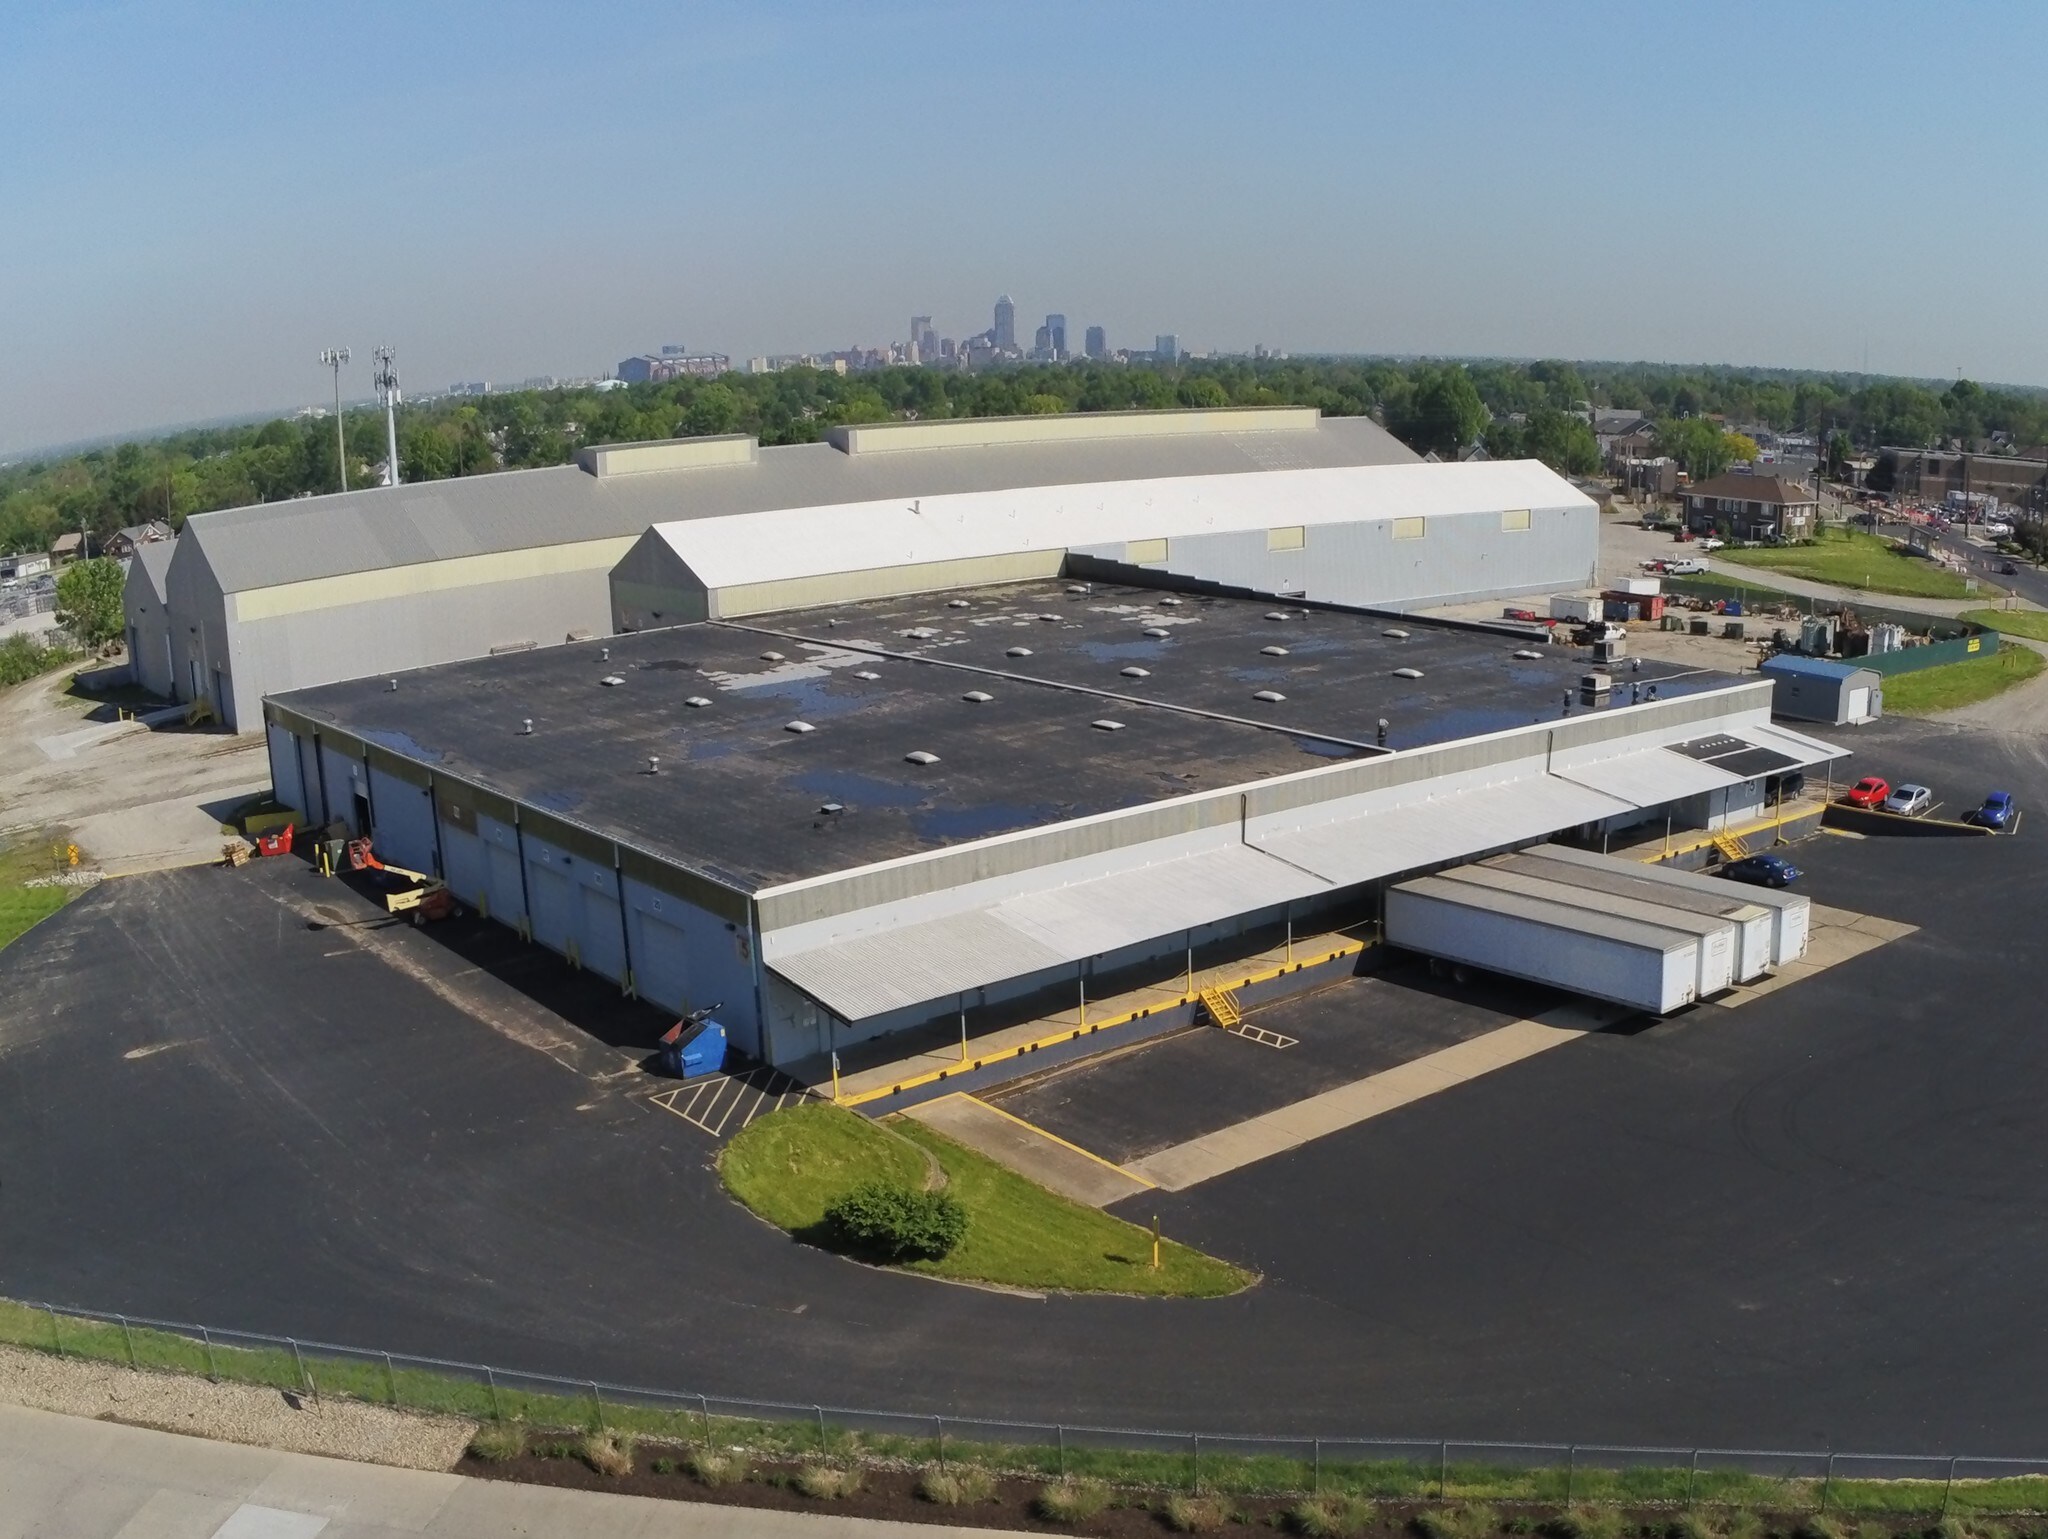
3000 S Shelby St offers a highly functional industrial campus in Indianapolis with multiple available buildings, heavy industrial zoning, on-site facility management, and strong multimodal connectivity. The park includes warehouse, crane-served, outdoor storage, and office opportunities, allowing users to pair industrial space with support office functions in one accessible campus environment. Located just 1.1 miles from I-65, 1.9 miles from I-465, and 2.7 miles from I-70, the property provides efficient access to Indianapolis’ interstate network, Downtown Indianapolis, the FedEx Hub, and Indianapolis International Airport. Rail service to both industrial properties is provided by CSX, with broader logistics connectivity supported by Indiana’s rail network and proximity to the Ports of Indiana, including Burns Harbor and Jeffersonville as the nearest maritime ports.




Présenté par
Indianapolis Industrial Center | Indianapolis, IN 46227
Hmm, il semble y avoir eu une erreur lors de l’envoi de votre message. Veuillez réessayer.
Merci! Votre message a été envoyé.