Votre courriel a été envoyé.

3000 V St NE 28 634 pi² d'espace disponible • Industriel • Washington, DC 20018
Certaines informations ont été traduites automatiquement.
Faits saillants
- Immediate access to Route 50 (New York Avenue).
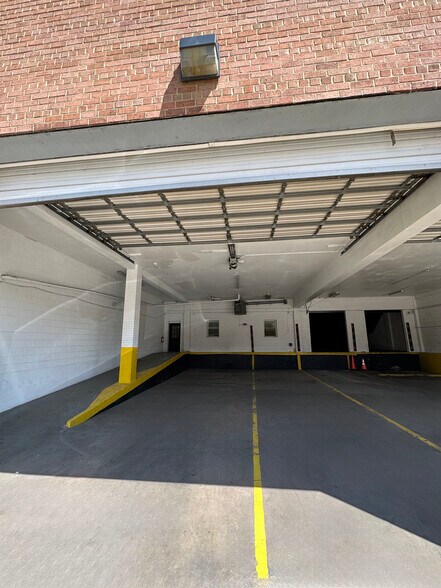
- Multiple dock-high loading positions support warehouse operations.
- Approximately 20-foot clear heights support a variety of industrial uses.
- Convenient connectivity to I-495/I-95 and the Baltimore-Washington Parkway.
- Oversized 14' x 14' drive-in door accommodates larger vehicles and equipment.
- Fenced and paved outdoor storage and parking area is available on-site.
Caractéristiques
Tous les espaces disponibles(1)
Afficher les taux de location en
- Espace
- Taille
- Terme
- Taux de location
- Utilisation de l’espace
- Aménagement
- Disponible
The space includes finished office areas on the first and second floors integrated with a warehouse layout. The configuration supports warehousing, light manufacturing, distribution, and service operations with dock-high loading and drive-in access.
- Comprend 6 847 pi² d’espace de bureau dédié
- Convenient connectivity to I-495/I-95
- Oversized 14' x 14' drive-in door
- Immediate access to Route 50
- Multiple dock-high loading positions
| Espace | Taille | Terme | Taux de location | Utilisation de l’espace | Aménagement | Disponible |
| 1er étage | 28 634 pi² | Négociable | Sur demande Sur demande Sur demande Sur demande | Industriel | construction complète | Maintenant |
1er étage
| Taille |
| 28 634 pi² |
| Terme |
| Négociable |
| Taux de location |
| Sur demande Sur demande Sur demande Sur demande |
| Utilisation de l’espace |
| Industriel |
| Aménagement |
| construction complète |
| Disponible |
| Maintenant |
1er étage
| Taille | 28 634 pi² |
| Terme | Négociable |
| Taux de location | Sur demande |
| Utilisation de l’espace | Industriel |
| Aménagement | construction complète |
| Disponible | Maintenant |
The space includes finished office areas on the first and second floors integrated with a warehouse layout. The configuration supports warehousing, light manufacturing, distribution, and service operations with dock-high loading and drive-in access.
- Comprend 6 847 pi² d’espace de bureau dédié
- Immediate access to Route 50
- Convenient connectivity to I-495/I-95
- Multiple dock-high loading positions
- Oversized 14' x 14' drive-in door
Aperçu de la propriété
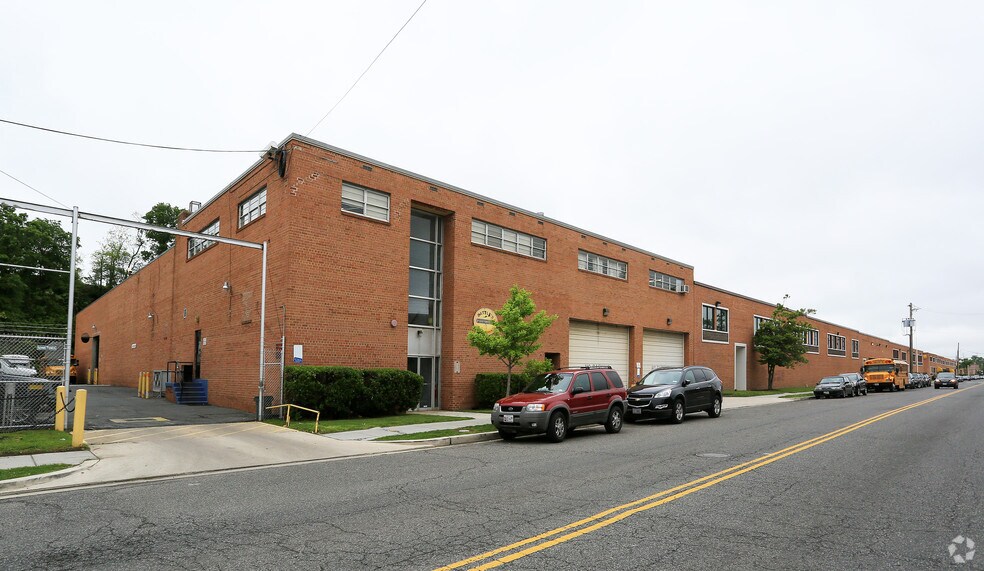
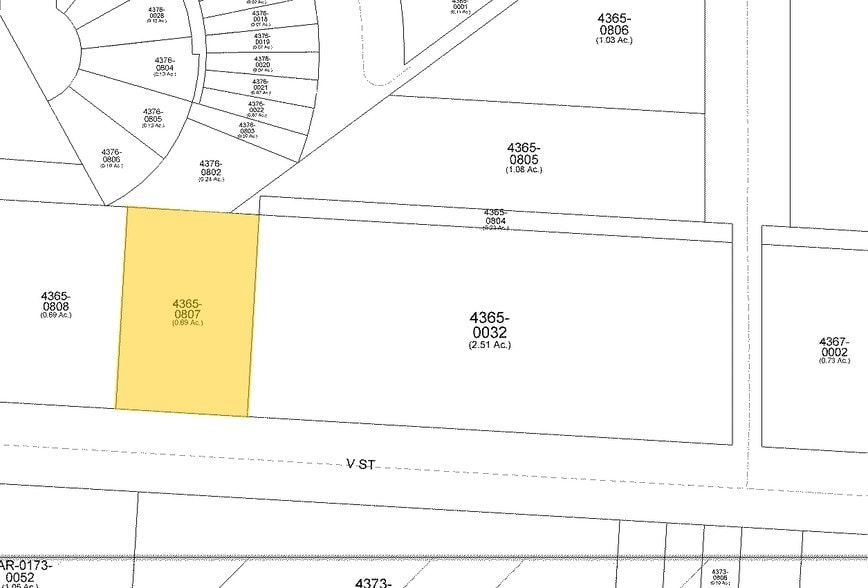
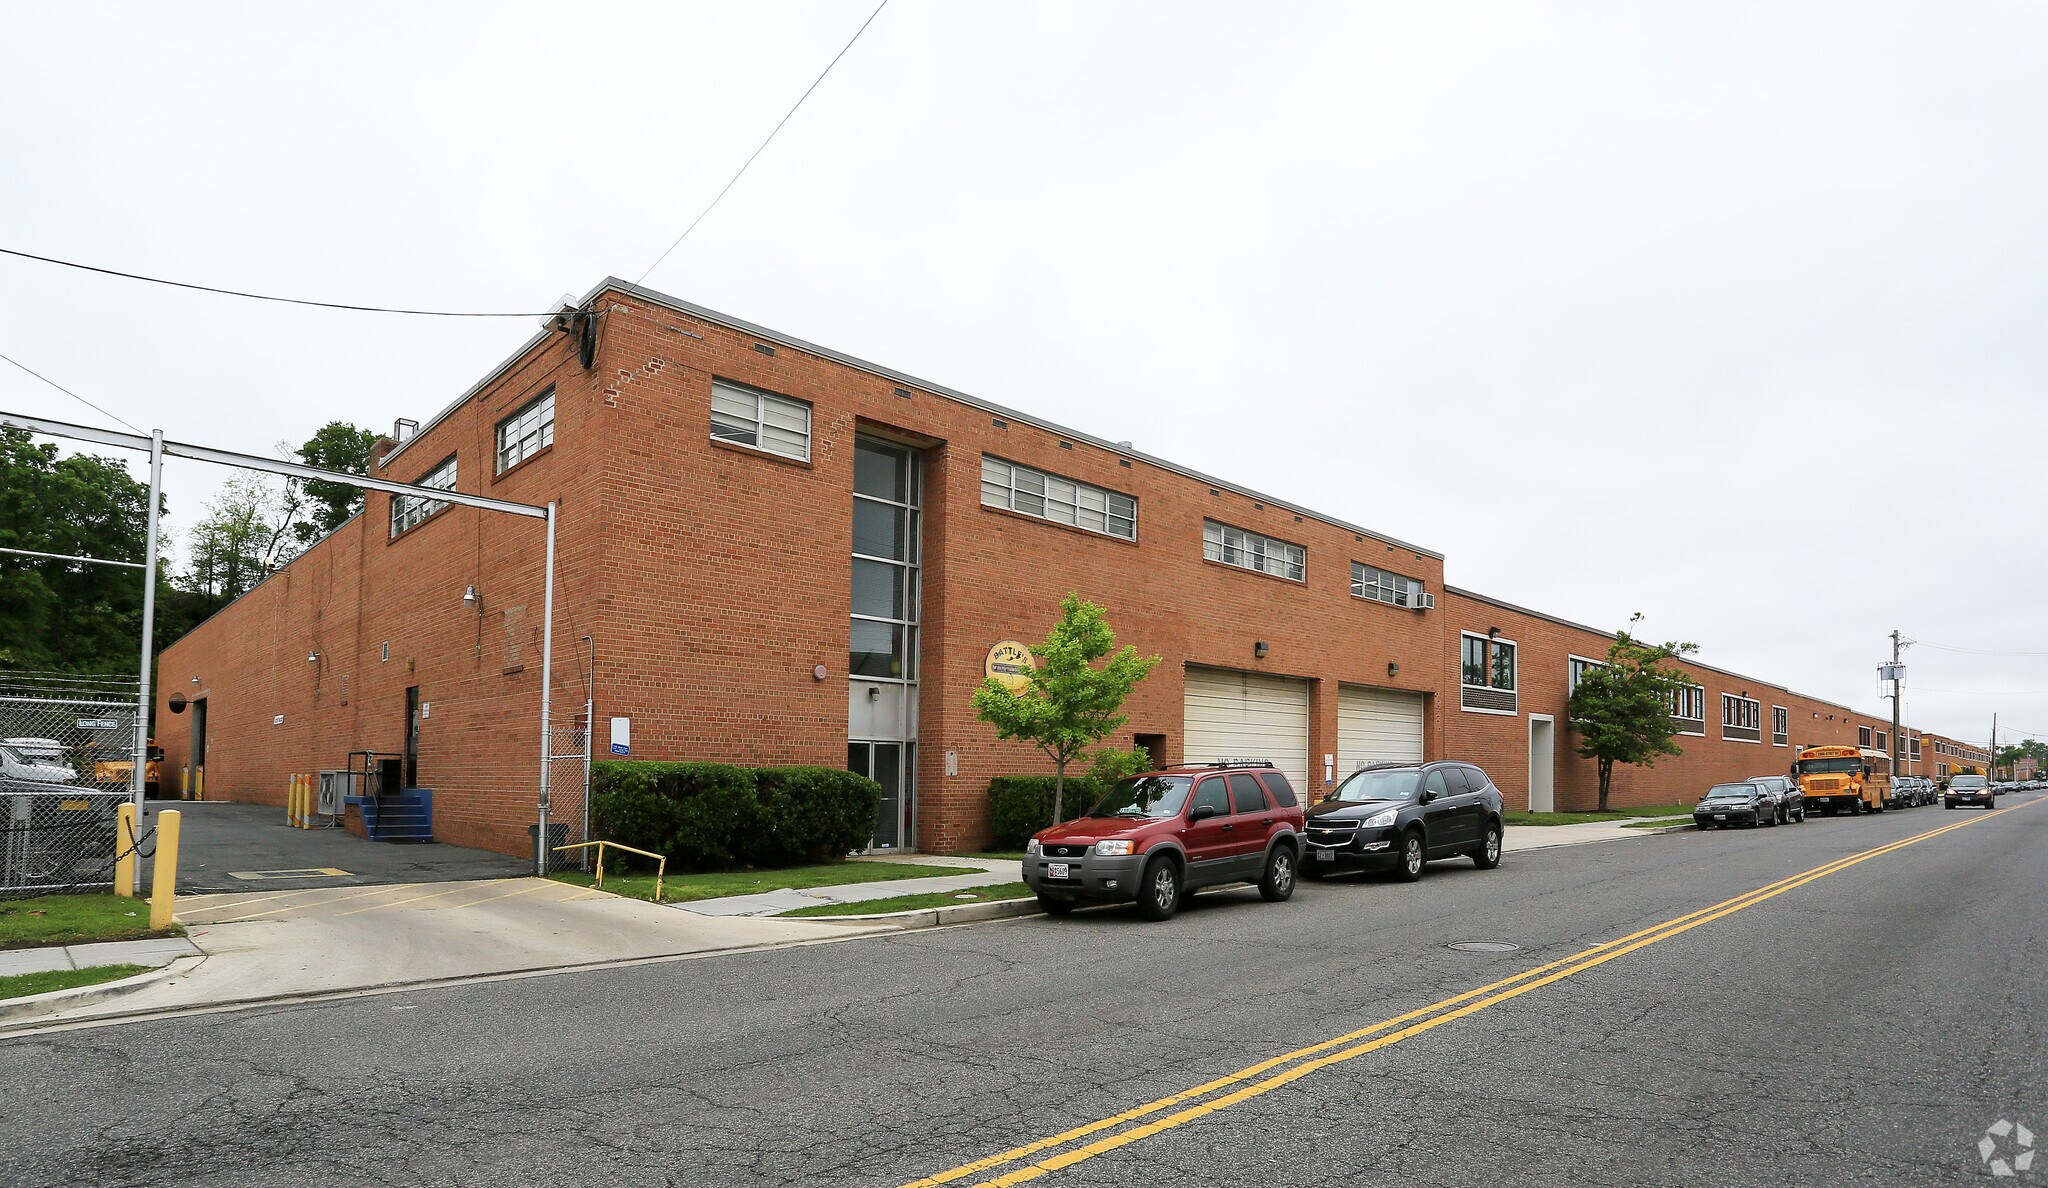
3000 V Street NE is an industrial property located in Washington, DC within Gateway Business Park. The building contains approximately 28,634 square feet and includes finished office space on the first and second floors. Features include dock-high loading positions, one 14' x 14' drive-in door, approximately 20-foot clear heights, and approximately 0.25 acres of fenced and paved outdoor storage or parking area. The property has access to Route 50, the Baltimore-Washington Parkway, and I-495/I-95.
Faits sur l’installation entrepôt




Présenté par
3000 V St NE

Hmm, il semble y avoir eu une erreur lors de l’envoi de votre message. Veuillez réessayer.
Merci! Votre message a été envoyé.