Votre courriel a été envoyé.

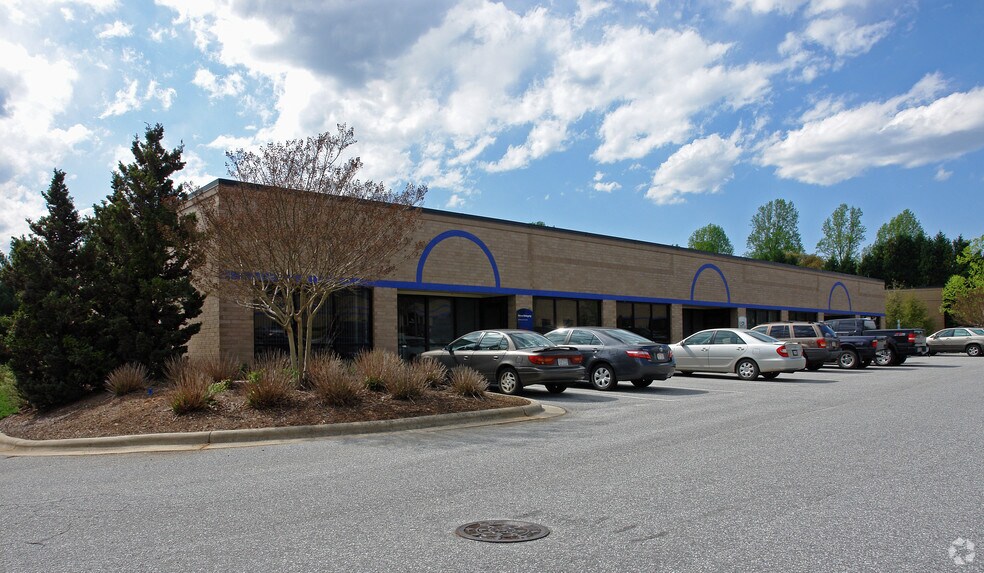
Bldg E 301 10th St NW 1 667–3 334 pi² d'espace disponible • Bureau • Conover, NC 28613
Certaines informations ont été traduites automatiquement.
Faits saillants
- Immediate access to Interstate 40 ensures excellent regional connectivity across North Carolina.
- On-site dock-high door facilitates efficient logistics and delivery capabilities.
- Multi-building business park with strong tenant mix and a vacant lot reserved for future development.
- Flexible suite layouts tailored for office, light warehouse, and retail operations.
- Ample surface parking available for staff and visitors.
Tous les espaces disponibles(2)
Afficher les taux de location en
- Espace
- Taille
- Terme
- Taux de location
- Utilisation de l’espace
- Aménagement
- Disponible
Suite E 104 offers a practical configuration designed for businesses seeking adaptable space with direct access to Interstate 40. The layout blends private offices with open work areas and an existing restroom. A dock-high door accommodates light warehouse or distribution functions, making it an excellent solution for companies needing operational versatility. Ample parking supports both staff and visitors. The location within I-40 Business Park ensures strong connectivity and ease of access, while the surrounding tenant mix of office, retail, and light industrial uses fosters a professional, service-driven environment.
- Le taux inscrit peut ne pas comprendre certains services publics, les services de bâtiment et les dépenses immobilières.
- Convient pour 5 à 14 personnes
- Interstate 40 frontage
- Existing restroom in place
- Parking available onsite
- Disposition du plan d’étage ouverte en général
- Salle de bains privée
- Office and open areas
- Dock-high loading door
Suite E 106 provides functional space that combines office planning with practical distribution features. The suite includes an existing restroom and well-defined office areas balanced with open floor space. A dock-high door is available for efficient receiving and shipping needs. Strategically placed within a multi-building business park, Suite E106 provides tenants with the operational flexibility to support administrative and light industrial requirements while leveraging seamless highway access.
- Le taux inscrit peut ne pas comprendre certains services publics, les services de bâtiment et les dépenses immobilières.
- Convient pour 5 à 14 personnes
- Interstate 40 frontage
- Existing restroom in place
- Parking available onsite
- Disposition du plan d’étage ouverte en général
- Salle de bains privée
- Office and open areas
- Dock-high loading door
| Espace | Taille | Terme | Taux de location | Utilisation de l’espace | Aménagement | Disponible |
| 1er étage, ste E 104 | 1 667 pi² | 1-30 ans | 16,55 $ CAD/pi²/an 1,38 $ CAD/pi²/mois 27 584 $ CAD/an 2 299 $ CAD/mois | Bureau | - | Maintenant |
| 1er étage, ste E 106 | 1 667 pi² | 1-30 ans | 16,55 $ CAD/pi²/an 1,38 $ CAD/pi²/mois 27 584 $ CAD/an 2 299 $ CAD/mois | Bureau | - | Maintenant |
1er étage, ste E 104
| Taille |
| 1 667 pi² |
| Terme |
| 1-30 ans |
| Taux de location |
| 16,55 $ CAD/pi²/an 1,38 $ CAD/pi²/mois 27 584 $ CAD/an 2 299 $ CAD/mois |
| Utilisation de l’espace |
| Bureau |
| Aménagement |
| - |
| Disponible |
| Maintenant |
1er étage, ste E 106
| Taille |
| 1 667 pi² |
| Terme |
| 1-30 ans |
| Taux de location |
| 16,55 $ CAD/pi²/an 1,38 $ CAD/pi²/mois 27 584 $ CAD/an 2 299 $ CAD/mois |
| Utilisation de l’espace |
| Bureau |
| Aménagement |
| - |
| Disponible |
| Maintenant |
1er étage, ste E 104
| Taille | 1 667 pi² |
| Terme | 1-30 ans |
| Taux de location | 16,55 $ CAD/pi²/an |
| Utilisation de l’espace | Bureau |
| Aménagement | - |
| Disponible | Maintenant |
Suite E 104 offers a practical configuration designed for businesses seeking adaptable space with direct access to Interstate 40. The layout blends private offices with open work areas and an existing restroom. A dock-high door accommodates light warehouse or distribution functions, making it an excellent solution for companies needing operational versatility. Ample parking supports both staff and visitors. The location within I-40 Business Park ensures strong connectivity and ease of access, while the surrounding tenant mix of office, retail, and light industrial uses fosters a professional, service-driven environment.
- Le taux inscrit peut ne pas comprendre certains services publics, les services de bâtiment et les dépenses immobilières.
- Disposition du plan d’étage ouverte en général
- Convient pour 5 à 14 personnes
- Salle de bains privée
- Interstate 40 frontage
- Office and open areas
- Existing restroom in place
- Dock-high loading door
- Parking available onsite
1er étage, ste E 106
| Taille | 1 667 pi² |
| Terme | 1-30 ans |
| Taux de location | 16,55 $ CAD/pi²/an |
| Utilisation de l’espace | Bureau |
| Aménagement | - |
| Disponible | Maintenant |
Suite E 106 provides functional space that combines office planning with practical distribution features. The suite includes an existing restroom and well-defined office areas balanced with open floor space. A dock-high door is available for efficient receiving and shipping needs. Strategically placed within a multi-building business park, Suite E106 provides tenants with the operational flexibility to support administrative and light industrial requirements while leveraging seamless highway access.
- Le taux inscrit peut ne pas comprendre certains services publics, les services de bâtiment et les dépenses immobilières.
- Disposition du plan d’étage ouverte en général
- Convient pour 5 à 14 personnes
- Salle de bains privée
- Interstate 40 frontage
- Office and open areas
- Existing restroom in place
- Dock-high loading door
- Parking available onsite
Aperçu de la propriété
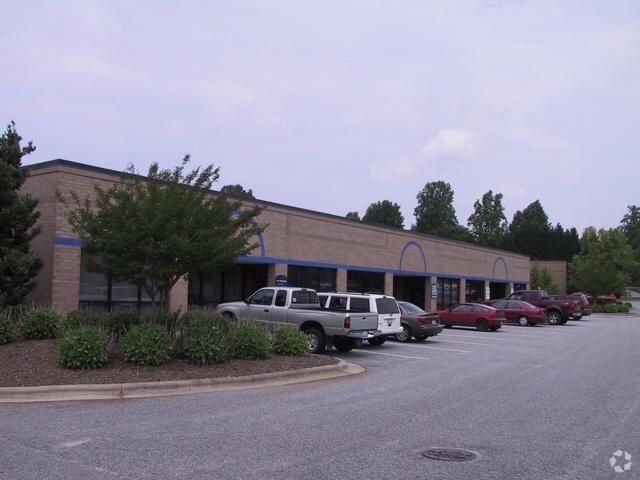
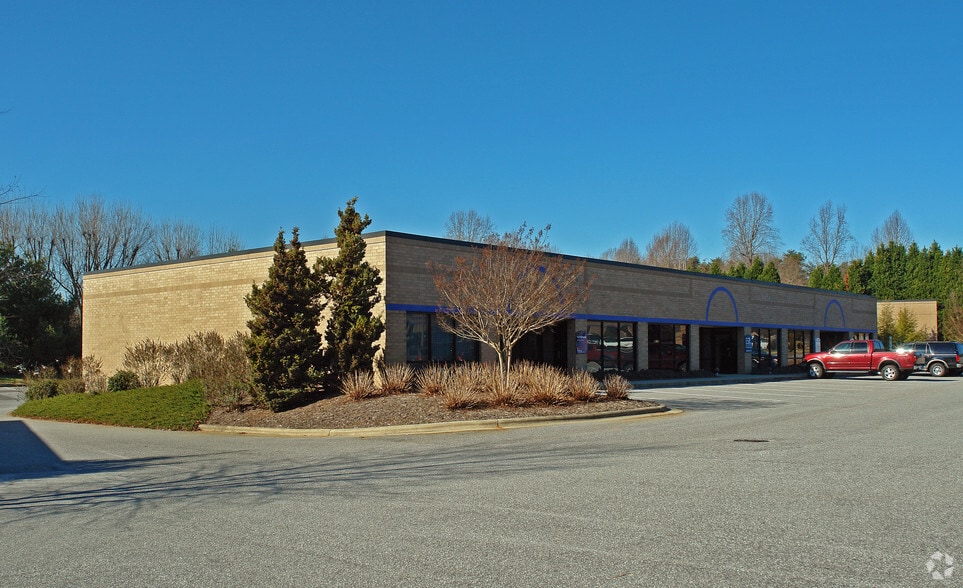
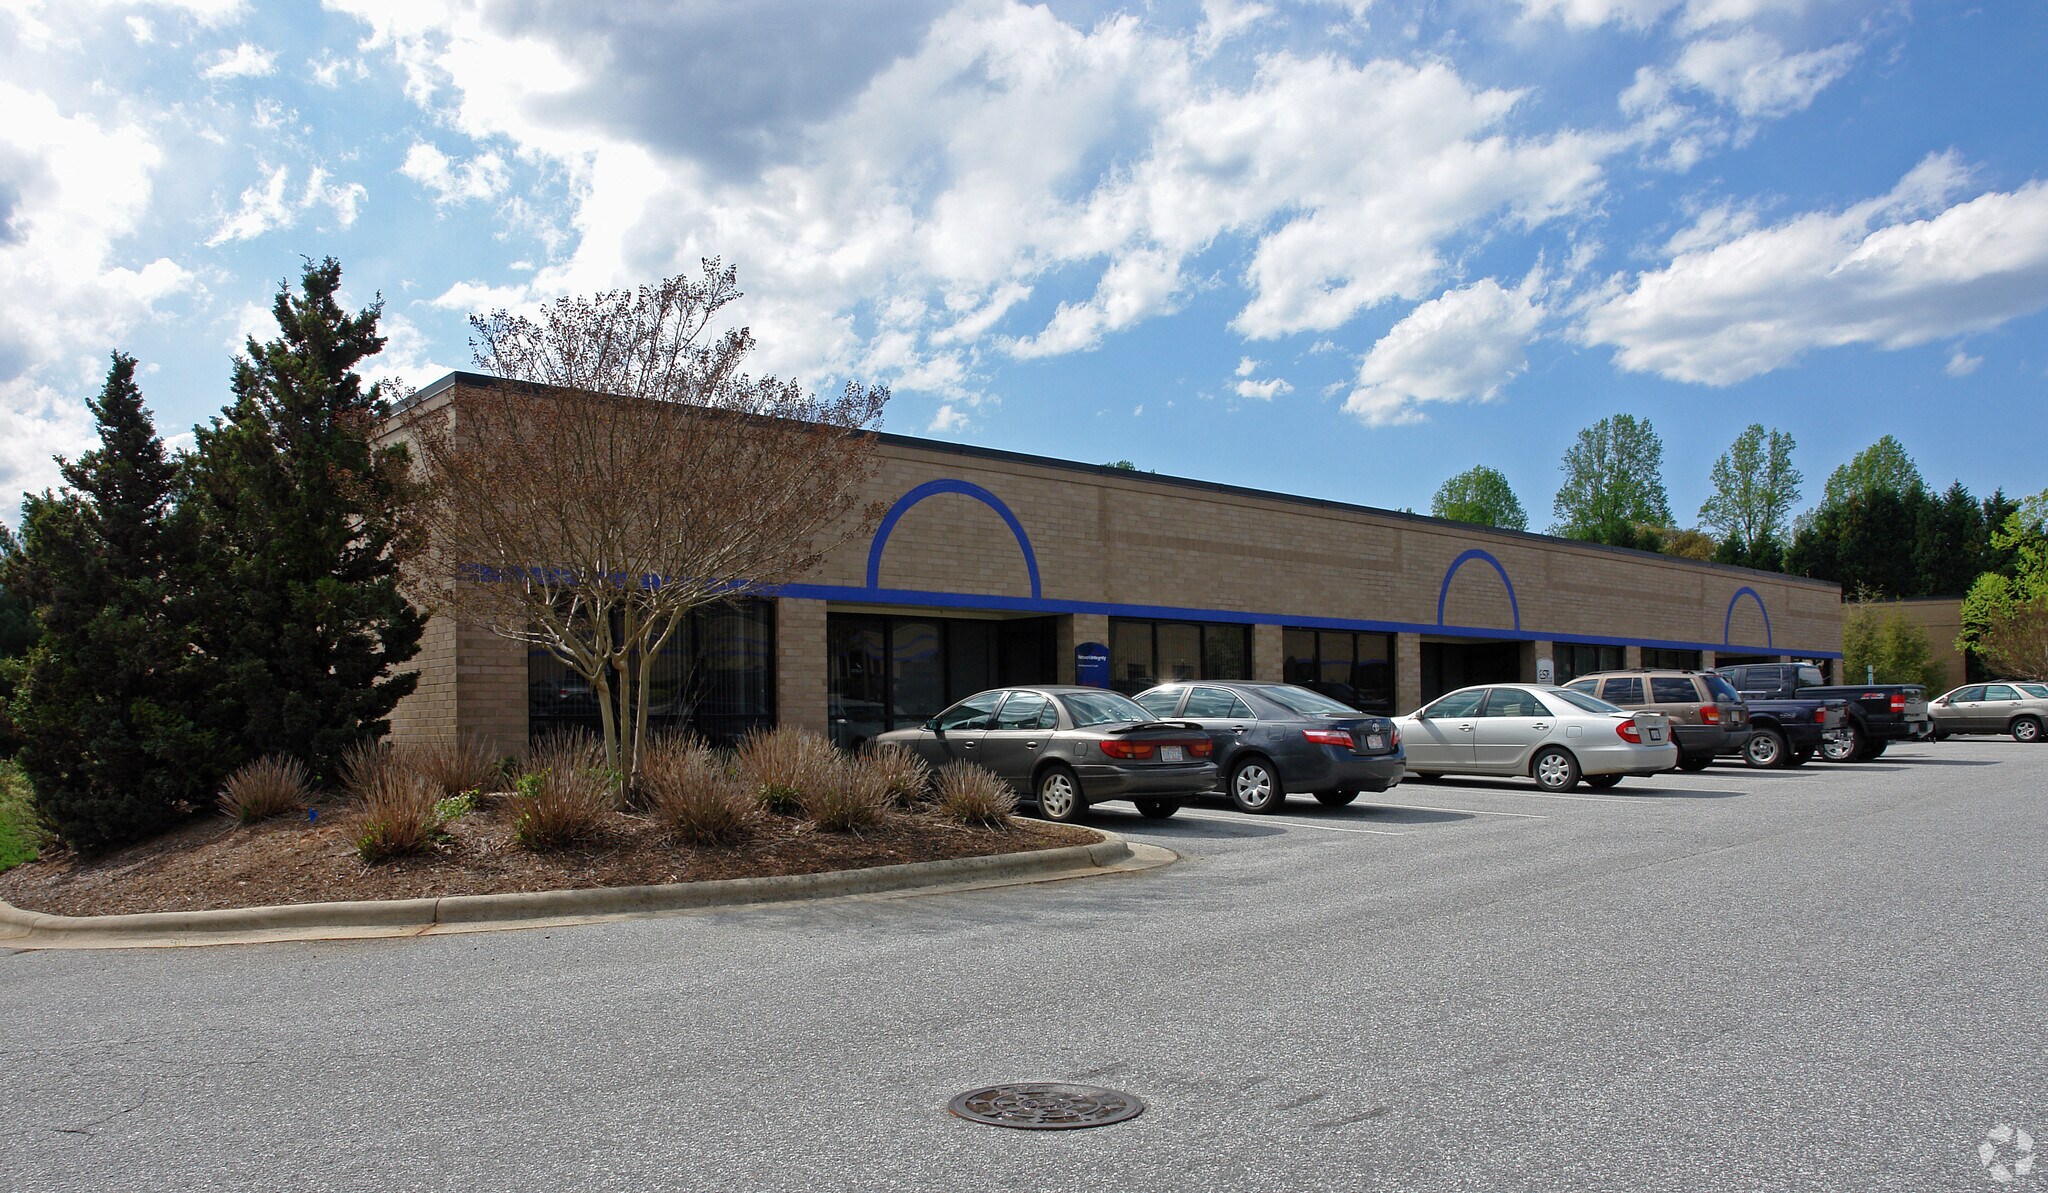
Property consists of multiple single-story flex buildings in Conover, NC adjacent to Interstate 40. Two available suites feature office areas, dock-high loading doors, and private restrooms. Surrounding tenants include office, light warehouse, and retail operators. Access is provided through nearby local roadways with interstate visibility. Future expansion is planned on an adjacent vacant lot.
- Affichage
Faits sur la propriété
Sélectionner des locataires
- Étage
- Nom du locataire
- Secteur
- 1ᵉʳ
- Asd
- Détaillant
- 1ᵉʳ
- North Carolina State Highway Patrol
- Administration publique


Présenté par
Bldg E | 301 10th St NW
Hmm, il semble y avoir eu une erreur lors de l’envoi de votre message. Veuillez réessayer.
Merci! Votre message a été envoyé.