Votre courriel a été envoyé.
Thayer Office Building 301 E Thayer Ave 2 640 pi² d'espace disponible • Bureau • Bismarck, ND 58501
Certaines informations ont été traduites automatiquement.
Faits saillants
- Immeuble sécurisé
- Stationnement sur place au centre-ville
- Signalisation du pylône au coin
Tous les espaces disponibles(1)
Afficher les taux de location en
- Espace
- Taille
- Terme
- Taux de location
- Utilisation de l’espace
- Aménagement
- Disponible
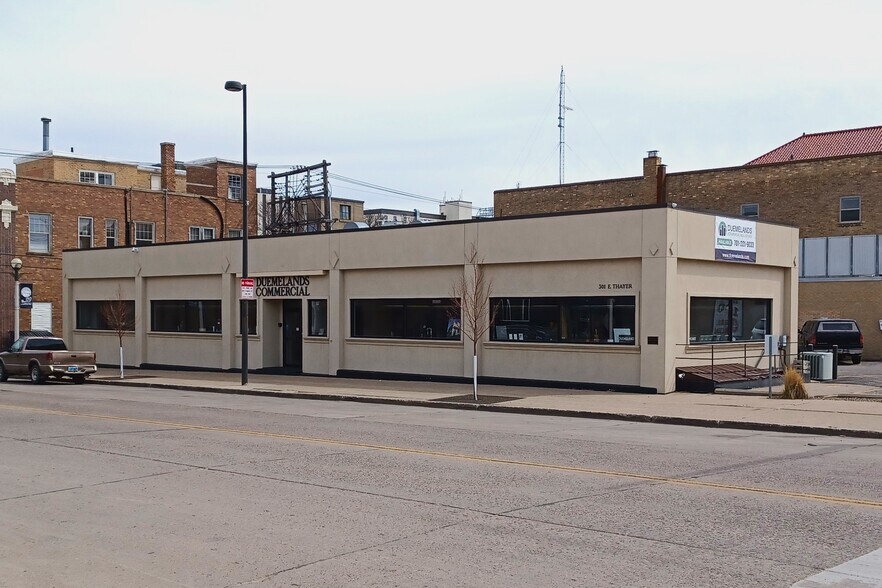
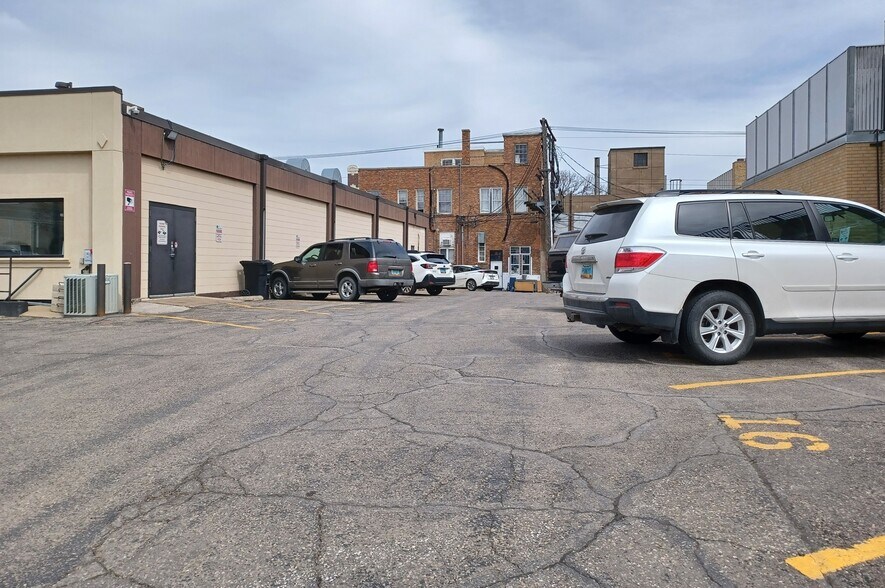
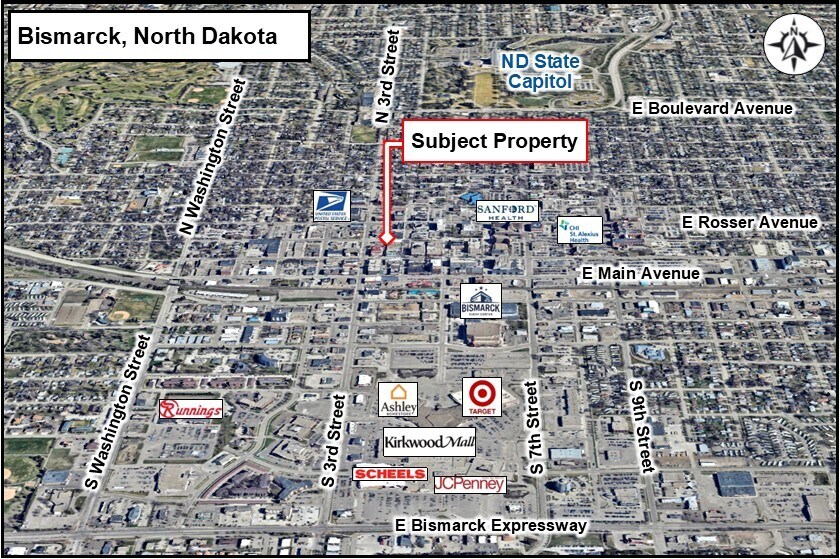
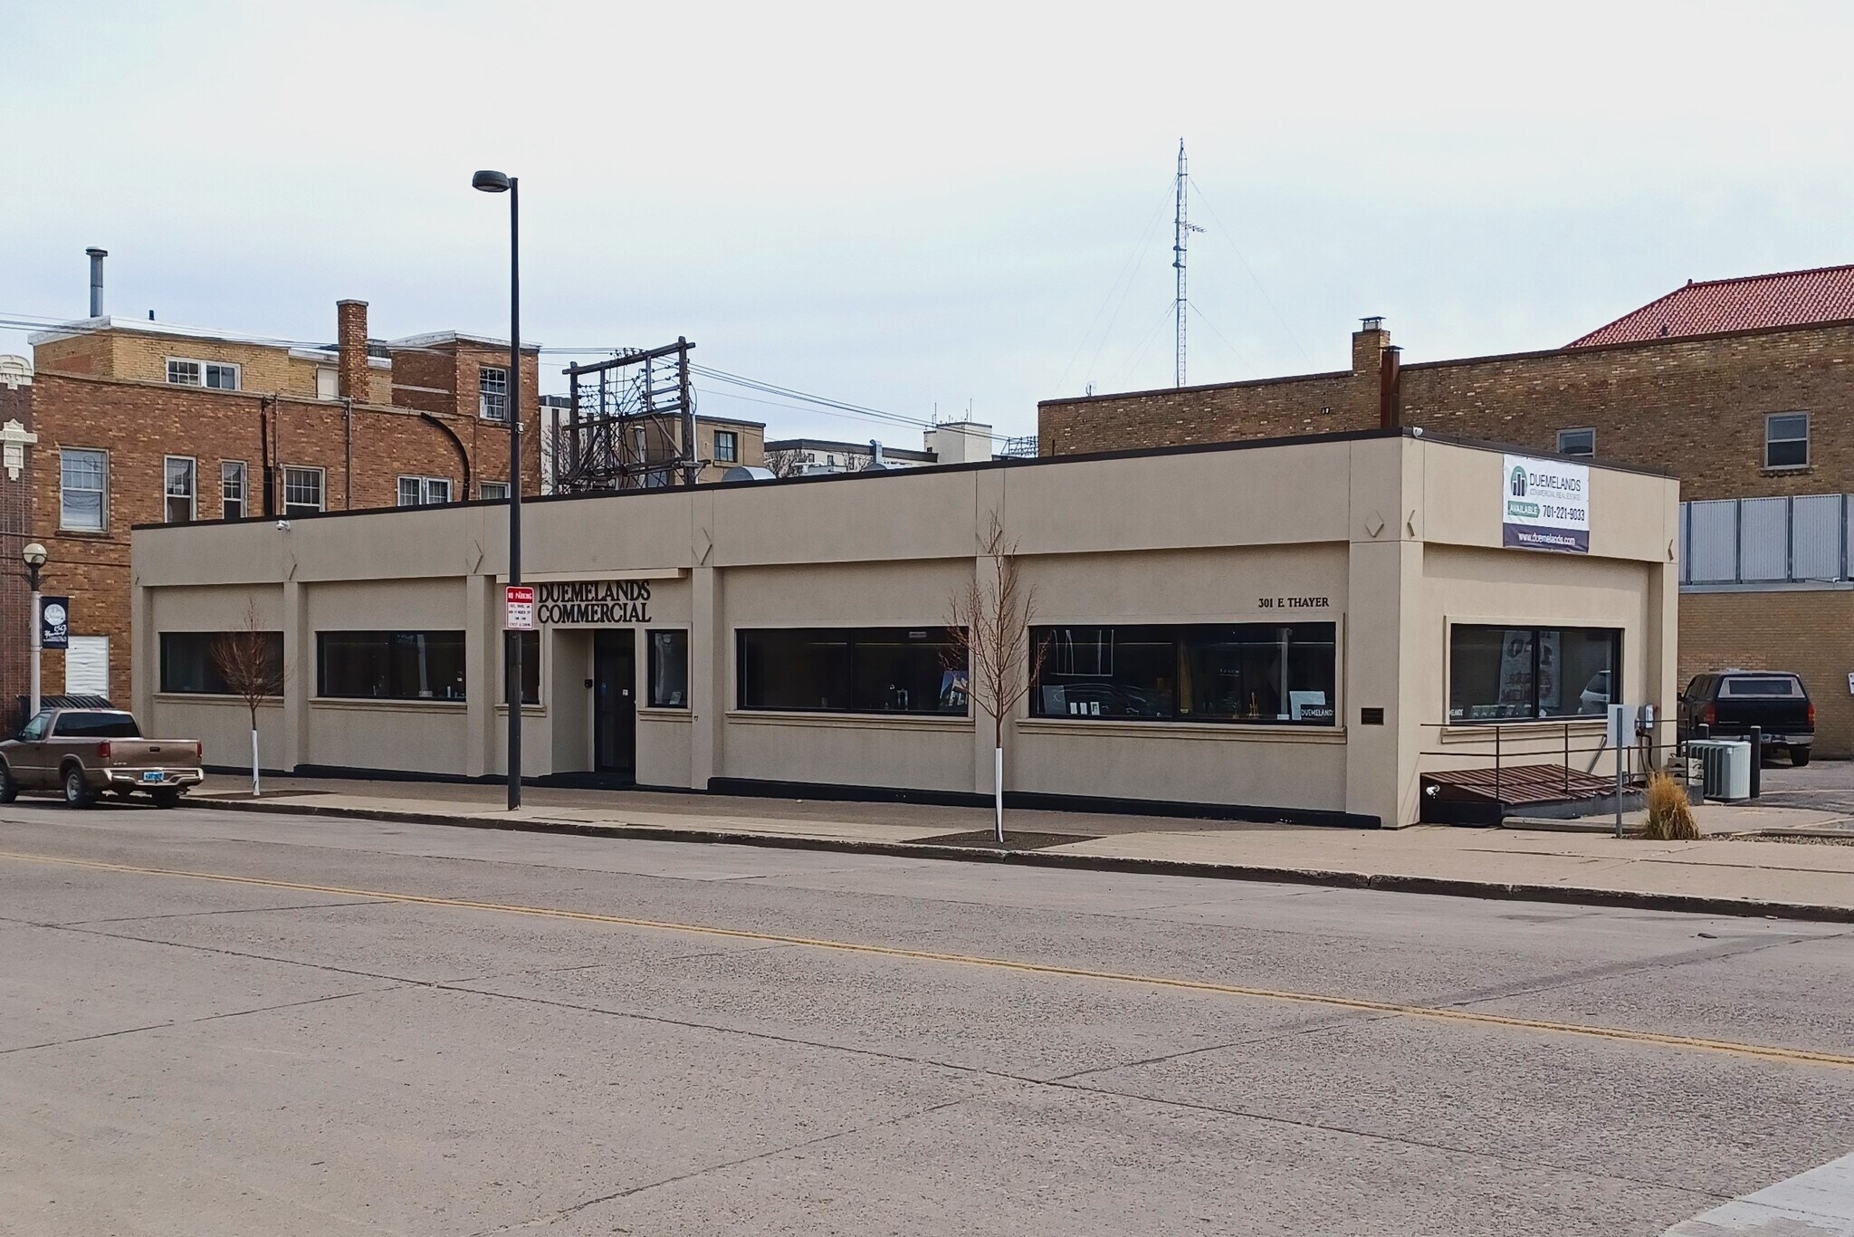
Located at the high-visibility corner of North 3rd Street and East Thayer Avenue in downtown Bismarck, this office property offers a functional and well-designed space conducive to professional use. The main level provides 2,640 SF of open-plan office layout with large windows on the north and west sides, allowing abundant natural light throughout the workspace. The lower level features 1,612 SF, including a kitchen, two restrooms, and file storage, with additional basement storage available. The property includes onsite parking for 10 vehicles—a valuable asset in the downtown district. Secure building access, pylon signage at a prominent intersection, and proximity to the area’s business core create added convenience for tenants seeking ease of access and visibility. The layout supports a variety of office functions with the ability to further customize as needed, making this a fitting choice for professional firms, service providers, or growing organizations looking to establish a presence in central Bismarck.
- Le taux de location ne comprend pas les services publics, les services de bâtiment ou les dépenses immobilières.
- Disposition du plan d’étage ouverte
- 2,640 SF main level office space
- Onsite parking for 10 vehicles
- Entièrement construit comme Bureau standard
- Highly visible downtown corner location
- Secure building with pylon signage
- Large windows
| Espace | Taille | Terme | Taux de location | Utilisation de l’espace | Aménagement | Disponible |
| 1er étage | 2 640 pi² | Négociable | Sur demande Sur demande Sur demande Sur demande | Bureau | construction complète | 120 jours |
1er étage
| Taille |
| 2 640 pi² |
| Terme |
| Négociable |
| Taux de location |
| Sur demande Sur demande Sur demande Sur demande |
| Utilisation de l’espace |
| Bureau |
| Aménagement |
| construction complète |
| Disponible |
| 120 jours |
1er étage
| Taille | 2 640 pi² |
| Terme | Négociable |
| Taux de location | Sur demande |
| Utilisation de l’espace | Bureau |
| Aménagement | construction complète |
| Disponible | 120 jours |
Located at the high-visibility corner of North 3rd Street and East Thayer Avenue in downtown Bismarck, this office property offers a functional and well-designed space conducive to professional use. The main level provides 2,640 SF of open-plan office layout with large windows on the north and west sides, allowing abundant natural light throughout the workspace. The lower level features 1,612 SF, including a kitchen, two restrooms, and file storage, with additional basement storage available. The property includes onsite parking for 10 vehicles—a valuable asset in the downtown district. Secure building access, pylon signage at a prominent intersection, and proximity to the area’s business core create added convenience for tenants seeking ease of access and visibility. The layout supports a variety of office functions with the ability to further customize as needed, making this a fitting choice for professional firms, service providers, or growing organizations looking to establish a presence in central Bismarck.
- Le taux de location ne comprend pas les services publics, les services de bâtiment ou les dépenses immobilières.
- Entièrement construit comme Bureau standard
- Disposition du plan d’étage ouverte
- Highly visible downtown corner location
- 2,640 SF main level office space
- Secure building with pylon signage
- Onsite parking for 10 vehicles
- Large windows
Aperçu de la propriété
La propriété en cause est située à l'angle de la 3e rue N et de l'avenue E Thayer à Bismarck, au ND. Il y a 2 640 Pi2 d'espace au niveau principal et 1 612 Pi2 au niveau inférieur. Le niveau inférieur comprend (2) toilettes, cuisine et espace de stockage des dossiers. Il y a aussi de l'entreposage au sous-sol disponible. Le bureau a de grandes fenêtres le long des côtés nord et ouest pour fournir une lumière naturelle abondante.
Faits sur la propriété



Présenté par

Thayer Office Building | 301 E Thayer Ave
Hmm, il semble y avoir eu une erreur lors de l’envoi de votre message. Veuillez réessayer.
Merci! Votre message a été envoyé.