Se Connecter/S’inscrire
Votre courriel a été envoyé.

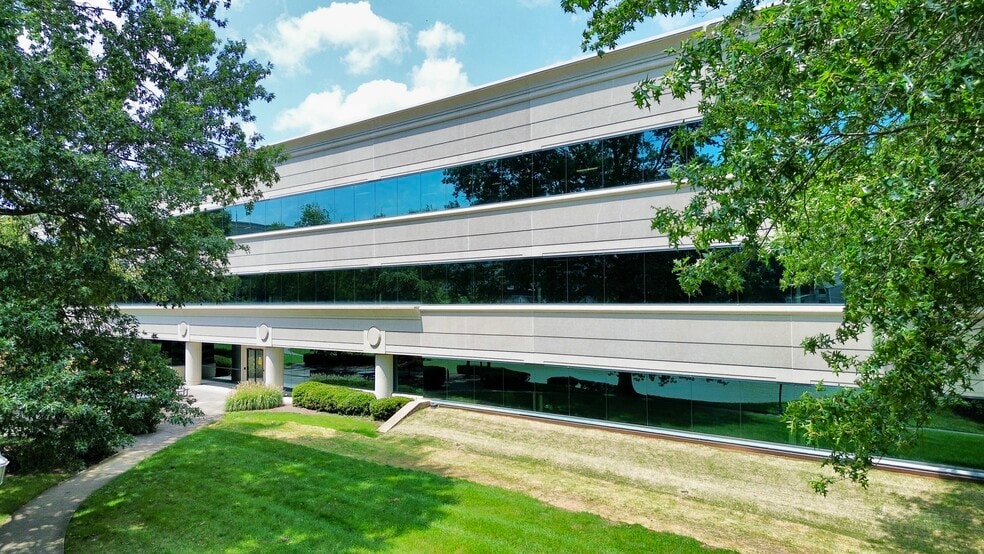
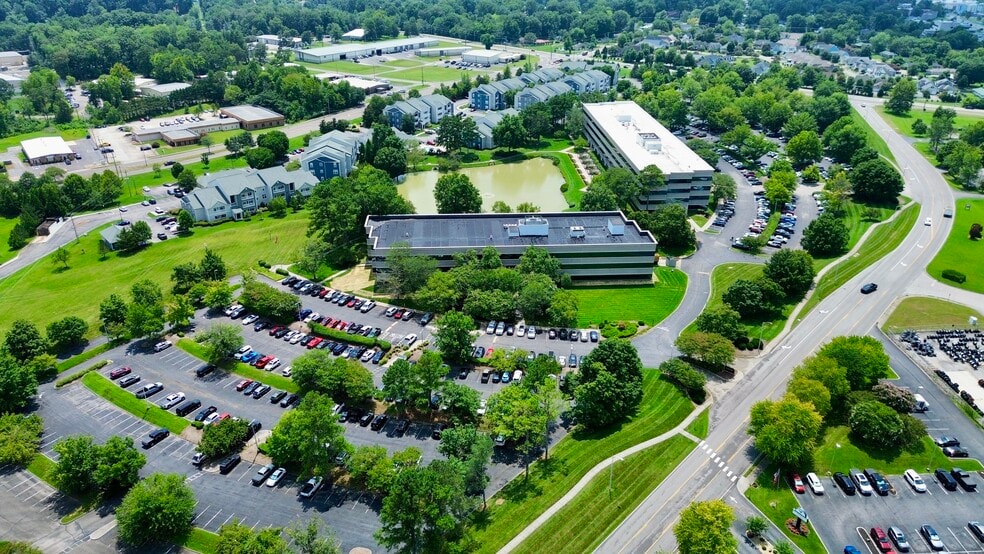
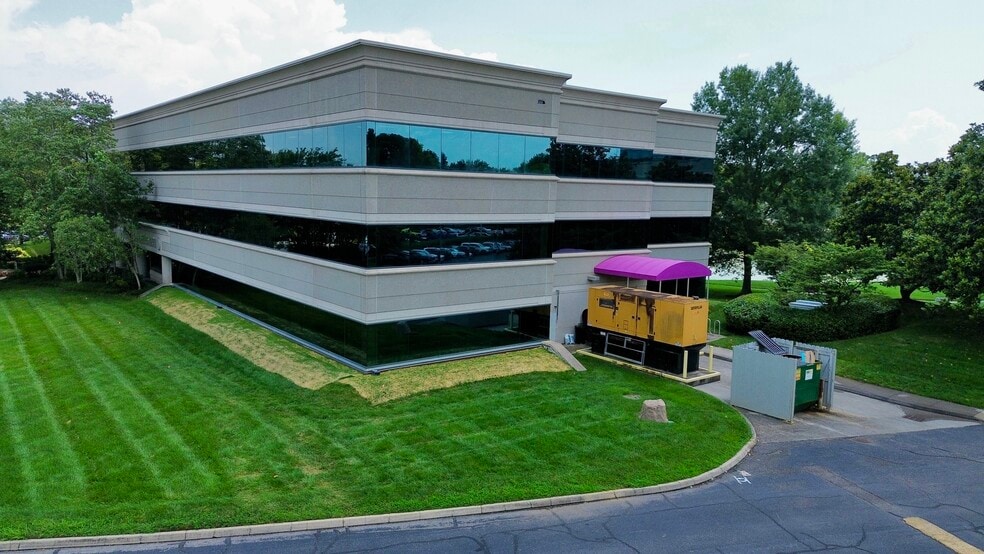
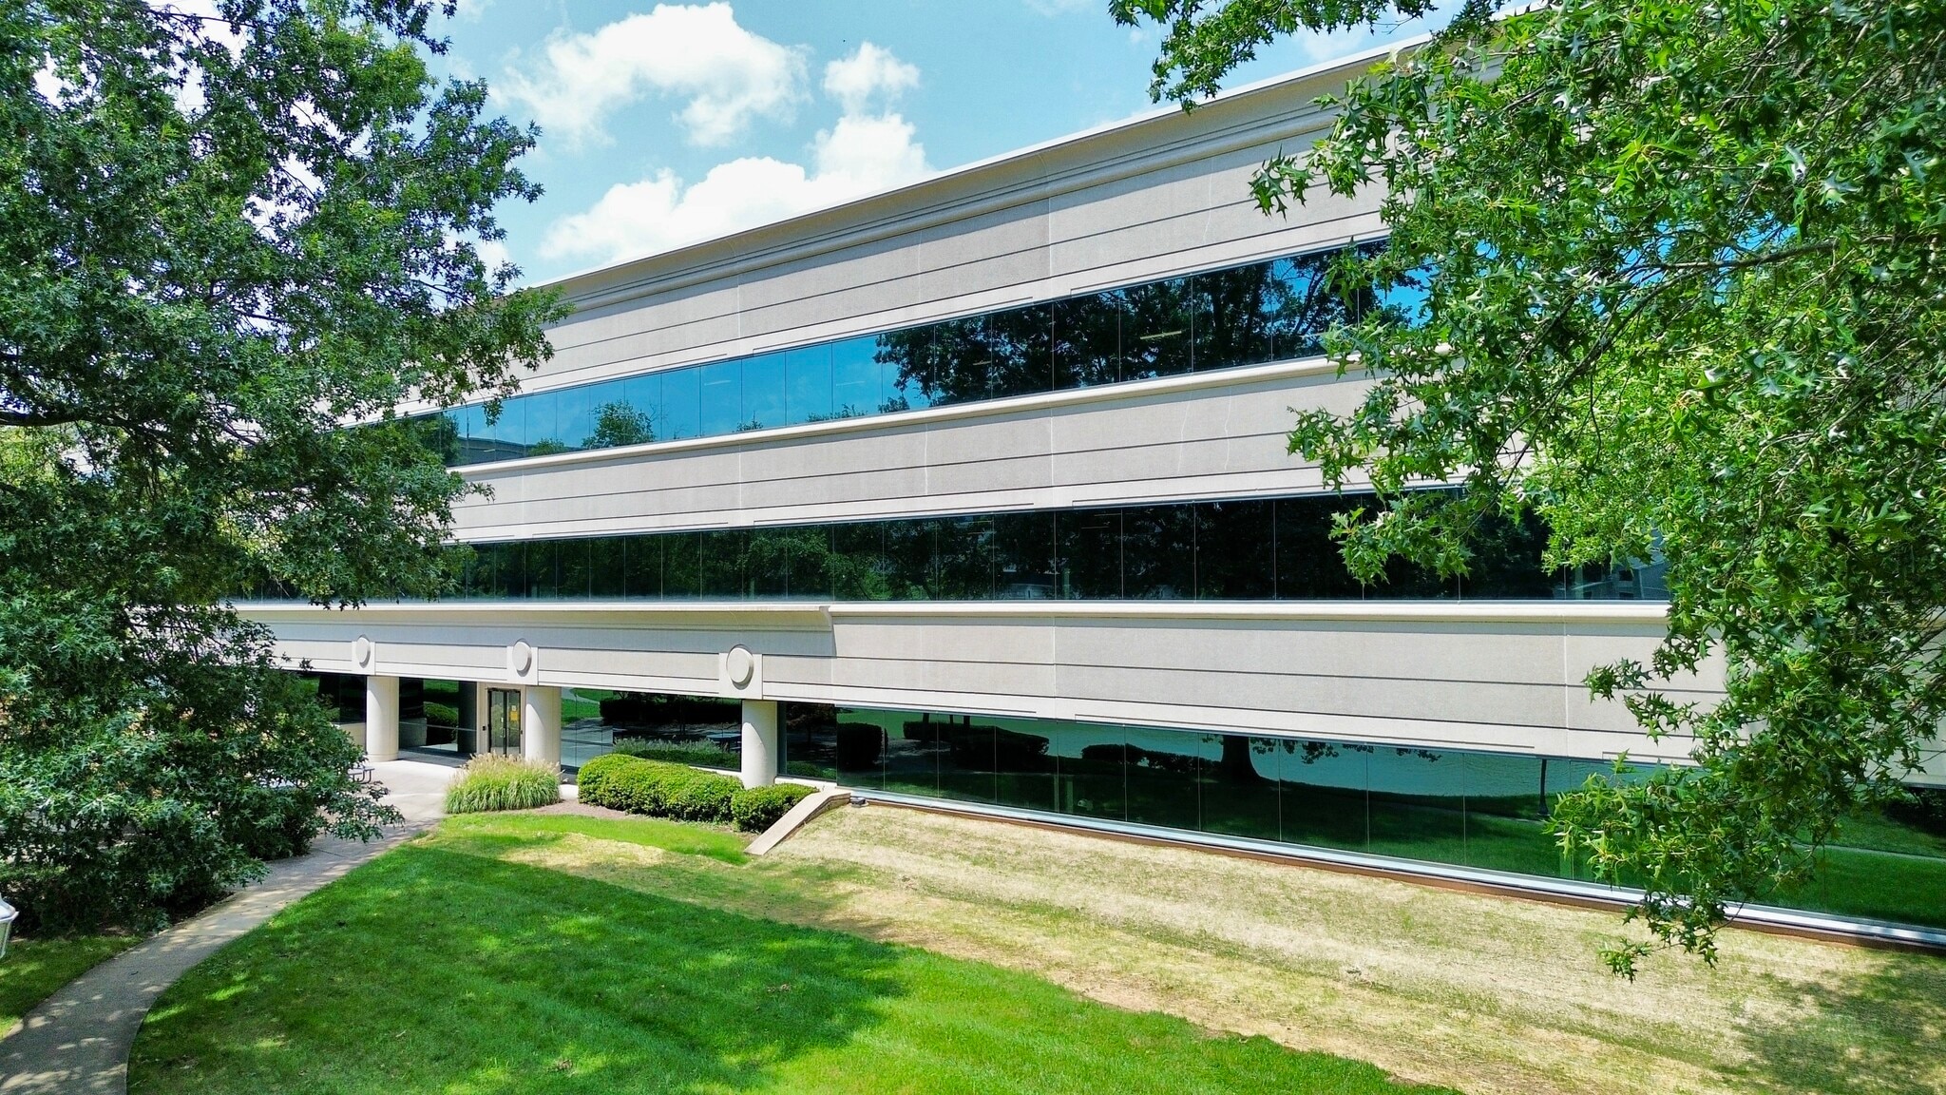
301 Laboratory Rd 83 000 pi² Bureau Immeuble Oak Ridge, TN 37830 19 417 020 $ CAD (233,94 $ CAD/pi²) 8,48% Taux de capitalisation
Certaines informations ont été traduites automatiquement.
Faits saillants de l'investissement
- 83,000 SF office fully occupied by Federal Government
- Top Class of Office in Oak Ridge
- Booming Nuclear Industry in Oak Ridge further supports DOE needs
- 9 year Weighted Average Lease Term (6 year firm firm)
- Well located within Oak Ridge office submarket of thriving Knoxville Metro with 97% occupancy
Résumé de l'annonce
301 Laboratory Road presents the opportunity to acquire a mission-critical Oak Ridge, Tennessee office asset leased to the U.S. Department of Energy. The leases are with the Oak Ridge Office of Environmental Management, a federal tenant deeply embedded in the region’s national security, cleanup, and environmental management mission and the Office of Science connected to the Oak Ridge National Laboratory. Previously occupied continuously by Leidos Engineering as a build to suit in 1991 by Cowperwood, the property benefits from its strategic location within Oak Ridge’s federal and scientific employment base, with proximity to DOE facilities, ORNL, Y-12, and the broader Knoxville-Oak Ridge innovation corridor. The Knoxville office market sits at 97% occupancy according to CoStar and demand from Oak Ridge expansion is forcing firms to deepen their office searches across the market. The offering combines durable government-backed tenancy, specialized federal demand drivers, and a hard-to-replicate Oak Ridge location serving one of the country’s most important DOE markets.
Salle de données Cliquez ici pour accéder à
- Offering Memorandum
Faits sur la propriété
Type de vente
Investissement
Type de propriété
Bureau
Taille du bâtiment
83 000 pi²
Classe d’immeuble
A
Année de construction/rénovation
1991/2026
Prix
19 417 020 $ CAD
Prix par pi²
233,94 $ CAD
Taux de capitalisation
8,48%
Revenu net d’exploitation
1 646 563 $ CAD
Location
Unique
Hauteur du bâtiment
3 étages
Superficie de plancher typique
27 667 pi²
Dalle à dalle
15’
Coefficient d’occupation des sols de l’immeuble
0,23
Taille du lot
8,42 AC
Zonage
O - Immeuble de bureaux
Stationnement
323 places (3,89 places par 1 000 pi² loué)
Commodités
- Affichage
- Affichage sur monument
- Climatisation
- Alimentation de secours/Génératrices auxiliaires
Principaux locataires Cliquez ici pour accéder à
- Locataire
- Secteur
- pi² Occupé
- Loyer/pi²
- Type de bail
- Fin du bail
- Department of Energy
- Services administratifs et de soutien
-
99,999 SF

- -
-
Lorem Ipsum
- -
| Locataire | Secteur | pi² Occupé | Loyer/pi² | Type de bail | Fin du bail | |
| Department of Energy | Services administratifs et de soutien | 99,999 SF | - | Lorem Ipsum | - |
1 1
Moyennement accessible à pied
60/100
Moyennement adapté aux voitures
70/100
Plutôt accessible en vélo
50/100
Impôts fonciers
| Numéro de lot | 100B-C-014.00 | Évaluation des bâtiments | 4 130 934 $ CAD |
| Évaluation du terrain | 480 908 $ CAD | Évaluation totale | 4 611 841 $ CAD |
Impôts fonciers
Numéro de lot
100B-C-014.00
Évaluation du terrain
480 908 $ CAD
Évaluation des bâtiments
4 130 934 $ CAD
Évaluation totale
4 611 841 $ CAD

1 de 14
Vidéos
Visite extérieure 3D Matterport
Visite 3D Matterport
Photos
Vue depuis la rue
Rue
Carte
1 de 1

Présenté par
301 Laboratory Rd
Vous êtes déjà membre? Connectez-vous
Hmm, il semble y avoir eu une erreur lors de l’envoi de votre message. Veuillez réessayer.
Merci! Votre message a été envoyé.