Votre courriel a été envoyé.
Sun City Properties 301 N 1300 E 3 000–12 100 pi² d'espace disponible • Lewiston, UT 84320
Certaines informations ont été traduites automatiquement.
Faits saillants
- Great access for trucks to pull in and out
- Sprinkler System in Flex Building
- Rent Credits Available and Flexible Terms
- Pull-through bay in warehouse units
- 14 Ft. Overhead Doors
- 3-Phase Electrical
Caractéristiques
Tous les espaces disponibles(3)
Afficher les taux de location en
- Espace
- Taille
- Terme
- Taux de location
- Utilisation de l’espace
- Aménagement
- Disponible
Sprinkler system throughout this unit, 14 ft over head door, 3-phase electrical, ADA compliant bathroom, wheelchair accessible unit, excellent exterior lighting, spray-in insulation keeps the utility costs down, and onsite security cameras. We are offering rent credits for new lease agreements starting July 1, 2026. Contact Kelly for a walkthrough to get the details.
- Le taux de location ne comprend pas les services publics, les services de bâtiment ou les dépenses immobilières.
- Espace en excellent état
- Vidéosurveillance
- Hauts plafonds
- Accessible aux fauteuils roulants
- Comprend 850 pi² d’espace de bureau dédié
- Air central et chauffage
- Éclairage d’urgence
- Salles de conférence


Unit 103 was constructed in 2023, units 104 & 105 were constructed in 2026. All units have 3-phase electrical with 200 amp panels. Units 104 & 105 have an optional 2nd electrical panel location if needed. All units have 14' tall overhead doors.
- Le taux de location ne comprend pas les services publics, les services de bâtiment ou les dépenses immobilières.
- Espace en excellent état
Unit 103 was constructed in 2023, units 104 & 105 were constructed in 2026. All units have 3-phase electrical with 200 amp panels. Units 104 & 105 have an optional 2nd electrical panel location if needed. All units have 14' tall overhead doors.
- Le taux de location ne comprend pas les services publics, les services de bâtiment ou les dépenses immobilières.
- Espace en excellent état
| Espace | Taille | Terme | Taux de location | Utilisation de l’espace | Aménagement | Disponible |
| 1er étage - 103 | 3 000 pi² | 1-3 ans | 17,36 $ CAD/pi²/an 1,45 $ CAD/pi²/mois 52 088 $ CAD/an 4 341 $ CAD/mois | Flex | - | Maintenant |
| 1er étage - 104 | 4 550 pi² | 1-3 ans | 14,88 $ CAD/pi²/an 1,24 $ CAD/pi²/mois 67 715 $ CAD/an 5 643 $ CAD/mois | Industriel | - | Maintenant |
| 1er étage - 105 | 4 550 pi² | 1-3 ans | 14,88 $ CAD/pi²/an 1,24 $ CAD/pi²/mois 67 715 $ CAD/an 5 643 $ CAD/mois | Industriel | - | Maintenant |
1er étage - 103
| Taille |
| 3 000 pi² |
| Terme |
| 1-3 ans |
| Taux de location |
| 17,36 $ CAD/pi²/an 1,45 $ CAD/pi²/mois 52 088 $ CAD/an 4 341 $ CAD/mois |
| Utilisation de l’espace |
| Flex |
| Aménagement |
| - |
| Disponible |
| Maintenant |
1er étage - 104
| Taille |
| 4 550 pi² |
| Terme |
| 1-3 ans |
| Taux de location |
| 14,88 $ CAD/pi²/an 1,24 $ CAD/pi²/mois 67 715 $ CAD/an 5 643 $ CAD/mois |
| Utilisation de l’espace |
| Industriel |
| Aménagement |
| - |
| Disponible |
| Maintenant |
1er étage - 105
| Taille |
| 4 550 pi² |
| Terme |
| 1-3 ans |
| Taux de location |
| 14,88 $ CAD/pi²/an 1,24 $ CAD/pi²/mois 67 715 $ CAD/an 5 643 $ CAD/mois |
| Utilisation de l’espace |
| Industriel |
| Aménagement |
| - |
| Disponible |
| Maintenant |
1er étage - 103
| Taille | 3 000 pi² |
| Terme | 1-3 ans |
| Taux de location | 17,36 $ CAD/pi²/an |
| Utilisation de l’espace | Flex |
| Aménagement | - |
| Disponible | Maintenant |
Sprinkler system throughout this unit, 14 ft over head door, 3-phase electrical, ADA compliant bathroom, wheelchair accessible unit, excellent exterior lighting, spray-in insulation keeps the utility costs down, and onsite security cameras. We are offering rent credits for new lease agreements starting July 1, 2026. Contact Kelly for a walkthrough to get the details.
- Le taux de location ne comprend pas les services publics, les services de bâtiment ou les dépenses immobilières.
- Comprend 850 pi² d’espace de bureau dédié
- Espace en excellent état
- Air central et chauffage
- Vidéosurveillance
- Éclairage d’urgence
- Hauts plafonds
- Salles de conférence
- Accessible aux fauteuils roulants
1er étage - 104
| Taille | 4 550 pi² |
| Terme | 1-3 ans |
| Taux de location | 14,88 $ CAD/pi²/an |
| Utilisation de l’espace | Industriel |
| Aménagement | - |
| Disponible | Maintenant |
Unit 103 was constructed in 2023, units 104 & 105 were constructed in 2026. All units have 3-phase electrical with 200 amp panels. Units 104 & 105 have an optional 2nd electrical panel location if needed. All units have 14' tall overhead doors.
- Le taux de location ne comprend pas les services publics, les services de bâtiment ou les dépenses immobilières.
- Espace en excellent état
1er étage - 105
| Taille | 4 550 pi² |
| Terme | 1-3 ans |
| Taux de location | 14,88 $ CAD/pi²/an |
| Utilisation de l’espace | Industriel |
| Aménagement | - |
| Disponible | Maintenant |
Unit 103 was constructed in 2023, units 104 & 105 were constructed in 2026. All units have 3-phase electrical with 200 amp panels. Units 104 & 105 have an optional 2nd electrical panel location if needed. All units have 14' tall overhead doors.
- Le taux de location ne comprend pas les services publics, les services de bâtiment ou les dépenses immobilières.
- Espace en excellent état
Aperçu de la propriété
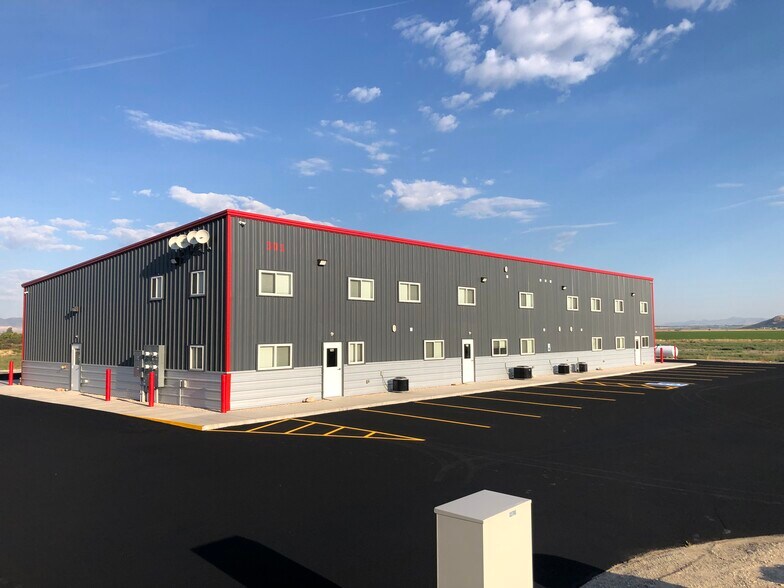
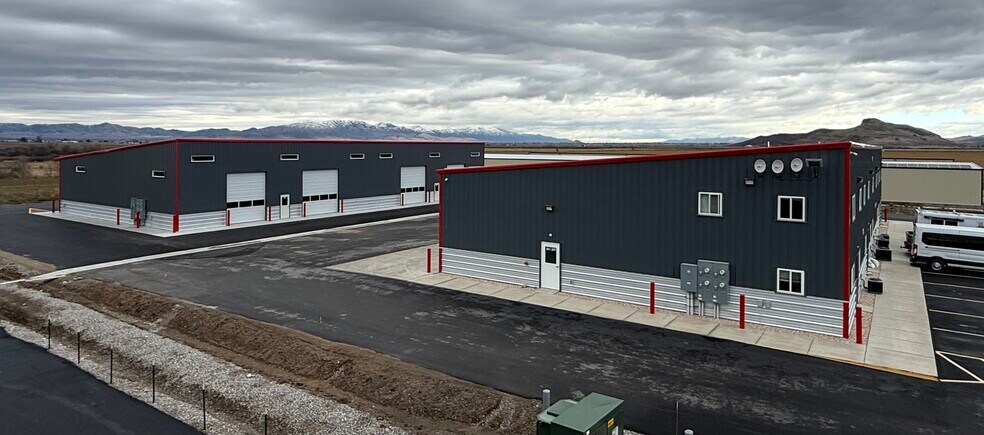
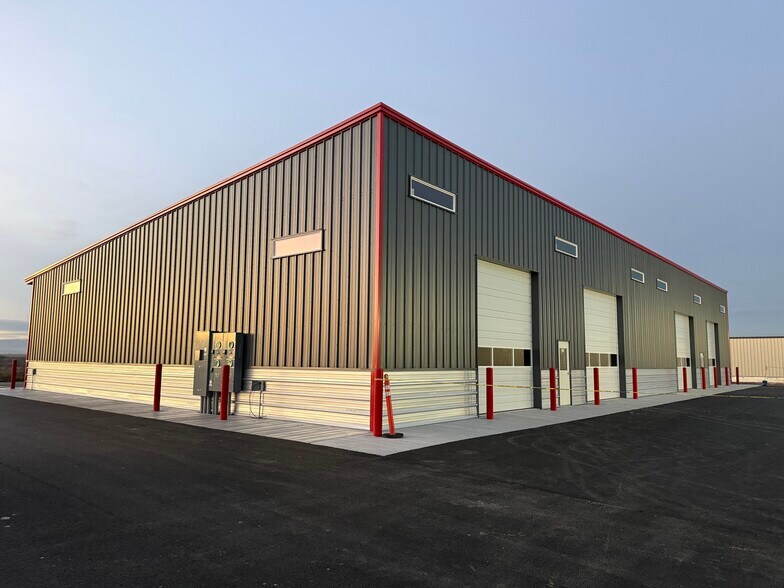
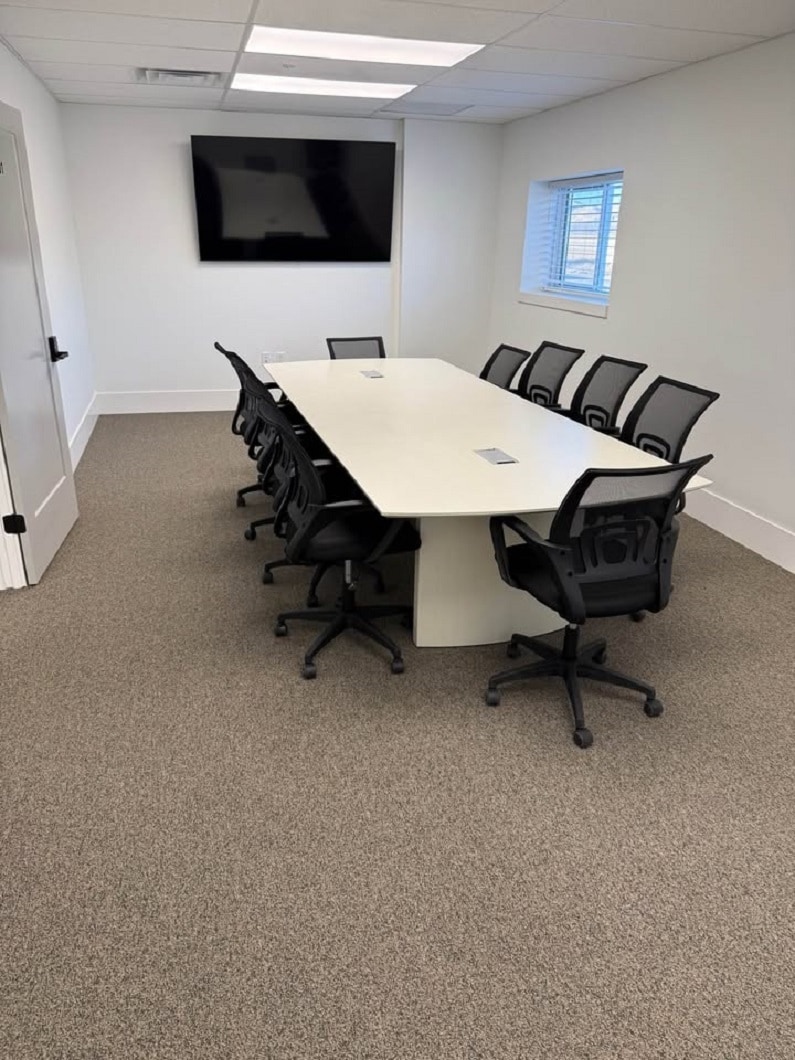
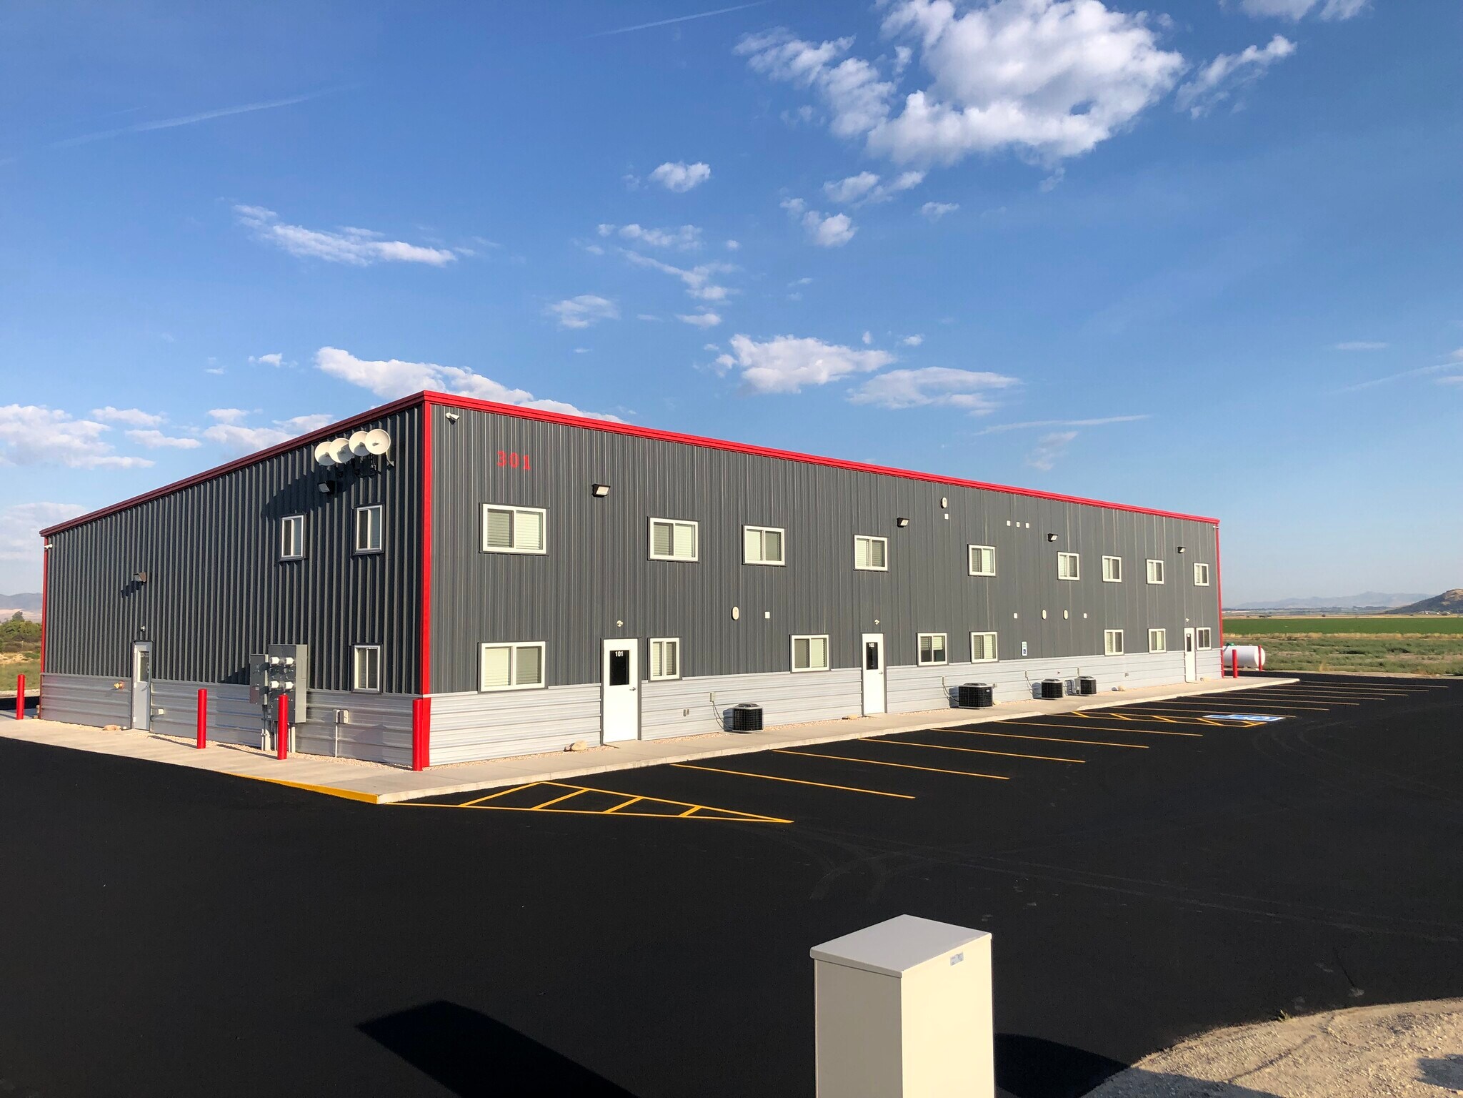
We have two 4,550 sf warehouse/shop units for rent, as well as a 3,000 sf flex space available in June. We are offering significant rent credits to new lease agreements that will save a tenant THOUSANDS. Call or text Kelly to schedule an onsite showing to get all the details. Unit 103 Flex: Two finished offices, Spacious Lobby, ADA Bathroom, utility room, AC in the offices, total of 850sf of finished office space. The attached shop space is 50x43 with a 14'x12' overhead door, 17-22' ceiling, 3-phase electrical with a 200 Amp panel, spray foam insulation. This space will be available June 1, 2026. This unit is priced just over a dollar/sf/mo. Units 104 & 105 Warehouse: ADA bathroom, three-phase electrical with a 200 Amp panel (optional 2nd panel available), ample parking, and blacktop for trucks to pull in/out without any problem. Each unit has a pull-through lane with 12'x14' overhead doors on each end, and another 14'x14' overhead door for wider accessibility in the front. The dimensions of each unit is 65x70 ft. The roof height is 17' in the back, and 22' in the front. These spaces are available now. These two units are priced less than a dollar/sf per month, plus your utilities and expenses. This would be a perfect space for a growing machine shop, electrician, HVAC or plumbing contractor, small car dealer, shipping business, etc. As a big perk, we give our renters access to a furnished conference room on the same property (see pictures). There are also multiple finished offices available for rent to avoid a costly buildout to help with cashflow restraints. In short, we want our renters to succeed by helping you reduce buildout costs.
Faits sur la propriété


Présenté par
Sun City Properties
Sun City Properties | 301 N 1300 E
Hmm, il semble y avoir eu une erreur lors de l’envoi de votre message. Veuillez réessayer.
Merci! Votre message a été envoyé.