Votre courriel a été envoyé.

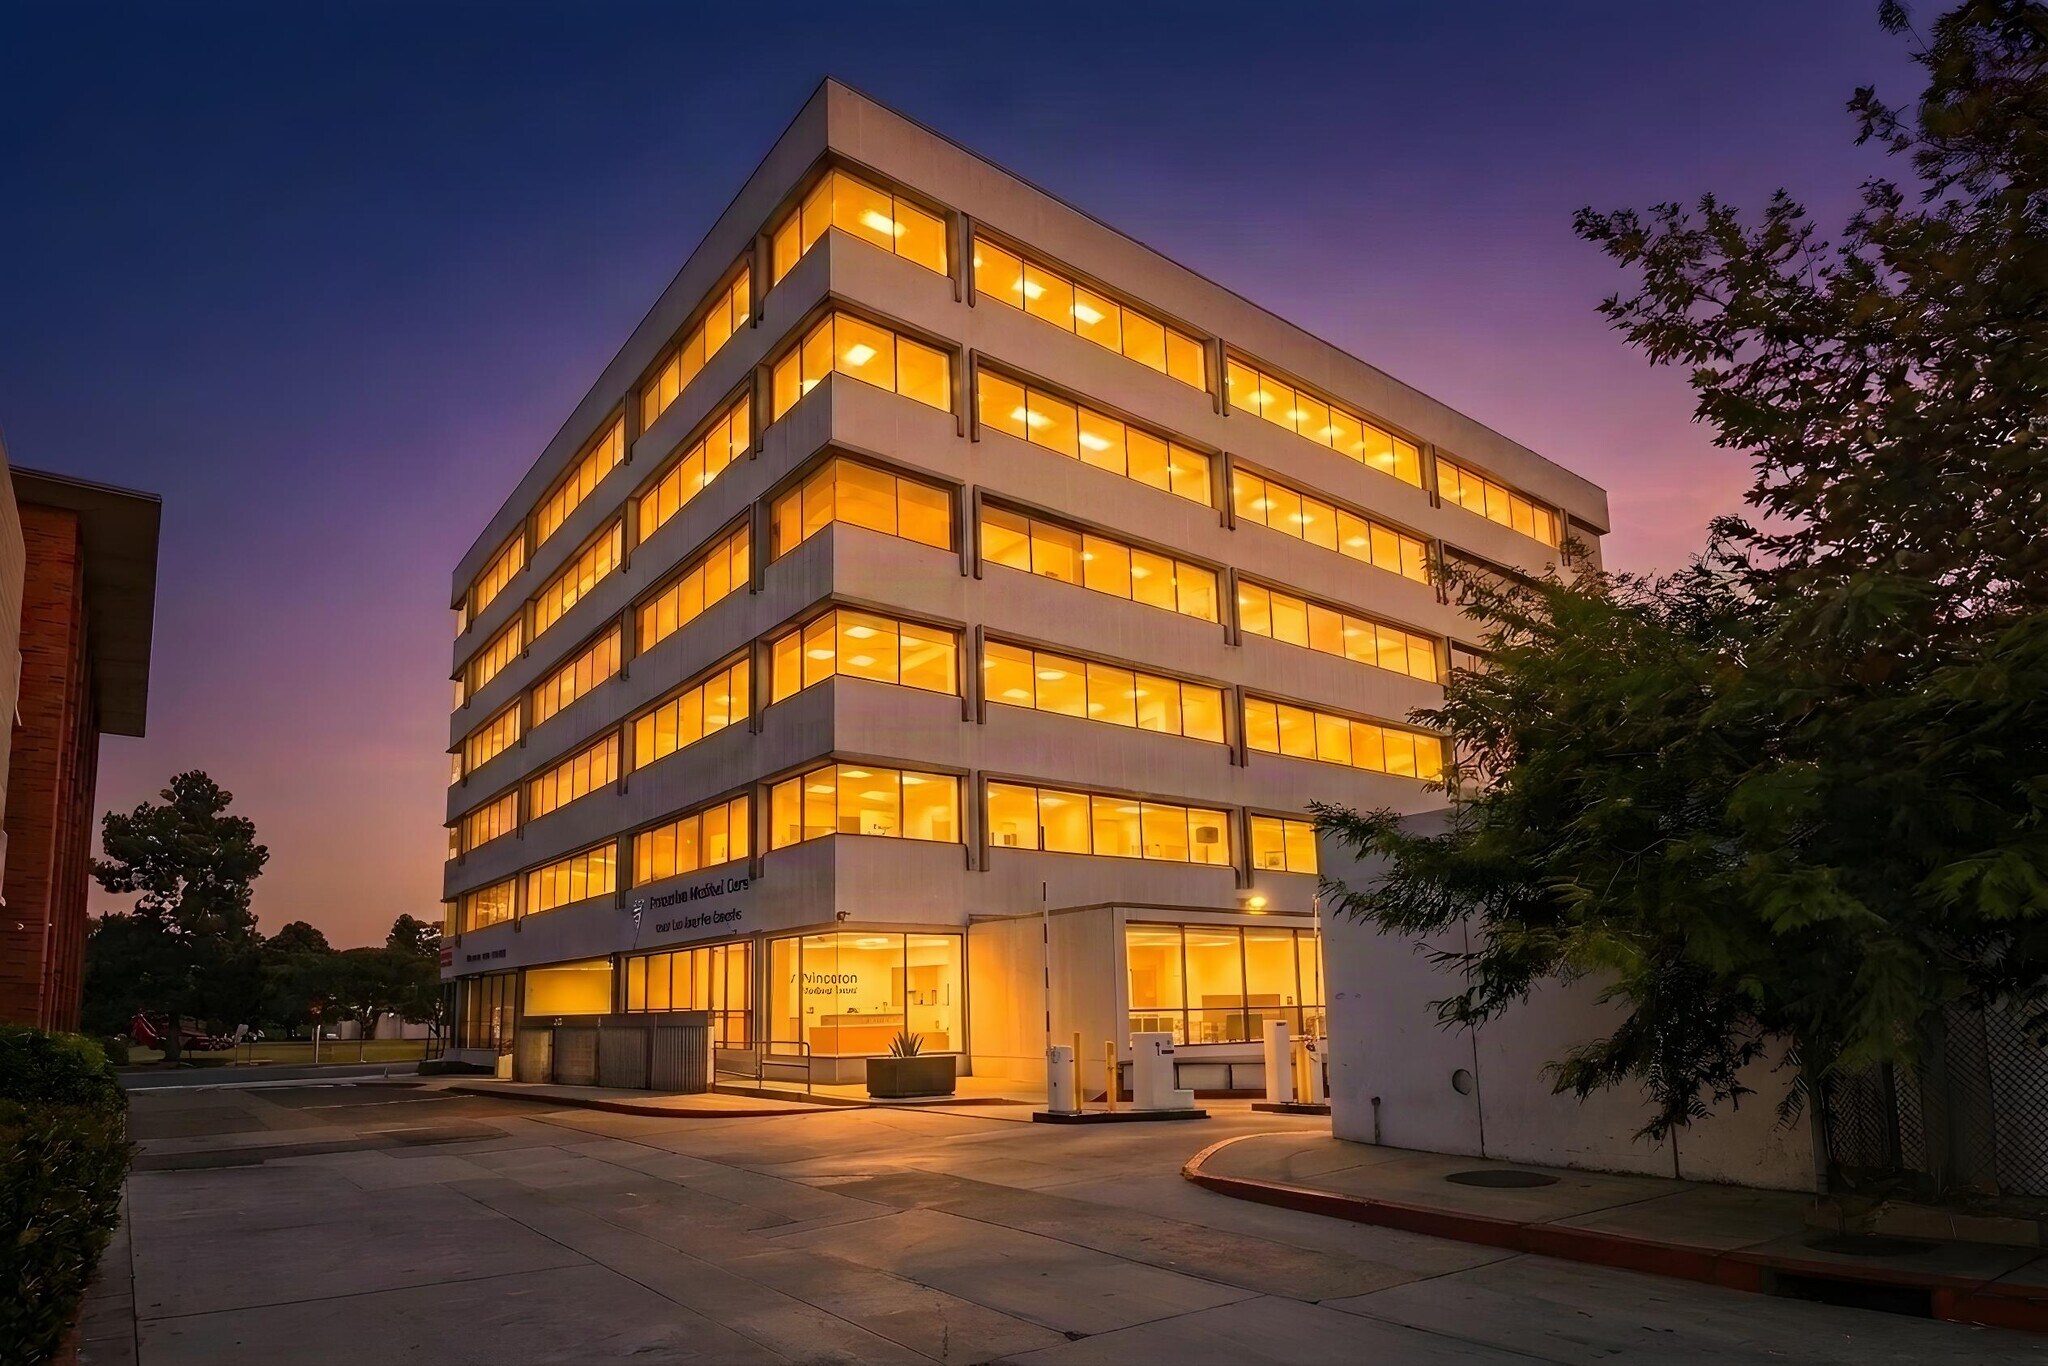
Freeman Professional Building 301 N Prairie Ave 84 957 pi² 55% Loué Bureau Immeuble Inglewood, CA 90301 20 344 799 $ CAD (239,47 $ CAD/pi²) 6,02% Taux de capitalisation
Certaines informations ont été traduites automatiquement.
Faits saillants de l'investissement
- Approximately $173.03 per SF
- Suitable for investors or owner-users
- Medical suites are plumbed and partitioned for clinical use
- Significant lease-up and income-growth potential
Résumé de l'annonce
Faits sur la propriété
Commodités
- Ligne d'autobus
- Affichage
- Chauffage central
- Climatisation
Principaux locataires Cliquez ici pour accéder à
- Locataire
- Secteur
- pi² Occupé
- Loyer/pi²
- Type de bail
- Fin du bail
-

- Soins de santé et assistance sociale
- -
-
$9.99

- -
-
Jan 0000
Advanced Dynamic Therapies Professional Corporation is a privately held healthcare organization specializing in physical therapy and rehabilitative services. Incorporated in California on July 11, 2007, the company offers comprehensive orthopedic and post-surgical rehabilitation programs, including aquatic therapy, anti-gravity treadmill training, and durable medical equipment support. Its services target patients recovering from injuries, surgeries, and chronic conditions, with a focus on restoring mobility and reducing pain. Advanced Dynamic Therapies also provides home health care options and collaborates with community facilities for specialized therapy programs.
-

- Soins de santé et assistance sociale
- -
-
$9.99
- -
-
Jan 0000
Allied Health Solutions Medical Group is a privately held primary care physician group providing outpatient medical services in Southern California. The organization was founded in 2007 and is registered in California as a professional medical corporation. Its clinical focus includes family medicine, internal medicine, and general primary care services for adult and senior populations. The group operates from a medical office in Inglewood, where physicians and advanced practice providers deliver routine examinations, chronic condition management, disability evaluations, and medical assessments related to personal injury and occupational cases. Allied Health Solutions Medical Group also provides care coordination services for patients residing in assisted living, residential care, and skilled nursing facilities, supporting continuity of care within community-based settings.
-

- Soins de santé et assistance sociale
- -
-
$9.99
- -
-
Jan 0000
Since 1987, Arrowhead Evaluation Services has been facilitating comprehensive, objective, unbiased and evidence-based medical evaluations and file reviews, helping them grow into one of the top independent medical examination companies in California. They have a large network of experienced medical experts that provide medical evaluations for all types of claims. They develop their reports using current medical best practices and the best evidence.
-

- Services
- -
-
$9.99
- -
-
Jan 0000
Mission City Community Network (MCCN), a nonprofit 501(c)(3) corporation, has a 30-year history of providing culturally competent and age-appropriate medical, dental, and mental health services to low-income and medically underserved residents of Southern California. MCCN is renowned and respected for delivering comprehensive healthcare that is of the highest quality in a culturally sensitive and linguistically appropriate manner. MCCN provides healthcare services on an open-access basis to all families and individuals seeking health services. Services are provided regardless of race, group affiliation, age, gender, or the patient’s ability to pay.
-

- Soins de santé et assistance sociale
- -
-
$9.99
-
Lorem Ipsum
-
Jan 0000
Open Paths Counseling Center is a nonprofit mental health organization founded in 1975 to provide affordable psychotherapy services to underserved communities in Los Angeles. Incorporated as a 501(c)(3) in 1979, the center offers individual, couples, family, and group counseling, as well as specialized programs addressing intimate partner abuse and LGBTQIA support. Services are provided in English and Spanish, with fees based on a sliding scale to reduce financial barriers. Open Paths also operates a clinical training program for pre-licensed therapists and partners with schools and community organizations through its Therapy Outreach Program. The organization is privately held and focuses on eliminating financial, cultural, and geographic barriers to mental health care.
-

- Soins de santé et assistance sociale
- -
-
$9.99
-
Lorem Ipsum
-
Jan 0000
Partners for Children South LA is a nonprofit organization established in 2009 to address systemic barriers impacting children from birth to age five in South Los Angeles. The organization operates an Early Childhood System of Care, coordinating services across health, education, and social support through a network of more than 40 partner agencies. Its mission centers on improving developmental outcomes and reducing risks such as foster care involvement for vulnerable families. PCSLA is privately held and focuses on holistic, cross-agency care coordination within Los Angeles County’s Service Planning Area 6. Over the years, the organization has launched special projects targeting kinship caregivers, teen parents, and faith-based communities, while securing grants from major foundations to sustain its programs.
-

- Soins de santé et assistance sociale
- -
-
$9.99
- -
-
Jan 0000
The Help Group began in 1975 as a nonprofit organization dedicated to serving individuals with developmental challenges. For nearly five decades, they have operated specialized schools providing tailored education from preschool through high school for students with autism, learning disabilities, and related conditions. Their comprehensive approach includes mental health counseling, residential services, and vocational training programs. The organization also offers targeted support initiatives for LGBTQ+ youth and adults. Through multiple Los Angeles campuses, they deliver integrated services designed to empower people across the lifespan.
| Locataire | Secteur | pi² Occupé | Loyer/pi² | Type de bail | Fin du bail | |
|
|
Soins de santé et assistance sociale | - | $9.99 | - | Jan 0000 | |
|
|
Soins de santé et assistance sociale | - | $9.99 | - | Jan 0000 | |
|
|
Soins de santé et assistance sociale | - | $9.99 | - | Jan 0000 | |
|
|
Services | - | $9.99 | - | Jan 0000 | |
|
|
Soins de santé et assistance sociale | - | $9.99 | Lorem Ipsum | Jan 0000 | |
|
|
Soins de santé et assistance sociale | - | $9.99 | Lorem Ipsum | Jan 0000 | |
|
|
Soins de santé et assistance sociale | - | $9.99 | - | Jan 0000 |
Disponibilité des espaces
- Espace
- Taille
- Utilisation de l’espace
- Aménagement
- Disponible
- 1er Ét.-ste 120
- 1 883 pi²
- Bureau/Médical
- -
- Maintenant
- 1er Ét.-ste 125
- 576 pi²
- Bureau/Médical
- -
- Maintenant
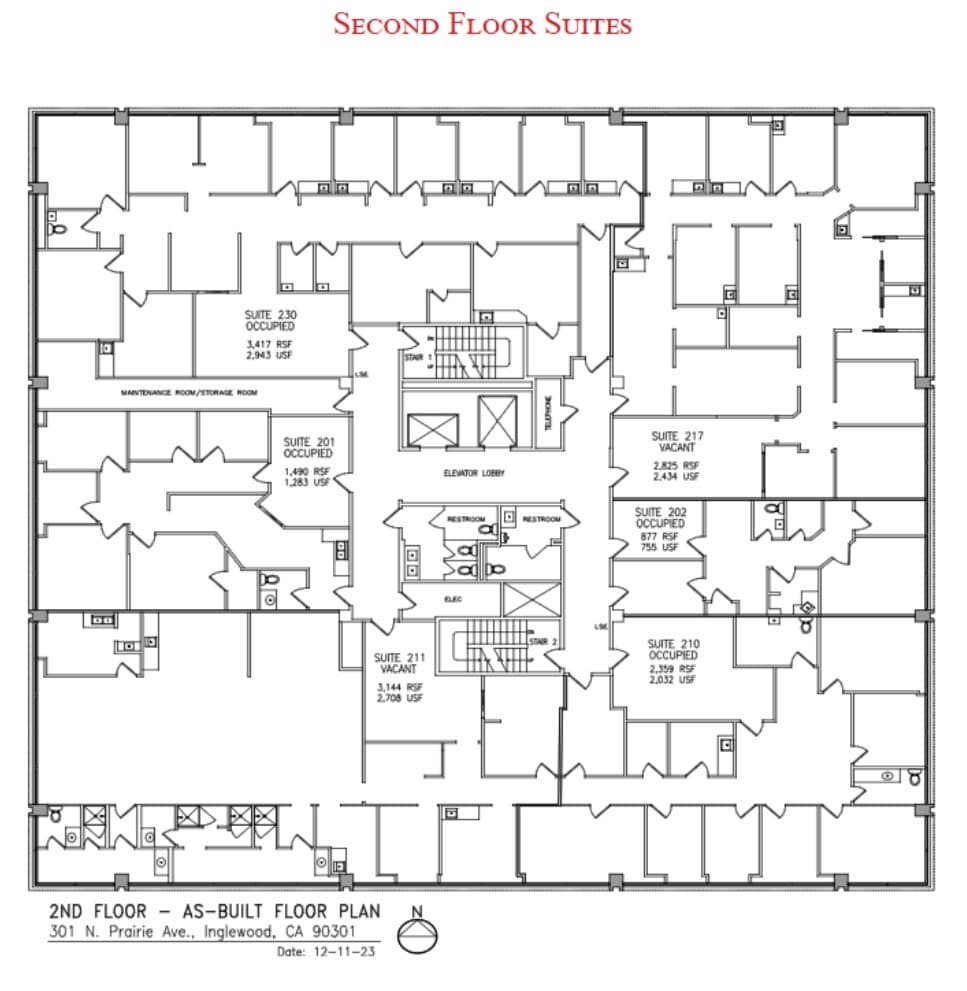
- 2e Ét.-ste 217
- 2 825 pi²
- Bureau/Médical
- construction partielle
- Maintenant
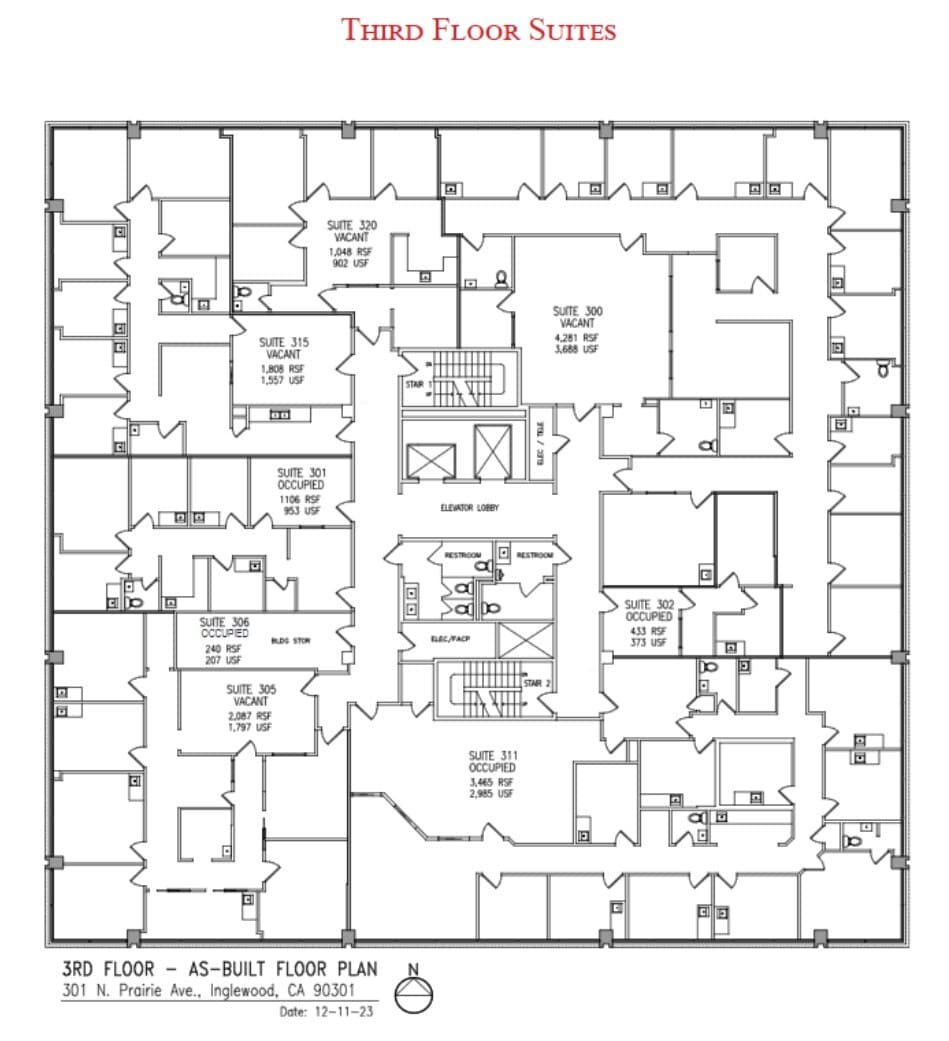
- 3e Ét.-ste 305
- 2 327 pi²
- Bureau/Médical
- construction partielle
- Maintenant
- 3e Ét.-ste 315
- 1 808 pi²
- Bureau/Médical
- construction partielle
- Maintenant
- 3e Ét.-ste 320
- 1 048 pi²
- Bureau/Médical
- construction partielle
- Maintenant
- 4e Ét.-ste 404
- 3 421 pi²
- Bureau/Médical
- -
- Maintenant
- 4e Ét.-ste 412
- 2 932 pi²
- Bureau/Médical
- -
- Maintenant
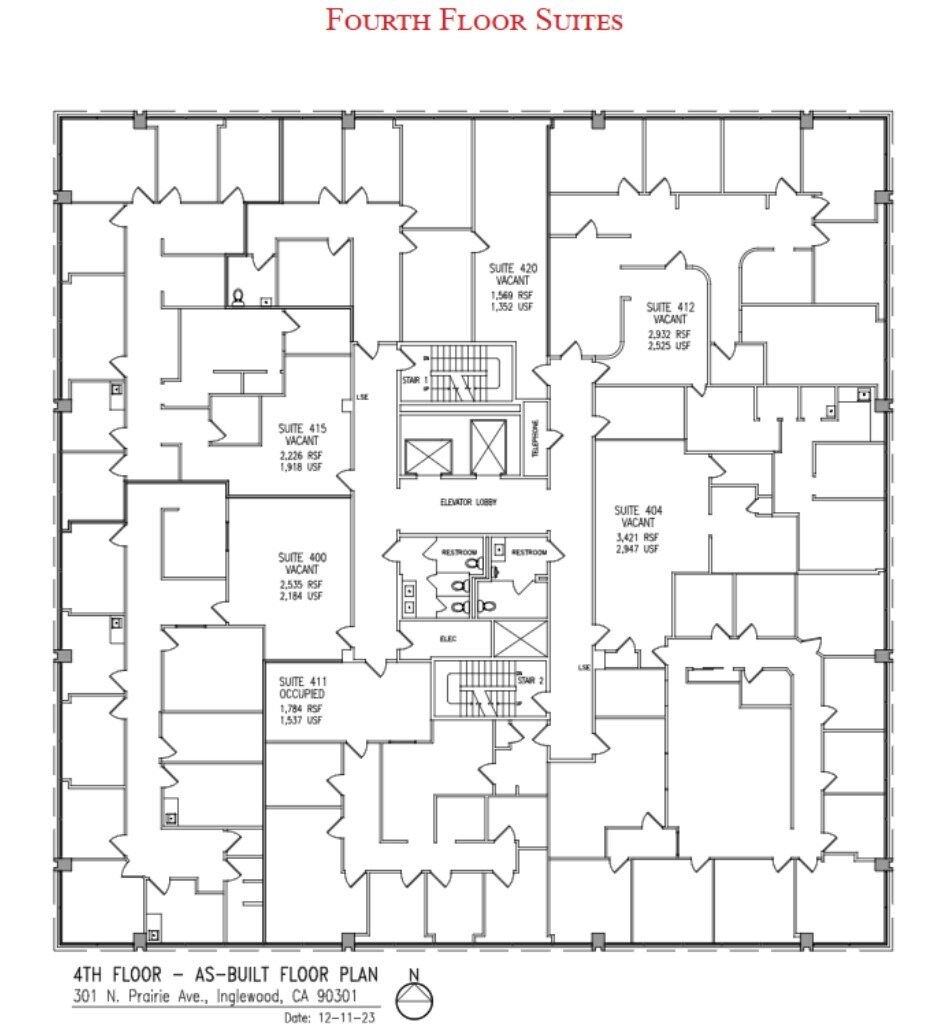
5 exam rooms, 2 offices, kitchen, 1 restroom, reception area.
- 4e Ét.-ste 420
- 1 569 pi²
- Bureau/Médical
- -
- Maintenant
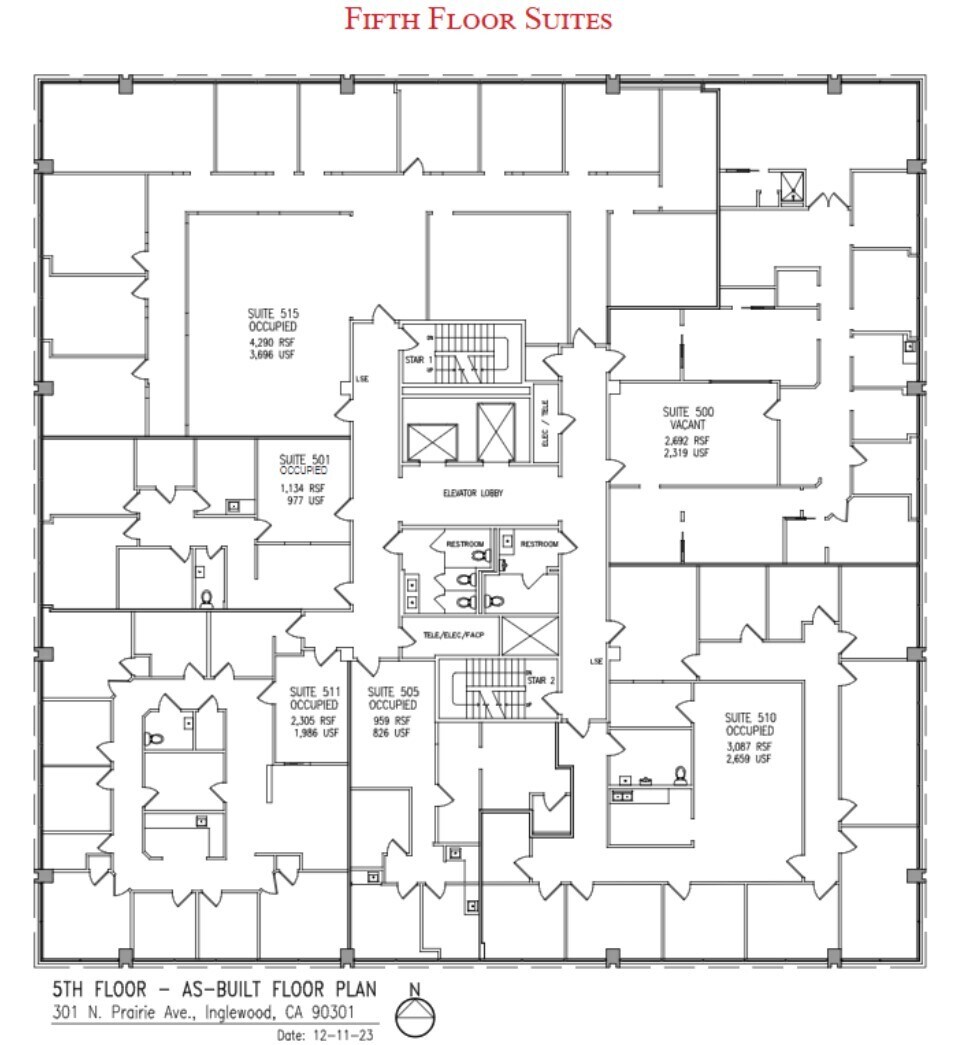
3 Offices, 5 exam rooms, large conference room, waiting area, receptionist desk, 2 restroom, kitchen.
- 6e Ét.-ste 600
- 6 346 pi²
- Bureau/Médical
- construction partielle
- Maintenant
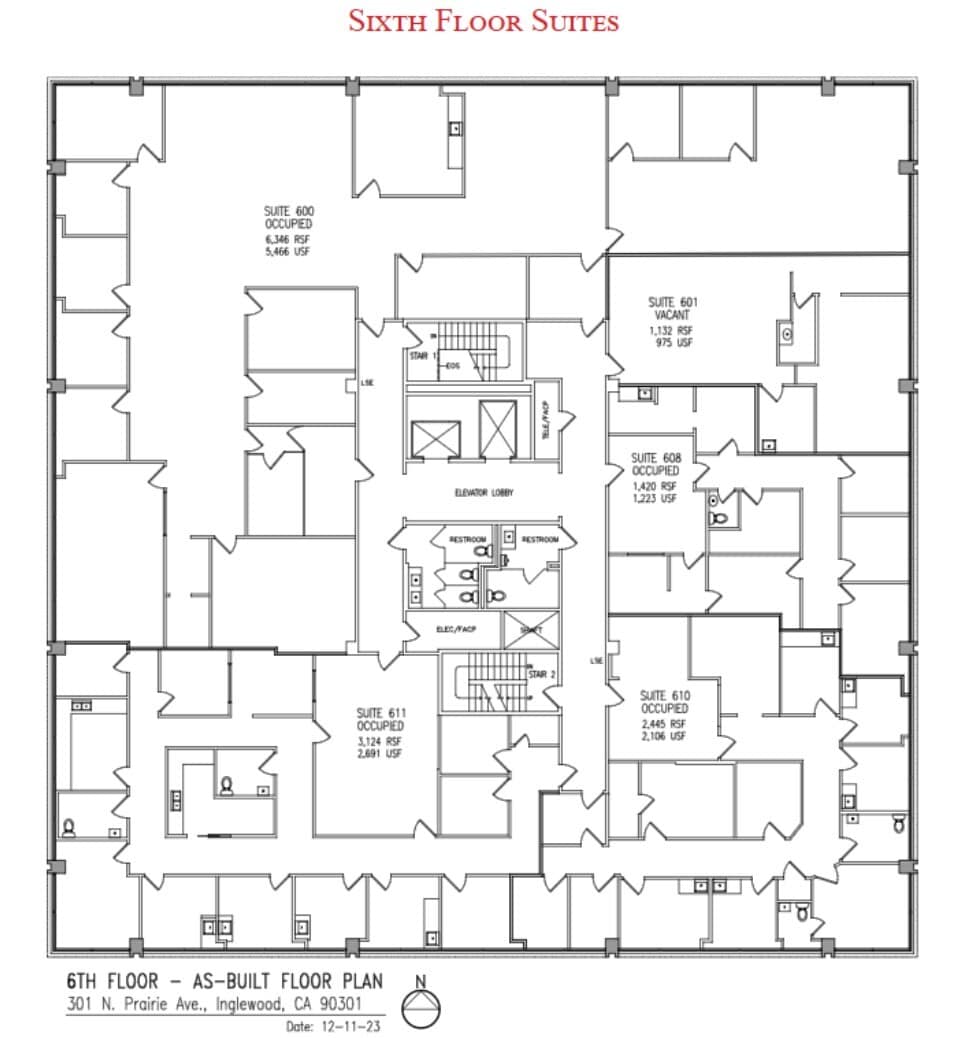
| Espace | Taille | Utilisation de l’espace | Aménagement | Disponible |
| 1er Ét.-ste 120 | 1 883 pi² | Bureau/Médical | - | Maintenant |
| 1er Ét.-ste 125 | 576 pi² | Bureau/Médical | - | Maintenant |
| 2e Ét.-ste 211 | 3 144 pi² | Bureau/Médical | construction partielle | Maintenant |
| 2e Ét.-ste 217 | 2 825 pi² | Bureau/Médical | construction partielle | Maintenant |
| 3e Ét.-ste 300 | 4 281 pi² | Bureau/Médical | construction partielle | Maintenant |
| 3e Ét.-ste 305 | 2 327 pi² | Bureau/Médical | construction partielle | Maintenant |
| 3e Ét.-ste 315 | 1 808 pi² | Bureau/Médical | construction partielle | Maintenant |
| 3e Ét.-ste 320 | 1 048 pi² | Bureau/Médical | construction partielle | Maintenant |
| 4e Ét.-ste 404 | 3 421 pi² | Bureau/Médical | - | Maintenant |
| 4e Ét.-ste 412 | 2 932 pi² | Bureau/Médical | - | Maintenant |
| 4e Ét.-ste 415 | 2 226 pi² | Bureau/Médical | construction partielle | Maintenant |
| 4e Ét.-ste 420 | 1 569 pi² | Bureau/Médical | - | Maintenant |
| 5e Ét.-ste 500 | 2 692 pi² | Bureau/Médical | construction partielle | Maintenant |
| 6e Ét.-ste 600 | 6 346 pi² | Bureau/Médical | construction partielle | Maintenant |
| 6e Ét.-ste 601 | 1 132 pi² | Bureau/Médical | construction partielle | Maintenant |
1er Ét.-ste 120
| Taille |
| 1 883 pi² |
| Utilisation de l’espace |
| Bureau/Médical |
| Aménagement |
| - |
| Disponible |
| Maintenant |
1er Ét.-ste 125
| Taille |
| 576 pi² |
| Utilisation de l’espace |
| Bureau/Médical |
| Aménagement |
| - |
| Disponible |
| Maintenant |
2e Ét.-ste 211
| Taille |
| 3 144 pi² |
| Utilisation de l’espace |
| Bureau/Médical |
| Aménagement |
| construction partielle |
| Disponible |
| Maintenant |
2e Ét.-ste 217
| Taille |
| 2 825 pi² |
| Utilisation de l’espace |
| Bureau/Médical |
| Aménagement |
| construction partielle |
| Disponible |
| Maintenant |
3e Ét.-ste 300
| Taille |
| 4 281 pi² |
| Utilisation de l’espace |
| Bureau/Médical |
| Aménagement |
| construction partielle |
| Disponible |
| Maintenant |
3e Ét.-ste 305
| Taille |
| 2 327 pi² |
| Utilisation de l’espace |
| Bureau/Médical |
| Aménagement |
| construction partielle |
| Disponible |
| Maintenant |
3e Ét.-ste 315
| Taille |
| 1 808 pi² |
| Utilisation de l’espace |
| Bureau/Médical |
| Aménagement |
| construction partielle |
| Disponible |
| Maintenant |
3e Ét.-ste 320
| Taille |
| 1 048 pi² |
| Utilisation de l’espace |
| Bureau/Médical |
| Aménagement |
| construction partielle |
| Disponible |
| Maintenant |
4e Ét.-ste 404
| Taille |
| 3 421 pi² |
| Utilisation de l’espace |
| Bureau/Médical |
| Aménagement |
| - |
| Disponible |
| Maintenant |
4e Ét.-ste 412
| Taille |
| 2 932 pi² |
| Utilisation de l’espace |
| Bureau/Médical |
| Aménagement |
| - |
| Disponible |
| Maintenant |
4e Ét.-ste 415
| Taille |
| 2 226 pi² |
| Utilisation de l’espace |
| Bureau/Médical |
| Aménagement |
| construction partielle |
| Disponible |
| Maintenant |
4e Ét.-ste 420
| Taille |
| 1 569 pi² |
| Utilisation de l’espace |
| Bureau/Médical |
| Aménagement |
| - |
| Disponible |
| Maintenant |
5e Ét.-ste 500
| Taille |
| 2 692 pi² |
| Utilisation de l’espace |
| Bureau/Médical |
| Aménagement |
| construction partielle |
| Disponible |
| Maintenant |
6e Ét.-ste 600
| Taille |
| 6 346 pi² |
| Utilisation de l’espace |
| Bureau/Médical |
| Aménagement |
| construction partielle |
| Disponible |
| Maintenant |
6e Ét.-ste 601
| Taille |
| 1 132 pi² |
| Utilisation de l’espace |
| Bureau/Médical |
| Aménagement |
| construction partielle |
| Disponible |
| Maintenant |
2e Ét.-ste 211
| Taille | 3 144 pi² |
| Utilisation de l’espace | Bureau/Médical |
| Aménagement | construction partielle |
| Disponible | Maintenant |
3e Ét.-ste 300
| Taille | 4 281 pi² |
| Utilisation de l’espace | Bureau/Médical |
| Aménagement | construction partielle |
| Disponible | Maintenant |
4e Ét.-ste 415
| Taille | 2 226 pi² |
| Utilisation de l’espace | Bureau/Médical |
| Aménagement | construction partielle |
| Disponible | Maintenant |
5 exam rooms, 2 offices, kitchen, 1 restroom, reception area.
5e Ét.-ste 500
| Taille | 2 692 pi² |
| Utilisation de l’espace | Bureau/Médical |
| Aménagement | construction partielle |
| Disponible | Maintenant |
3 Offices, 5 exam rooms, large conference room, waiting area, receptionist desk, 2 restroom, kitchen.
6e Ét.-ste 601
| Taille | 1 132 pi² |
| Utilisation de l’espace | Bureau/Médical |
| Aménagement | construction partielle |
| Disponible | Maintenant |


Impôts fonciers
| Numéro de lot | 4015-024-021 | Évaluation des bâtiments | 11 012 486 $ CAD |
| Évaluation du terrain | 1 325 224 $ CAD | Évaluation totale | 12 337 710 $ CAD |
Impôts fonciers

Présenté par
Freeman Professional Building | 301 N Prairie Ave

Hmm, il semble y avoir eu une erreur lors de l’envoi de votre message. Veuillez réessayer.
Merci! Votre message a été envoyé.