Votre courriel a été envoyé.

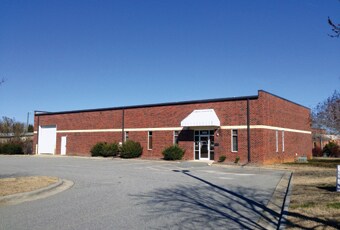
3018 Thurston Ave 5 680 pi² d'espace disponible • Flex • Greensboro, NC 27406
Certaines informations ont été traduites automatiquement.
Faits saillants
- Combination of warehouse and office space with functional layout.
- 14-foot ceiling clearance supports a variety of industrial uses.
- Ample on-site parking and overhead signage opportunities.
- Ground-level 12' x 12' overhead door for efficient loading and unloading.
- Convenient access to Interstates 40 and 85 for regional connectivity.
- Equipped with 200-amp single-phase, 208-volt electrical service.
Caractéristiques
Tous les espaces disponibles(1)
Afficher les taux de location en
- Espace
- Taille
- Terme
- Taux de location
- Utilisation de l’espace
- Aménagement
- Disponible
This industrial property offers a functional layout with a combination of warehouse and office space, totaling 5,680 square feet, including 1,140 square feet of office area. The building features a ground-level 12' x 12' overhead door, 14-foot ceiling clearance, and 200-amp single-phase, 208-volt electrical service, supporting a range of light industrial and distribution uses. The site provides ample employee parking and overhead suite signage opportunities, enhancing visibility for tenants. Located in Greensboro, the property benefits from convenient access to Interstates 40 and 85, offering strong regional connectivity for logistics and business operations. The surrounding area is an established industrial corridor with proximity to major transportation routes and service providers. This location is well-suited for businesses seeking efficient space with easy highway access and functional infrastructure in a central Triad market.
- Le taux de location ne comprend pas les services publics, les services de bâtiment ou les dépenses immobilières.
- 1 accès plain-pied
- Comprend 1 140 pi² d’espace de bureau dédié
| Espace | Taille | Terme | Taux de location | Utilisation de l’espace | Aménagement | Disponible |
| 1er étage | 5 680 pi² | 2-5 ans | 12,65 $ CAD/pi²/an 1,05 $ CAD/pi²/mois 71 839 $ CAD/an 5 987 $ CAD/mois | Flex | construction complète | Maintenant |
1er étage
| Taille |
| 5 680 pi² |
| Terme |
| 2-5 ans |
| Taux de location |
| 12,65 $ CAD/pi²/an 1,05 $ CAD/pi²/mois 71 839 $ CAD/an 5 987 $ CAD/mois |
| Utilisation de l’espace |
| Flex |
| Aménagement |
| construction complète |
| Disponible |
| Maintenant |
1er étage
| Taille | 5 680 pi² |
| Terme | 2-5 ans |
| Taux de location | 12,65 $ CAD/pi²/an |
| Utilisation de l’espace | Flex |
| Aménagement | construction complète |
| Disponible | Maintenant |
This industrial property offers a functional layout with a combination of warehouse and office space, totaling 5,680 square feet, including 1,140 square feet of office area. The building features a ground-level 12' x 12' overhead door, 14-foot ceiling clearance, and 200-amp single-phase, 208-volt electrical service, supporting a range of light industrial and distribution uses. The site provides ample employee parking and overhead suite signage opportunities, enhancing visibility for tenants. Located in Greensboro, the property benefits from convenient access to Interstates 40 and 85, offering strong regional connectivity for logistics and business operations. The surrounding area is an established industrial corridor with proximity to major transportation routes and service providers. This location is well-suited for businesses seeking efficient space with easy highway access and functional infrastructure in a central Triad market.
- Le taux de location ne comprend pas les services publics, les services de bâtiment ou les dépenses immobilières.
- Comprend 1 140 pi² d’espace de bureau dédié
- 1 accès plain-pied
Aperçu de la propriété
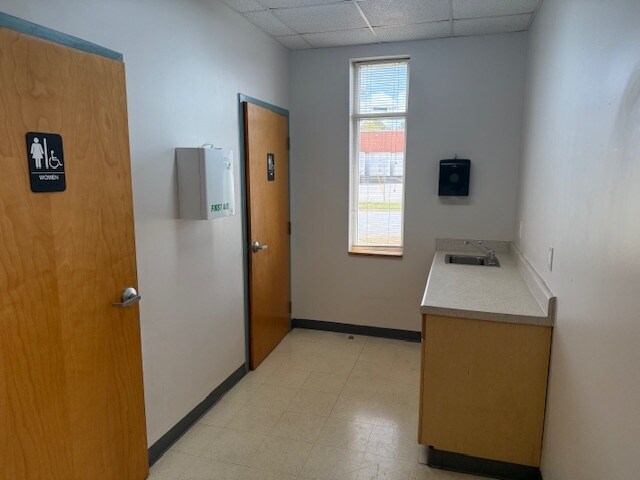
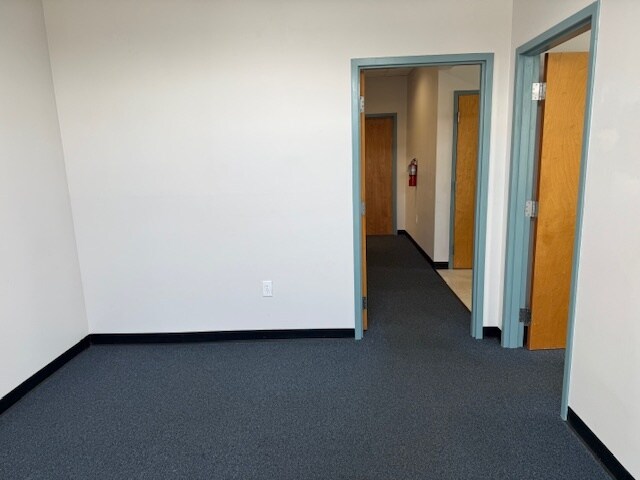
1 330 pieds carrés d'espace de bureau comprenant 2 bureaux standards, une grande salle de conférence, 2 salles de bain et une petite aire de réception. Les autres 4 350 pieds carrés sont dédiés à l'espace d'entrepôt.
Faits sur la propriété
Contacts
-
 Howard & Williams Properties Lee Howard
 -
 Dan
Pierce, SIOR
Dan
Pierce, SIOR
- Howard & Williams Properties

Présenté par
Howard & Williams Properties
3018 Thurston Ave
Hmm, il semble y avoir eu une erreur lors de l’envoi de votre message. Veuillez réessayer.
Merci! Votre message a été envoyé.