Votre courriel a été envoyé.
3029 Bankers Industrial Dr 19 987–72 984 pi² d'espace disponible • Industriel • Atlanta, GA 30360

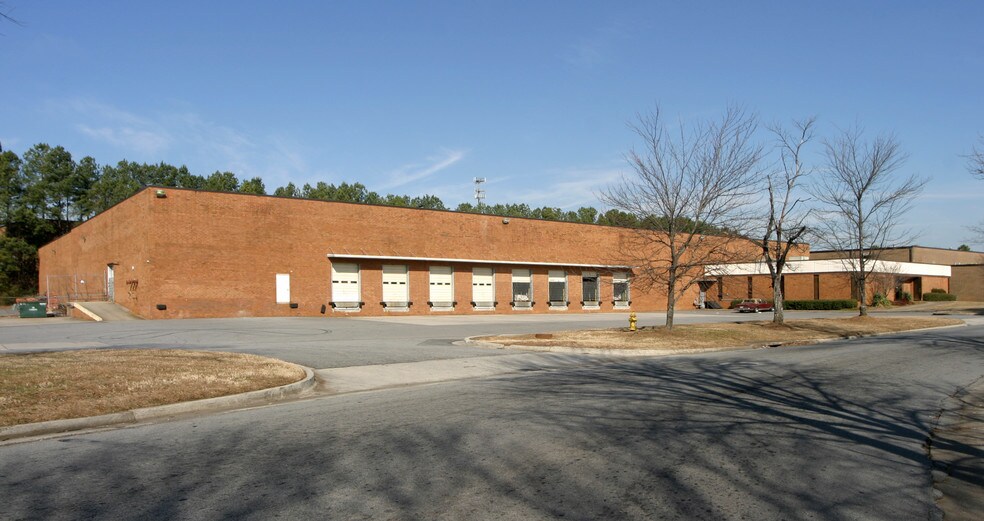
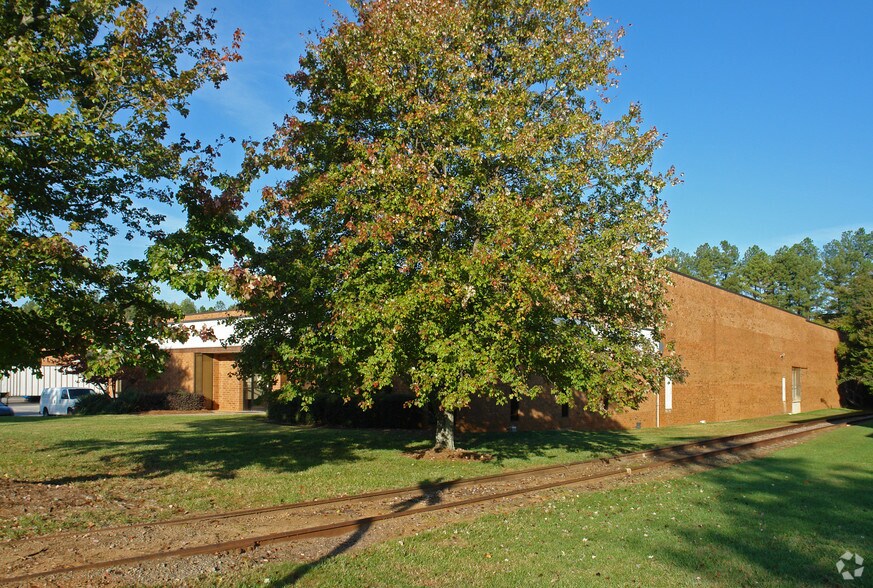
Certaines informations ont été traduites automatiquement.
Faits saillants de la sous-location
- ±0.43 acres of outside storage for equipment or overflow
- Racking system with ±700 pallet positions included in19,987SF dead storage area
- 21’ clear height with 8 dock-high and 1 drive-in door
Caractéristiques
Tous les espaces disponibles(1)
Afficher les taux de location en
- Espace
- Taille
- Terme
- Taux de location
- Utilisation de l’espace
- Aménagement
- Disponible

+/-73,244SF full building sublease with freezer/cooler available! Freezer/cooler: +/-4,200SF Freezer and +/-5,500SF cooler. +/-2,000SF refrigerated prep room. Currently used for food storage and distribution. 8 dock high doors; 1 ramped drive-in and +/-0.39 acres of outdoor storage. OR: +/-19,987SF DEAD STORAGE ONLY space available with 2 restrooms and +/-0.39 acres of fenced outdoor storage. Racking available with approx. 780 pallet positions. 3 dock high doors and 1 drive-in door.
- Espace de sous-location disponible auprès du locataire actuel
- Comprend 5 318 pi² d’espace de bureau dédié
- Freezer/cooler/ refrigerated prep space
- Le taux de location ne comprend pas les services publics, les services de bâtiment ou les dépenses immobilières.
- 8 quais de chargement
| Espace | Taille | Terme | Taux de location | Utilisation de l’espace | Aménagement | Disponible |
| 1er étage | 19 987 à 72 984 pi² | Déc. 2027 | 9,75 $ CAD/pi²/an 0,81 $ CAD/pi²/mois 711 447 $ CAD/an 59 287 $ CAD/mois | Industriel | construction partielle | Maintenant |
1er étage
| Taille |
| 19 987 à 72 984 pi² |
| Terme |
| Déc. 2027 |
| Taux de location |
| 9,75 $ CAD/pi²/an 0,81 $ CAD/pi²/mois 711 447 $ CAD/an 59 287 $ CAD/mois |
| Utilisation de l’espace |
| Industriel |
| Aménagement |
| construction partielle |
| Disponible |
| Maintenant |
1er étage
| Taille | 19 987 à 72 984 pi² |
| Terme | Déc. 2027 |
| Taux de location | 9,75 $ CAD/pi²/an |
| Utilisation de l’espace | Industriel |
| Aménagement | construction partielle |
| Disponible | Maintenant |
+/-73,244SF full building sublease with freezer/cooler available! Freezer/cooler: +/-4,200SF Freezer and +/-5,500SF cooler. +/-2,000SF refrigerated prep room. Currently used for food storage and distribution. 8 dock high doors; 1 ramped drive-in and +/-0.39 acres of outdoor storage. OR: +/-19,987SF DEAD STORAGE ONLY space available with 2 restrooms and +/-0.39 acres of fenced outdoor storage. Racking available with approx. 780 pallet positions. 3 dock high doors and 1 drive-in door.
- Espace de sous-location disponible auprès du locataire actuel
- Le taux de location ne comprend pas les services publics, les services de bâtiment ou les dépenses immobilières.
- Comprend 5 318 pi² d’espace de bureau dédié
- 8 quais de chargement
- Freezer/cooler/ refrigerated prep space
Aperçu de la propriété
The building features 21-foot clear heights, three dock-high doors, and one ramped drive-in door, supporting efficient loading and unloading. Recently renovated restrooms enhance employee comfort, and the potential for a small office build-out adds versatility for administrative functions. Racking is available with approximately 700 pallet positions, streamlining inventory management for logistics or distribution users. The ±0.43-acre outside storage area is a standout feature, providing secure space for equipment, containers, or overflow inventory. Utilities are included in the rent, simplifying budgeting and operations. Situated in Doraville, the property benefits from proximity to major transportation routes including I-285 and Peachtree Industrial Boulevard, offering excellent connectivity to metro Atlanta and beyond.
Faits sur l’installation entrepôt



Présenté par

3029 Bankers Industrial Dr
Hmm, il semble y avoir eu une erreur lors de l’envoi de votre message. Veuillez réessayer.
Merci! Votre message a été envoyé.