Votre courriel a été envoyé.

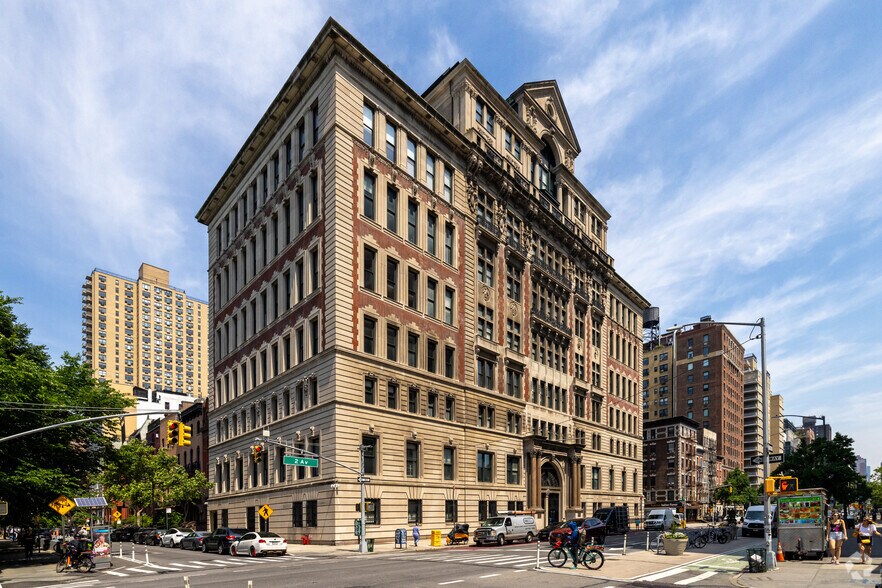
303-305 2nd Ave - Rutherford Place Unités de condo • Bureau/Médical • 1 956-5 816 pi² • New York, NY 10003
Certaines informations ont été traduites automatiquement.
Faits saillants de l'investissement
- Existing medical office buildout includes exam rooms with sinks.
- Opportunity to combine contiguous units for expanded operations
- Dedicated commercial access within a mixed-use condominium property.
- Available for investment or owner-user acquisition.
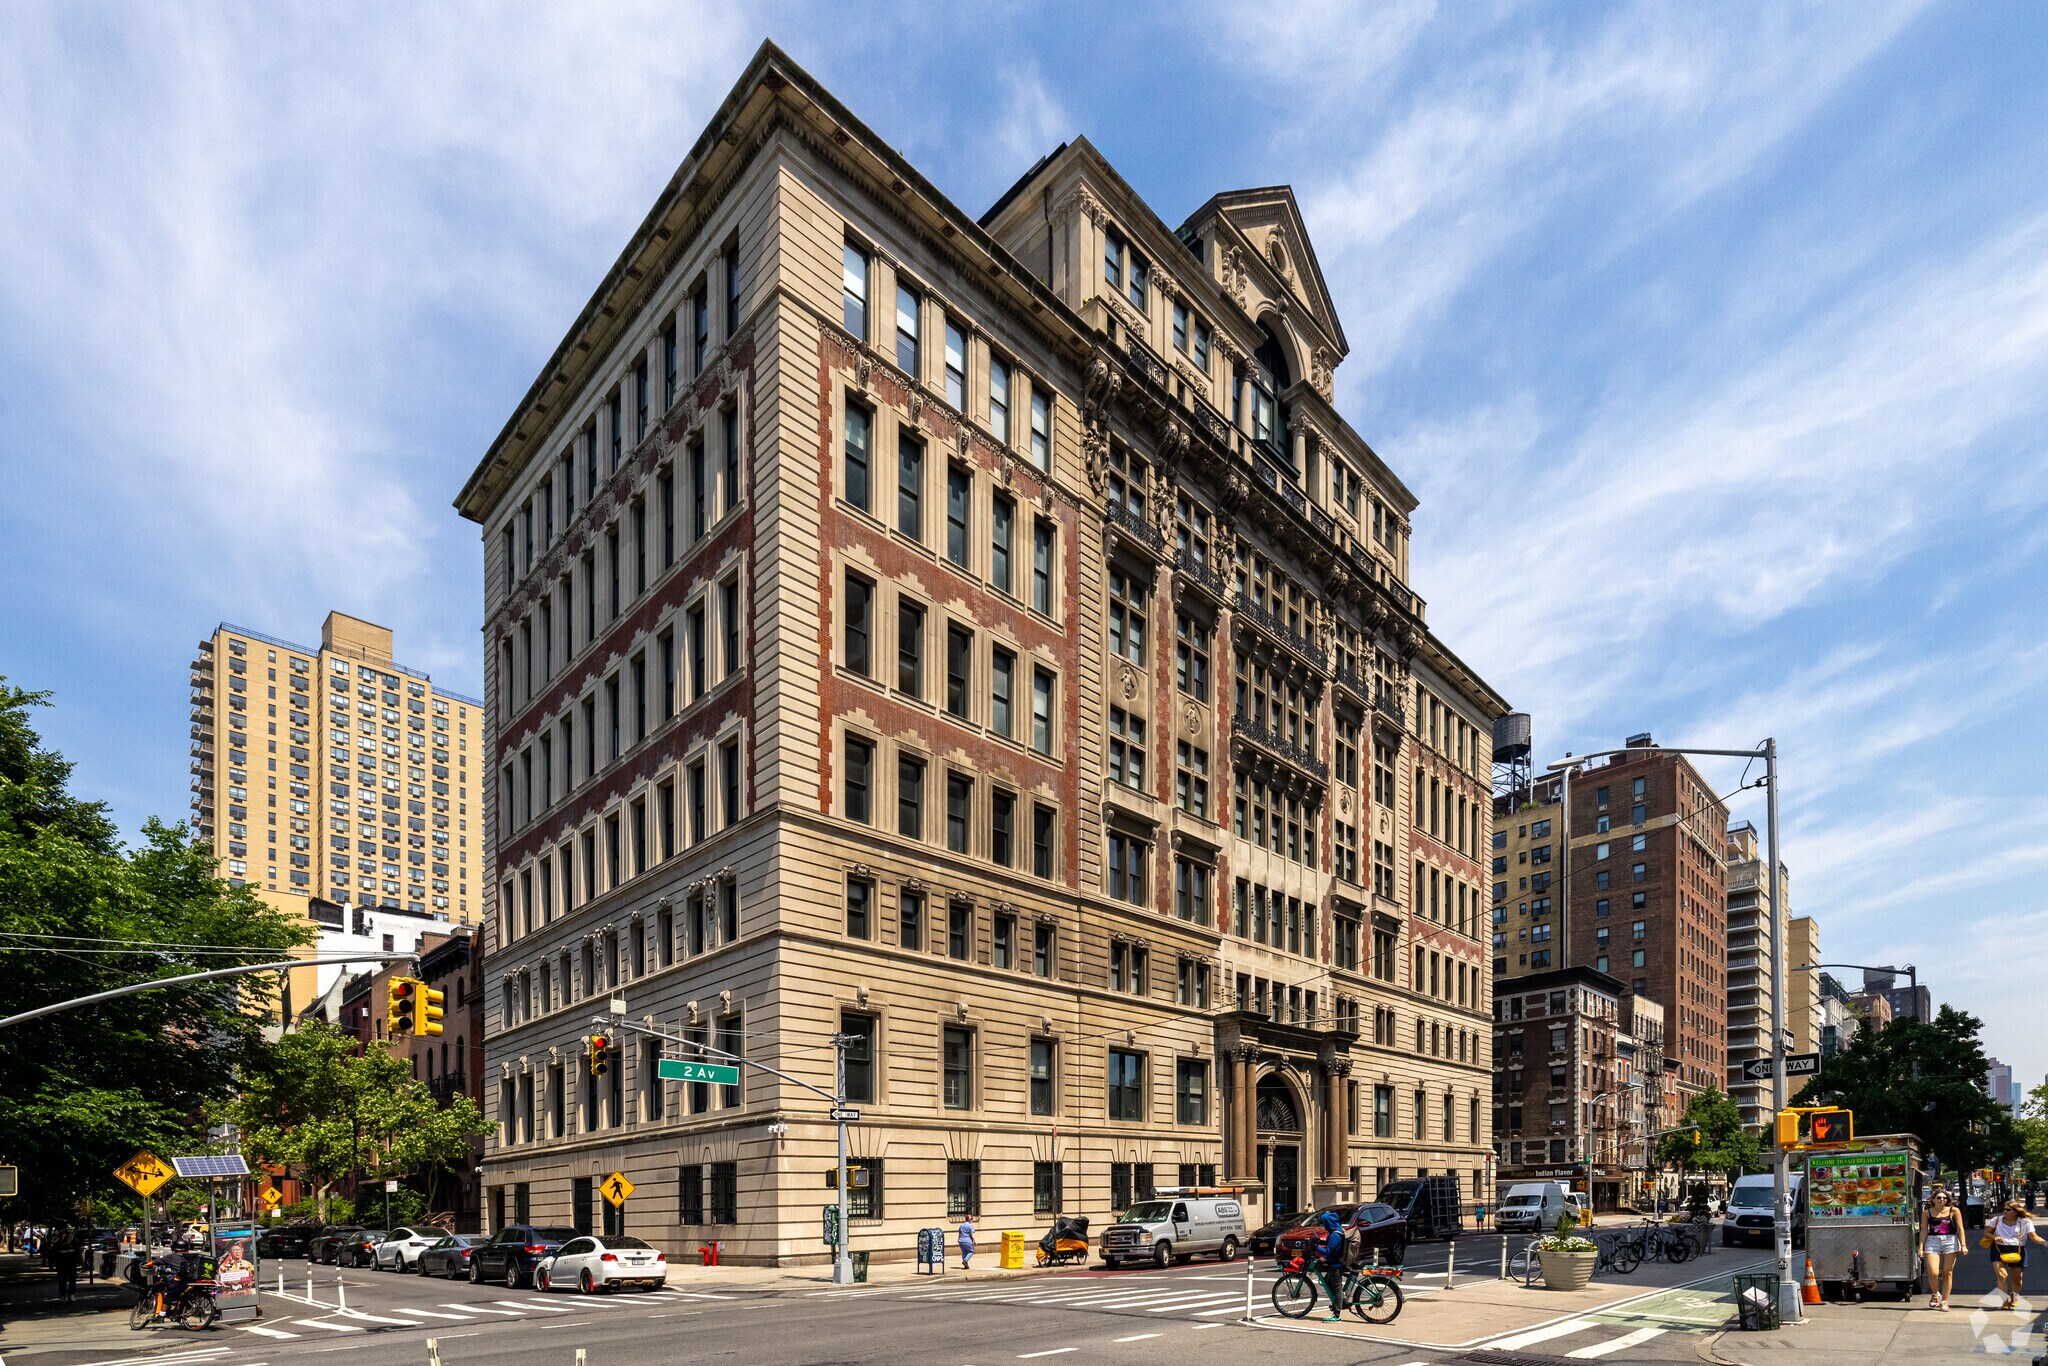
- Located within historic Rutherford Place in Gramercy Park.
- Near major Manhattan hospitals, Union Square, and public transit.
Résumé de l'annonce
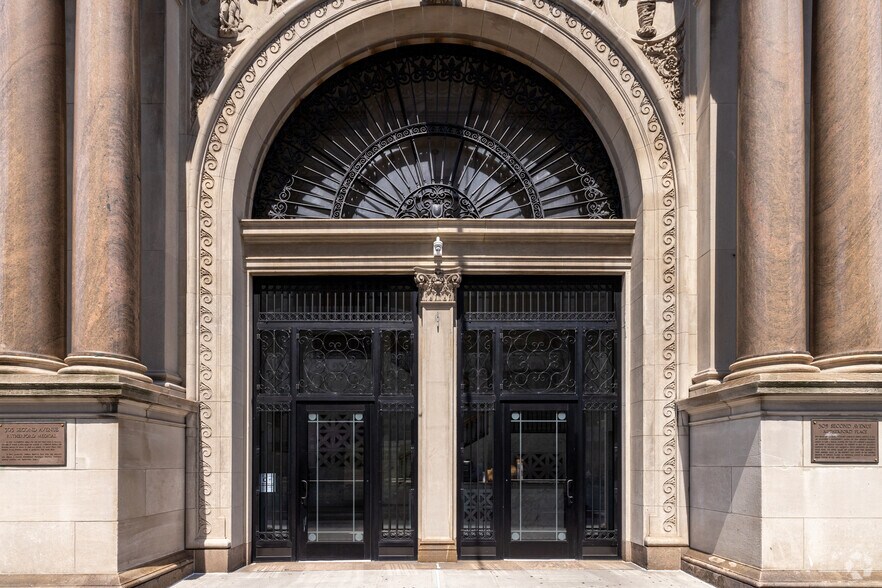
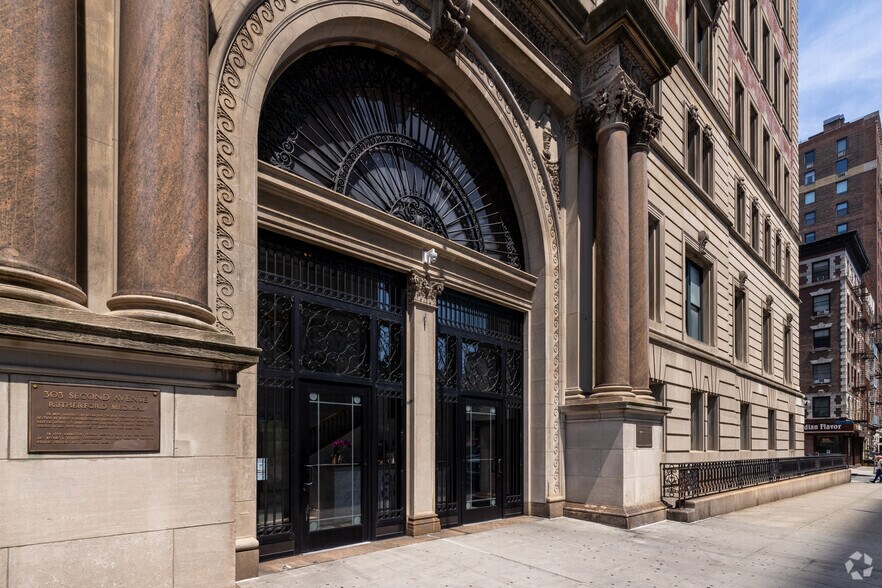
Located within Rutherford Place, a historic mixed-use condominium in Manhattan's Gramercy Park neighborhood, these office/medical condominium units offer a rare opportunity for investors or owner-users seeking a presence in one of New York City's most established healthcare and professional districts. The property is positioned between East 17th and East 18th Streets and benefits from exceptional accessibility, including walkability and transit connectivity throughout Manhattan. The available units are currently configured for medical office use and include existing exam rooms with sinks and private restrooms, providing a functional layout for a variety of healthcare, wellness, and professional office users. Suite 3 features five exam rooms and three private bathrooms, while the combined Suite 2/3 configuration provides an expanded layout with multiple exam rooms and four bathrooms. Existing medical infrastructure may reduce future buildout requirements for occupants seeking a turnkey healthcare environment. Rutherford Place is a recognized landmark property originally constructed in 1902 and later converted to condominium ownership. The building's location places occupants near major hospitals, medical providers, Union Square, Stuyvesant Square Park, and numerous neighborhood amenities. Access to multiple subway lines and surrounding commercial services supports both patient convenience and employee accessibility. The combination of an established Gramercy Park location, existing medical improvements, condominium ownership structure, and proximity to major healthcare institutions creates a unique acquisition opportunity within the Manhattan medical office market.
3 Unités disponibles
- Unité
- Taille de l’unité
- Utilisation du condo
- Prix
- Revenu net d’exploitation
| Type de vente | Investissement ou propriétaire utilisateur |
| Type de vente | Investissement ou propriétaire utilisateur |
| Type de vente | Investissement ou propriétaire utilisateur |
| Type de vente | Investissement ou propriétaire utilisateur |
| Type de vente | Investissement ou propriétaire utilisateur |
| Type de vente | Investissement ou propriétaire utilisateur |
| Unité | Taille de l’unité | Utilisation du condo | Prix | Revenu net d’exploitation |
| Unité suite 2 | 1 956 pi² | Bureau/Médical | Sur demande | - |
| Unité Suite 2/3 | 5 816 pi² | Bureau/Médical | Sur demande | - |
| Unité Suite 3 | 3 860 pi² | Bureau/Médical | Sur demande | - |
Unité suite 2
| Taille de l’unité |
| 1 956 pi² |
| Utilisation du condo |
| Bureau/Médical |
| Prix |
| Sur demande |
| Revenu net d’exploitation |
| - |
Unité Suite 2/3
| Taille de l’unité |
| 5 816 pi² |
| Utilisation du condo |
| Bureau/Médical |
| Prix |
| Sur demande |
| Revenu net d’exploitation |
| - |
Unité Suite 3
| Taille de l’unité |
| 3 860 pi² |
| Utilisation du condo |
| Bureau/Médical |
| Prix |
| Sur demande |
| Revenu net d’exploitation |
| - |
Unité suite 2
| Taille de l’unité | 1 956 pi² |
| Utilisation du condo | Bureau/Médical |
| Prix | Sur demande |
| Revenu net d’exploitation | - |
| Type de vente | Investissement ou propriétaire utilisateur |
| Description | |
| This medical office condo has a private bathroom and one exam room with a sink.</li></ul> | |
| Notes sur la vente | |
| This unit can be combined with unit 3 for a total of 5,816 rsf.</li></ul> |
Unité Suite 2/3
| Taille de l’unité | 5 816 pi² |
| Utilisation du condo | Bureau/Médical |
| Prix | Sur demande |
| Revenu net d’exploitation | - |
| Type de vente | Investissement ou propriétaire utilisateur |
| Description | |
| Suite 2 and 3 are contiguous and can easily be combined by the new owner. The combined spaces have five exam rooms with sinks and four bathrooms.</li></ul> | |
| Notes sur la vente | |
| Suites 2 & 3 can be purhcased together for 5,816 Sf.</li></ul> |
Unité Suite 3
| Taille de l’unité | 3 860 pi² |
| Utilisation du condo | Bureau/Médical |
| Prix | Sur demande |
| Revenu net d’exploitation | - |
| Type de vente | Investissement ou propriétaire utilisateur |
| Description | |
| Built medical office with three private bathrooms and five exam rooms with a sink.</li></ul> | |
| Notes sur la vente | |
| This can be combined with suite 2 for a total of 5,816 rsf.</li></ul> |
Faits sur la propriété
| Taille totale du bâtiment | 165 390 pi² | Planchers | 10 |
| Type de propriété | Immeuble residentiel | Superficie de plancher typique | 8 888 pi² |
| Sous-type de propriété | Appartement | Année de construction | 1950 |
| Classe d’immeuble | B | Taille du lot | 0,70 AC |
| Zonage | R7-2/R9 - Quartier résidentiel d'immeubles à densité moyenne avec exigences de stationnement réduites. | ||
| Taille totale du bâtiment | 165 390 pi² |
| Type de propriété | Immeuble residentiel |
| Sous-type de propriété | Appartement |
| Classe d’immeuble | B |
| Planchers | 10 |
| Superficie de plancher typique | 8 888 pi² |
| Année de construction | 1950 |
| Taille du lot | 0,70 AC |
| Zonage | R7-2/R9 - Quartier résidentiel d'immeubles à densité moyenne avec exigences de stationnement réduites. |
Commodités
Commodités du site
- Portier
- Service d'emballage
Unité renseignements sur le mélange
| Description | Nombre d’unités | Loyer moyen/mois | pi² |
|---|---|---|---|
| Studios | 31 | - | 400 - 1 327 |
| 1+1 | 43 | - | 708 - 1 385 |
| 2+1 | 47 | - | 1 000 - 1 610 |
| 3+2.5 | 5 | - | 1 642 |
| 4+2.5 | 1 | - | 1 843 |
Renseignements importants sur le locataire Cliquez ici pour accéder à
| LOCATAIRE | pi² Occupé | DATE DE FIN DE BAIL |
|---|---|---|
| Advanced Therapeutic Endoscopy |
-

|
Jan 0000
|


Présenté par
303-305 2nd Ave - Rutherford Place
Hmm, il semble y avoir eu une erreur lors de l’envoi de votre message. Veuillez réessayer.
Merci! Votre message a été envoyé.