Votre courriel a été envoyé.

303-311 E Anderson Ave 13 467 pi² d'espace disponible • Industriel • Knoxville, TN 37917
Certaines informations ont été traduites automatiquement.
Faits saillants
- Total Building Area: 13,476 SF (3 contiguous bays)
- 5 Drive-In Grade Level Doors
- 6 Restrooms
- Concrete Flooring Throughout
- Stand Alone HVAC Units Servicing Each Bay
- Break Room/Kitchen
Caractéristiques
Tous les espaces disponibles(1)
Afficher les taux de location en
- Espace
- Taille
- Terme
- Taux de location
- Utilisation de l’espace
- Aménagement
- Disponible
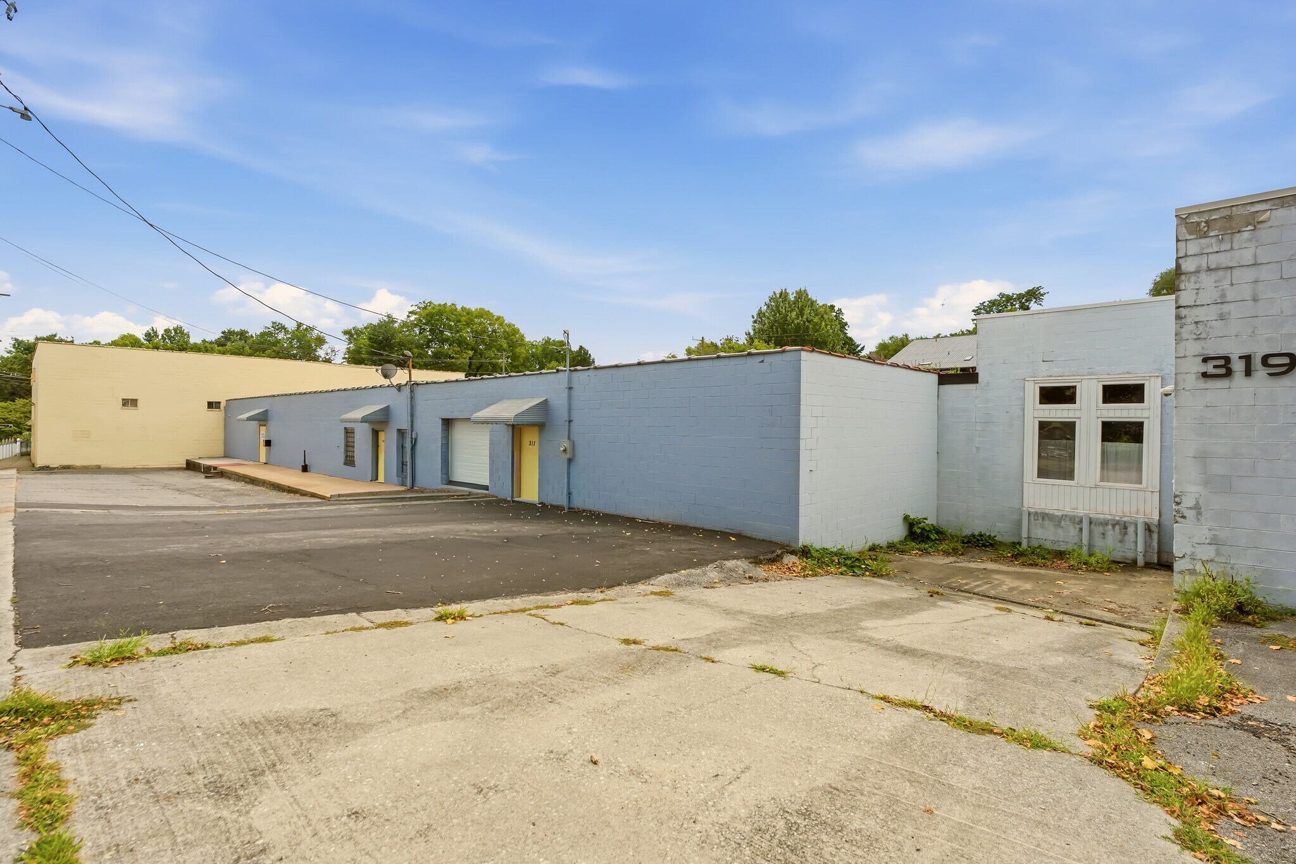


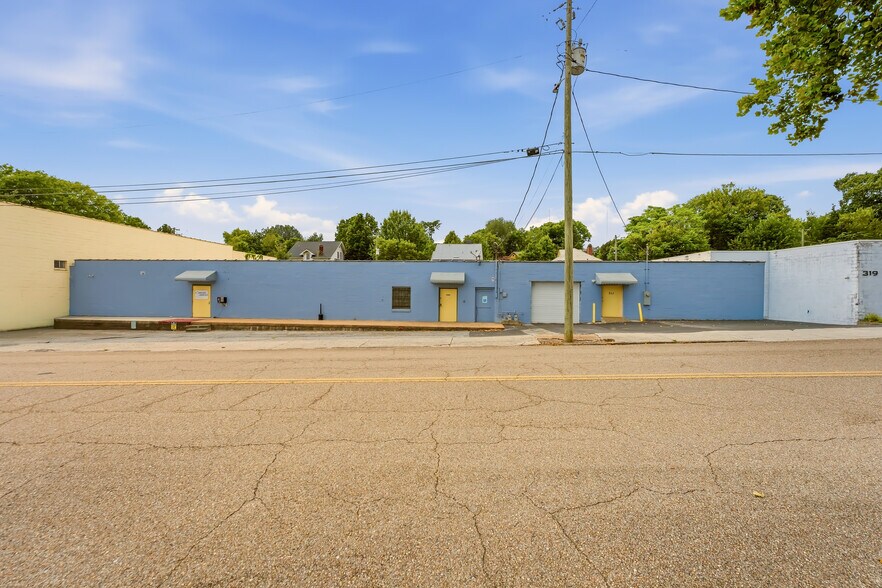
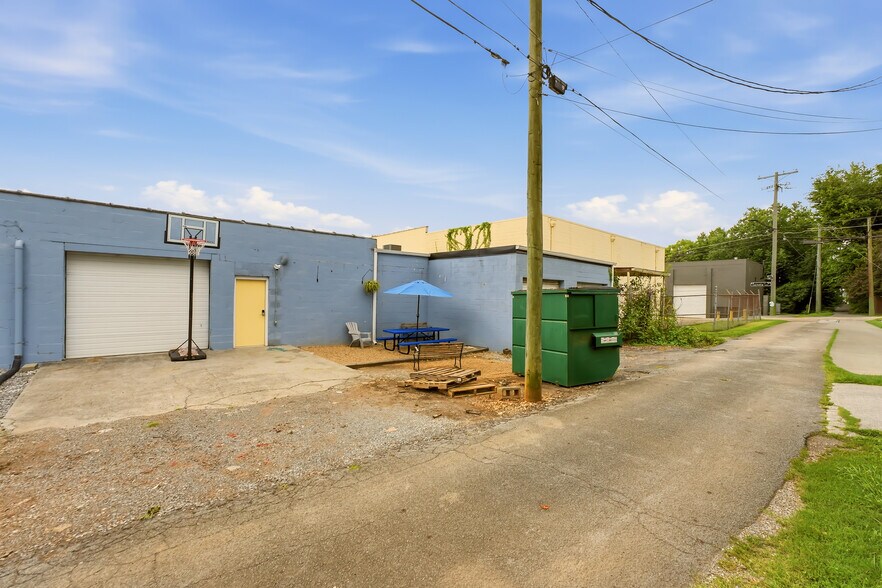
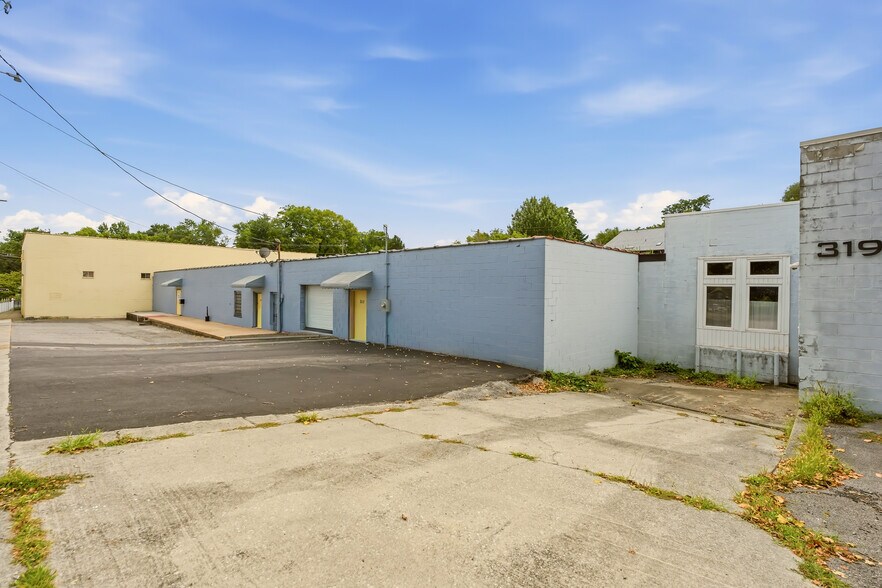
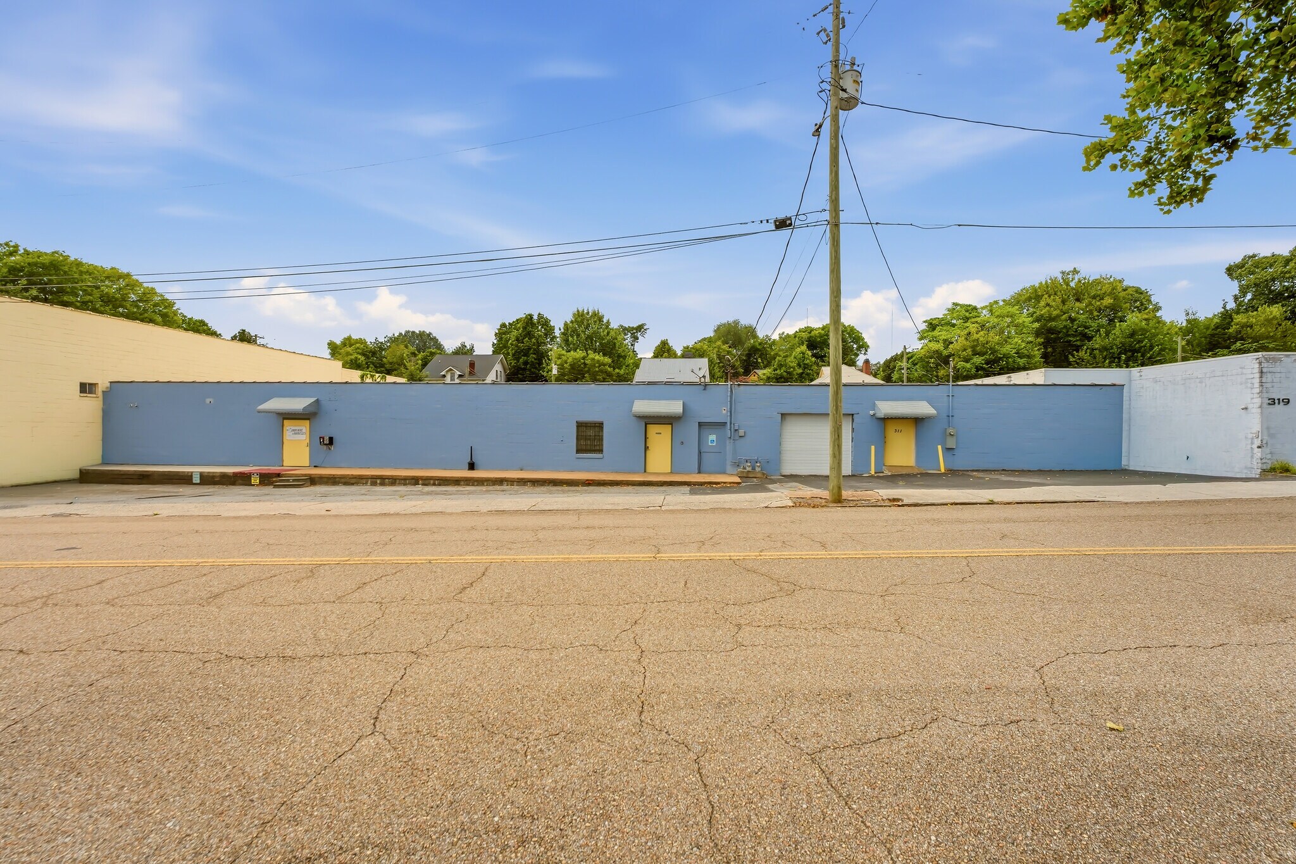
303 E Anderson Avenue offers a highly versatile 13,476 SF industrial facility divided into three flexible, contiguous bays (3,482 SF, 6,000 SF, and 4,600 SF). The property features concrete flooring throughout, 10' clear heights with a expanded 15' high-bay rear section in Bay A, dedicated office and break room areas, and standalone HVAC units for each bay. Convenient loading is facilitated by five total grade-level drive-in doors—including front-and-rear drive-through loading in Bay C.
- Le taux de location ne comprend pas les services publics, les services de bâtiment ou les dépenses immobilières.
- Total Building Area: 13,476 SF (3 contiguous bays)
- 5 Drive-In Grade Level Doors
- 6 Restrooms
- 5 accès plain-pied
- Concrete Flooring Throughout
- Stand Alone HVAC Units Servicing Each Bay
- Break Room/Kitchen
| Espace | Taille | Terme | Taux de location | Utilisation de l’espace | Aménagement | Disponible |
| 1er étage | 13 467 pi² | Négociable | 18,06 $ CAD/pi²/an 1,51 $ CAD/pi²/mois 243 265 $ CAD/an 20 272 $ CAD/mois | Industriel | - | 2026-11-01 |
1er étage
| Taille |
| 13 467 pi² |
| Terme |
| Négociable |
| Taux de location |
| 18,06 $ CAD/pi²/an 1,51 $ CAD/pi²/mois 243 265 $ CAD/an 20 272 $ CAD/mois |
| Utilisation de l’espace |
| Industriel |
| Aménagement |
| - |
| Disponible |
| 2026-11-01 |
1er étage
| Taille | 13 467 pi² |
| Terme | Négociable |
| Taux de location | 18,06 $ CAD/pi²/an |
| Utilisation de l’espace | Industriel |
| Aménagement | - |
| Disponible | 2026-11-01 |
303 E Anderson Avenue offers a highly versatile 13,476 SF industrial facility divided into three flexible, contiguous bays (3,482 SF, 6,000 SF, and 4,600 SF). The property features concrete flooring throughout, 10' clear heights with a expanded 15' high-bay rear section in Bay A, dedicated office and break room areas, and standalone HVAC units for each bay. Convenient loading is facilitated by five total grade-level drive-in doors—including front-and-rear drive-through loading in Bay C.
- Le taux de location ne comprend pas les services publics, les services de bâtiment ou les dépenses immobilières.
- 5 accès plain-pied
- Total Building Area: 13,476 SF (3 contiguous bays)
- Concrete Flooring Throughout
- 5 Drive-In Grade Level Doors
- Stand Alone HVAC Units Servicing Each Bay
- 6 Restrooms
- Break Room/Kitchen
Aperçu de la propriété
303 E Anderson Avenue offers a highly versatile 13,476 SF industrial facility divided into three flexible, contiguous bays (3,482 SF, 6,000 SF, and 4,600 SF). The property features concrete flooring throughout, 10' clear heights with a expanded 15' high-bay rear section in Bay A, dedicated office and break room areas, and standalone HVAC units for each bay. Convenient loading is facilitated by five total grade-level drive-in doors—including front-and-rear drive-through loading in Bay C.
Faits sur l’installation entrepôt


Présenté par
303-311 E Anderson Ave
Hmm, il semble y avoir eu une erreur lors de l’envoi de votre message. Veuillez réessayer.
Merci! Votre message a été envoyé.