Votre courriel a été envoyé.
303 Macon Rd 3 760 pi² 100% Loué Industriel Immeuble Lafayette, LA 70506 316 908 $ CAD (84,28 $ CAD/pi²)
Certaines informations ont été traduites automatiquement.
Résumé de l'annonce
Two 14’ roll-up doors provide easy access for trucks, equipment, and deliveries.
Located just off Cameron Street and minutes from Ambassador Caffery, it offers excellent connectivity to Lafayette’s main commercial and industrial hubs.
Its strategic location and functional layout make it ideal for contractors, distributors, or service-based businesses.
Faits sur la propriété
| Prix | 316 908 $ CAD | Taille du lot | 0,29 AC |
| Prix par pi² | 84,28 $ CAD | Aire du bâtiment louable | 3 760 pi² |
| Type de vente | Investissement | Nombre d’étages | 1 |
| Type de propriété | Industriel | Année de construction | 1980 |
| Sous-type de propriété | Entrepôt | Nbre d’entrées dans les portes/au niveau du sol | 2 |
| Classe d’immeuble | C |
| Prix | 316 908 $ CAD |
| Prix par pi² | 84,28 $ CAD |
| Type de vente | Investissement |
| Type de propriété | Industriel |
| Sous-type de propriété | Entrepôt |
| Classe d’immeuble | C |
| Taille du lot | 0,29 AC |
| Aire du bâtiment louable | 3 760 pi² |
| Nombre d’étages | 1 |
| Année de construction | 1980 |
| Nbre d’entrées dans les portes/au niveau du sol | 2 |
Commodités
- Terrain clôturé
Disponibilité des espaces
- Espace
- Taille
- Utilisation de l’espace
- Aménagement
- Disponible
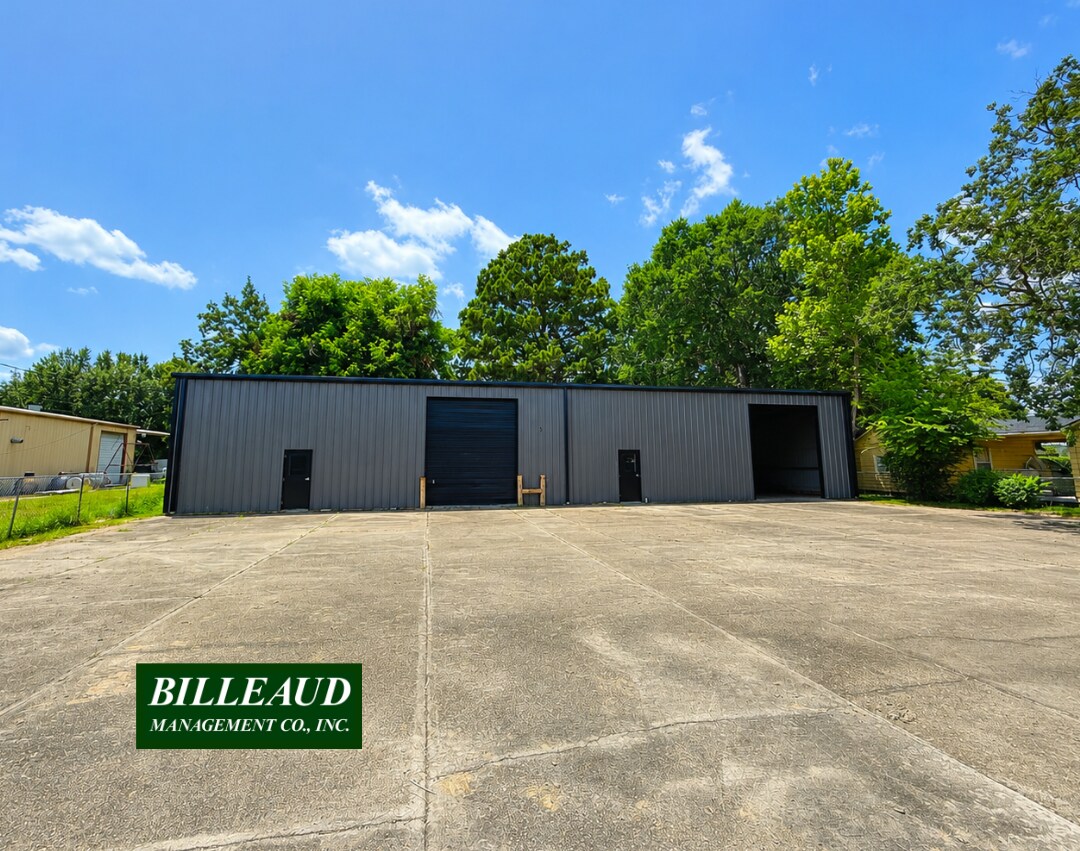
Available Options: $1,650/month – 1,880 SF building can be subdivided into two units, each unit having an overhead door $3,000month - 3,760 SF Total – Lease the entire building as-is with no partition wall The building is 3,760 SF total. It consists of approximately 3,120 square feet of warehouse space and approximately 650 square feet of finished office space, including a reception area, two private offices, and one restroom. It include two overhead doors, an approximately 16' x 12' decked storage area above the office, a newly reskinned front exterior, a fully fenced yard, concrete front parking, and two driveway entrances. Lot is 100x128 zoned for general business.
| Espace | Taille | Utilisation de l’espace | Aménagement | Disponible |
| 1er Ét. - 1 | 1 880 à 3 760 pi² | Industriel | - | Maintenant |
1er Ét. - 1
| Taille |
| 1 880 à 3 760 pi² |
| Utilisation de l’espace |
| Industriel |
| Aménagement |
| - |
| Disponible |
| Maintenant |
1er Ét. - 1
| Taille | 1 880 à 3 760 pi² |
| Utilisation de l’espace | Industriel |
| Aménagement | - |
| Disponible | Maintenant |
Available Options: $1,650/month – 1,880 SF building can be subdivided into two units, each unit having an overhead door $3,000month - 3,760 SF Total – Lease the entire building as-is with no partition wall The building is 3,760 SF total. It consists of approximately 3,120 square feet of warehouse space and approximately 650 square feet of finished office space, including a reception area, two private offices, and one restroom. It include two overhead doors, an approximately 16' x 12' decked storage area above the office, a newly reskinned front exterior, a fully fenced yard, concrete front parking, and two driveway entrances. Lot is 100x128 zoned for general business.
Impôts fonciers
| Numéro de lot | 6069853 | Évaluation des bâtiments | 15 338 $ CAD |
| Évaluation du terrain | 3 643 $ CAD | Évaluation totale | 18 981 $ CAD |
Impôts fonciers


Présenté par

303 Macon Rd
Hmm, il semble y avoir eu une erreur lors de l’envoi de votre message. Veuillez réessayer.
Merci! Votre message a été envoyé.