Votre courriel a été envoyé.
303 Macon Rd 1 880–3 760 pi² d'espace disponible • Industriel • Lafayette, LA 70506
Certaines informations ont été traduites automatiquement.
Caractéristiques
Tous les espaces disponibles(2)
Afficher les taux de location en
- Espace
- Taille
- Terme
- Taux de location
- Utilisation de l’espace
- Aménagement
- Disponible
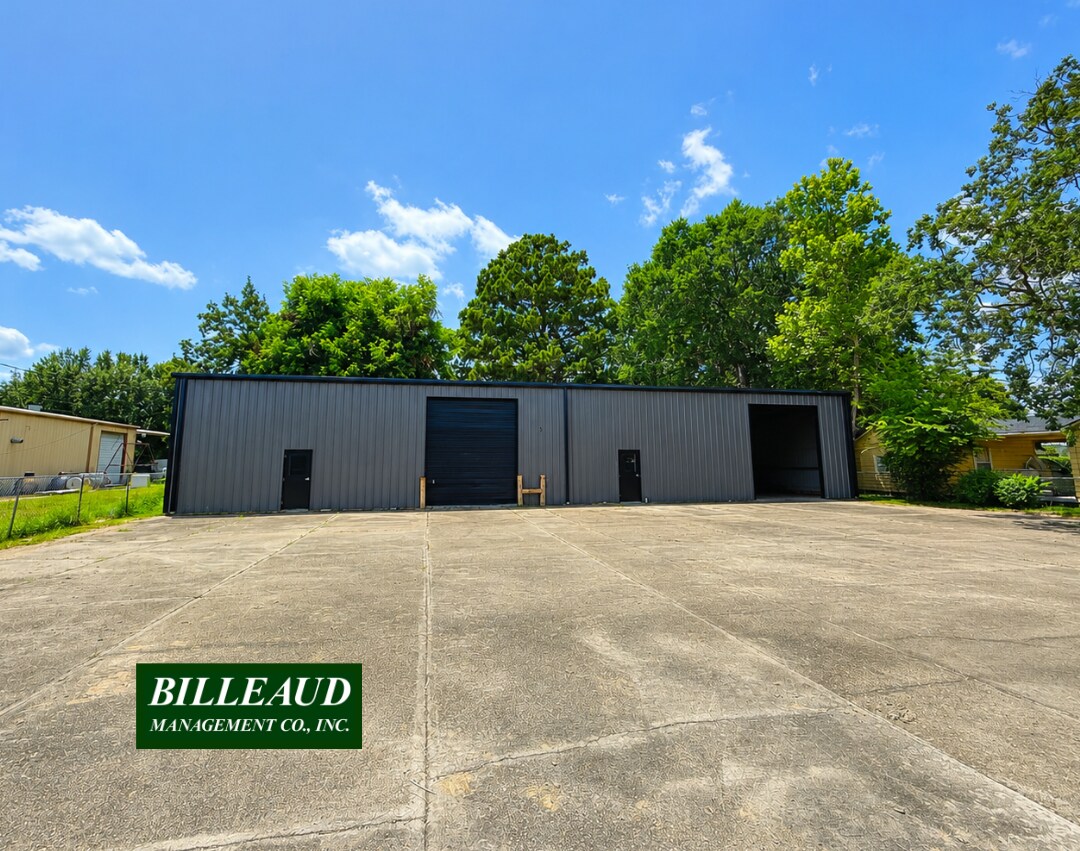
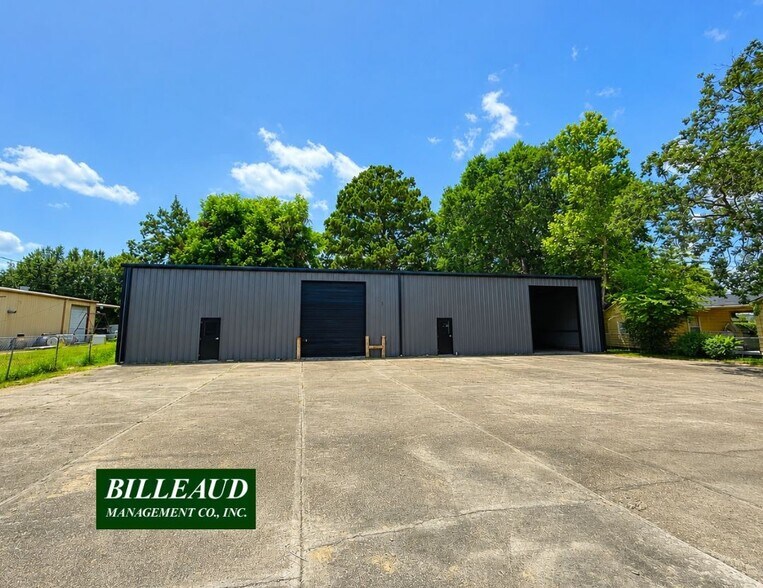
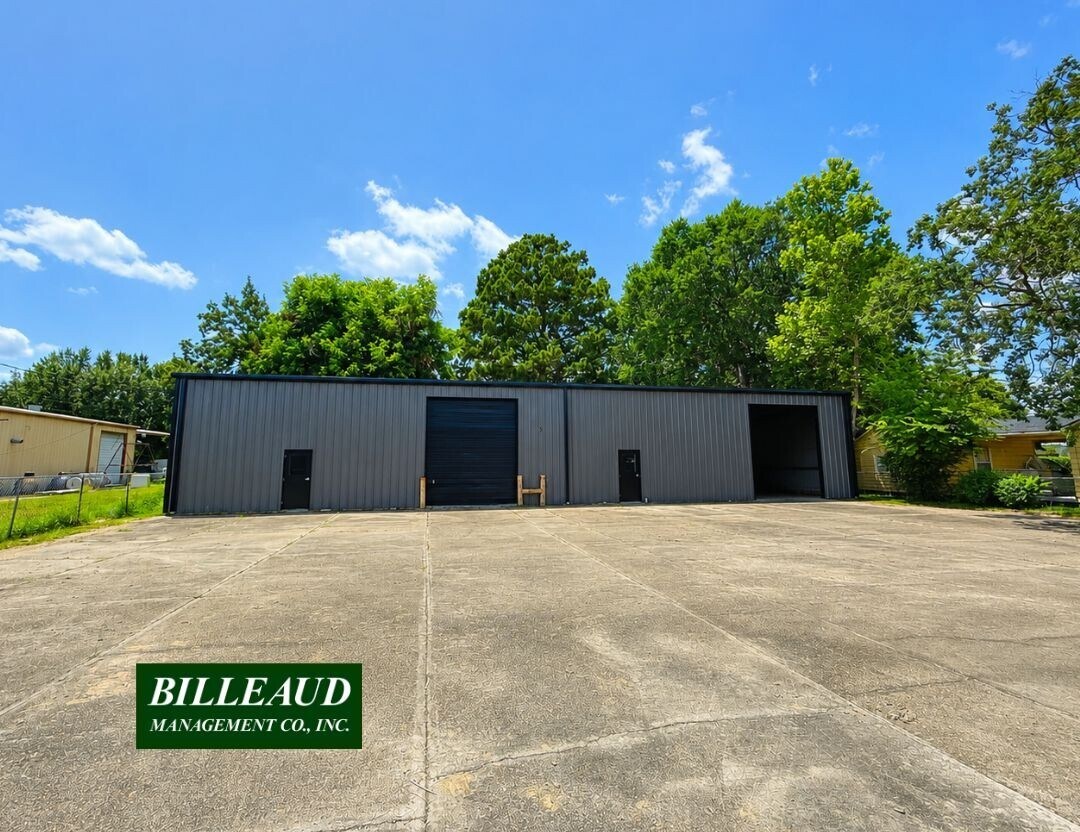
Available Options: $1,650/month – 1,880 SF building can be subdivided into two units, each unit having an overhead door $3,000month - 3,760 SF Total – Lease the entire building as-is with no partition wall The building is 3,760 SF total. It consists of approximately 3,120 square feet of warehouse space and approximately 650 square feet of finished office space, including a reception area, two private offices, and one restroom. It include two overhead doors, an approximately 16' x 12' decked storage area above the office, a newly reskinned front exterior, a fully fenced yard, concrete front parking, and two driveway entrances. Lot is 100x128 zoned for general business.
- Le taux inscrit peut ne pas comprendre certains services publics, les services de bâtiment et les dépenses immobilières.
- Peut être associé à un ou plusieurs espaces supplémentaires pour obtenir jusqu’à 3 760 pi² d’espace adjacent.
- Cour
- Espace en excellent état
- Lumière naturelle
- Roll up doors
Available Options: $1,650/month – 1,880 SF building can be subdivided into two units, each unit having an overhead door $3,000month - 3,760 SF Total – Lease the entire building as-is with no partition wall The building is 3,760 SF total. It consists of approximately 3,120 square feet of warehouse space and approximately 650 square feet of finished office space, including a reception area, two private offices, and one restroom. It include two overhead doors, an approximately 16' x 12' decked storage area above the office, a newly reskinned front exterior, a fully fenced yard, concrete front parking, and two driveway entrances. Lot is 100x128 zoned for general business.
- Le taux inscrit peut ne pas comprendre certains services publics, les services de bâtiment et les dépenses immobilières.
- Peut être associé à un ou plusieurs espaces supplémentaires pour obtenir jusqu’à 3 760 pi² d’espace adjacent.
- Cour
- Espace en excellent état
- Lumière naturelle
- Roll up doors
| Espace | Taille | Terme | Taux de location | Utilisation de l’espace | Aménagement | Disponible |
| 1er étage | 1 880 pi² | 1-5 ans | 14,76 $ CAD/pi²/an 1,23 $ CAD/pi²/mois 27 744 $ CAD/an 2 312 $ CAD/mois | Industriel | - | Maintenant |
| 1er étage - 1 | 1 880 pi² | 1-5 ans | 14,76 $ CAD/pi²/an 1,23 $ CAD/pi²/mois 27 744 $ CAD/an 2 312 $ CAD/mois | Industriel | - | Maintenant |
1er étage
| Taille |
| 1 880 pi² |
| Terme |
| 1-5 ans |
| Taux de location |
| 14,76 $ CAD/pi²/an 1,23 $ CAD/pi²/mois 27 744 $ CAD/an 2 312 $ CAD/mois |
| Utilisation de l’espace |
| Industriel |
| Aménagement |
| - |
| Disponible |
| Maintenant |
1er étage - 1
| Taille |
| 1 880 pi² |
| Terme |
| 1-5 ans |
| Taux de location |
| 14,76 $ CAD/pi²/an 1,23 $ CAD/pi²/mois 27 744 $ CAD/an 2 312 $ CAD/mois |
| Utilisation de l’espace |
| Industriel |
| Aménagement |
| - |
| Disponible |
| Maintenant |
1er étage
| Taille | 1 880 pi² |
| Terme | 1-5 ans |
| Taux de location | 14,76 $ CAD/pi²/an |
| Utilisation de l’espace | Industriel |
| Aménagement | - |
| Disponible | Maintenant |
Available Options: $1,650/month – 1,880 SF building can be subdivided into two units, each unit having an overhead door $3,000month - 3,760 SF Total – Lease the entire building as-is with no partition wall The building is 3,760 SF total. It consists of approximately 3,120 square feet of warehouse space and approximately 650 square feet of finished office space, including a reception area, two private offices, and one restroom. It include two overhead doors, an approximately 16' x 12' decked storage area above the office, a newly reskinned front exterior, a fully fenced yard, concrete front parking, and two driveway entrances. Lot is 100x128 zoned for general business.
- Le taux inscrit peut ne pas comprendre certains services publics, les services de bâtiment et les dépenses immobilières.
- Espace en excellent état
- Peut être associé à un ou plusieurs espaces supplémentaires pour obtenir jusqu’à 3 760 pi² d’espace adjacent.
- Lumière naturelle
- Cour
- Roll up doors
1er étage - 1
| Taille | 1 880 pi² |
| Terme | 1-5 ans |
| Taux de location | 14,76 $ CAD/pi²/an |
| Utilisation de l’espace | Industriel |
| Aménagement | - |
| Disponible | Maintenant |
Available Options: $1,650/month – 1,880 SF building can be subdivided into two units, each unit having an overhead door $3,000month - 3,760 SF Total – Lease the entire building as-is with no partition wall The building is 3,760 SF total. It consists of approximately 3,120 square feet of warehouse space and approximately 650 square feet of finished office space, including a reception area, two private offices, and one restroom. It include two overhead doors, an approximately 16' x 12' decked storage area above the office, a newly reskinned front exterior, a fully fenced yard, concrete front parking, and two driveway entrances. Lot is 100x128 zoned for general business.
- Le taux inscrit peut ne pas comprendre certains services publics, les services de bâtiment et les dépenses immobilières.
- Espace en excellent état
- Peut être associé à un ou plusieurs espaces supplémentaires pour obtenir jusqu’à 3 760 pi² d’espace adjacent.
- Lumière naturelle
- Cour
- Roll up doors
Faits sur l’installation entrepôt


Présenté par
Billeaud Management Co., Inc.
303 Macon Rd
Hmm, il semble y avoir eu une erreur lors de l’envoi de votre message. Veuillez réessayer.
Merci! Votre message a été envoyé.