Votre courriel a été envoyé.

303 Sunnyside Blvd 3 032–61 178 pi² d'espace disponible • Plainview, NY 11803
Certaines informations ont été traduites automatiquement.
Faits saillants
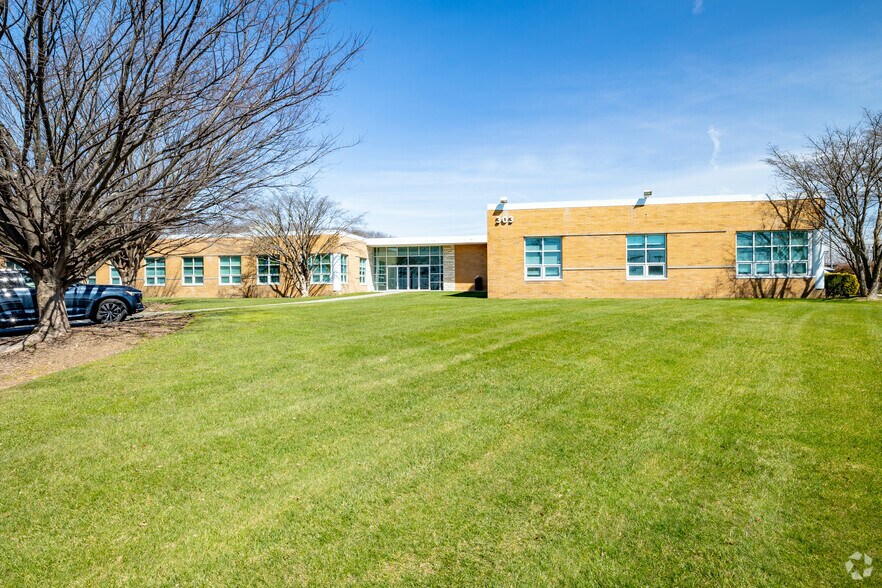
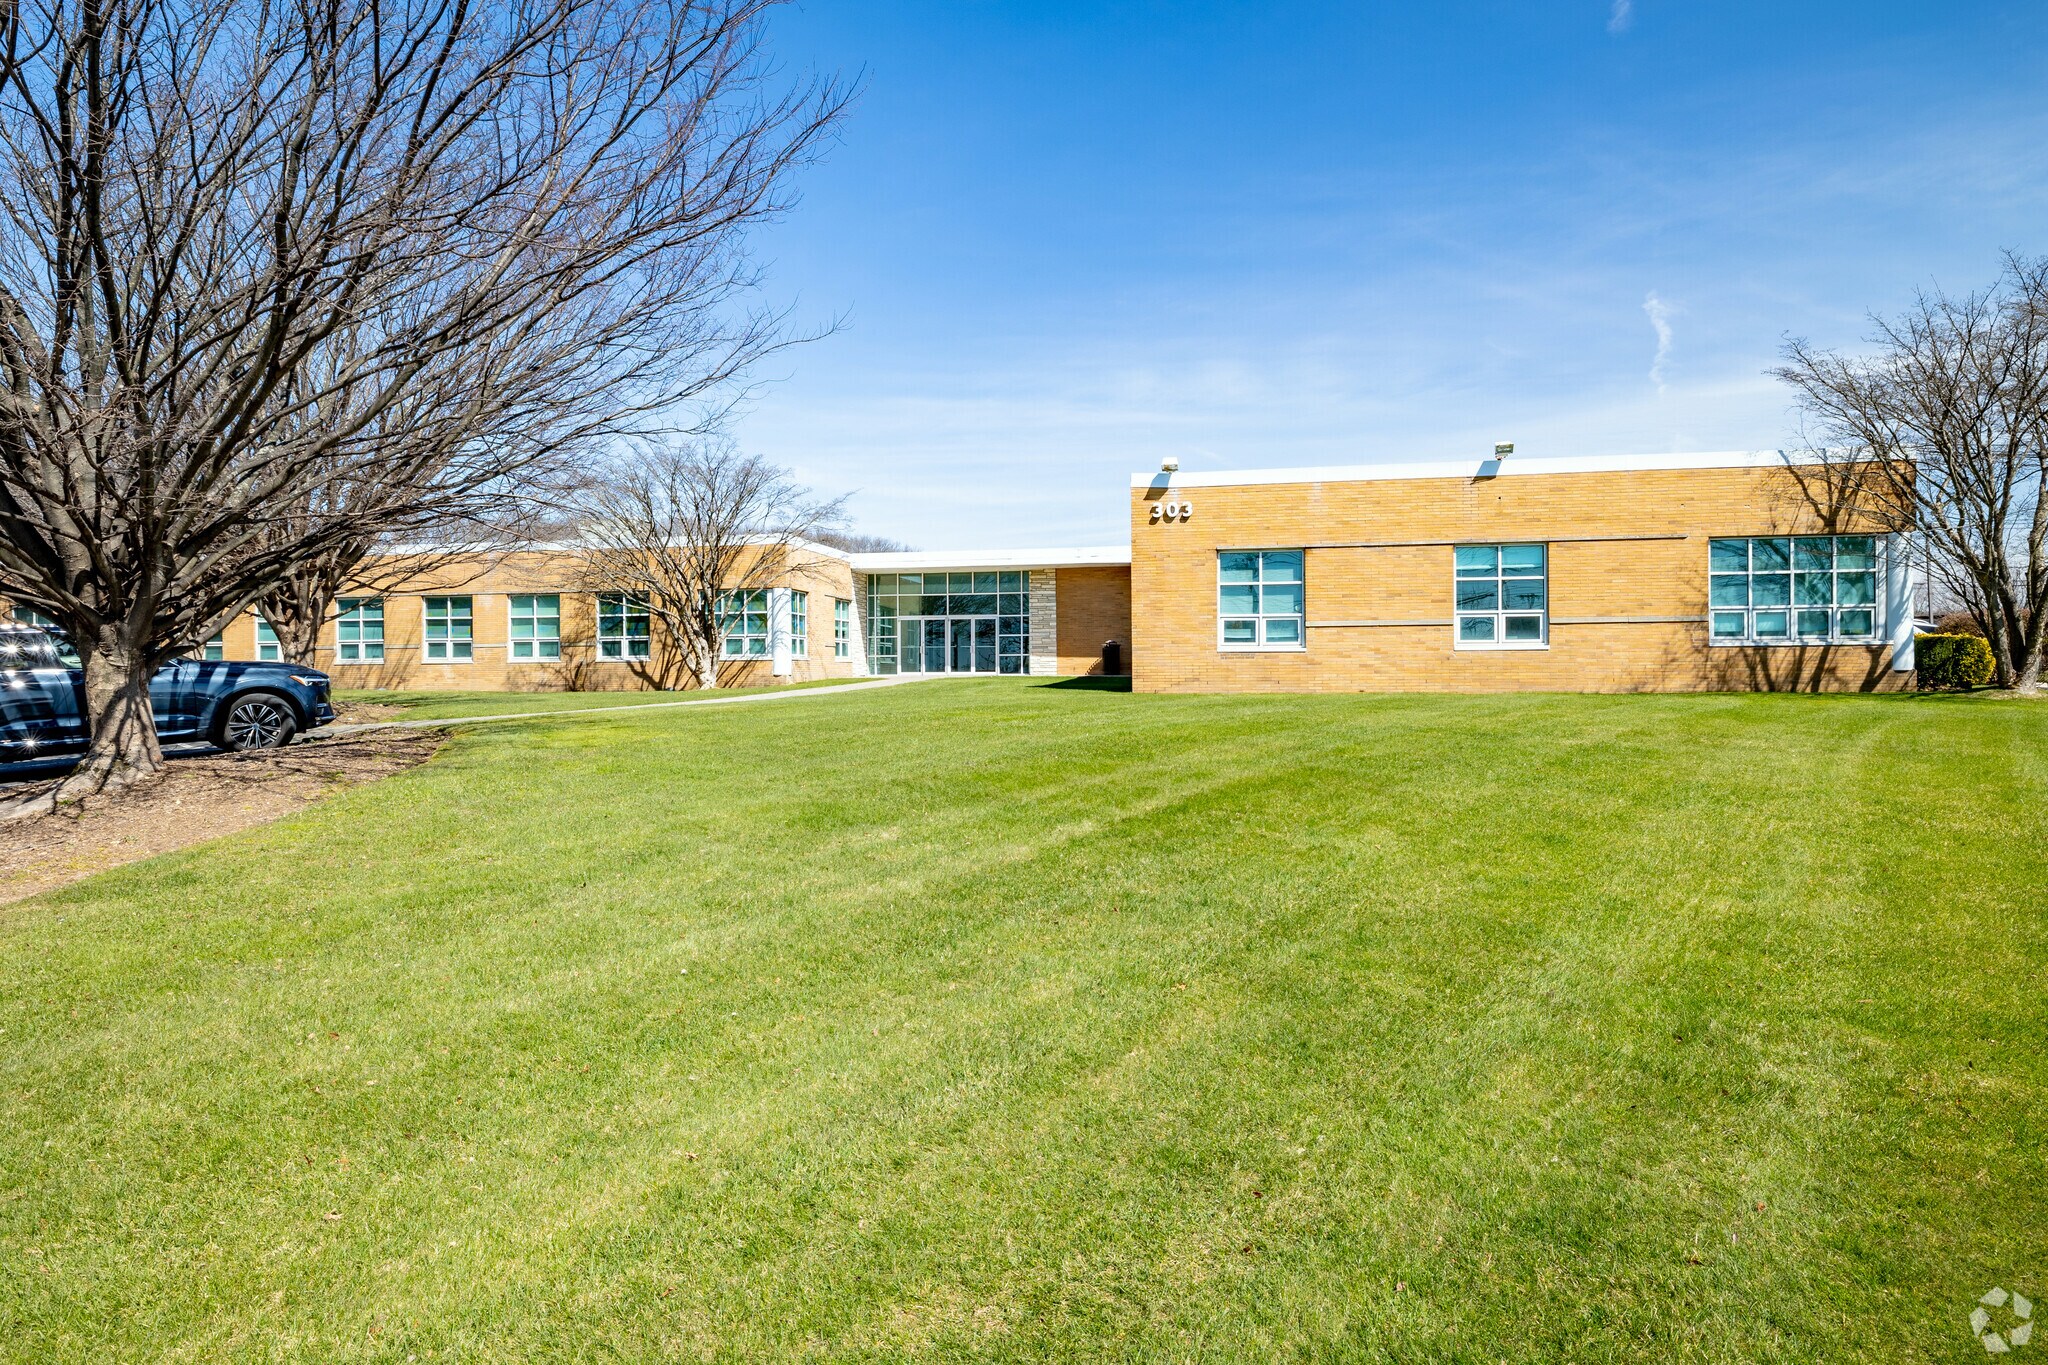
- Major renovations underway, including façade enhancements, upgraded parking, modern signage, and improved lighting.
- Close to key Long Island business centers, offering convenient access for clients and teams alike.
- Exceptional visibility from the Long Island Expressway with immediate access to major regional highways.
Caractéristiques
Tous les espaces disponibles(4)
Afficher les taux de location en
- Espace
- Taille
- Terme
- Taux de location
- Utilisation de l’espace
- Aménagement
- Disponible

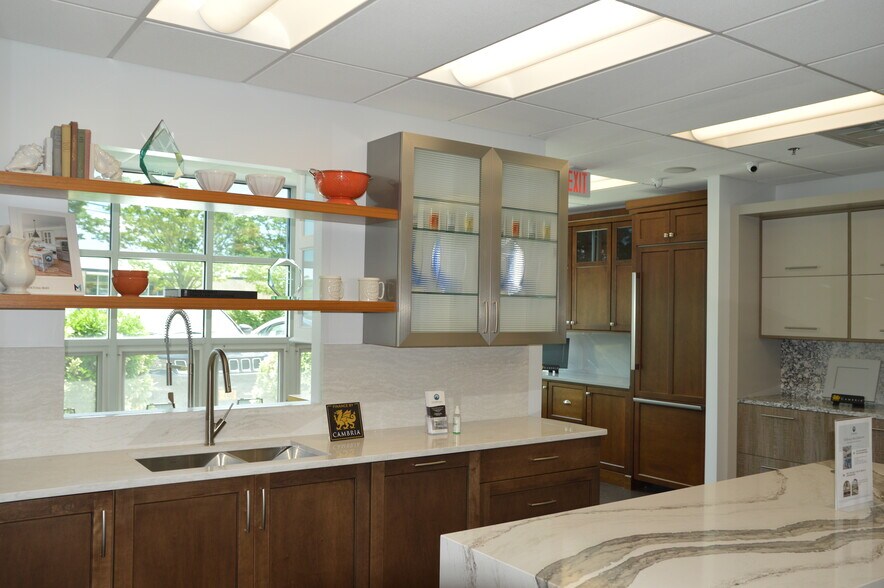
Major capital improvements underway including: Façade, Parking Lot, Lighting, Suite Entrances, Monument & Directional Signage, Loading and more. Long Island’s most strategically located Technology Center. Ideal for office, medical, lab, R&D, showroom, or flex combinations. Immediate access to the LIE and the Northern State Parkway. Property visible from the Long Island Expressway, traveled by over 175,000 vehicles per day. 4 curb cut entry points surrounding the property. Power: 2,500 amps, 3-phase, 208 volts, distributed throughout.
- Le taux de location n’inclut pas certaines dépenses immobilières
- Espace en excellent état
- Entrées réservées aux suites et salles de bains privées
- Diverses options de chargement prises en compte
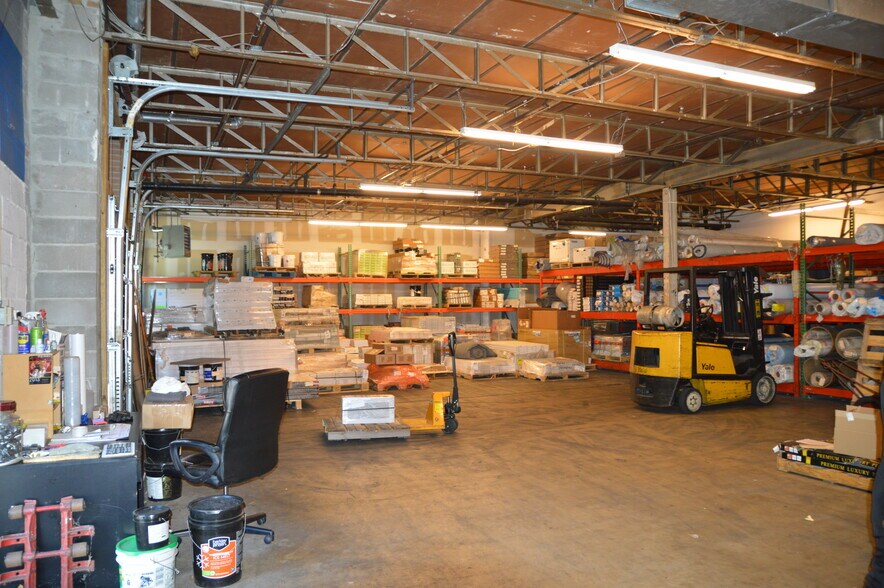
- Peut permettre l'accès pour les gros tracteurs-remorques
- Disposition du plan d’étage ouverte en général
- Immeuble de 77 133 SF situé sur un terrain de 5 acres
- Services publics à compteurs distincts
- Hauteur du plafond : 12' à 13'08 po en acier jusqu'au pont
Major capital improvements underway including: Façade, Parking Lot, Lighting, Suite Entrances, Monument & Directional Signage, Loading and more. Long Island’s most strategically located Technology Center. Ideal for office, medical, lab, R&D, showroom, or flex combinations. Immediate access to the LIE and the Northern State Parkway. Property visible from the Long Island Expressway, traveled by over 175,000 vehicles per day. 4 curb cut entry points surrounding the property. Power: 2,500 amps, 3-phase, 208 volts, distributed throughout.
- Le taux de location n’inclut pas certaines dépenses immobilières
- Espace en excellent état
- Dedicated suite entrances and private bathrooms
- Various loading options accommodated
- Can accommodate access for large tractor-trailers
- Disposition du plan d’étage ouverte en général
- 77,133 SF building situated on a 5 acre lot
- Separately metered utilities
- Ceiling height: 12’ to steel 13’08” to deck
- Le taux de location n’inclut pas certaines dépenses immobilières
- Espace en excellent état
- Comprend 2 900 pi² d’espace de bureau dédié
- 1 accès plain-pied
- Le taux de location n’inclut pas certaines dépenses immobilières
| Espace | Taille | Terme | Taux de location | Utilisation de l’espace | Aménagement | Disponible |
| 1er étage, ste 1 | 4 514 à 32 184 pi² | 5-10 ans | 33,73 $ CAD/pi²/an 2,81 $ CAD/pi²/mois 1 085 476 $ CAD/an 90 456 $ CAD/mois | Bureau/Médical | espace cloisonné | 30 jours |
| 1er étage, ste 2 | 3 211 à 20 306 pi² | 5-10 ans | 33,73 $ CAD/pi²/an 2,81 $ CAD/pi²/mois 684 865 $ CAD/an 57 072 $ CAD/mois | Bureau/Médical | espace cloisonné | 90 jours |
| 1er étage - 50 | 5 656 pi² | 7 ans | 33,73 $ CAD/pi²/an 2,81 $ CAD/pi²/mois 190 761 $ CAD/an 15 897 $ CAD/mois | Flex | - | Maintenant |
| 1er étage - 80 | 3 032 pi² | 7 ans | 33,73 $ CAD/pi²/an 2,81 $ CAD/pi²/mois 102 261 $ CAD/an 8 522 $ CAD/mois | Flex | espace cloisonné | Maintenant |
1er étage, ste 1
| Taille |
| 4 514 à 32 184 pi² |
| Terme |
| 5-10 ans |
| Taux de location |
| 33,73 $ CAD/pi²/an 2,81 $ CAD/pi²/mois 1 085 476 $ CAD/an 90 456 $ CAD/mois |
| Utilisation de l’espace |
| Bureau/Médical |
| Aménagement |
| espace cloisonné |
| Disponible |
| 30 jours |
1er étage, ste 2
| Taille |
| 3 211 à 20 306 pi² |
| Terme |
| 5-10 ans |
| Taux de location |
| 33,73 $ CAD/pi²/an 2,81 $ CAD/pi²/mois 684 865 $ CAD/an 57 072 $ CAD/mois |
| Utilisation de l’espace |
| Bureau/Médical |
| Aménagement |
| espace cloisonné |
| Disponible |
| 90 jours |
1er étage - 50
| Taille |
| 5 656 pi² |
| Terme |
| 7 ans |
| Taux de location |
| 33,73 $ CAD/pi²/an 2,81 $ CAD/pi²/mois 190 761 $ CAD/an 15 897 $ CAD/mois |
| Utilisation de l’espace |
| Flex |
| Aménagement |
| - |
| Disponible |
| Maintenant |
1er étage - 80
| Taille |
| 3 032 pi² |
| Terme |
| 7 ans |
| Taux de location |
| 33,73 $ CAD/pi²/an 2,81 $ CAD/pi²/mois 102 261 $ CAD/an 8 522 $ CAD/mois |
| Utilisation de l’espace |
| Flex |
| Aménagement |
| espace cloisonné |
| Disponible |
| Maintenant |
1er étage, ste 1
| Taille | 4 514 à 32 184 pi² |
| Terme | 5-10 ans |
| Taux de location | 33,73 $ CAD/pi²/an |
| Utilisation de l’espace | Bureau/Médical |
| Aménagement | espace cloisonné |
| Disponible | 30 jours |
Major capital improvements underway including: Façade, Parking Lot, Lighting, Suite Entrances, Monument & Directional Signage, Loading and more. Long Island’s most strategically located Technology Center. Ideal for office, medical, lab, R&D, showroom, or flex combinations. Immediate access to the LIE and the Northern State Parkway. Property visible from the Long Island Expressway, traveled by over 175,000 vehicles per day. 4 curb cut entry points surrounding the property. Power: 2,500 amps, 3-phase, 208 volts, distributed throughout.
- Le taux de location n’inclut pas certaines dépenses immobilières
- Disposition du plan d’étage ouverte en général
- Espace en excellent état
- Immeuble de 77 133 SF situé sur un terrain de 5 acres
- Entrées réservées aux suites et salles de bains privées
- Services publics à compteurs distincts
- Diverses options de chargement prises en compte
- Hauteur du plafond : 12' à 13'08 po en acier jusqu'au pont
- Peut permettre l'accès pour les gros tracteurs-remorques
1er étage, ste 2
| Taille | 3 211 à 20 306 pi² |
| Terme | 5-10 ans |
| Taux de location | 33,73 $ CAD/pi²/an |
| Utilisation de l’espace | Bureau/Médical |
| Aménagement | espace cloisonné |
| Disponible | 90 jours |
Major capital improvements underway including: Façade, Parking Lot, Lighting, Suite Entrances, Monument & Directional Signage, Loading and more. Long Island’s most strategically located Technology Center. Ideal for office, medical, lab, R&D, showroom, or flex combinations. Immediate access to the LIE and the Northern State Parkway. Property visible from the Long Island Expressway, traveled by over 175,000 vehicles per day. 4 curb cut entry points surrounding the property. Power: 2,500 amps, 3-phase, 208 volts, distributed throughout.
- Le taux de location n’inclut pas certaines dépenses immobilières
- Disposition du plan d’étage ouverte en général
- Espace en excellent état
- 77,133 SF building situated on a 5 acre lot
- Dedicated suite entrances and private bathrooms
- Separately metered utilities
- Various loading options accommodated
- Ceiling height: 12’ to steel 13’08” to deck
- Can accommodate access for large tractor-trailers
1er étage - 50
| Taille | 5 656 pi² |
| Terme | 7 ans |
| Taux de location | 33,73 $ CAD/pi²/an |
| Utilisation de l’espace | Flex |
| Aménagement | - |
| Disponible | Maintenant |
- Le taux de location n’inclut pas certaines dépenses immobilières
- Comprend 2 900 pi² d’espace de bureau dédié
- Espace en excellent état
- 1 accès plain-pied
1er étage - 80
| Taille | 3 032 pi² |
| Terme | 7 ans |
| Taux de location | 33,73 $ CAD/pi²/an |
| Utilisation de l’espace | Flex |
| Aménagement | espace cloisonné |
| Disponible | Maintenant |
- Le taux de location n’inclut pas certaines dépenses immobilières
Aperçu de la propriété
303 Sunnyside Boulevard offers a highly adaptable office and medical environment set within Long Island’s prominent business corridor. This single-story property spans approximately 78,000 square feet and is designed for a wide range of uses, including corporate offices, medical suites, labs, R&D, and showroom space. Major capital upgrades are underway, featuring enhanced building façade, new parking lot, upgraded lighting, modern signage, and improved suite entrances, delivering a refreshed and contemporary work environment. Positioned for convenience, the property boasts immediate access to the Long Island Expressway and Northern State Parkway, ensuring outstanding regional connectivity. With visibility from the heavily trafficked Long Island Expressway, this location presents strong branding opportunities. Flexible configurations accommodate businesses of various sizes, while infrastructure features include 12-foot clear height, three drive-in bays, and 2,500 amps of 3-phase power distributed throughout. Abundant on-site parking and four curb-cut entry points add ease of access for employees and visitors, while proximity to vibrant commercial hubs reinforces operational advantages for diverse tenants.
Faits sur la propriété
Sélectionner des locataires
- Étage
- Nom du locataire
- Secteur
- 1ᵉʳ
- Anixter
- Grossiste
- 1ᵉʳ
- Coastal Cabinet
- Fabrication
- 1ᵉʳ
- Integrated Brokerage Services
- Finance et assurances
- 1ᵉʳ
- Long Island Academy
- Services éducatifs
- 1ᵉʳ
- ProSource
- Grossiste




Présenté par
303 Sunnyside Blvd
Hmm, il semble y avoir eu une erreur lors de l’envoi de votre message. Veuillez réessayer.
Merci! Votre message a été envoyé.