Votre courriel a été envoyé.

Building 1 3030 24th Ave S 6 000–12 000 pi² d'espace disponible • Bureau • Moorhead, MN 56560
Certaines informations ont été traduites automatiquement.
Caractéristiques
Tous les espaces disponibles(2)
Afficher les taux de location en
- Espace
- Taille
- Terme
- Taux de location
- Utilisation de l’espace
- Aménagement
- Disponible

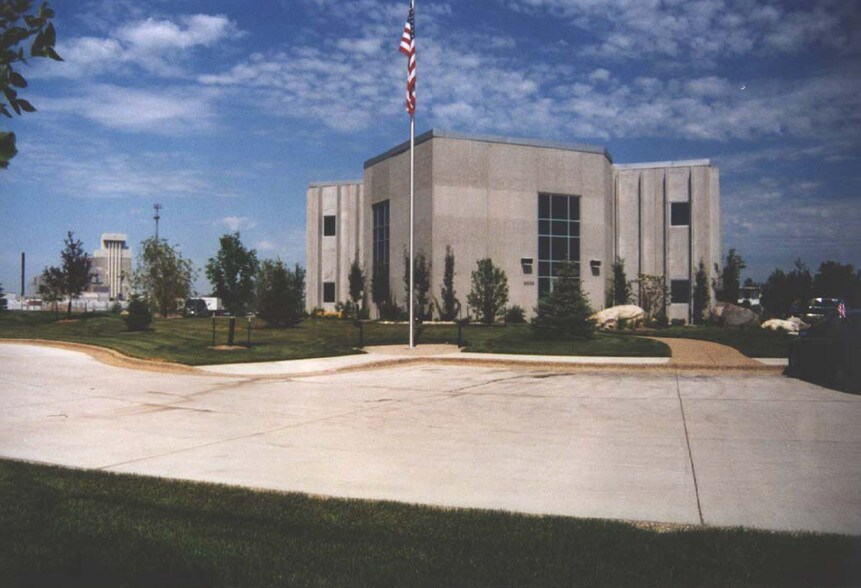
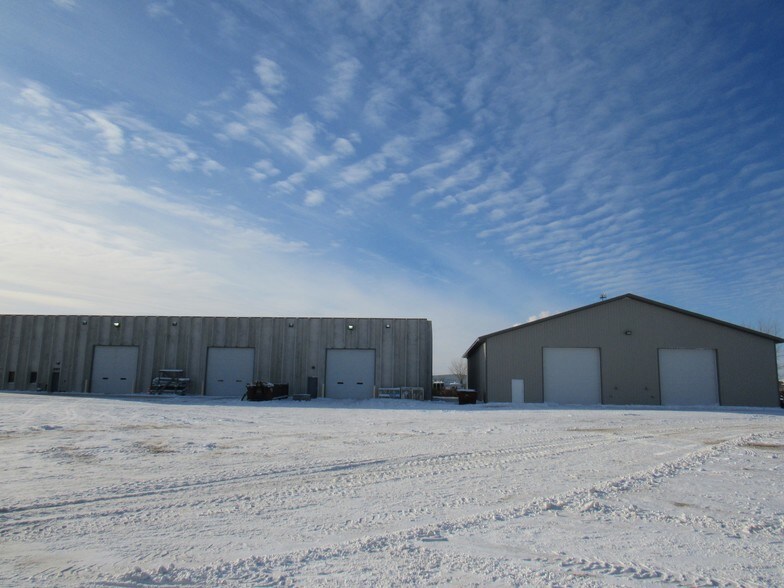
Building 1 offers a modern office environment paired with functional warehouse space. The office features stained concrete floors, a two-story vestibule, and an elevator for convenience. The warehouse includes robust infrastructure such as 600-volt, 3-phase power, a shop office with restroom and shower, and drop-down power and air in bays, making it ideal for industrial operations.
- Le taux de location ne comprend pas les services publics, les services de bâtiment ou les dépenses immobilières.
- Disposition intensive du bureau
- Air central et chauffage
- Accès aux ascenseurs
- Precast concrete construction with high durability
- Secure yard with motorized gate and fencing
- Access to elevator
- Entièrement construit comme Bureau standard
- Convient pour 15 à 48 personnes
- Aire de réception
- Entreposage sécurisé
- Superior accessibility near Interstate 94
- Two story vestibule
- Stained concrete floors
Building 1 offers a modern office environment paired with functional warehouse space. The office features stained concrete floors, a two-story vestibule, and an elevator for convenience. The warehouse includes robust infrastructure such as 600-volt, 3-phase power, a shop office with restroom and shower, and drop-down power and air in bays, making it ideal for industrial operations.
- Le taux de location ne comprend pas les services publics, les services de bâtiment ou les dépenses immobilières.
- Disposition intensive du bureau
- Air central et chauffage
- Accès aux ascenseurs
- Precast concrete construction with high durability
- Secure yard with motorized gate and fencing
- Access to elevator
- Entièrement construit comme Bureau standard
- Convient pour 15 à 48 personnes
- Aire de réception
- Entreposage sécurisé
- Superior accessibility near Interstate 94
- Two story vestibule
- Stained concrete floors
| Espace | Taille | Terme | Taux de location | Utilisation de l’espace | Aménagement | Disponible |
| 1er étage, ste Building One | 6 000 pi² | Négociable | 18,34 $ CAD/pi²/an 1,53 $ CAD/pi²/mois 110 035 $ CAD/an 9 170 $ CAD/mois | Bureau | construction complète | Maintenant |
| 2e étage, ste Building 1 | 6 000 pi² | Négociable | 18,34 $ CAD/pi²/an 1,53 $ CAD/pi²/mois 110 035 $ CAD/an 9 170 $ CAD/mois | Bureau | construction complète | Maintenant |
1er étage, ste Building One
| Taille |
| 6 000 pi² |
| Terme |
| Négociable |
| Taux de location |
| 18,34 $ CAD/pi²/an 1,53 $ CAD/pi²/mois 110 035 $ CAD/an 9 170 $ CAD/mois |
| Utilisation de l’espace |
| Bureau |
| Aménagement |
| construction complète |
| Disponible |
| Maintenant |
2e étage, ste Building 1
| Taille |
| 6 000 pi² |
| Terme |
| Négociable |
| Taux de location |
| 18,34 $ CAD/pi²/an 1,53 $ CAD/pi²/mois 110 035 $ CAD/an 9 170 $ CAD/mois |
| Utilisation de l’espace |
| Bureau |
| Aménagement |
| construction complète |
| Disponible |
| Maintenant |
1er étage, ste Building One
| Taille | 6 000 pi² |
| Terme | Négociable |
| Taux de location | 18,34 $ CAD/pi²/an |
| Utilisation de l’espace | Bureau |
| Aménagement | construction complète |
| Disponible | Maintenant |
Building 1 offers a modern office environment paired with functional warehouse space. The office features stained concrete floors, a two-story vestibule, and an elevator for convenience. The warehouse includes robust infrastructure such as 600-volt, 3-phase power, a shop office with restroom and shower, and drop-down power and air in bays, making it ideal for industrial operations.
- Le taux de location ne comprend pas les services publics, les services de bâtiment ou les dépenses immobilières.
- Entièrement construit comme Bureau standard
- Disposition intensive du bureau
- Convient pour 15 à 48 personnes
- Air central et chauffage
- Aire de réception
- Accès aux ascenseurs
- Entreposage sécurisé
- Precast concrete construction with high durability
- Superior accessibility near Interstate 94
- Secure yard with motorized gate and fencing
- Two story vestibule
- Access to elevator
- Stained concrete floors
2e étage, ste Building 1
| Taille | 6 000 pi² |
| Terme | Négociable |
| Taux de location | 18,34 $ CAD/pi²/an |
| Utilisation de l’espace | Bureau |
| Aménagement | construction complète |
| Disponible | Maintenant |
Building 1 offers a modern office environment paired with functional warehouse space. The office features stained concrete floors, a two-story vestibule, and an elevator for convenience. The warehouse includes robust infrastructure such as 600-volt, 3-phase power, a shop office with restroom and shower, and drop-down power and air in bays, making it ideal for industrial operations.
- Le taux de location ne comprend pas les services publics, les services de bâtiment ou les dépenses immobilières.
- Entièrement construit comme Bureau standard
- Disposition intensive du bureau
- Convient pour 15 à 48 personnes
- Air central et chauffage
- Aire de réception
- Accès aux ascenseurs
- Entreposage sécurisé
- Precast concrete construction with high durability
- Superior accessibility near Interstate 94
- Secure yard with motorized gate and fencing
- Two story vestibule
- Access to elevator
- Stained concrete floors
Faits sur la propriété


Présenté par
Building 1 | 3030 24th Ave S
Hmm, il semble y avoir eu une erreur lors de l’envoi de votre message. Veuillez réessayer.
Merci! Votre message a été envoyé.