Se Connecter/S’inscrire
Votre courriel a été envoyé.
3030 S 9th St
Kalamazoo, MI 49009
Oshtemo Office Park · Bureau Propriété À vendre
Certaines informations ont été traduites automatiquement.
Faits saillants de l'investissement
- Excellent westside location
- Great complex
- Several small suites available
Résumé de l'annonce
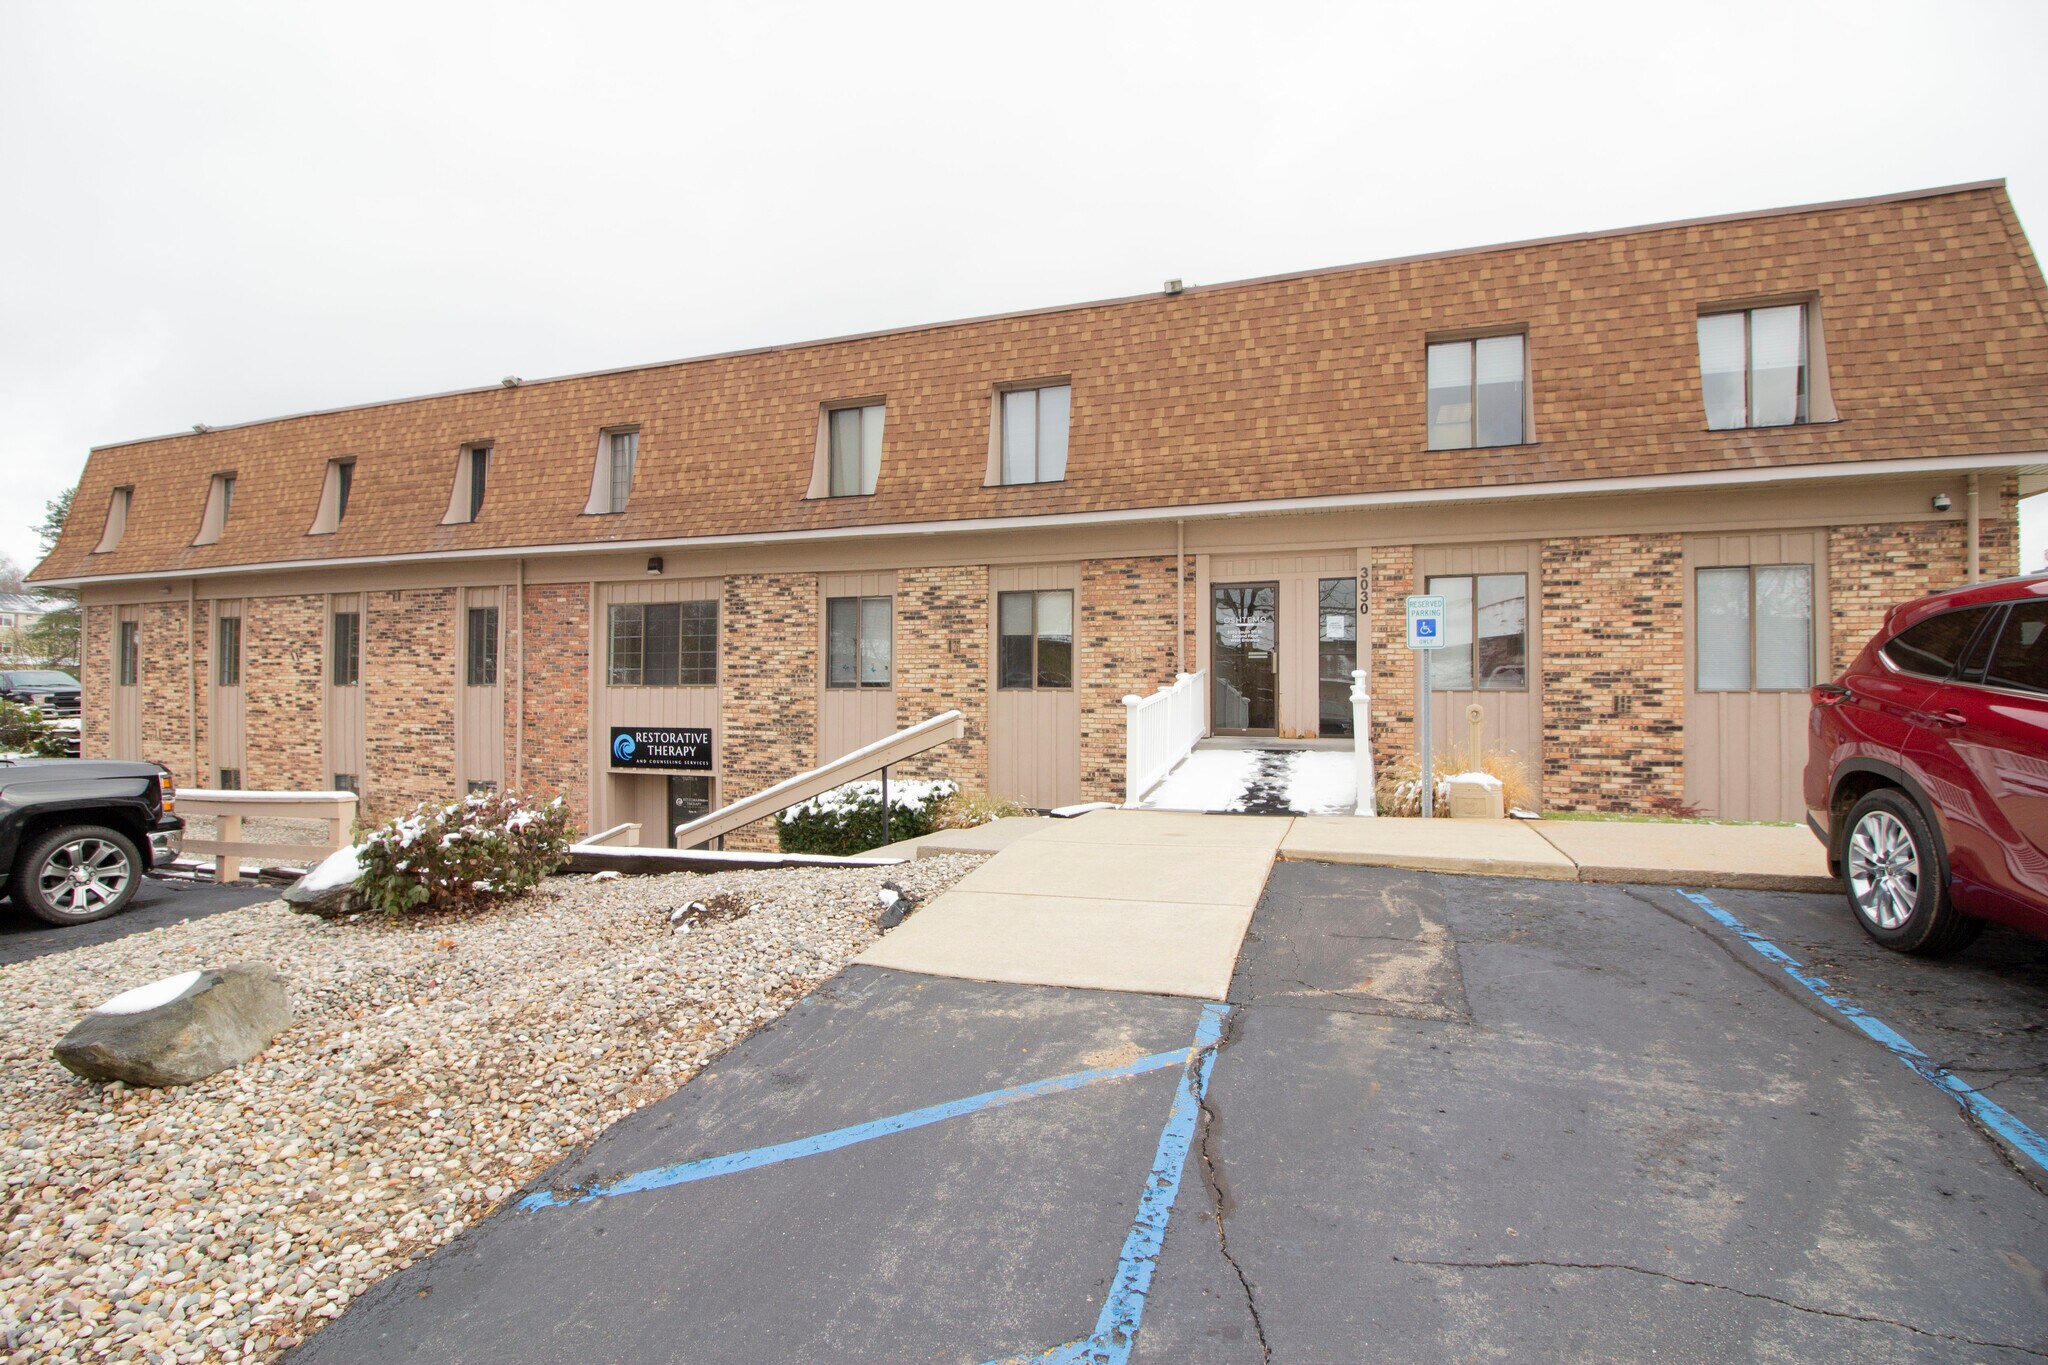
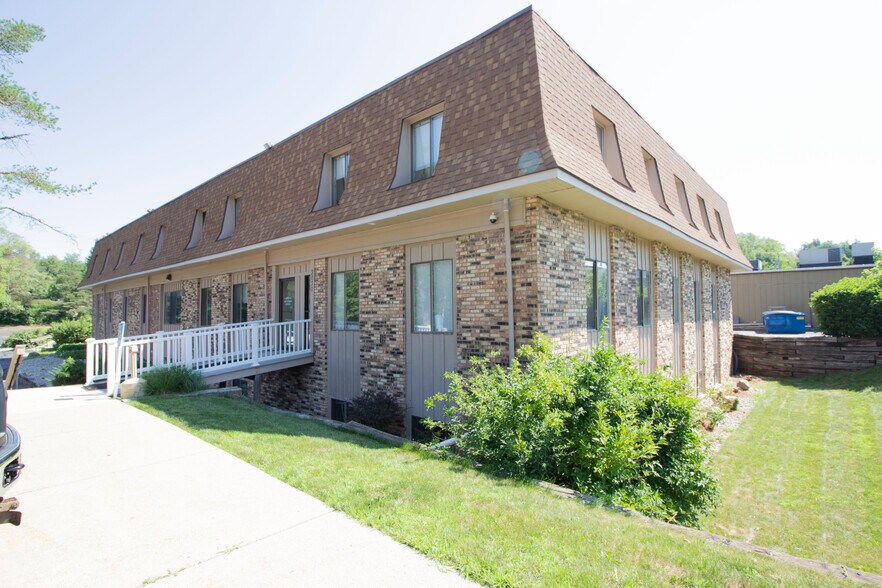
Oshtemo Office Park presents an opportunity to acquire a multi-tenant office property on Kalamazoo’s west side within Oshtemo Township. The three-level, brick and concrete office building contains approximately 19,800 square feet and is situated on 1.39 acres with 90 on-site parking spaces. The property offers a mix of office configurations ranging from small individual offices to larger multi-office suites, supporting a diversified tenant roster and multiple occupancy options.
Positioned near the Stadium Drive and KL Avenue corridors, the property benefits from access to major commercial services, residential neighborhoods, and regional transportation routes serving the greater Kalamazoo market. Public water and sewer service, gas and electric utilities, central building systems, barrier-free access, and a passenger elevator support long-term functionality for a variety of office users. The building's established tenancy, flexible suite configurations, and common amenities provide opportunities for both owner-users and investors seeking a stabilized office asset with leasing upside.
Shared tenant amenities include conference facilities, waiting areas, kitchen and break room accommodations, and on-site parking. The combination of existing occupancy, multiple suite layouts, and a well-located suburban office setting offers flexibility for future leasing, owner occupancy, or portfolio investment strategies.
Positioned near the Stadium Drive and KL Avenue corridors, the property benefits from access to major commercial services, residential neighborhoods, and regional transportation routes serving the greater Kalamazoo market. Public water and sewer service, gas and electric utilities, central building systems, barrier-free access, and a passenger elevator support long-term functionality for a variety of office users. The building's established tenancy, flexible suite configurations, and common amenities provide opportunities for both owner-users and investors seeking a stabilized office asset with leasing upside.
Shared tenant amenities include conference facilities, waiting areas, kitchen and break room accommodations, and on-site parking. The combination of existing occupancy, multiple suite layouts, and a well-located suburban office setting offers flexibility for future leasing, owner occupancy, or portfolio investment strategies.
Faits sur la propriété
Type de vente
Investissement
Type de propriété
Bureau
Sous-type de propriété
Médical
Taille du bâtiment
19 800 pi²
Classe d’immeuble
B
Année de construction
1976
Prix
1 093 802 $ CAD
Prix par pi²
55,24 $ CAD
Pourcentage loué
45%
Location
Multiples
Hauteur du bâtiment
3 étages
Superficie de plancher typique
6 651 pi²
Dalle à dalle
11’
Coefficient d’occupation des sols de l’immeuble
0,33
Taille du lot
1,39 AC
Zonage
C1 - District zoné commercial
Stationnement
75 places (3,9 places par 1 000 pi² loué)
Impôts fonciers
| Numéro de lot | 05-26-380-046 | Évaluation des bâtiments | 0 $ CAD |
| Évaluation du terrain | 0 $ CAD | Évaluation totale | 818 690 $ CAD |
Impôts fonciers
Numéro de lot
05-26-380-046
Évaluation du terrain
0 $ CAD
Évaluation des bâtiments
0 $ CAD
Évaluation totale
818 690 $ CAD
1 de 17
Vidéos
Visite extérieure 3D Matterport
Visite 3D Matterport
Photos
Vue depuis la rue
Rue
Carte