Se Connecter/S’inscrire
Votre courriel a été envoyé.

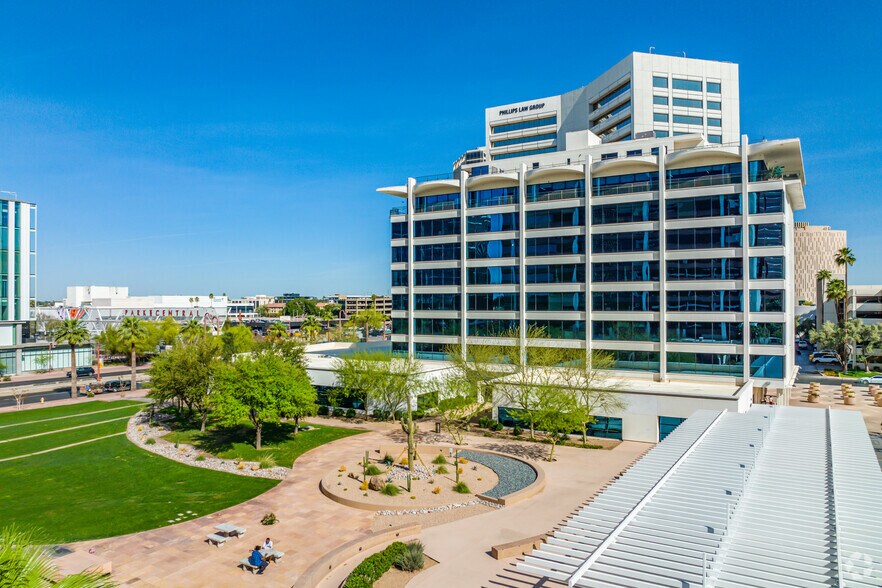
3033 N Central Ave - Phoenix Professional Towers Unités de condo • Bureau • 908-1 570 pi² • À vendre 375 516 $-452 010 $ CAD par unité • Phoenix, AZ 85012
Certaines informations ont été traduites automatiquement.
Faits saillants de l'investissement
- HOA fees include all utilities and building maintenance
Résumé de l'annonce
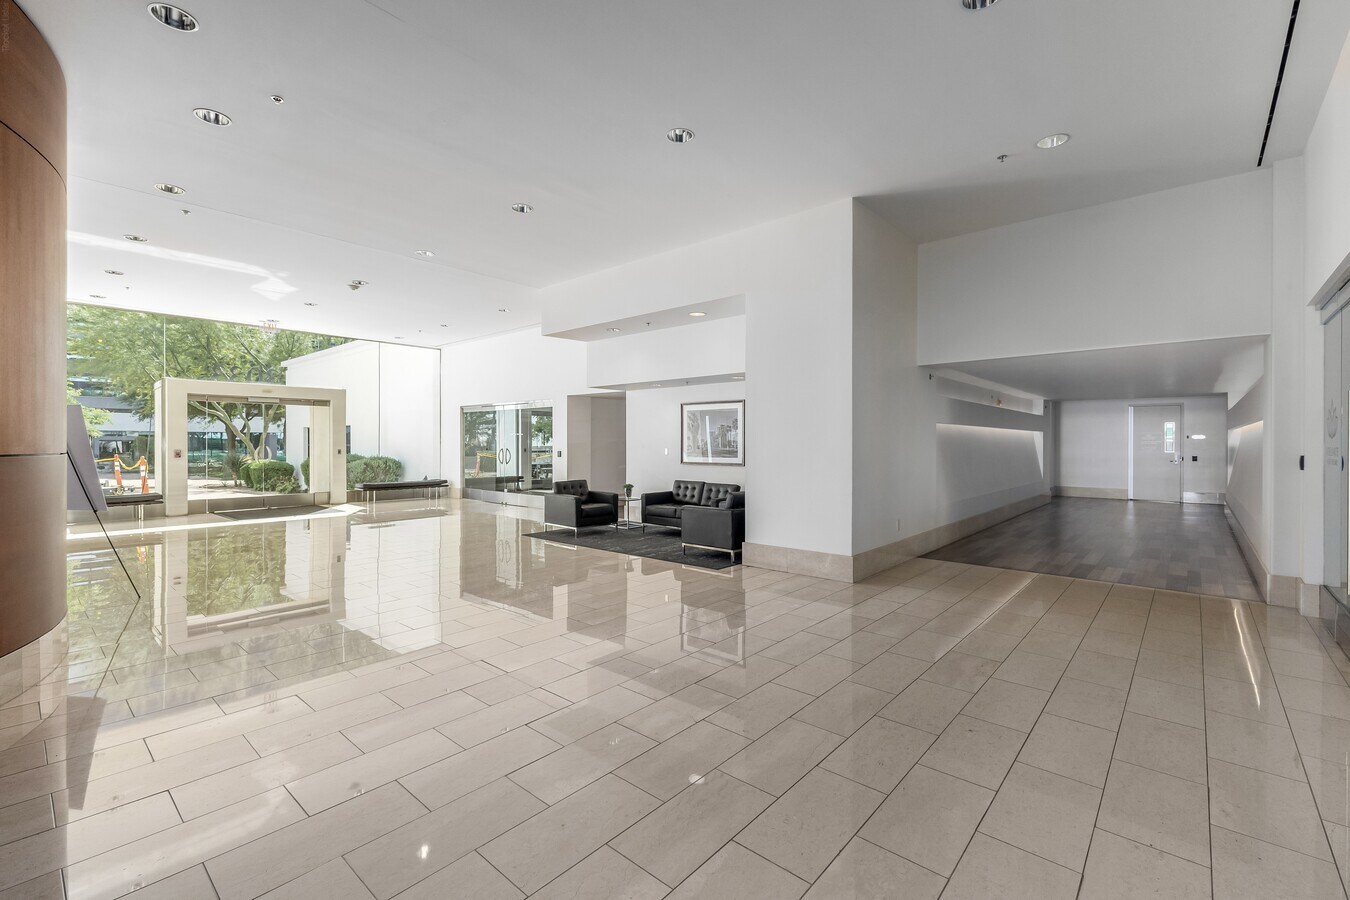
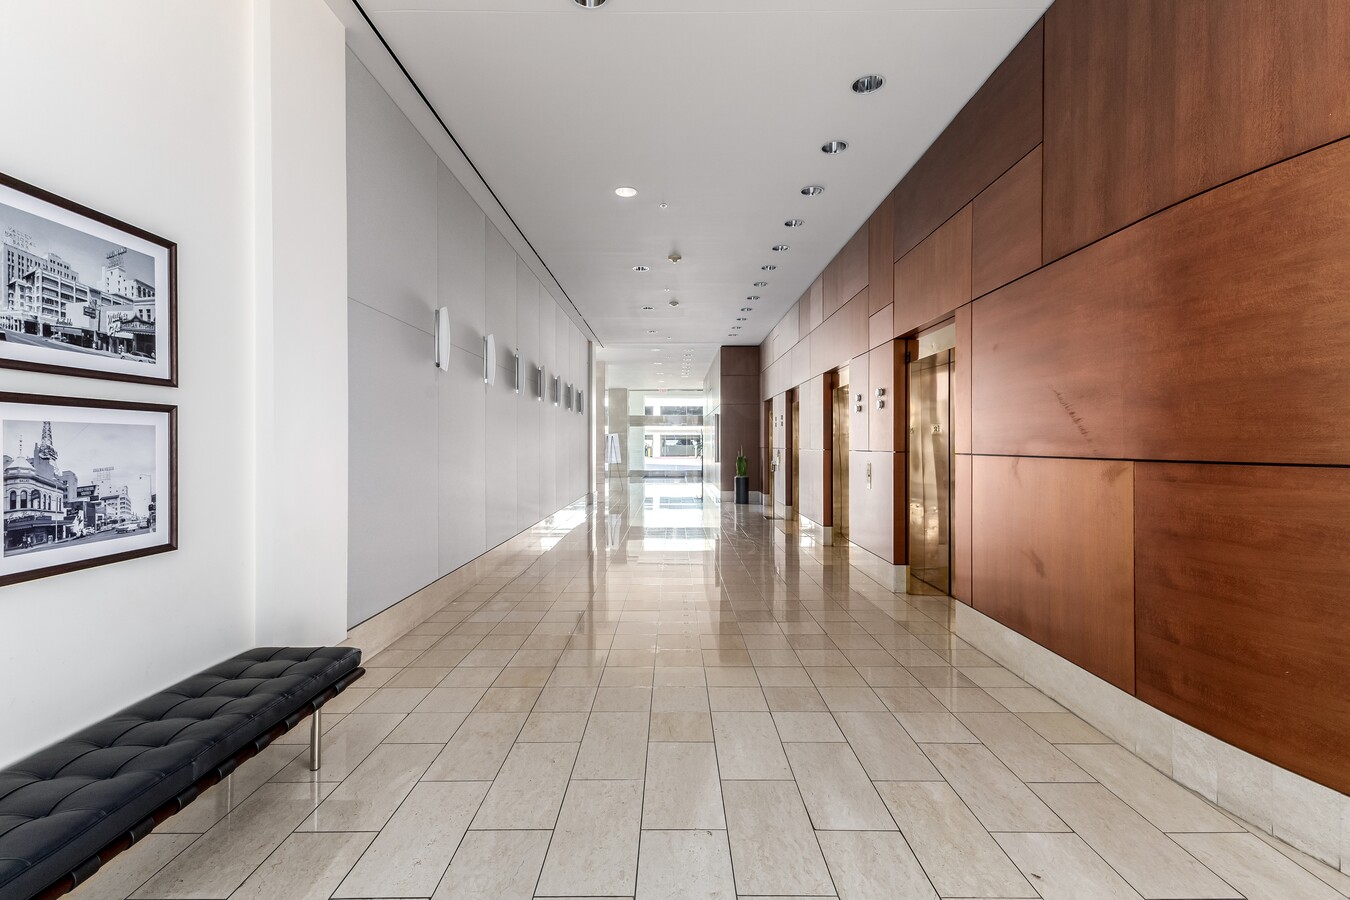
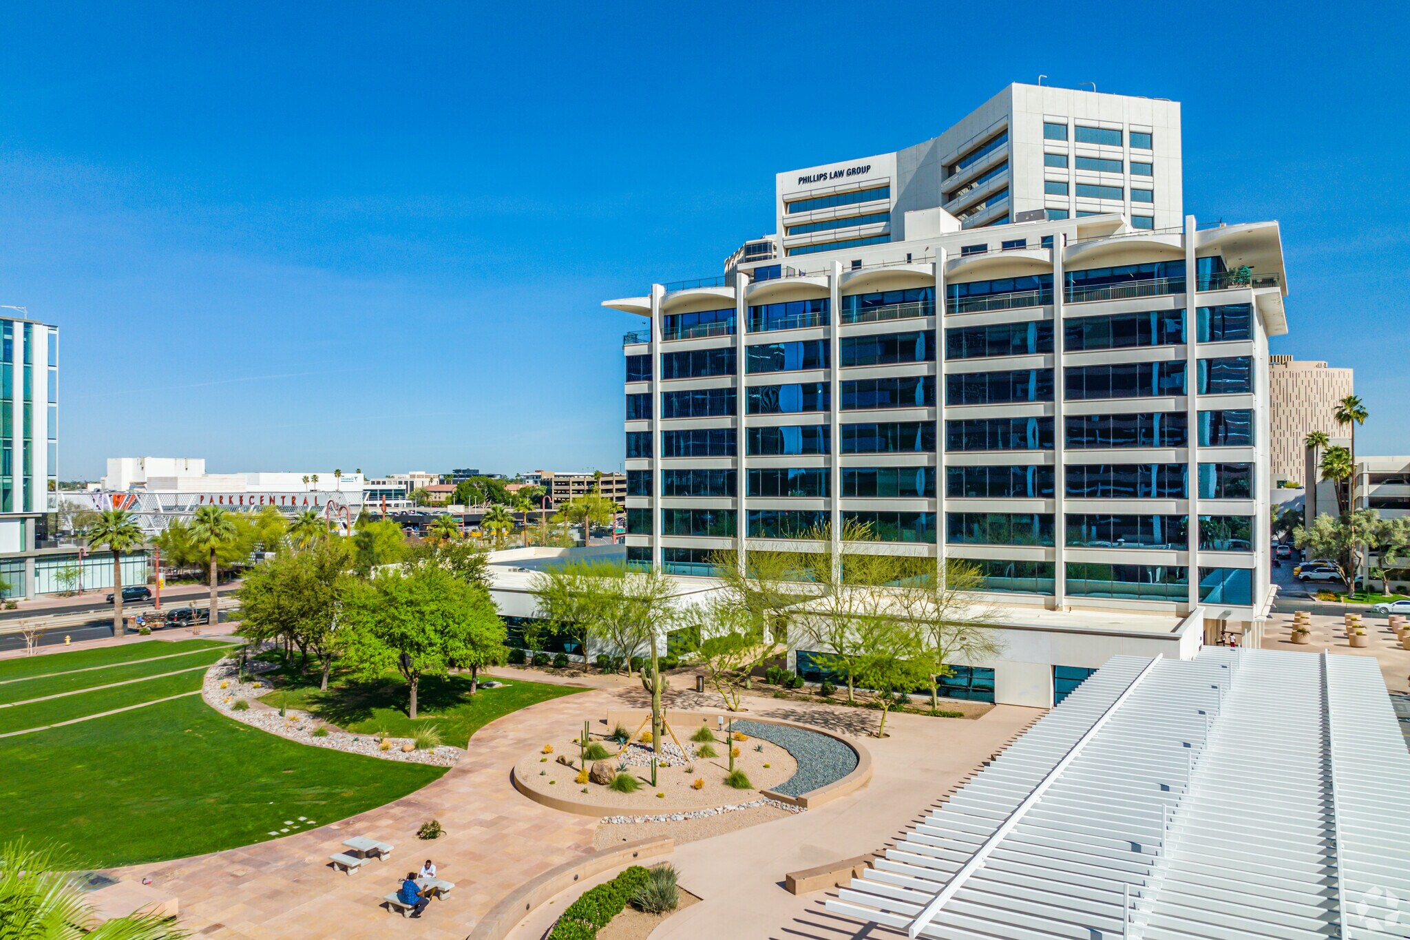
Phoenix Professional Tower in Midtown Phoenix is in prime location in the heart of Phoenix, Excellent professional building for many types of businesses or professional services. Building offers close proximity to major highways, restaurants, city entertainment and much more. HOA fees include all utilities and building maintenance.
2 Unités disponibles
- Unité
- Taille de l’unité
- Utilisation du condo
- Prix
- Revenu net d’exploitation
| Type de vente | Propriétaire utilisateur | Nbre d’espaces de stationnement | 3 |
| Type de vente | Propriétaire utilisateur |
| Nbre d’espaces de stationnement | 3 |
Description
Phoenix Towers is a premier Midtown Phoenix high-rise offering an iconic, highly visible address on Central Ave. This unit is Ideal for corporate headquarters, professional services, or creative offices.. The building is Conveniently located minutes from downtown, I-10/I-17, top dining and cultural destinations. Ample tenant/visitor parking, controlled access and building services. Unit 420 is currently an owner user space. The owner can vacate at COE. Seller open to seller finance with 20% down. HOA maintains the building a common areas. The building has had the roofs replaced and is in the process of being painted. The HOA has a healthy reserve fund. Current Dues pay for all utilities, parking, building maintenance/upkeep, and contributions to reserve.
Notes sur la vente
Seller will entertain seller financing.
Condo Assoc Monthly Fees: $281 Gen Assoc / Parking $287 / Utilities $145 / Reserve Assessment $263 (building improvements/maintenance)
Parking spaces Included: 1 reserved, 3 unreserved, 240 half-hour equivalent validation credits for visitors.
Condo Assoc Monthly Fees: $281 Gen Assoc / Parking $287 / Utilities $145 / Reserve Assessment $263 (building improvements/maintenance)
Parking spaces Included: 1 reserved, 3 unreserved, 240 half-hour equivalent validation credits for visitors.
| Type de vente | Investissement | Conditions de vente | Option du bail |
| Taux de capitalisation | 5,47% | ID/Numéro de lot | 118-35-152 |
| Nbre d’espaces de stationnement | 3 |
| Type de vente | Investissement |
| Taux de capitalisation | 5,47% |
| Nbre d’espaces de stationnement | 3 |
| Conditions de vente | Option du bail |
| ID/Numéro de lot | 118-35-152 |
Description
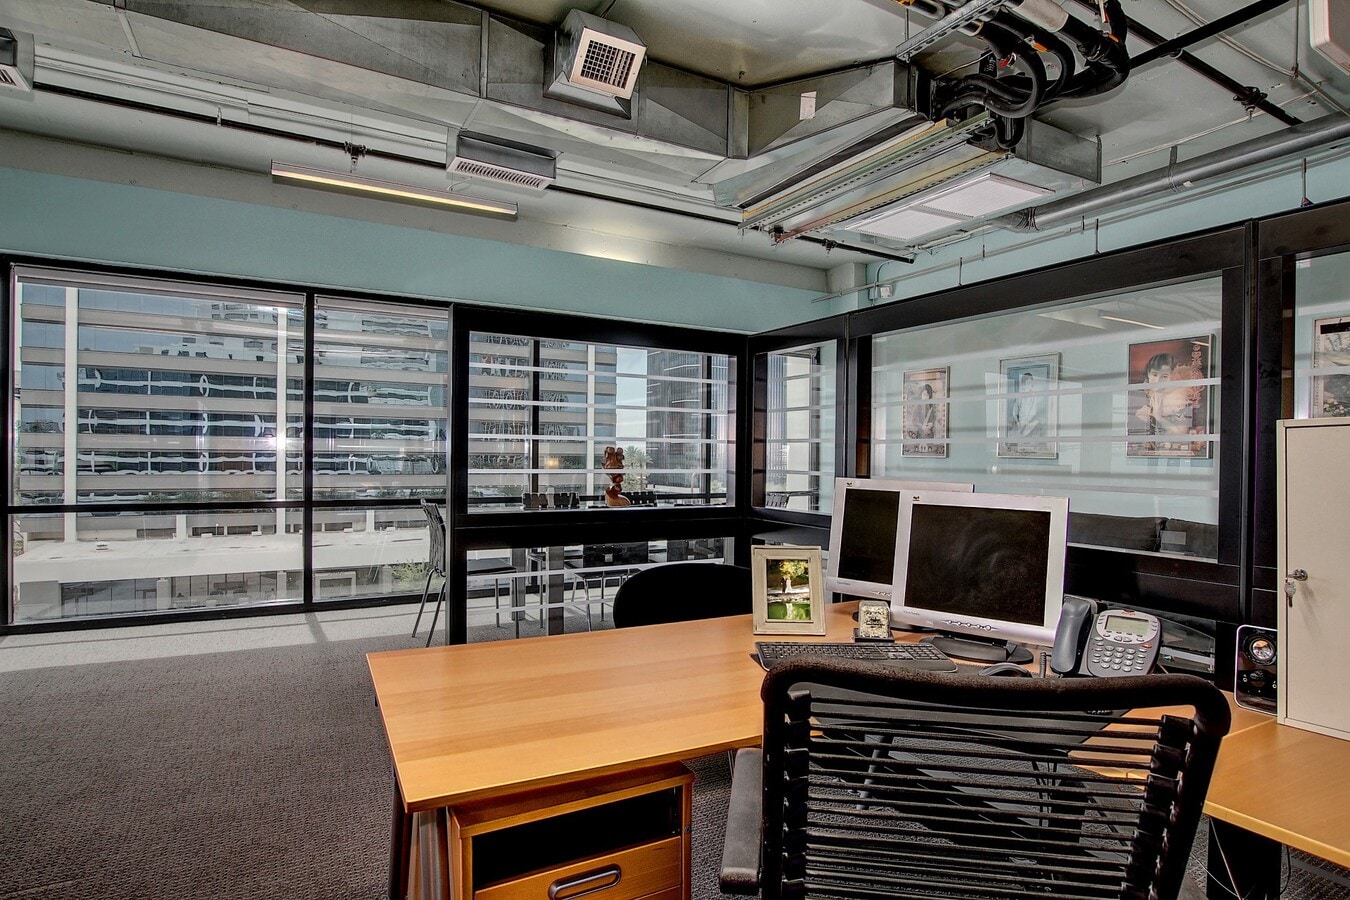
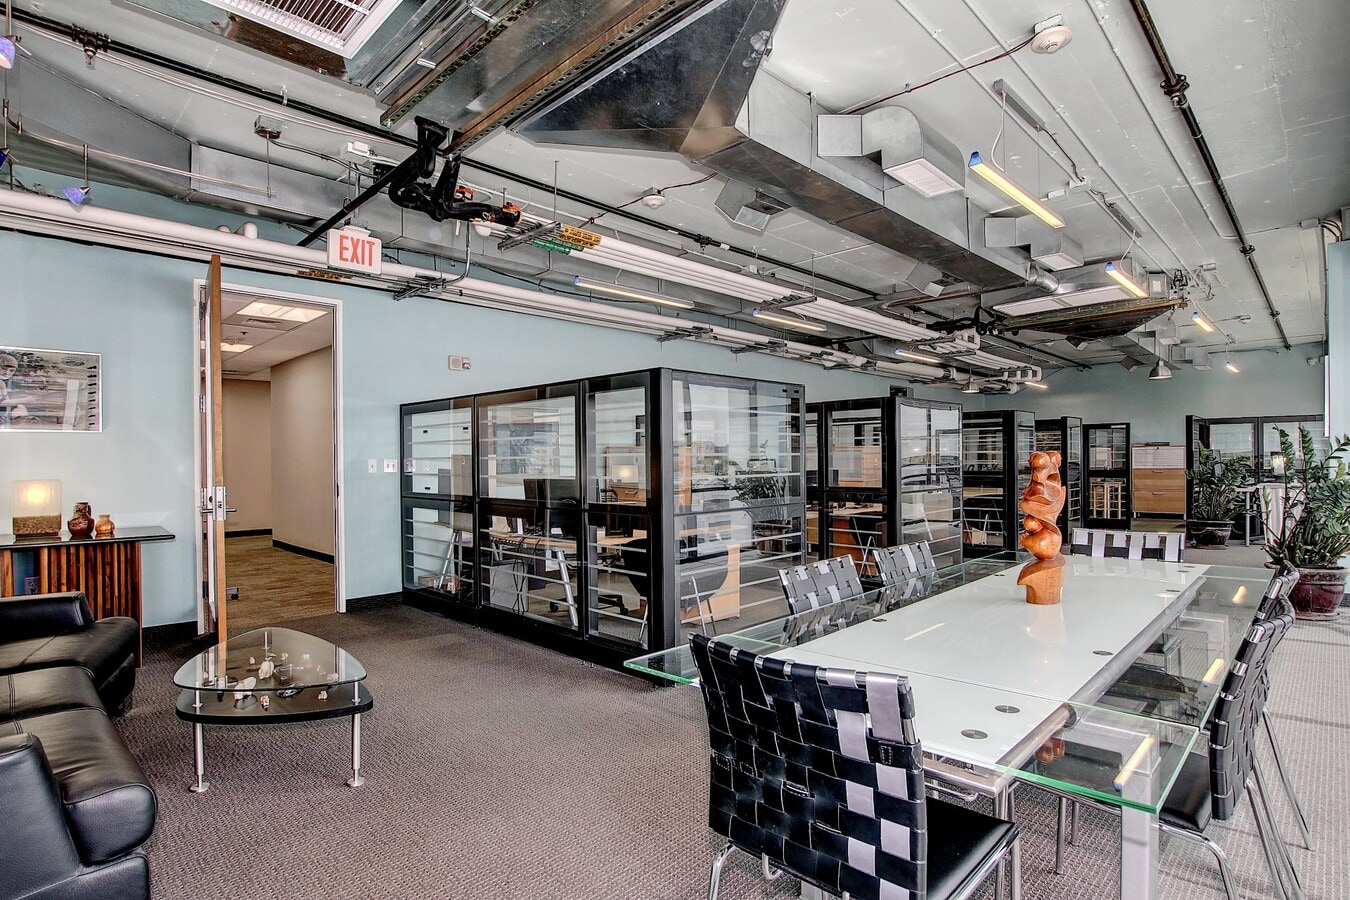
Stunning views of Phoenix from the 4th floor Phoenix Professional Tower. Floor to ceiling windows. High ceilings, very open office space. Full Kitchen in the suite. Current tenant rents the entire floor. Solid tenant with 2 plus years left on his lease. Centrally located this could also be a great owner user in the future. Call agent directly for more information.
Michael Youwanes 602-703-3421
Michael Youwanes 602-703-3421
Notes sur la vente
Seller will finance with 20% down @ 7%, 5 year balloon. Tenant is solid. Currently renting the entire floor and has over 2 years remaining with annual increases. Call agent directly for any information. Michael Youwanes 602-703-3421
| Unité | Taille de l’unité | Utilisation du condo | Prix | Revenu net d’exploitation |
| Unité 420 | 908 pi² | Bureau | 375 516 $ CAD (413,56 $ CAD/pi²) | - |
| Unité 435 | 1 570 pi² | Bureau | 452 010 $ CAD (287,90 $ CAD/pi²) | 24 728,42 $ CAD |
Unité 420
| Taille de l’unité |
| 908 pi² |
| Utilisation du condo |
| Bureau |
| Prix |
| 375 516 $ CAD (413,56 $ CAD/pi²) |
| Revenu net d’exploitation |
| - |
Unité 435
| Taille de l’unité |
| 1 570 pi² |
| Utilisation du condo |
| Bureau |
| Prix |
| 452 010 $ CAD (287,90 $ CAD/pi²) |
| Revenu net d’exploitation |
| 24 728,42 $ CAD |
1 de 21
Vidéos
Visite extérieure 3D Matterport
Visite 3D Matterport
Photos
Vue depuis la rue
Rue
Carte
Unité 420
| Taille de l’unité | 908 pi² |
| Utilisation du condo | Bureau |
| Prix | 375 516 $ CAD (413,56 $ CAD/pi²) |
| Revenu net d’exploitation | - |
| Type de vente | Propriétaire utilisateur |
| Nbre d’espaces de stationnement | 3 |
| Description | |
| Phoenix Towers is a premier Midtown Phoenix high-rise offering an iconic, highly visible address on Central Ave. This unit is Ideal for corporate headquarters, professional services, or creative offices.. The building is Conveniently located minutes from downtown, I-10/I-17, top dining and cultural destinations. Ample tenant/visitor parking, controlled access and building services. Unit 420 is currently an owner user space. The owner can vacate at COE. Seller open to seller finance with 20% down. HOA maintains the building a common areas. The building has had the roofs replaced and is in the process of being painted. The HOA has a healthy reserve fund. Current Dues pay for all utilities, parking, building maintenance/upkeep, and contributions to reserve. | |
| Notes sur la vente | |
|
Seller will entertain seller financing. Condo Assoc Monthly Fees: $281 Gen Assoc / Parking $287 / Utilities $145 / Reserve Assessment $263 (building improvements/maintenance) Parking spaces Included: 1 reserved, 3 unreserved, 240 half-hour equivalent validation credits for visitors. |
1 de 4
Vidéos
Visite extérieure 3D Matterport
Visite 3D Matterport
Photos
Vue depuis la rue
Rue
Carte
Unité 435
| Taille de l’unité | 1 570 pi² |
| Utilisation du condo | Bureau |
| Prix | 452 010 $ CAD (287,90 $ CAD/pi²) |
| Revenu net d’exploitation | 24 728,42 $ CAD |
| Type de vente | Investissement |
| Taux de capitalisation | 5,47% |
| Nbre d’espaces de stationnement | 3 |
| Conditions de vente | Option du bail |
| ID/Numéro de lot | 118-35-152 |
| Description | |
|
Stunning views of Phoenix from the 4th floor Phoenix Professional Tower. Floor to ceiling windows. High ceilings, very open office space. Full Kitchen in the suite. Current tenant rents the entire floor. Solid tenant with 2 plus years left on his lease. Centrally located this could also be a great owner user in the future. Call agent directly for more information. Michael Youwanes 602-703-3421 |
|
| Notes sur la vente | |
| Seller will finance with 20% down @ 7%, 5 year balloon. Tenant is solid. Currently renting the entire floor and has over 2 years remaining with annual increases. Call agent directly for any information. Michael Youwanes 602-703-3421 |
Faits sur la propriété
Les informations ci-dessous concernent l’ensemble de l’immeuble. Les caractéristiques propres à chaque lot peuvent varier et sont précisées dans la description du lot présenté ci-dessus.
| Taille totale du bâtiment | 134 164 pi² | Superficie de plancher typique | 14 907 pi² |
| Type de propriété | Bureau | Année de construction | 1960 |
| Classe d’immeuble | B | Taille du lot | 2,68 AC |
| Planchers | 9 | Ratio de stationnement | 5/1 000 pi² |
| Zonage | C-2, Phoenix - Phoenix commercial (immobilier) | ||
| Taille totale du bâtiment | 134 164 pi² |
| Type de propriété | Bureau |
| Classe d’immeuble | B |
| Planchers | 9 |
| Superficie de plancher typique | 14 907 pi² |
| Année de construction | 1960 |
| Taille du lot | 2,68 AC |
| Ratio de stationnement | 5/1 000 pi² |
| Zonage | C-2, Phoenix - Phoenix commercial (immobilier) |
Commodités
- Accès 24 heures
- Gestionnaire d'immeuble sur place
1 1
Moyennement accessible à pied
70/100
Moyennement adapté aux voitures
70/100
Bons transports en commun
70/100
Moyennement accessible en vélo
60/100
Renseignements importants sur le locataire Cliquez ici pour accéder à
| LOCATAIRE | pi² Occupé | DATE DE FIN DE BAIL |
|---|---|---|
| Valkyrie Systems Corporation |
-

|
Jan 0000
|

1 de 2
Vidéos
Visite extérieure 3D Matterport
Visite 3D Matterport
Photos
Vue depuis la rue
Rue
Carte
1 de 1

Présenté par
3033 N Central Ave - Phoenix Professional Towers
Vous êtes déjà membre? Connectez-vous
Hmm, il semble y avoir eu une erreur lors de l’envoi de votre message. Veuillez réessayer.
Merci! Votre message a été envoyé.