Votre courriel a été envoyé.

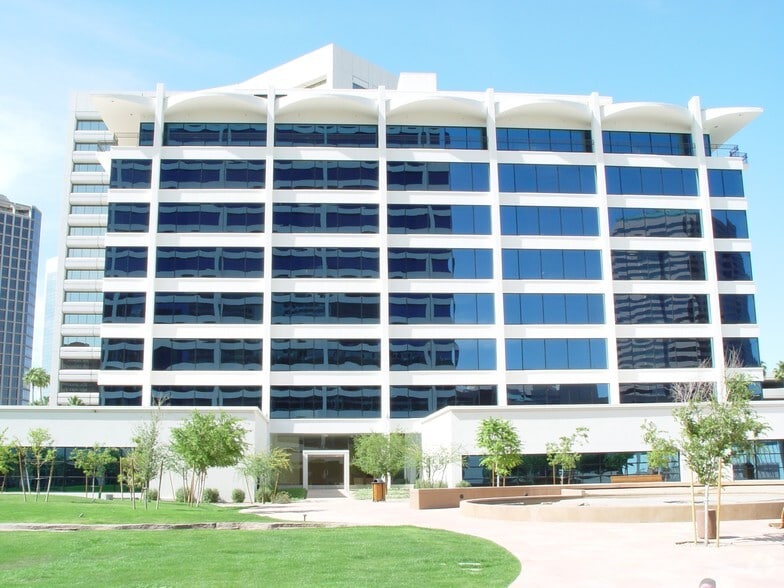
3033 N Central Ave - Phoenix Professional Towers Unité de condo • Bureau • 1 910 pi² • À vendre 681 492 $ CAD • Phoenix, AZ 85012
Certaines informations ont été traduites automatiquement.
Faits saillants de l'investissement
- Located along the Central Avenue corridor with light rail access.
- Close proximity to dining, retail, and downtown Phoenix business districts.
- On-site property management and 24-hour building access.
Résumé de l'annonce
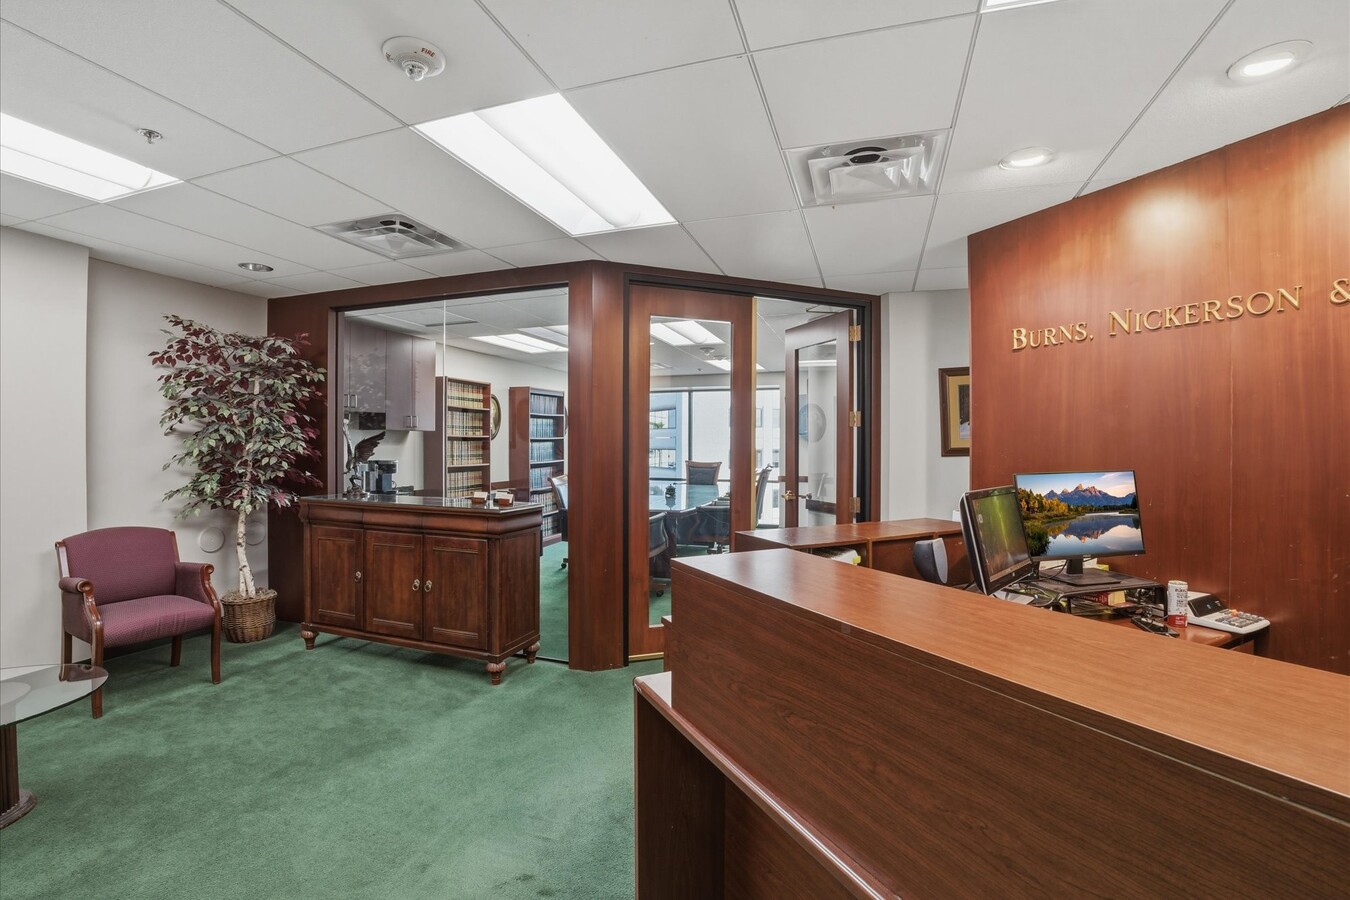
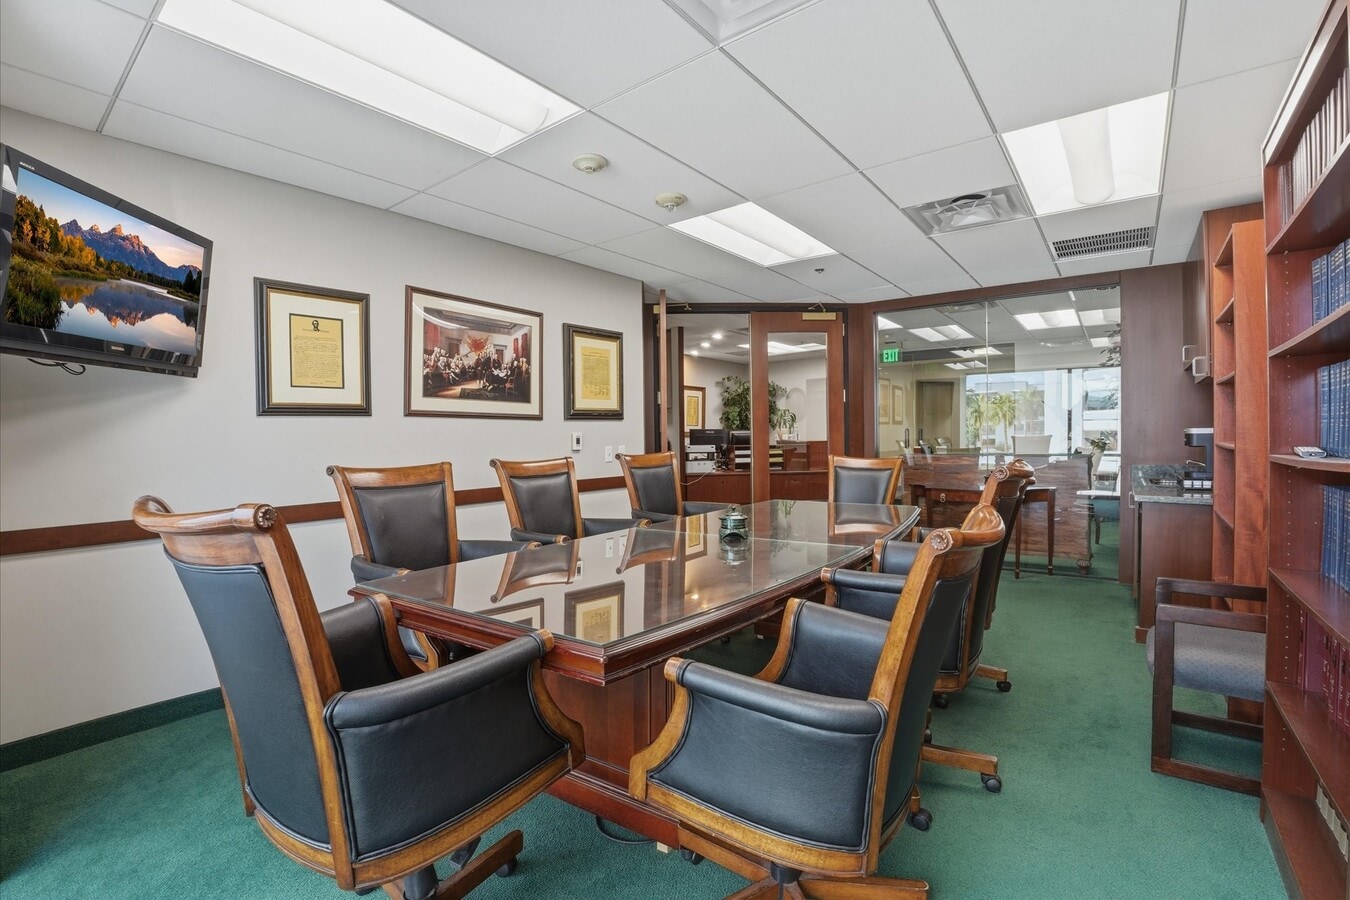
Move-In Ready Office Suite with Spectacular Views – Suite 555, Uptown Phoenix Step into this 5th-floor office condo with breathtaking Northeast views of Camelback Mountain from every private office. Suite 555 is fully equipped for productivity and style, featuring 4 private offices, a showcase conference room, inviting reception area, open workspace, copy/mail area, and secure storage. Furniture is negotiable, making this a true move-in ready space. Enjoy the convenience of 1 private executive garage parking space with direct elevator access, along with 7 additional private parking spaces in the adjacent parking structure. The building also offers a welcoming lobby, a serene outdoor courtyard and great views from the 5th-floor. Located in Uptown Phoenix, you’re just steps from top restaurants, shopping, and the light rail for quick access to downtown Phoenix. Perfect for businesses seeking professional ambiance, functionality, and a prime location
1 Unité disponible
- Unité
- Taille de l’unité
- Utilisation du condo
- Prix
- Revenu net d’exploitation
| Type de vente | Investissement ou propriétaire utilisateur | Conditions de vente | 1031 Échange |
| Nbre d’espaces de stationnement | 8 | ID/Numéro de lot | 118-35-167 |
| Type de vente | Investissement ou propriétaire utilisateur |
| Nbre d’espaces de stationnement | 8 |
| Conditions de vente | 1031 Échange |
| ID/Numéro de lot | 118-35-167 |
Position your business on the 5th floor of this polished office condo featuring sweeping northeast views of Camelback Mountain from every private office. Suite 555 blends functionality with style, offering 4 private offices, an impressive conference room, welcoming reception area, open workspace, copy/mail station, and secure storage. Furniture is negotiable, creating a seamless move-in opportunity. Includes 1 reserved executive garage space with direct elevator access, plus 7 additional dedicated spaces in the adjacent structure. The building features an inviting lobby, peaceful courtyard, and elevated 5th-floor views. Ideally located in Uptown Phoenix, just steps from premier dining, retail, and light rail access to downtown. Ideal for businesses seeking a refined, efficient space in a highly desirable location.
| Unité | Taille de l’unité | Utilisation du condo | Prix | Revenu net d’exploitation |
| Unité 555 | 1 910 pi² | Bureau | 681 492 $ CAD (356,80 $ CAD/pi²) | - |
Unité 555
| Taille de l’unité |
| 1 910 pi² |
| Utilisation du condo |
| Bureau |
| Prix |
| 681 492 $ CAD (356,80 $ CAD/pi²) |
| Revenu net d’exploitation |
| - |
Unité 555
| Taille de l’unité | 1 910 pi² |
| Utilisation du condo | Bureau |
| Prix | 681 492 $ CAD (356,80 $ CAD/pi²) |
| Revenu net d’exploitation | - |
| Type de vente | Investissement ou propriétaire utilisateur |
| Nbre d’espaces de stationnement | 8 |
| Conditions de vente | 1031 Échange |
| ID/Numéro de lot | 118-35-167 |
| Description | |
|
Move-In Ready Office Suite with Stunning Views – Suite 555, Uptown Phoenix Position your business on the 5th floor of this polished office condo featuring sweeping northeast views of Camelback Mountain from every private office. Suite 555 blends functionality with style, offering 4 private offices, an impressive conference room, welcoming reception area, open workspace, copy/mail station, and secure storage. Furniture is negotiable, creating a seamless move-in opportunity. Includes 1 reserved executive garage space with direct elevator access, plus 7 additional dedicated spaces in the adjacent structure. The building features an inviting lobby, peaceful courtyard, and elevated 5th-floor views. Ideally located in Uptown Phoenix, just steps from premier dining, retail, and light rail access to downtown. Ideal for businesses seeking a refined, efficient space in a highly desirable location. |
|
| Notes sur la vente | |
| Furniture Available within the deal. |
Faits sur la propriété
| Taille totale du bâtiment | 134 164 pi² | Superficie de plancher typique | 14 907 pi² |
| Type de propriété | Bureau (Condo) | Année de construction | 1960 |
| Classe d’immeuble | B | Taille du lot | 2,68 AC |
| Planchers | 9 | Ratio de stationnement | 5/1 000 pi² |
| Zonage | C-2, Phoenix - Phoenix commercial (immobilier) | ||
| Taille totale du bâtiment | 134 164 pi² |
| Type de propriété | Bureau (Condo) |
| Classe d’immeuble | B |
| Planchers | 9 |
| Superficie de plancher typique | 14 907 pi² |
| Année de construction | 1960 |
| Taille du lot | 2,68 AC |
| Ratio de stationnement | 5/1 000 pi² |
| Zonage | C-2, Phoenix - Phoenix commercial (immobilier) |
Commodités
- Accès 24 heures
- Gestionnaire d'immeuble sur place



Présenté par
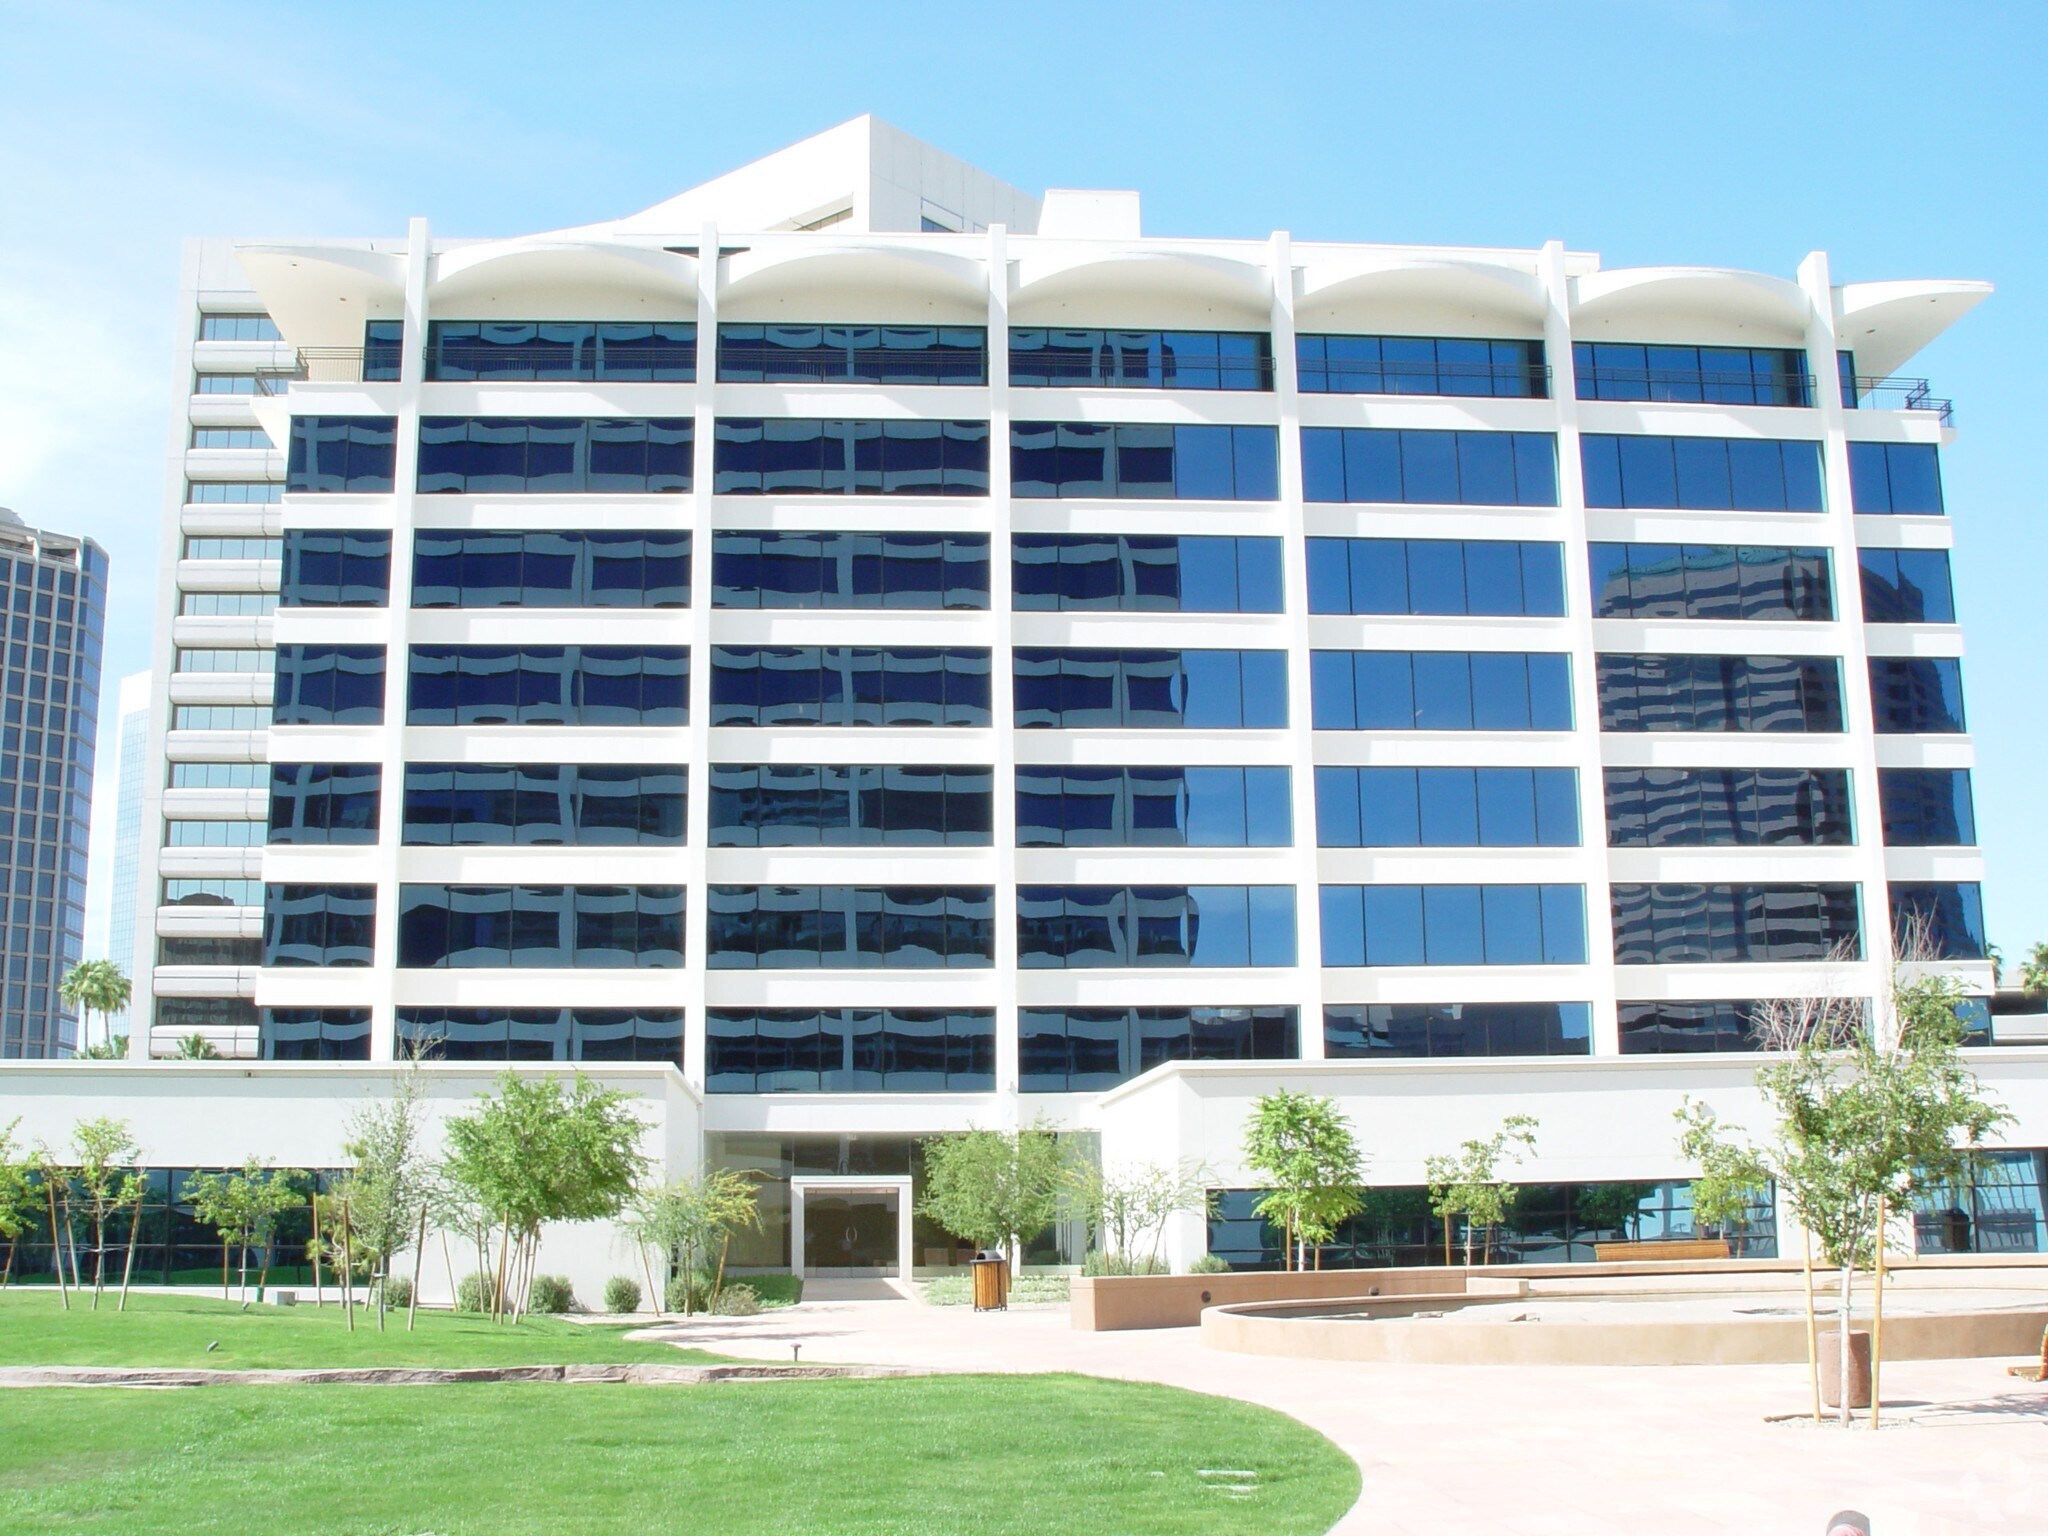
3033 N Central Ave - Phoenix Professional Towers
Hmm, il semble y avoir eu une erreur lors de l’envoi de votre message. Veuillez réessayer.
Merci! Votre message a été envoyé.