Votre courriel a été envoyé.
305 2nd Street #9-10 Unité de condo • Industriel • 3 000 pi² • À vendre 602 628 $ CAD • Ferrysburg, MI 49409
Certaines informations ont été traduites automatiquement.
Faits saillants de l'investissement
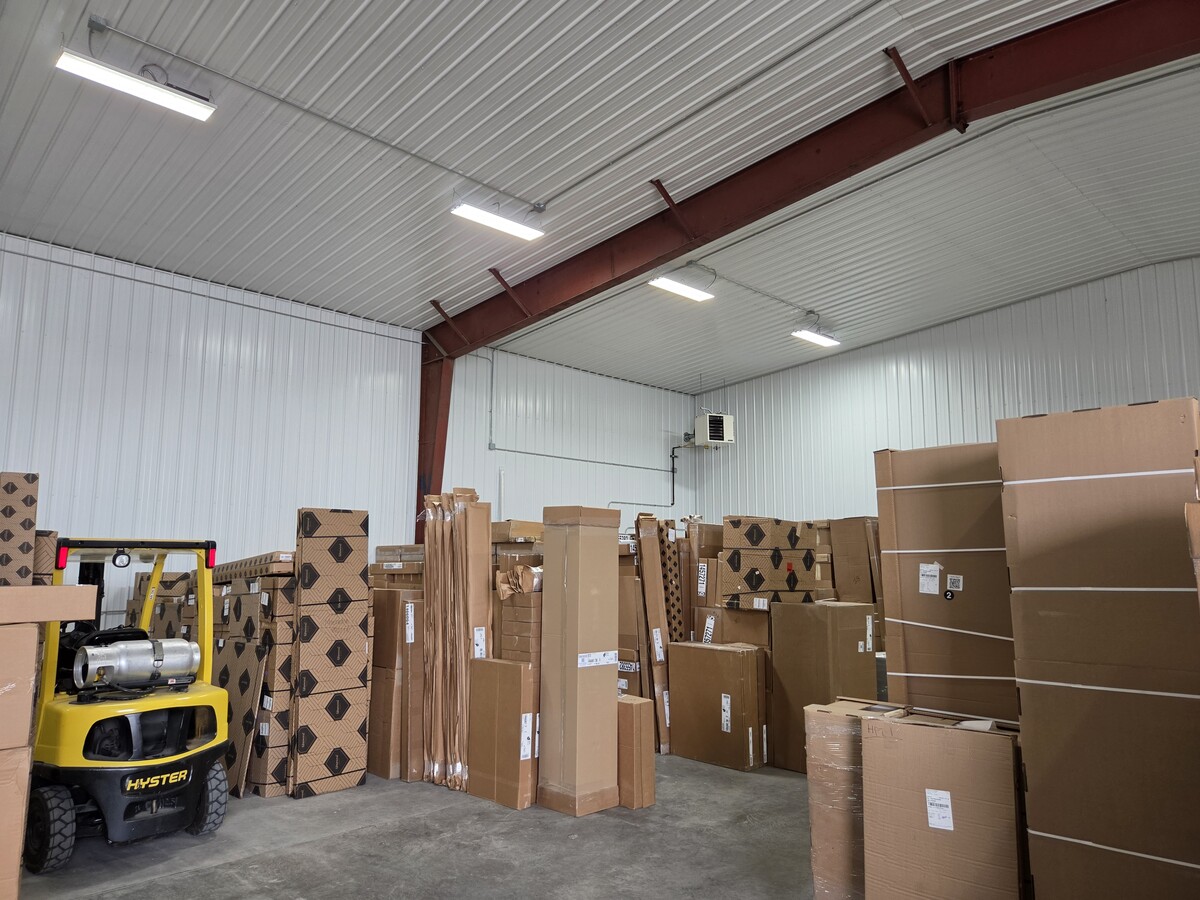
- 3000 SF condominium warehouse 20’ ceilings with LED lighting
- Poured concrete floors
- Asphalt parking and concrete approaches
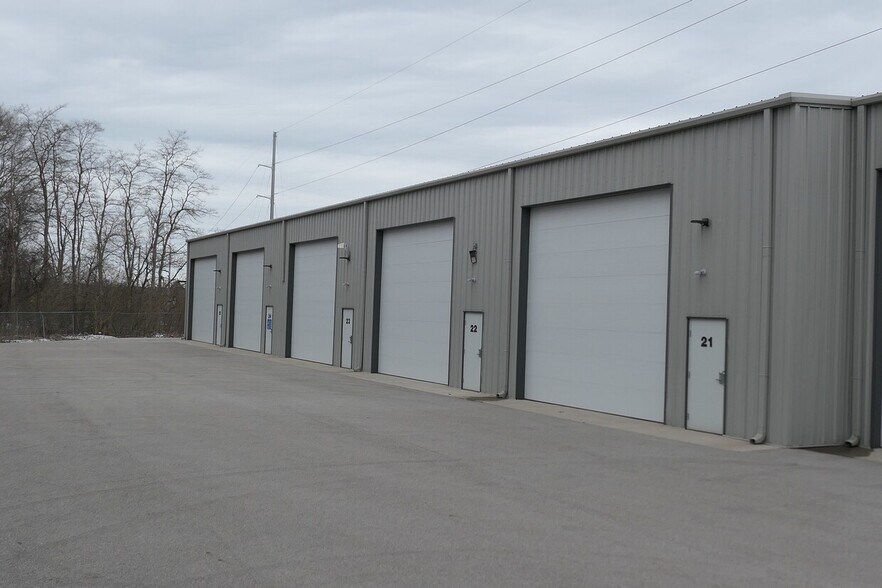
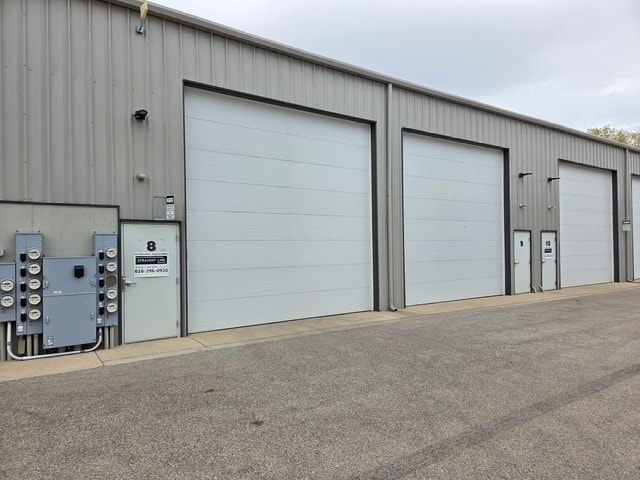
- Two 16’x16’ overhead doors + 2 service doors
- 20' ceilings with LED lighting and unit heater
- Access to US-31 and M-104
Résumé de l'annonce
This hard-to-find 3,000 SF condo warehouse is perfectly situated between Grand Haven, Spring Lake and Muskegon, and is part of the Channel Side Storage Condominiums. This offering is a combination of two (2) contiguous 1500 SF units with no interior demising walls. The space is accessed by two, 16’x16’ overhead doors (with openers) and 2 service doors. The interior boasts 20’ ceilings, concrete floors, LED lighting, two ceiling-hung unit heaters, one restroom and roughed-in plumbing for an additional restroom. Floor drains can be added, if desired. Gas and electric are separately metered, creating an excellent opportunity for multi-tenant occupancy or subleasing. The site has asphalt parking areas and concrete approaches, providing clean and easy access. The space is leased through October 31, 2026.
1 Unité disponible
- Unité
- Taille de l’unité
- Utilisation du condo
- Prix
- Revenu net d’exploitation
| Type de vente | Investissement ou propriétaire utilisateur | ID/Numéro de lot | 70-03-16-340-013 and 70-03-16-340-014 |
| Type de vente | Investissement ou propriétaire utilisateur |
| ID/Numéro de lot | 70-03-16-340-013 and 70-03-16-340-014 |
| Unité | Taille de l’unité | Utilisation du condo | Prix | Revenu net d’exploitation |
| Unité 9-10 | 3 000 pi² | Industriel | 602 628 $ CAD (200,88 $ CAD/pi²) | - |
Unité 9-10
| Taille de l’unité |
| 3 000 pi² |
| Utilisation du condo |
| Industriel |
| Prix |
| 602 628 $ CAD (200,88 $ CAD/pi²) |
| Revenu net d’exploitation |
| - |
Unité 9-10
| Taille de l’unité | 3 000 pi² |
| Utilisation du condo | Industriel |
| Prix | 602 628 $ CAD (200,88 $ CAD/pi²) |
| Revenu net d’exploitation | - |
| Type de vente | Investissement ou propriétaire utilisateur |
| ID/Numéro de lot | 70-03-16-340-013 and 70-03-16-340-014 |
| Description | |
| This hard-to-find 3,000 SF condo warehouse is perfectly situated between Grand Haven, Spring Lake and Muskegon, and is part of the Channel Side Storage Condominiums. This offering is a combination of two (2) contiguous 1500 SF units with no interior demising walls. The space is accessed by two, 16’x16’ overhead doors (with openers) and 2 service doors. The interior boasts 20’ ceilings, concrete floors, LED lighting, two ceiling-hung unit heaters, one restroom and roughed-in plumbing for an additional restroom. Floor drains can be added, if desired. Gas and electric are separately metered, creating an excellent opportunity for multi-tenant occupancy or subleasing. The site has asphalt parking areas and concrete approaches, providing clean and easy access. The space is leased through October 31, 2026.</li></ul> |
Faits sur la propriété
| Taille totale du bâtiment | 14 842 pi² | Superficie de plancher typique | 14 842 pi² |
| Type de propriété | Industriel (Condo) | Année de construction | 1974 |
| Sous-type de propriété | Entrepôt | Location | Unique |
| Classe d’immeuble | B | Taille du lot | 1,82 AC |
| Planchers | 1 | Ratio de stationnement | 0,81/1 000 pi² |
| Zonage | L-1 | ||
| Taille totale du bâtiment | 14 842 pi² |
| Type de propriété | Industriel (Condo) |
| Sous-type de propriété | Entrepôt |
| Classe d’immeuble | B |
| Planchers | 1 |
| Superficie de plancher typique | 14 842 pi² |
| Année de construction | 1974 |
| Location | Unique |
| Taille du lot | 1,82 AC |
| Ratio de stationnement | 0,81/1 000 pi² |
| Zonage | L-1 |
Commodités
- Terrain clôturé


Présenté par

305 2nd Street #9-10
Hmm, il semble y avoir eu une erreur lors de l’envoi de votre message. Veuillez réessayer.
Merci! Votre message a été envoyé.