Votre courriel a été envoyé.

3056 NE 12th Ter 5 674 pi² d'espace disponible • Industriel • Oakland Park, FL 33334
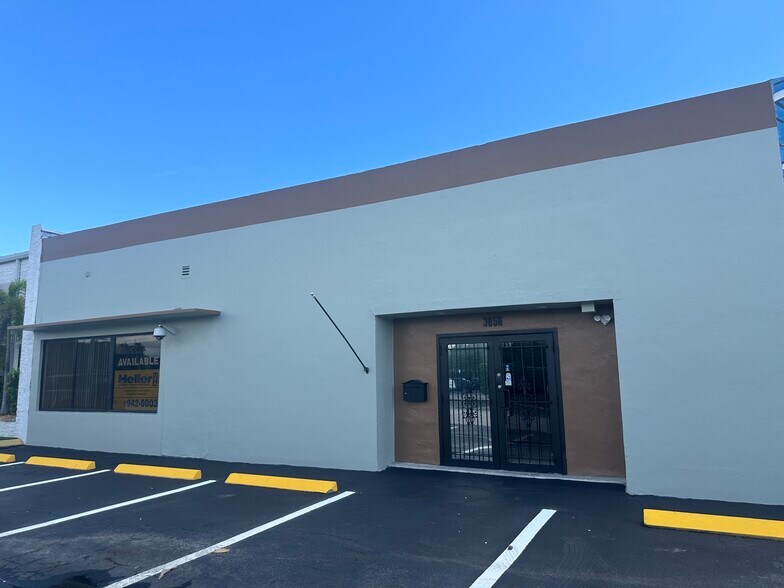
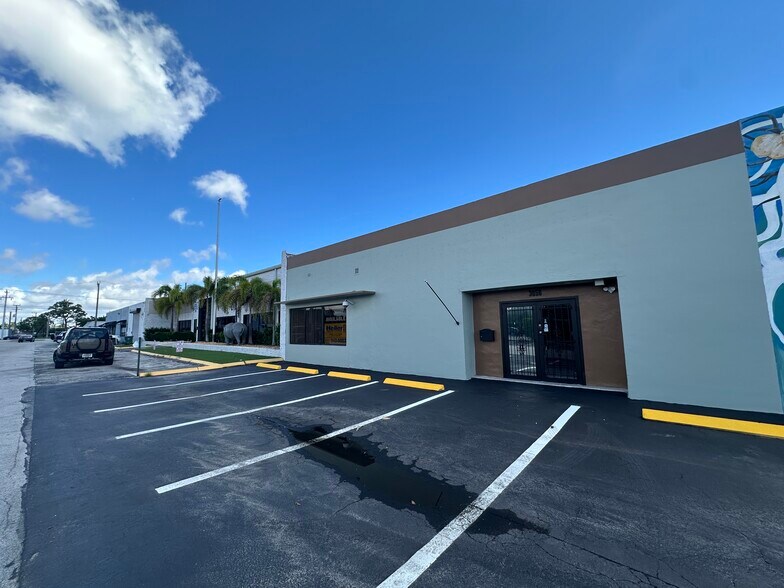
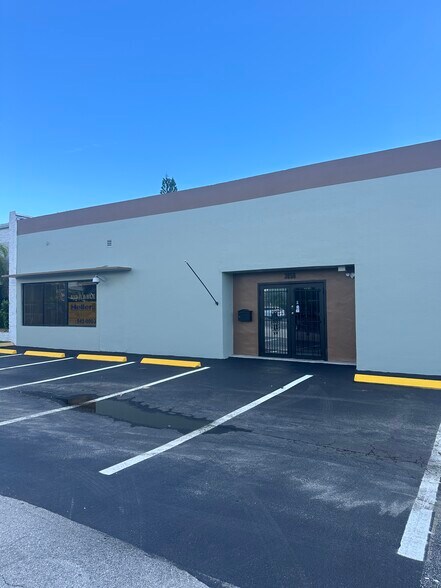
Certaines informations ont été traduites automatiquement.
Faits saillants
- Flexible industrial space with showroom area suitable for multiple uses.
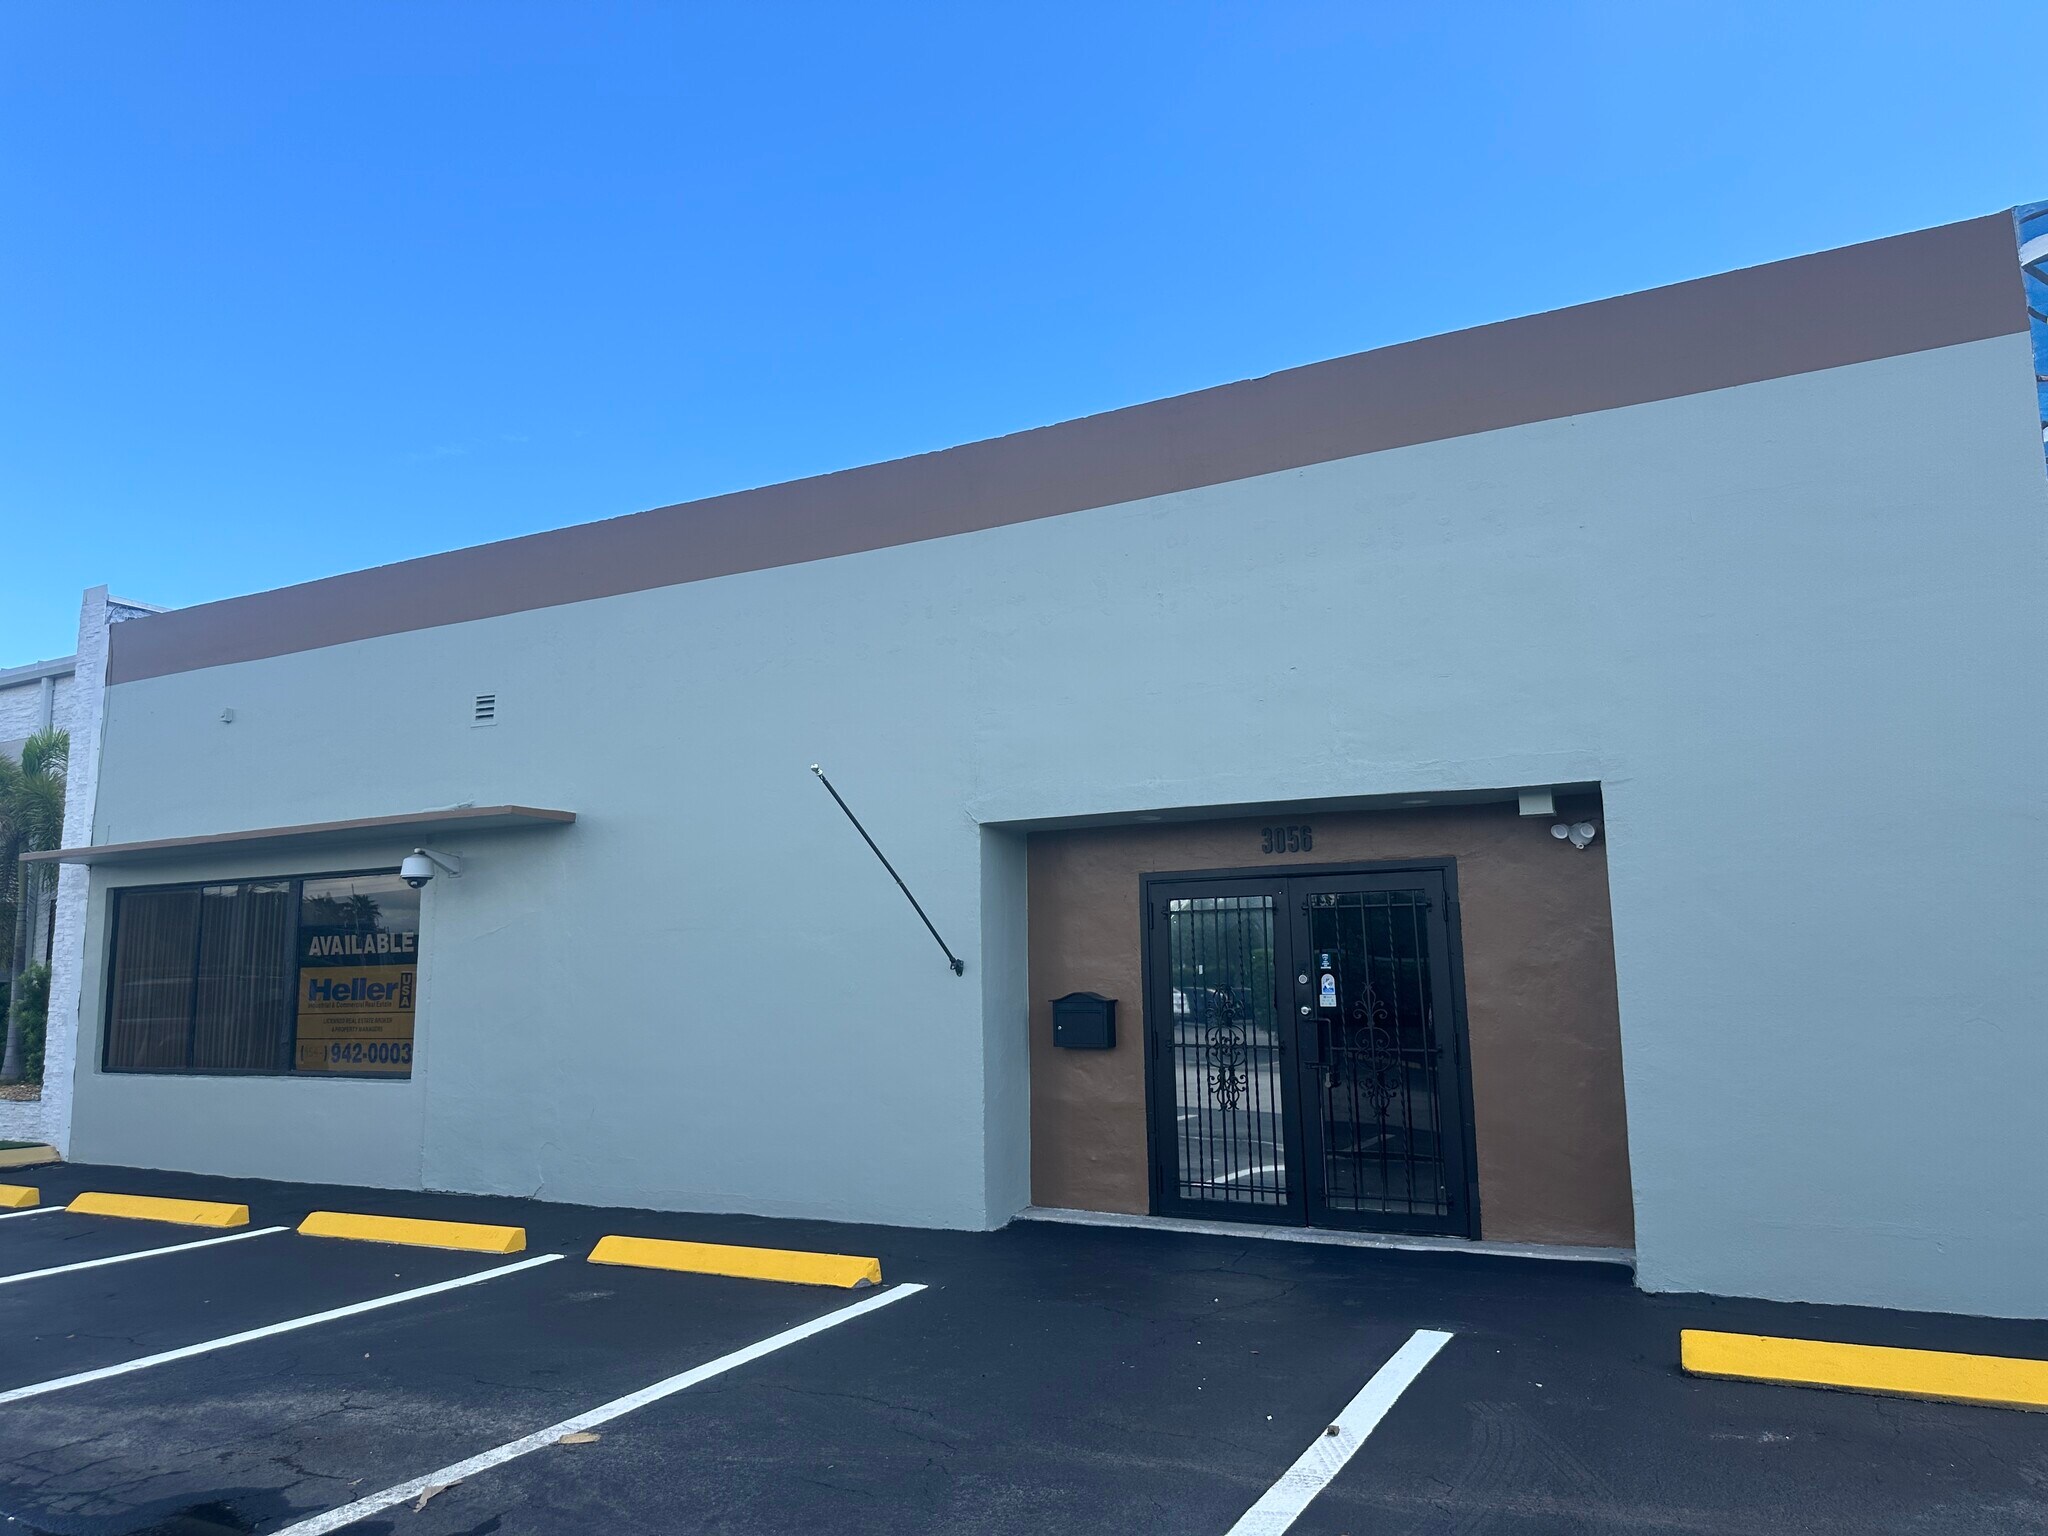
- Recently renovated property with updated interior and exterior finishes.
- Two overhead drive-in doors and 14-foot clear ceiling height.
Caractéristiques
Tous les espaces disponibles(1)
Afficher les taux de location en
- Espace
- Taille
- Terme
- Taux de location
- Utilisation de l’espace
- Aménagement
- Disponible
This warehouse property offers approximately 5,674 SF of industrial space with clear height of 14 feet and two convenient drive-in bays. The site operates under Warehouse Flex (WF) zoning and was originally built in 1959, with renovations noted in 2025. The property provides surface parking and benefits from close proximity to major transportation infrastructure. Cypress Creek Tri-Rail station is less than 10 minutes away, while Fort Lauderdale-Hollywood International Airport can be reached within 21 minutes. Miami International Airport is approximately 57 minutes away, making the location suitable for regional distribution and service businesses. The building supports flexible use arrangements under an industrial configuration, with negotiable lease terms available.
- Le taux de location ne comprend pas les services publics, les services de bâtiment ou les dépenses immobilières.
- Warehouse space includes 14-foot clear height
- Surface parking provided on-site
- Climatisation centrale
- Recently renovated structure
| Espace | Taille | Terme | Taux de location | Utilisation de l’espace | Aménagement | Disponible |
| 1er étage | 5 674 pi² | 3-10 ans | 21,08 $ CAD/pi²/an 1,76 $ CAD/pi²/mois 119 605 $ CAD/an 9 967 $ CAD/mois | Industriel | - | Maintenant |
1er étage
| Taille |
| 5 674 pi² |
| Terme |
| 3-10 ans |
| Taux de location |
| 21,08 $ CAD/pi²/an 1,76 $ CAD/pi²/mois 119 605 $ CAD/an 9 967 $ CAD/mois |
| Utilisation de l’espace |
| Industriel |
| Aménagement |
| - |
| Disponible |
| Maintenant |
1er étage
| Taille | 5 674 pi² |
| Terme | 3-10 ans |
| Taux de location | 21,08 $ CAD/pi²/an |
| Utilisation de l’espace | Industriel |
| Aménagement | - |
| Disponible | Maintenant |
This warehouse property offers approximately 5,674 SF of industrial space with clear height of 14 feet and two convenient drive-in bays. The site operates under Warehouse Flex (WF) zoning and was originally built in 1959, with renovations noted in 2025. The property provides surface parking and benefits from close proximity to major transportation infrastructure. Cypress Creek Tri-Rail station is less than 10 minutes away, while Fort Lauderdale-Hollywood International Airport can be reached within 21 minutes. Miami International Airport is approximately 57 minutes away, making the location suitable for regional distribution and service businesses. The building supports flexible use arrangements under an industrial configuration, with negotiable lease terms available.
- Le taux de location ne comprend pas les services publics, les services de bâtiment ou les dépenses immobilières.
- Climatisation centrale
- Warehouse space includes 14-foot clear height
- Recently renovated structure
- Surface parking provided on-site
Aperçu de la propriété
The property at 3056 NE 12th Terrace in Oakland Park, FL consists of an industrial warehouse/flex building totaling 5,674 square feet on a 0.13-acre site. Built in 1959 and most recently renovated in 2025, the building includes two grade-level loading doors, paved parking, and Warehouse Flex (WF) zoning. Located one block from a public boat ramp and near major arterial roads, the site provides connectivity to I-95, local thoroughfares, and regional airports.
Faits sur l’installation entrepôt


Présenté par
3056 NE 12th Ter
Hmm, il semble y avoir eu une erreur lors de l’envoi de votre message. Veuillez réessayer.
Merci! Votre message a été envoyé.