Votre courriel a été envoyé.
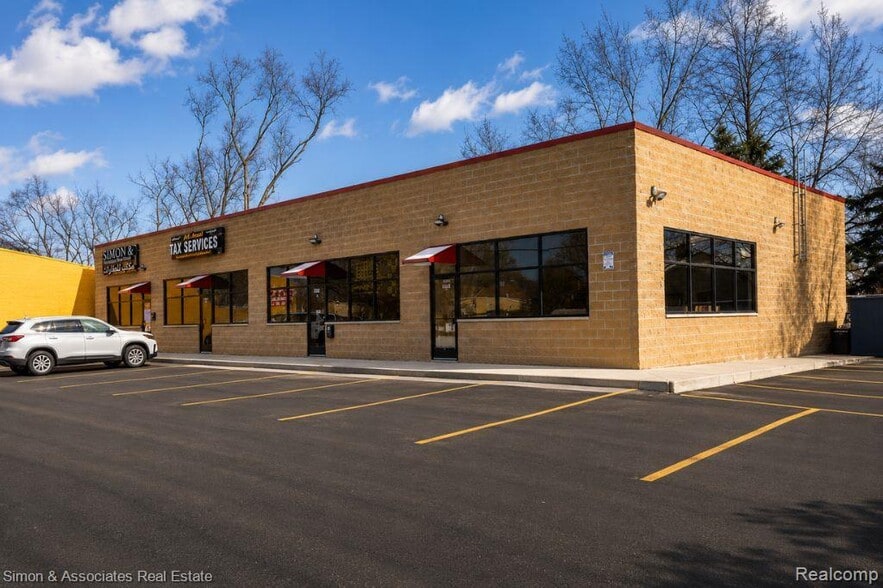
Melvindale Plaza LLC 3065 Oakwood Blvd 1 150 pi² d'espace disponible • Bureau • Melvindale, MI 48122
Certaines informations ont été traduites automatiquement.
Faits saillants
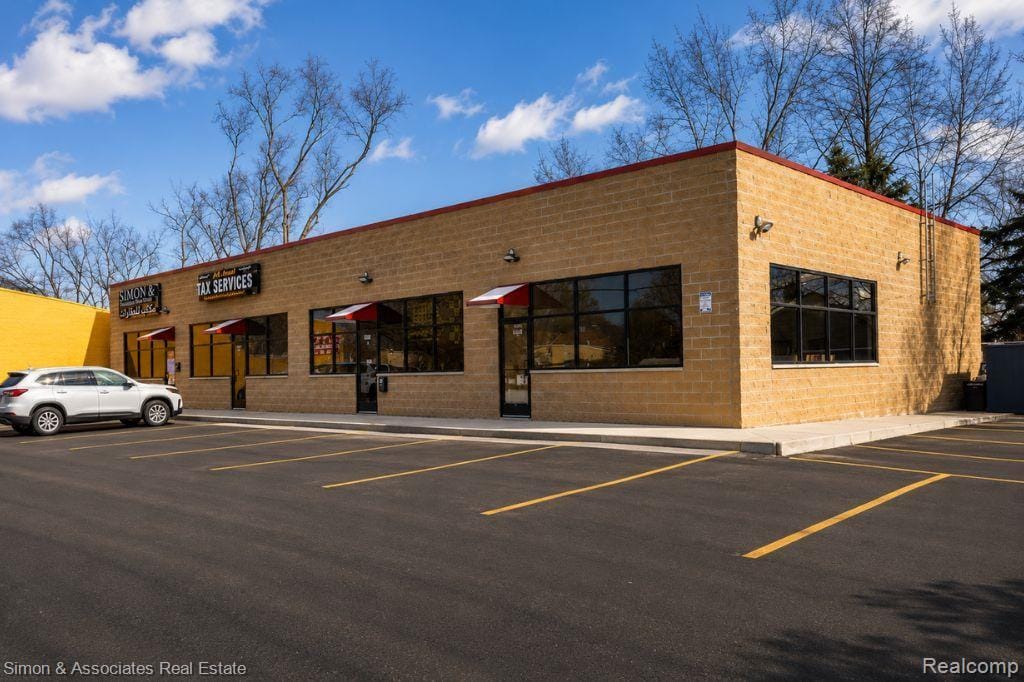
- Directly Across from City Hall & Fire Department
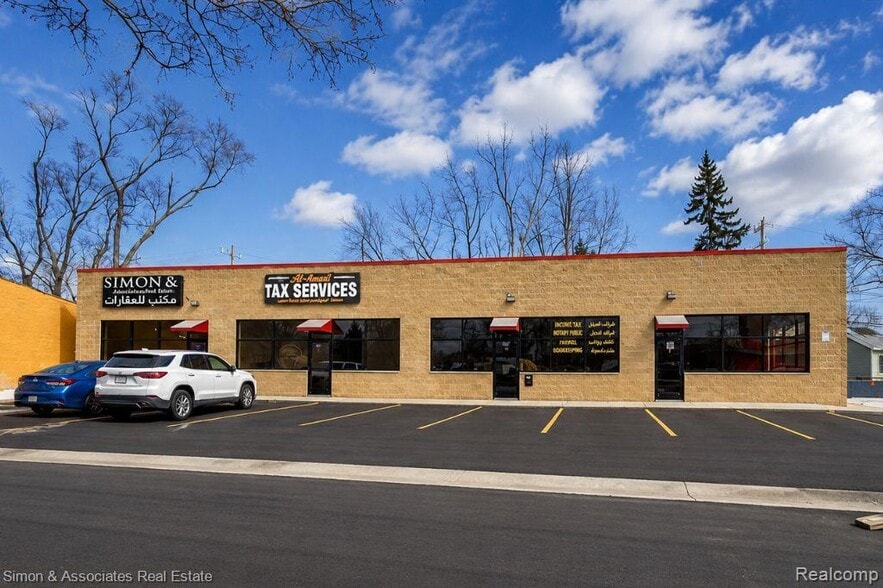
- On-Site Parking
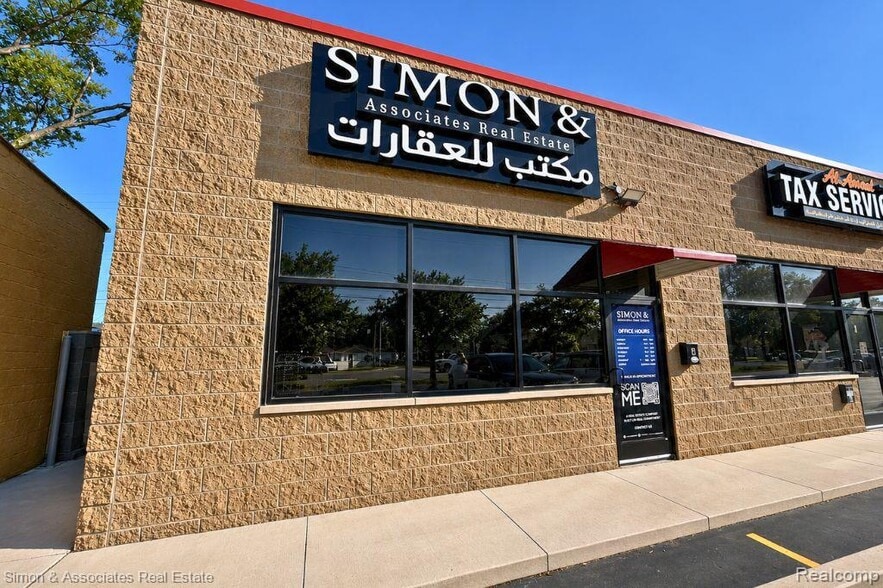
- Monument and Storefront Signage Available
- Large Front Windows with Natural Light
Tous les espaces disponibles(1)
Afficher les taux de location en
- Espace
- Taille
- Terme
- Taux de location
- Utilisation de l’espace
- Aménagement
- Disponible
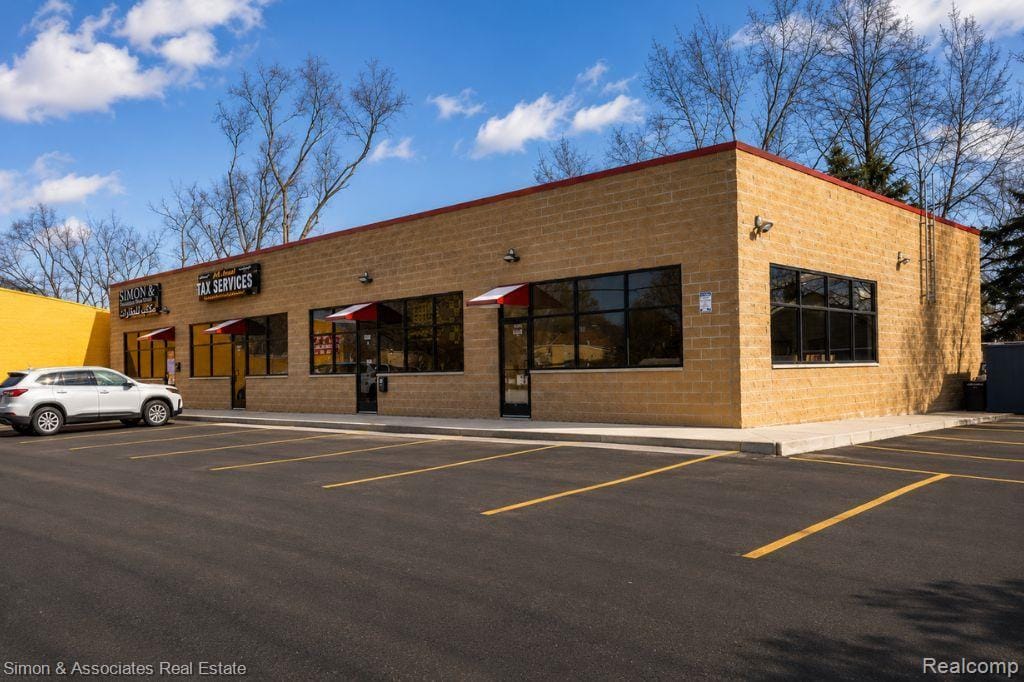


Suite A consists of approximately 1,150 square feet of move-in-ready office space featuring an open work area, reception area, multiple workstations, private restroom, utility/storage area, and expansive storefront windows providing abundant natural light. The end-cap location offers excellent visibility and signage exposure along Oakwood Boulevard. The suite is well suited for professional offices, insurance agencies, real estate firms, medical or consulting practices, accounting services, travel agencies, and other service-oriented businesses permitted by zoning. Immediate occupancy is available with flexible lease terms.
- Le taux comprend les services publics, les services de bâtiment et les dépenses immobilières.
- Convient pour 3 à 10 personnes
- Air central et chauffage
- Éclairage accentué
- Monument and Storefront Signage Available
- Large Front Windows with Natural Light
- Disposition du plan d’étage ouverte en général
- Espace en excellent état
- Salle de bains privée
- Directly Across from City Hall & Fire Department
- On-Site Parking
| Espace | Taille | Terme | Taux de location | Utilisation de l’espace | Aménagement | Disponible |
| 1er étage, ste A | 1 150 pi² | Négociable | 24,41 $ CAD/pi²/an 2,03 $ CAD/pi²/mois 28 076 $ CAD/an 2 340 $ CAD/mois | Bureau | selon spécifications | Maintenant |
1er étage, ste A
| Taille |
| 1 150 pi² |
| Terme |
| Négociable |
| Taux de location |
| 24,41 $ CAD/pi²/an 2,03 $ CAD/pi²/mois 28 076 $ CAD/an 2 340 $ CAD/mois |
| Utilisation de l’espace |
| Bureau |
| Aménagement |
| selon spécifications |
| Disponible |
| Maintenant |
1er étage, ste A
| Taille | 1 150 pi² |
| Terme | Négociable |
| Taux de location | 24,41 $ CAD/pi²/an |
| Utilisation de l’espace | Bureau |
| Aménagement | selon spécifications |
| Disponible | Maintenant |
Suite A consists of approximately 1,150 square feet of move-in-ready office space featuring an open work area, reception area, multiple workstations, private restroom, utility/storage area, and expansive storefront windows providing abundant natural light. The end-cap location offers excellent visibility and signage exposure along Oakwood Boulevard. The suite is well suited for professional offices, insurance agencies, real estate firms, medical or consulting practices, accounting services, travel agencies, and other service-oriented businesses permitted by zoning. Immediate occupancy is available with flexible lease terms.
- Le taux comprend les services publics, les services de bâtiment et les dépenses immobilières.
- Disposition du plan d’étage ouverte en général
- Convient pour 3 à 10 personnes
- Espace en excellent état
- Air central et chauffage
- Salle de bains privée
- Éclairage accentué
- Directly Across from City Hall & Fire Department
- Monument and Storefront Signage Available
- On-Site Parking
- Large Front Windows with Natural Light
Aperçu de la propriété
Melvindale Plaza is a recently renovated multi-tenant commercial property prominently situated along Oakwood Boulevard in Melvindale, Michigan. The property offers excellent visibility, ample on-site parking, monument and storefront signage opportunities, and convenient access to Allen Road, Dix Avenue, I-75, and I-94. Located directly across from Melvindale City Hall and the Fire Department, the plaza serves businesses seeking a professional setting with strong local exposure and accessibility throughout the Downriver and Dearborn markets.
- Affichage
- Climatisation
Faits sur la propriété
Sélectionner des locataires
- Étage
- Nom du locataire
- Secteur
- 1ᵉʳ
- Simon & Associates Real Estate
- Immobilier


Présenté par

Melvindale Plaza LLC | 3065 Oakwood Blvd
Hmm, il semble y avoir eu une erreur lors de l’envoi de votre message. Veuillez réessayer.
Merci! Votre message a été envoyé.