Votre courriel a été envoyé.

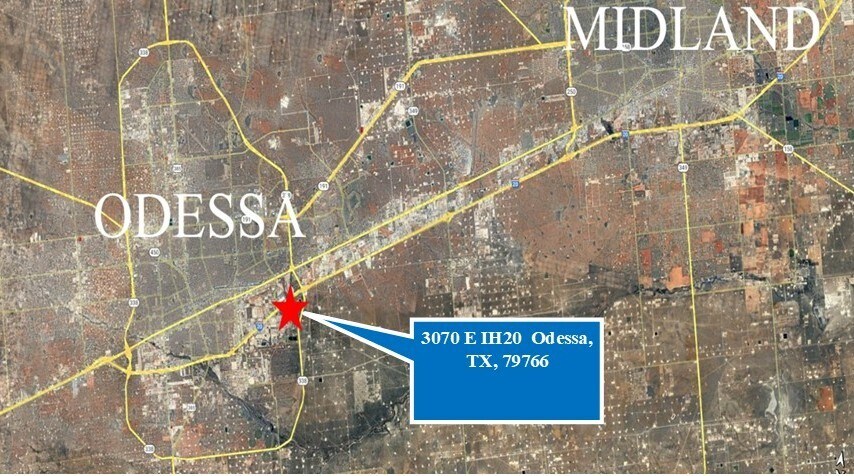
3070 IH20 33 000 pi² d'espace disponible • Industriel • Odessa, TX 79766
Certaines informations ont été traduites automatiquement.
Faits saillants
- Located on IH-20 frontage in Saulsbury Industrial Park
- City water and utility services
- Surrounded by established industrial businesses
- ±5.84-acre site within Odessa city limits
- Nearby E Loop 338 and JBS Parkway connectivity
- Quick access to Odessa and Midland distribution routes
Caractéristiques
Tous les espaces disponibles(1)
Afficher les taux de location en
- Espace
- Taille
- Terme
- Taux de location
- Utilisation de l’espace
- Aménagement
- Disponible
This industrial space combines modern office and functional shop areas for a versatile lease opportunity. The office layout includes 12 private offices, a reception area, large conference room, and multiple support spaces. The shop offers 13 drive-thru bays with overhead doors, 480V 3-phase power, and an adjacent wash bay, supported by ±2,000 SF of covered parking. Its design accommodates heavy industrial operations with seamless access to IH-20.
- Le taux de location ne comprend pas les services publics, les services de bâtiment ou les dépenses immobilières.
- 10 accès plain-pied
- 12 private offices with reception and conference
- 13 drive-thru bays with overhead doors
- Dedicated wash bay at rear of shop
- Comprend 3 500 pi² d’espace de bureau dédié
- Espace en excellent état
- ±2,000 SF covered parking at building front
- 480V/3-phase power for heavy-duty operations
- Easy IH-20 access from service road
| Espace | Taille | Terme | Taux de location | Utilisation de l’espace | Aménagement | Disponible |
| 1er étage | 33 000 pi² | Négociable | Sur demande Sur demande Sur demande Sur demande | Industriel | construction complète | À déterminer |
1er étage
| Taille |
| 33 000 pi² |
| Terme |
| Négociable |
| Taux de location |
| Sur demande Sur demande Sur demande Sur demande |
| Utilisation de l’espace |
| Industriel |
| Aménagement |
| construction complète |
| Disponible |
| À déterminer |
1er étage
| Taille | 33 000 pi² |
| Terme | Négociable |
| Taux de location | Sur demande |
| Utilisation de l’espace | Industriel |
| Aménagement | construction complète |
| Disponible | À déterminer |
This industrial space combines modern office and functional shop areas for a versatile lease opportunity. The office layout includes 12 private offices, a reception area, large conference room, and multiple support spaces. The shop offers 13 drive-thru bays with overhead doors, 480V 3-phase power, and an adjacent wash bay, supported by ±2,000 SF of covered parking. Its design accommodates heavy industrial operations with seamless access to IH-20.
- Le taux de location ne comprend pas les services publics, les services de bâtiment ou les dépenses immobilières.
- Comprend 3 500 pi² d’espace de bureau dédié
- 10 accès plain-pied
- Espace en excellent état
- 12 private offices with reception and conference
- ±2,000 SF covered parking at building front
- 13 drive-thru bays with overhead doors
- 480V/3-phase power for heavy-duty operations
- Dedicated wash bay at rear of shop
- Easy IH-20 access from service road
Aperçu de la propriété
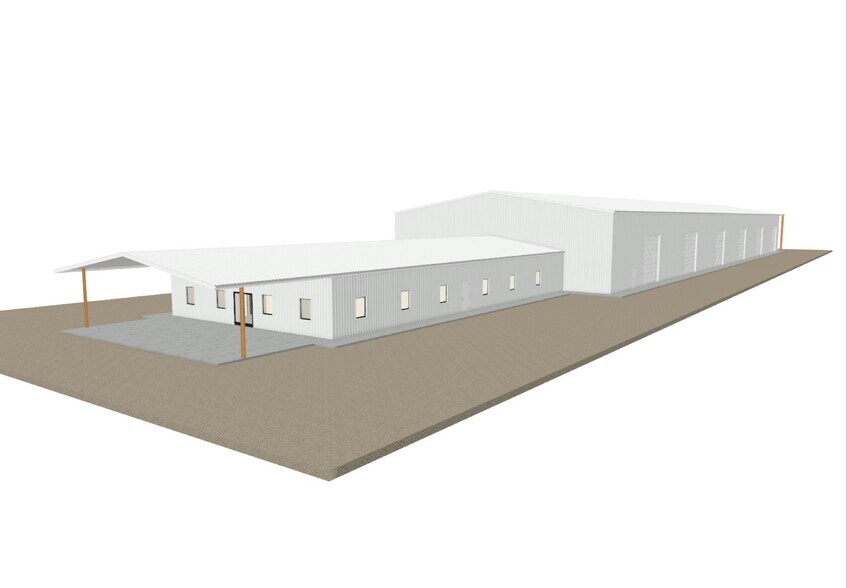
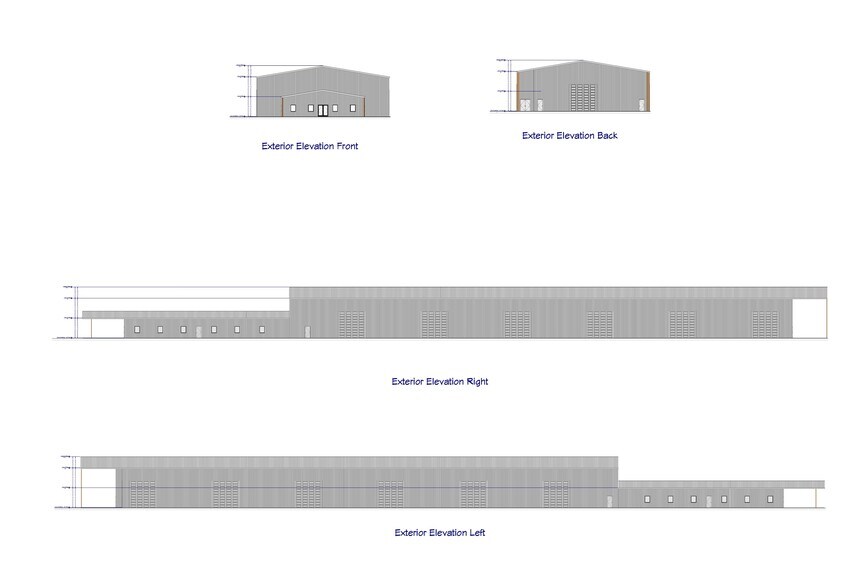
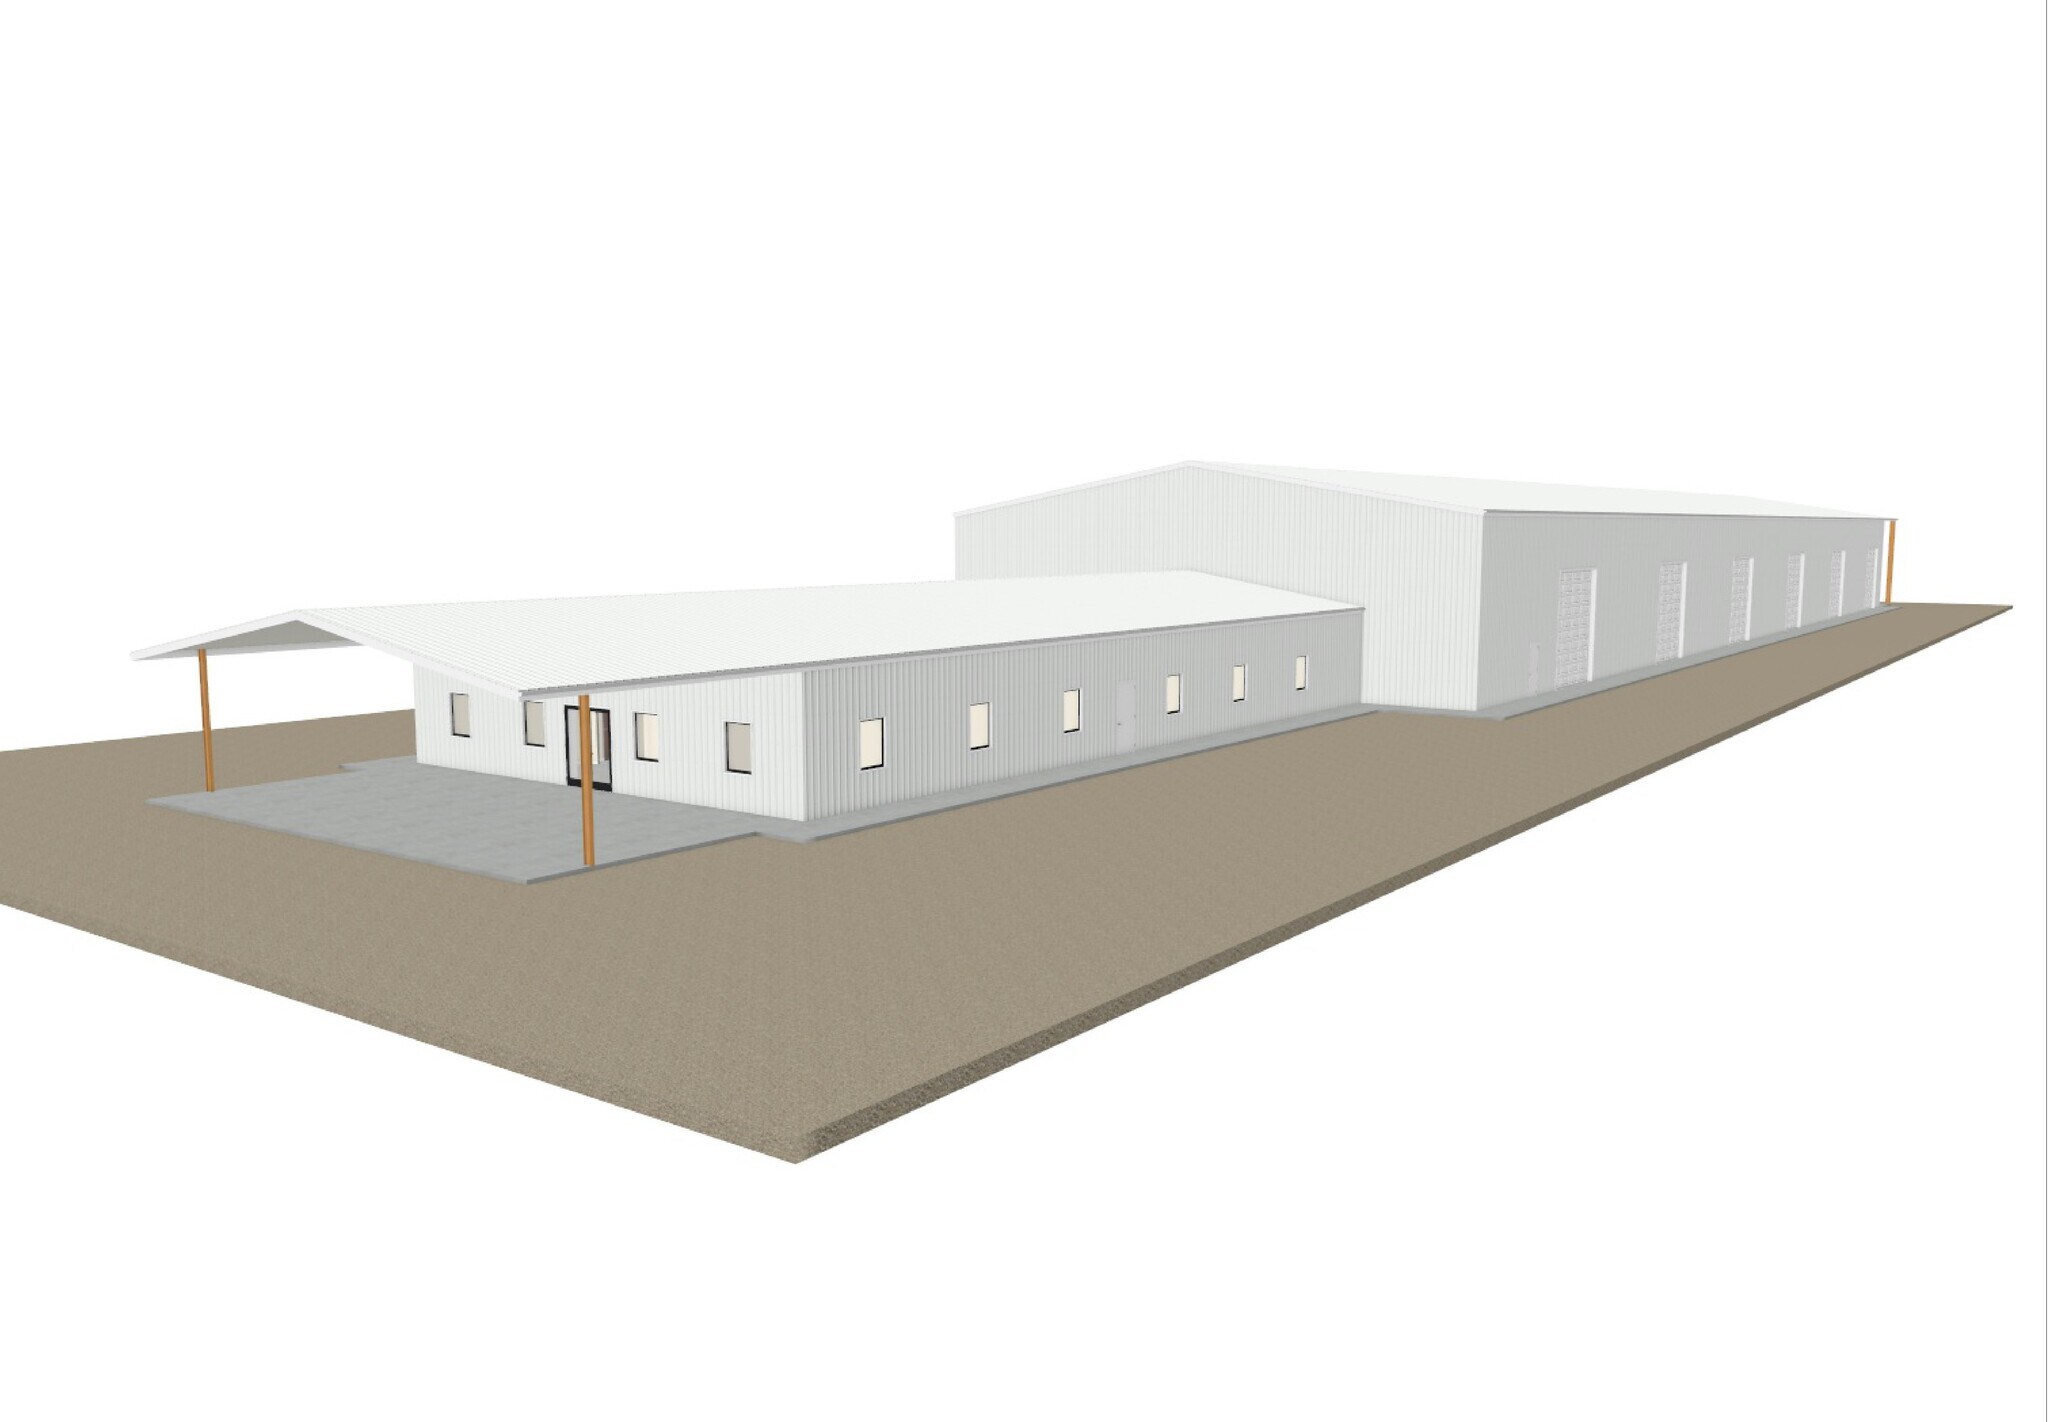
Industrial Lease Property to be constructed in Odessa: 3070 E IH20, Odessa, TX, 79766 EXPECTED COMPLETION: SEPTEMBER 2026 NOTE: Attached photos are not of subject property, but of a similar property within the Industrial Park. They convey an idea of the build style of the subject building. AA First-Class Facility to be Located In Saulsbury Industrial Park. Excellent location, with easy access to IH20 and Loop 338. Fully-fenced +/- 5.84-acre crushed asphalt yard. As currently planned, building to be +/- 33,000 SF overall , with +/-5,000 SF Office Space, and +/-24,000 SF of Shop Space. +/-12,000 SF awning for covered parking at the front of the building, and a +/-2,000 SF Covered Wash Bay. Office space to consist of 12 offices, a reception area, a large conference room, a men's and women's restroom, kitchen, break room, supply closet, print room, plus a shop restroom & shower.1,250 SF awning for covered parking at the front of the building. PLEASE ASK AGENT FOR CURRENT, UPDATED FLOORPLAN. Shop features 6 drive-thru bays, with (13) 16' x 16' automatic overhead doors (one door in rear). Wash Bay on rear of shop. 600 amp, 480 v 3-Phase electricity on site. Located in the City, with City Water & Utilities. Access from JBS Parkway, close to Loop 338. Property features E IH20 eastbound access road frontage. This location offers excellent access for transportation, distribution, and service operations throughout the Permian Basin. Call Kirk Strahan at (432)-661-8704 for more information.
Faits sur l’installation entrepôt


Présenté par
3070 IH20
Hmm, il semble y avoir eu une erreur lors de l’envoi de votre message. Veuillez réessayer.
Merci! Votre message a été envoyé.