Votre courriel a été envoyé.
3076 Scranton Rd & 1914 Clark Ave 7 260–17 227 pi² d'espace disponible • Industriel • Cleveland, OH 44109
Certaines informations ont été traduites automatiquement.
Faits saillants
- Flexible floor plans with potential for customization to tenant requirements.
- On-site parking to accommodate staff and visitors.
Caractéristiques
Tous les espaces disponibles(2)
Afficher les taux de location en
- Espace
- Taille
- Terme
- Taux de location
- Utilisation de l’espace
- Aménagement
- Disponible
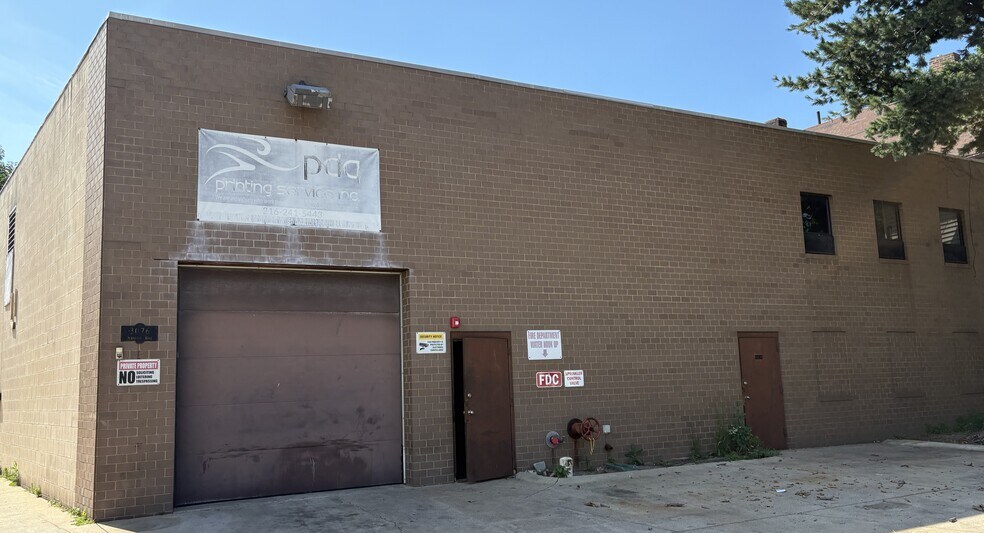
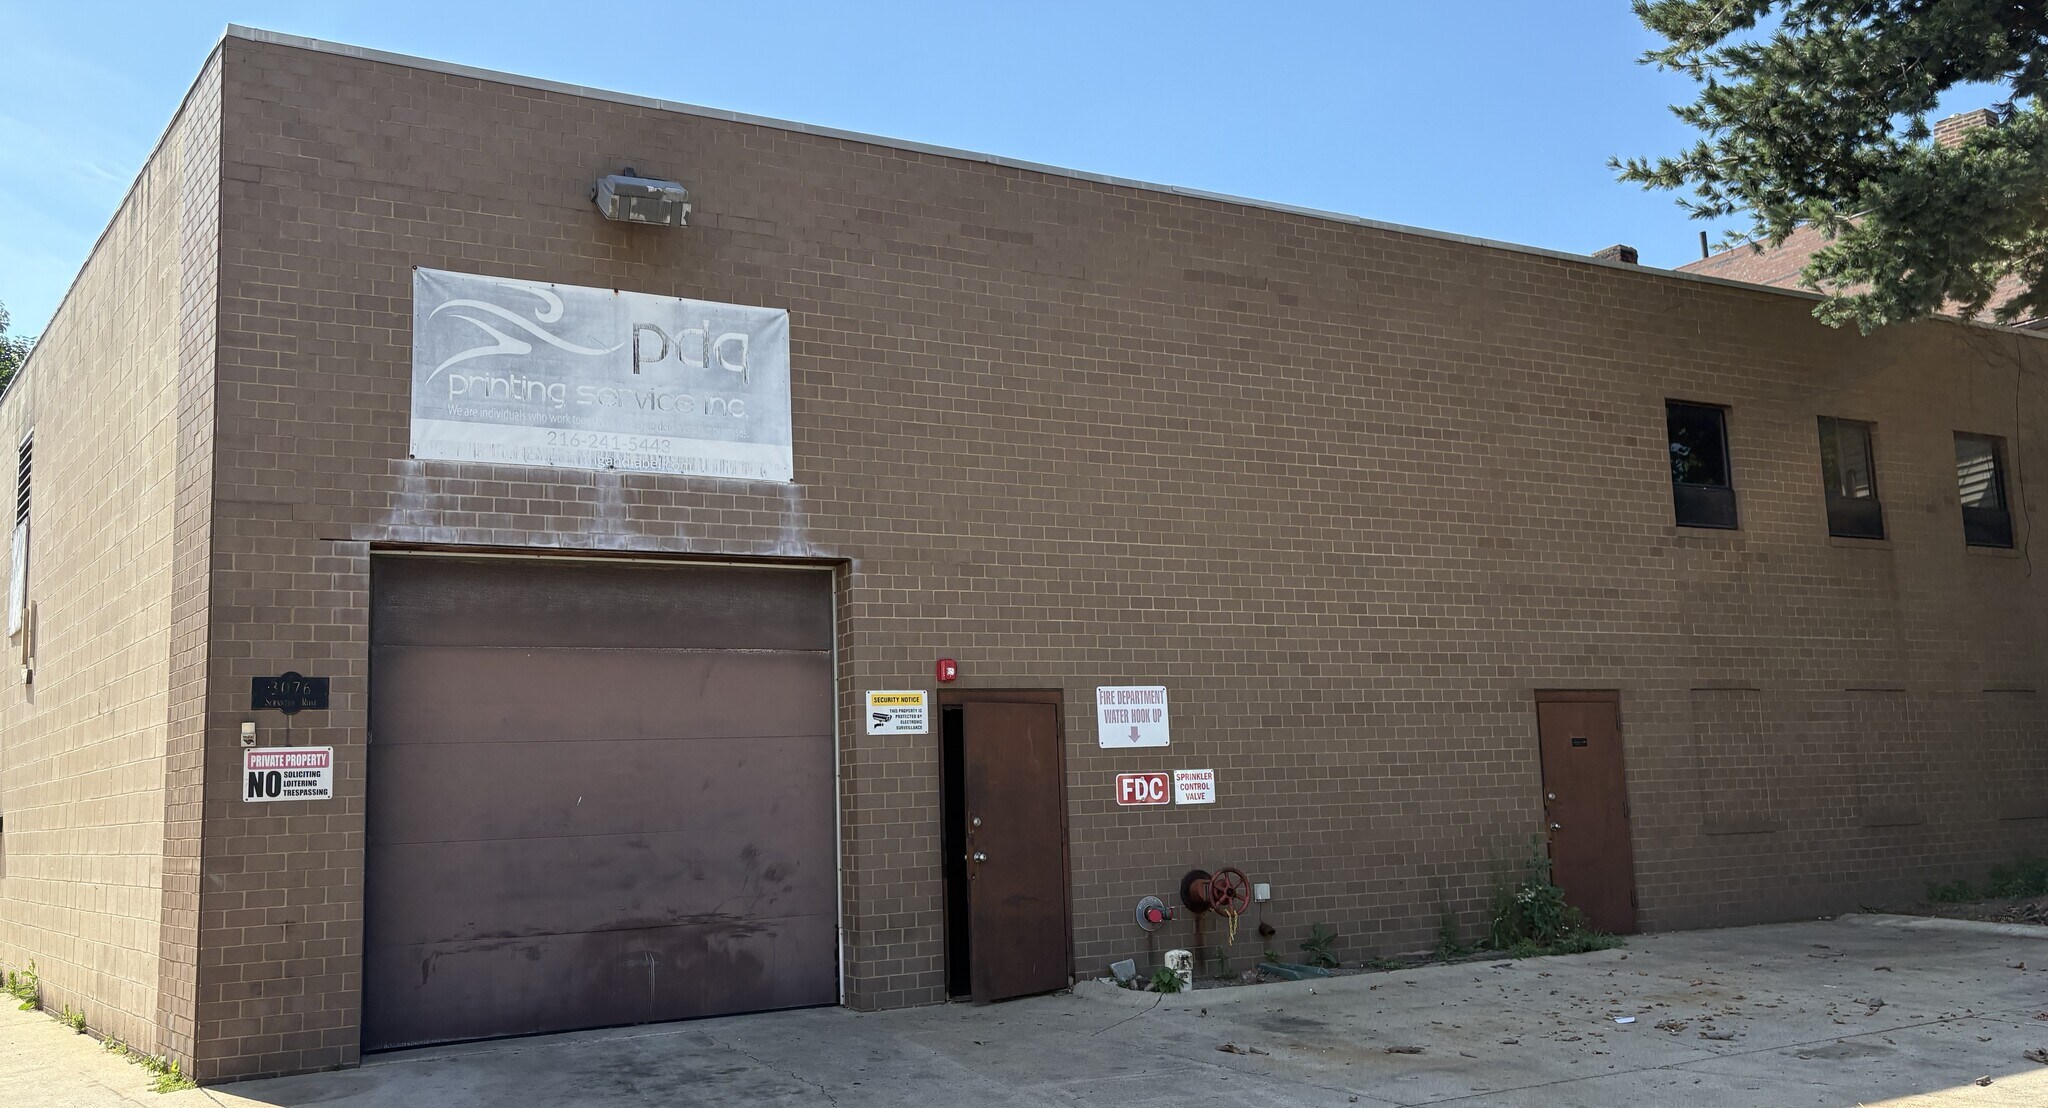
The properties include two main buildings and an adjoining pressroom area on Scranton Road and Clark Avenue in Cleveland, Ohio. Scranton is zoned for multi-family with usage approved as a print shop and features upstairs office and bathroom space, three ground-level garage doors, and multiple points of ingress and egress. Clark Avenue is zoned for local retail and includes three garage doors providing access from Clark Avenue, a shared parking lot, and a back loading dock tied to another lot on Twinkie Lane. Both structures connect through the pressroom, which can provide added space and flexibility. All buildings utilize shared utilities for gas and fire safety systems, while electricity is separately metered.
- Le taux de location ne comprend pas les services publics, les services de bâtiment ou les dépenses immobilières.
- 1 quai de chargement
- 3 accès plain-pied
The properties include two main buildings and an adjoining pressroom area on Scranton Road and Clark Avenue in Cleveland, Ohio. Scranton is zoned for multi-family with usage approved as a print shop and features upstairs office and bathroom space, three ground-level garage doors, and multiple points of ingress and egress. Clark Avenue is zoned for local retail and includes three garage doors providing access from Clark Avenue, a shared parking lot, and a back loading dock tied to another lot on Twinkie Lane. Both structures connect through the pressroom, which can provide added space and flexibility. All buildings utilize shared utilities for gas and fire safety systems, while electricity is separately metered.
- Le taux de location ne comprend pas les services publics, les services de bâtiment ou les dépenses immobilières.
- 3 accès plain-pied
- Includes mezzanine space with built out offices
- Comprend 1 280 pi² d’espace de bureau dédié
- 1 quai de chargement
| Espace | Taille | Terme | Taux de location | Utilisation de l’espace | Aménagement | Disponible |
| 1er étage - 1914 Clark | 7 260 pi² | 1-10 ans | 8,27 $ CAD/pi²/an 0,69 $ CAD/pi²/mois 60 067 $ CAD/an 5 006 $ CAD/mois | Industriel | construction complète | 30 jours |
| 1er étage - 3076 Scranton | 9 967 pi² | 1-10 ans | 8,27 $ CAD/pi²/an 0,69 $ CAD/pi²/mois 82 463 $ CAD/an 6 872 $ CAD/mois | Industriel | construction complète | 30 jours |
1er étage - 1914 Clark
| Taille |
| 7 260 pi² |
| Terme |
| 1-10 ans |
| Taux de location |
| 8,27 $ CAD/pi²/an 0,69 $ CAD/pi²/mois 60 067 $ CAD/an 5 006 $ CAD/mois |
| Utilisation de l’espace |
| Industriel |
| Aménagement |
| construction complète |
| Disponible |
| 30 jours |
1er étage - 3076 Scranton
| Taille |
| 9 967 pi² |
| Terme |
| 1-10 ans |
| Taux de location |
| 8,27 $ CAD/pi²/an 0,69 $ CAD/pi²/mois 82 463 $ CAD/an 6 872 $ CAD/mois |
| Utilisation de l’espace |
| Industriel |
| Aménagement |
| construction complète |
| Disponible |
| 30 jours |
1er étage - 1914 Clark
| Taille | 7 260 pi² |
| Terme | 1-10 ans |
| Taux de location | 8,27 $ CAD/pi²/an |
| Utilisation de l’espace | Industriel |
| Aménagement | construction complète |
| Disponible | 30 jours |
The properties include two main buildings and an adjoining pressroom area on Scranton Road and Clark Avenue in Cleveland, Ohio. Scranton is zoned for multi-family with usage approved as a print shop and features upstairs office and bathroom space, three ground-level garage doors, and multiple points of ingress and egress. Clark Avenue is zoned for local retail and includes three garage doors providing access from Clark Avenue, a shared parking lot, and a back loading dock tied to another lot on Twinkie Lane. Both structures connect through the pressroom, which can provide added space and flexibility. All buildings utilize shared utilities for gas and fire safety systems, while electricity is separately metered.
- Le taux de location ne comprend pas les services publics, les services de bâtiment ou les dépenses immobilières.
- 3 accès plain-pied
- 1 quai de chargement
1er étage - 3076 Scranton
| Taille | 9 967 pi² |
| Terme | 1-10 ans |
| Taux de location | 8,27 $ CAD/pi²/an |
| Utilisation de l’espace | Industriel |
| Aménagement | construction complète |
| Disponible | 30 jours |
The properties include two main buildings and an adjoining pressroom area on Scranton Road and Clark Avenue in Cleveland, Ohio. Scranton is zoned for multi-family with usage approved as a print shop and features upstairs office and bathroom space, three ground-level garage doors, and multiple points of ingress and egress. Clark Avenue is zoned for local retail and includes three garage doors providing access from Clark Avenue, a shared parking lot, and a back loading dock tied to another lot on Twinkie Lane. Both structures connect through the pressroom, which can provide added space and flexibility. All buildings utilize shared utilities for gas and fire safety systems, while electricity is separately metered.
- Le taux de location ne comprend pas les services publics, les services de bâtiment ou les dépenses immobilières.
- Comprend 1 280 pi² d’espace de bureau dédié
- 3 accès plain-pied
- 1 quai de chargement
- Includes mezzanine space with built out offices
Aperçu de la propriété
Three interconnected properties in a central Cleveland location offer exceptional versatility for light industrial, warehouse, and creative commercial uses. The Scranton Building spans nearly 10,000 square feet and includes three ground-level garage doors with 12- and 14-foot clearances, multiple bathrooms, and a dedicated office area on the second floor with a full bath and storage. The adjacent Clark Avenue building adds 4,080 square feet with three convenient loading points, including a back loading dock and access to a shared parking lot.
Faits sur l’installation entrepôt
Sélectionner des locataires
- Étage
- Nom du locataire
- 1ᵉʳ
- Ohio City Moving and Storage


Présenté par
Nicklos & Company Inc.
3076 Scranton Rd & 1914 Clark Ave
Hmm, il semble y avoir eu une erreur lors de l’envoi de votre message. Veuillez réessayer.
Merci! Votre message a été envoyé.