Votre courriel a été envoyé.

Argyle Business Park Argyle, TX 76226 2 100–23 400 pi² d'espace disponible
Certaines informations ont été traduites automatiquement.
Faits saillants du parc
- Unités flexibles industrielles de 2 400 à 12 000 SF disponibles dans un bâtiment complet. Plusieurs unités peuvent être combinées.
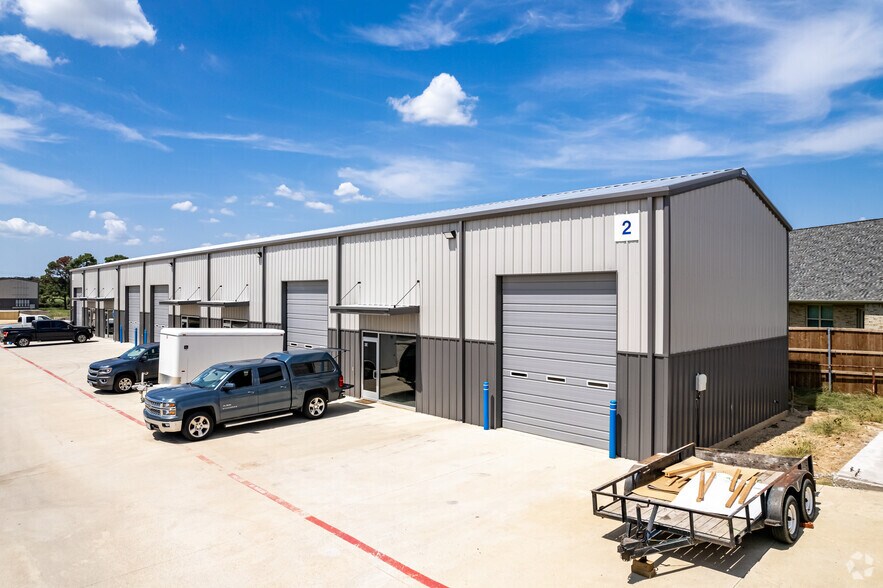
- Plafond de 22 pi et portes en baie de 14 pi. Hauts plafonds disponibles pour une mezzanine supplémentaire.
- Situé dans la juridiction du comté de Denton. Aucun zonage de la ville.
- L'espace Shell peut être personnalisé par locataire (bureaux supplémentaires, salles de bain, mezzanine, etc.)
- Stationnement supplémentaire à débordement dans le parc d'affaires.
Faits sur le parc
Caractéristiques et commodités
- Mezzanine
- Affichage
- CVCA contrôlé par le locataire
- Climatisation
Tous les espaces disponibles(6)
Afficher les taux de location en
- Espace
- Taille
- Terme
- Taux de location
- Utilisation de l’espace
- Aménagement
- Disponible

Versatile 4,800 SF second-generation industrial flex space offering an excellent combination of finished office, warehouse, and additional mezzanine space. The unit combines two storefronts and is positioned on the end cap of the building near overflow parking, providing added convenience, accessibility, and flexibility. SPACE FEATURES: - 4,800 SF Ground-Floor Space - 2,030 SF Office - 2,770 SF Warehouse - 788 SF Mezzanine – additional usable space - Two Bay Doors - Two Combined Storefronts - Full HVAC throughout unit - Three Phase Power - Private Restroom - Second-Generation Space - End-Cap Location - Convenient access to overflow parking Offered on an Industrial Gross lease structure with NO NNN charges, providing tenants with a simpler and more predictable occupancy cost without the additional NNN expenses commonly charged at industrial properties. COUNTY LOCATION – NO ZONING RESTRICTIONS Located in the county with no municipal zoning restrictions, providing businesses with significantly greater flexibility in potential uses than many properties located within city limits. This makes the space particularly attractive for businesses and operators that may have difficulty finding appropriately zoned space elsewhere. The combination of office, warehouse, mezzanine, two bay doors, end-cap positioning, and flexible use potential makes this an excellent fit for a broad range of businesses, including contractors, service companies, specialty trades, light industrial users, distributors, e-commerce businesses, equipment and parts companies, showroom/warehouse operations, sports groups and businesses requiring office and operational space under one roof. The existing second-generation improvements can also allow a new tenant to become operational quickly without the time and expense associated with building out a typical shell space.
- Le taux inscrit peut ne pas comprendre certains services publics, les services de bâtiment et les dépenses immobilières.
- Espace en excellent état
- Air central et chauffage
- Industrial Gross Lease. No NNN.
- Mezzanine Space in Unit
- No City Zoning Requirements
- Comprend 2 030 pi² d’espace de bureau dédié
- 2 accès plain-pied
- Hauts plafonds
- Full HVAC throughout unit
- End Cap Location
Versatile 4,800 SF second-generation industrial flex space offering an excellent combination of finished office, warehouse, and additional mezzanine space. The unit combines two storefronts and is positioned on the end cap of the building near overflow parking, providing added convenience, accessibility, and flexibility. SPACE FEATURES: - 4,800 SF Ground-Floor Space - 2,030 SF Office - 2,770 SF Warehouse - 788 SF Mezzanine – additional usable space - Two Bay Doors - Two Combined Storefronts - Full HVAC throughout unit - Three Phase Power - Private Restroom - Second-Generation Space - End-Cap Location - Convenient access to overflow parking Offered on an Industrial Gross lease structure with NO NNN charges, providing tenants with a simpler and more predictable occupancy cost without the additional NNN expenses commonly charged at industrial properties. COUNTY LOCATION – NO ZONING RESTRICTIONS Located in the county with no municipal zoning restrictions, providing businesses with significantly greater flexibility in potential uses than many properties located within city limits. This makes the space particularly attractive for businesses and operators that may have difficulty finding appropriately zoned space elsewhere. The combination of office, warehouse, mezzanine, two bay doors, end-cap positioning, and flexible use potential makes this an excellent fit for a broad range of businesses, including contractors, service companies, specialty trades, light industrial users, distributors, e-commerce businesses, equipment and parts companies, showroom/warehouse operations, sports groups and businesses requiring office and operational space under one roof. The existing second-generation improvements can also allow a new tenant to become operational quickly without the time and expense associated with building out a typical shell space.
- Le taux inscrit peut ne pas comprendre certains services publics, les services de bâtiment et les dépenses immobilières.
- 2 accès plain-pied
- Industrial Gross Lease. No NNN.
- Mezzanine Space in Unit
- No City Zoning Requirements
- Comprend 2 030 pi² d’espace de bureau dédié
- Espace en excellent état
- Full HVAC throughout unit
- End Cap Location

2,100 Total SF Unit with one office and one bathroom Phase 3 power 22' high ceiling One 14' roll up door Full HVAC throughout unit Lease is industrial gross and does not include CAM's or NNN. Water and septic is paid for by business park.
- Le taux inscrit peut ne pas comprendre certains services publics, les services de bâtiment et les dépenses immobilières.
- Espace en excellent état
- Aire de réception
- Full HVAC throughout unit
- Three-Phase Power
- 1 accès plain-pied
- Air central et chauffage
- Industrial Gross Lease. No NNN
- 22' High Ceiling
- No City Zoning Requirements

2,100 Total SF Unit with one office and one bathroom Three-Phase Power 22' high ceiling One 14' roll up door Full HVAC throughout unit Lease is industrial gross and does not include CAM's or NNN. Water and septic is paid for by business park.
- Le taux inscrit peut ne pas comprendre certains services publics, les services de bâtiment et les dépenses immobilières.
- 1 accès plain-pied
- Bureaux partitionnés
- Industrial Gross Lease. No NNN
- 22' High Ceiling
- No City Zoning Requirements
- Espace en excellent état
- Air central et chauffage
- Hauts plafonds
- Full HVAC throughout unit
- Three-Phase Power
4,800 Total SF Unit with two bathrooms Three-Phase Power 22' high ceiling Three 14' roll up doors Unit is located near the front of the business park near the entrance with close access to additional parking Lease is industrial gross and does not include CAM's or NNN. Water and septic is paid for by business park.
- Le taux inscrit peut ne pas comprendre certains services publics, les services de bâtiment et les dépenses immobilières.
- 2 accès plain-pied
- Hauts plafonds
- Full HVAC throughout unit
- Three-Phase Power
- Espace en excellent état
- Air central et chauffage
- Industrial Gross Lease. No NNN.
- 22' High Ceiling
- No City Zoning Requirements

4,800 Total SF Unit with two bathrooms Three-Phase Power 22' high ceiling Three 14' roll up doors Unit is located near the front of the business park near the entrance with close access to additional parking Lease is industrial gross and does not include CAM's or NNN. Water and septic is paid for by business park.
- 2 accès plain-pied
- Air central et chauffage
- Full HVAC throughout unit
- Three-Phase Power
- Espace en excellent état
- Industrial Gross Lease. No NNN.
- 22' High Ceiling
- No City Zoning Requirements
| Espace | Taille | Terme | Taux de location | Utilisation de l’espace | Aménagement | Disponible |
| 1er étage - 11AB | 4 800 pi² | Négociable | Sur demande Sur demande Sur demande Sur demande | Flex | construction complète | Maintenant |
| 1er étage - 11AB | 4 800 pi² | Négociable | Sur demande Sur demande Sur demande Sur demande | Industriel | construction complète | Maintenant |
| 1er étage - 13A | 2 100 pi² | Négociable | Sur demande Sur demande Sur demande Sur demande | Industriel | construction complète | Maintenant |
| 1er étage - 13A | 2 100 pi² | Négociable | Sur demande Sur demande Sur demande Sur demande | Flex | construction complète | Maintenant |
| 1er étage - 5DE | 4 800 pi² | Négociable | Sur demande Sur demande Sur demande Sur demande | Flex | construction complète | Maintenant |
| 1er étage - 5DE | 4 800 pi² | Négociable | Sur demande Sur demande Sur demande Sur demande | Industriel | construction partielle | Maintenant |
308 E FM 1830 - 1er étage - 11AB
308 E FM 1830 - 1er étage - 11AB
308 E FM 1830 - 1er étage - 13A
308 E FM 1830 - 1er étage - 13A
308 E FM 1830 - 1er étage - 5DE
308 E FM 1830 - 1er étage - 5DE
308 E FM 1830 - 1er étage - 11AB
| Taille | 4 800 pi² |
| Terme | Négociable |
| Taux de location | Sur demande |
| Utilisation de l’espace | Flex |
| Aménagement | construction complète |
| Disponible | Maintenant |
Versatile 4,800 SF second-generation industrial flex space offering an excellent combination of finished office, warehouse, and additional mezzanine space. The unit combines two storefronts and is positioned on the end cap of the building near overflow parking, providing added convenience, accessibility, and flexibility. SPACE FEATURES: - 4,800 SF Ground-Floor Space - 2,030 SF Office - 2,770 SF Warehouse - 788 SF Mezzanine – additional usable space - Two Bay Doors - Two Combined Storefronts - Full HVAC throughout unit - Three Phase Power - Private Restroom - Second-Generation Space - End-Cap Location - Convenient access to overflow parking Offered on an Industrial Gross lease structure with NO NNN charges, providing tenants with a simpler and more predictable occupancy cost without the additional NNN expenses commonly charged at industrial properties. COUNTY LOCATION – NO ZONING RESTRICTIONS Located in the county with no municipal zoning restrictions, providing businesses with significantly greater flexibility in potential uses than many properties located within city limits. This makes the space particularly attractive for businesses and operators that may have difficulty finding appropriately zoned space elsewhere. The combination of office, warehouse, mezzanine, two bay doors, end-cap positioning, and flexible use potential makes this an excellent fit for a broad range of businesses, including contractors, service companies, specialty trades, light industrial users, distributors, e-commerce businesses, equipment and parts companies, showroom/warehouse operations, sports groups and businesses requiring office and operational space under one roof. The existing second-generation improvements can also allow a new tenant to become operational quickly without the time and expense associated with building out a typical shell space.
- Le taux inscrit peut ne pas comprendre certains services publics, les services de bâtiment et les dépenses immobilières.
- Comprend 2 030 pi² d’espace de bureau dédié
- Espace en excellent état
- 2 accès plain-pied
- Air central et chauffage
- Hauts plafonds
- Industrial Gross Lease. No NNN.
- Full HVAC throughout unit
- Mezzanine Space in Unit
- End Cap Location
- No City Zoning Requirements
308 E FM 1830 - 1er étage - 11AB
| Taille | 4 800 pi² |
| Terme | Négociable |
| Taux de location | Sur demande |
| Utilisation de l’espace | Industriel |
| Aménagement | construction complète |
| Disponible | Maintenant |
Versatile 4,800 SF second-generation industrial flex space offering an excellent combination of finished office, warehouse, and additional mezzanine space. The unit combines two storefronts and is positioned on the end cap of the building near overflow parking, providing added convenience, accessibility, and flexibility. SPACE FEATURES: - 4,800 SF Ground-Floor Space - 2,030 SF Office - 2,770 SF Warehouse - 788 SF Mezzanine – additional usable space - Two Bay Doors - Two Combined Storefronts - Full HVAC throughout unit - Three Phase Power - Private Restroom - Second-Generation Space - End-Cap Location - Convenient access to overflow parking Offered on an Industrial Gross lease structure with NO NNN charges, providing tenants with a simpler and more predictable occupancy cost without the additional NNN expenses commonly charged at industrial properties. COUNTY LOCATION – NO ZONING RESTRICTIONS Located in the county with no municipal zoning restrictions, providing businesses with significantly greater flexibility in potential uses than many properties located within city limits. This makes the space particularly attractive for businesses and operators that may have difficulty finding appropriately zoned space elsewhere. The combination of office, warehouse, mezzanine, two bay doors, end-cap positioning, and flexible use potential makes this an excellent fit for a broad range of businesses, including contractors, service companies, specialty trades, light industrial users, distributors, e-commerce businesses, equipment and parts companies, showroom/warehouse operations, sports groups and businesses requiring office and operational space under one roof. The existing second-generation improvements can also allow a new tenant to become operational quickly without the time and expense associated with building out a typical shell space.
- Le taux inscrit peut ne pas comprendre certains services publics, les services de bâtiment et les dépenses immobilières.
- Comprend 2 030 pi² d’espace de bureau dédié
- 2 accès plain-pied
- Espace en excellent état
- Industrial Gross Lease. No NNN.
- Full HVAC throughout unit
- Mezzanine Space in Unit
- End Cap Location
- No City Zoning Requirements
308 E FM 1830 - 1er étage - 13A
| Taille | 2 100 pi² |
| Terme | Négociable |
| Taux de location | Sur demande |
| Utilisation de l’espace | Industriel |
| Aménagement | construction complète |
| Disponible | Maintenant |
2,100 Total SF Unit with one office and one bathroom Phase 3 power 22' high ceiling One 14' roll up door Full HVAC throughout unit Lease is industrial gross and does not include CAM's or NNN. Water and septic is paid for by business park.
- Le taux inscrit peut ne pas comprendre certains services publics, les services de bâtiment et les dépenses immobilières.
- 1 accès plain-pied
- Espace en excellent état
- Air central et chauffage
- Aire de réception
- Industrial Gross Lease. No NNN
- Full HVAC throughout unit
- 22' High Ceiling
- Three-Phase Power
- No City Zoning Requirements
308 E FM 1830 - 1er étage - 13A
| Taille | 2 100 pi² |
| Terme | Négociable |
| Taux de location | Sur demande |
| Utilisation de l’espace | Flex |
| Aménagement | construction complète |
| Disponible | Maintenant |
2,100 Total SF Unit with one office and one bathroom Three-Phase Power 22' high ceiling One 14' roll up door Full HVAC throughout unit Lease is industrial gross and does not include CAM's or NNN. Water and septic is paid for by business park.
- Le taux inscrit peut ne pas comprendre certains services publics, les services de bâtiment et les dépenses immobilières.
- Espace en excellent état
- 1 accès plain-pied
- Air central et chauffage
- Bureaux partitionnés
- Hauts plafonds
- Industrial Gross Lease. No NNN
- Full HVAC throughout unit
- 22' High Ceiling
- Three-Phase Power
- No City Zoning Requirements
308 E FM 1830 - 1er étage - 5DE
| Taille | 4 800 pi² |
| Terme | Négociable |
| Taux de location | Sur demande |
| Utilisation de l’espace | Flex |
| Aménagement | construction complète |
| Disponible | Maintenant |
4,800 Total SF Unit with two bathrooms Three-Phase Power 22' high ceiling Three 14' roll up doors Unit is located near the front of the business park near the entrance with close access to additional parking Lease is industrial gross and does not include CAM's or NNN. Water and septic is paid for by business park.
- Le taux inscrit peut ne pas comprendre certains services publics, les services de bâtiment et les dépenses immobilières.
- Espace en excellent état
- 2 accès plain-pied
- Air central et chauffage
- Hauts plafonds
- Industrial Gross Lease. No NNN.
- Full HVAC throughout unit
- 22' High Ceiling
- Three-Phase Power
- No City Zoning Requirements
308 E FM 1830 - 1er étage - 5DE
| Taille | 4 800 pi² |
| Terme | Négociable |
| Taux de location | Sur demande |
| Utilisation de l’espace | Industriel |
| Aménagement | construction partielle |
| Disponible | Maintenant |
4,800 Total SF Unit with two bathrooms Three-Phase Power 22' high ceiling Three 14' roll up doors Unit is located near the front of the business park near the entrance with close access to additional parking Lease is industrial gross and does not include CAM's or NNN. Water and septic is paid for by business park.
- 2 accès plain-pied
- Espace en excellent état
- Air central et chauffage
- Industrial Gross Lease. No NNN.
- Full HVAC throughout unit
- 22' High Ceiling
- Three-Phase Power
- No City Zoning Requirements
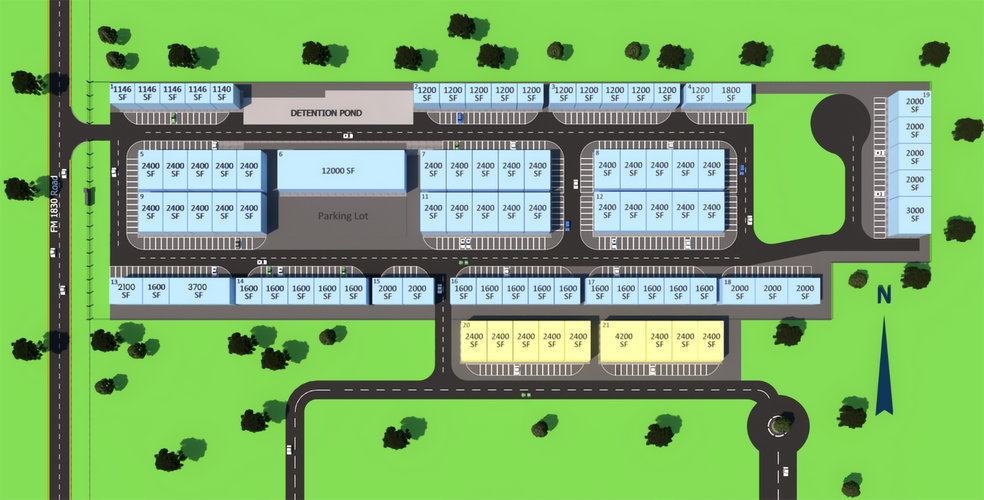
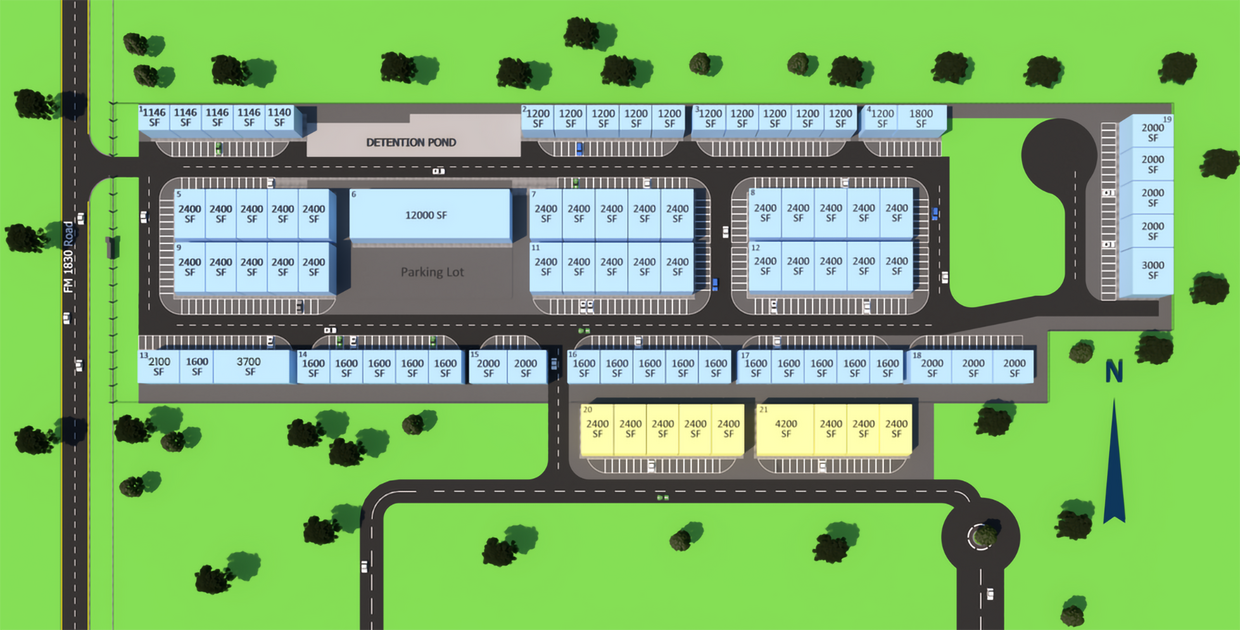
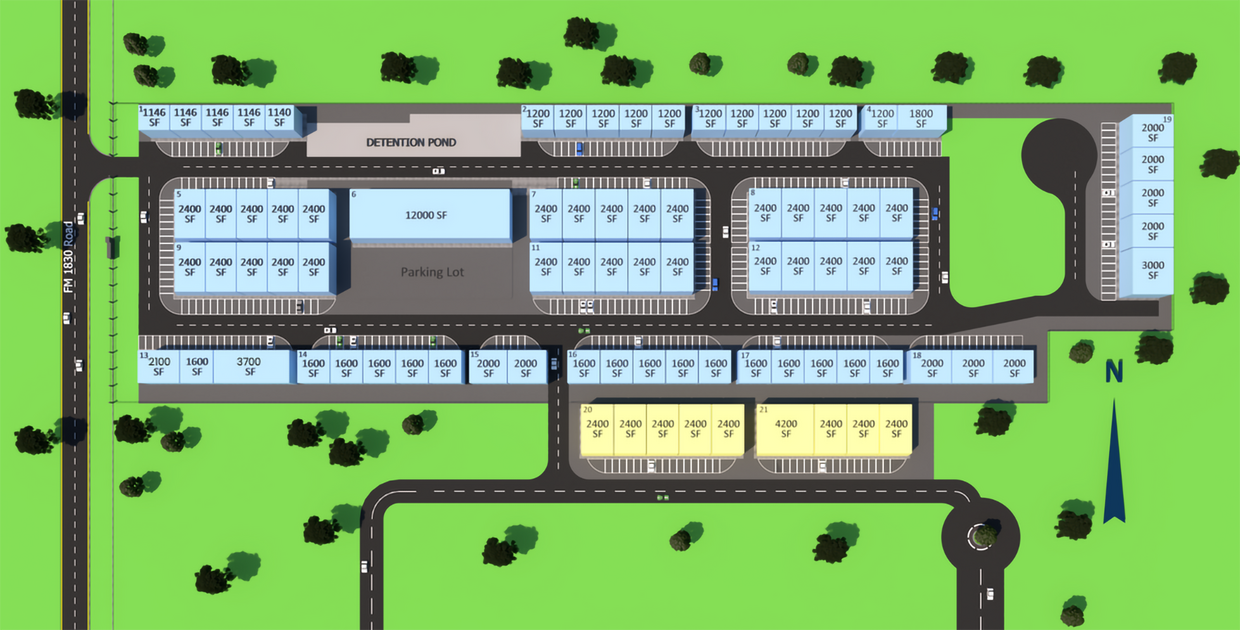
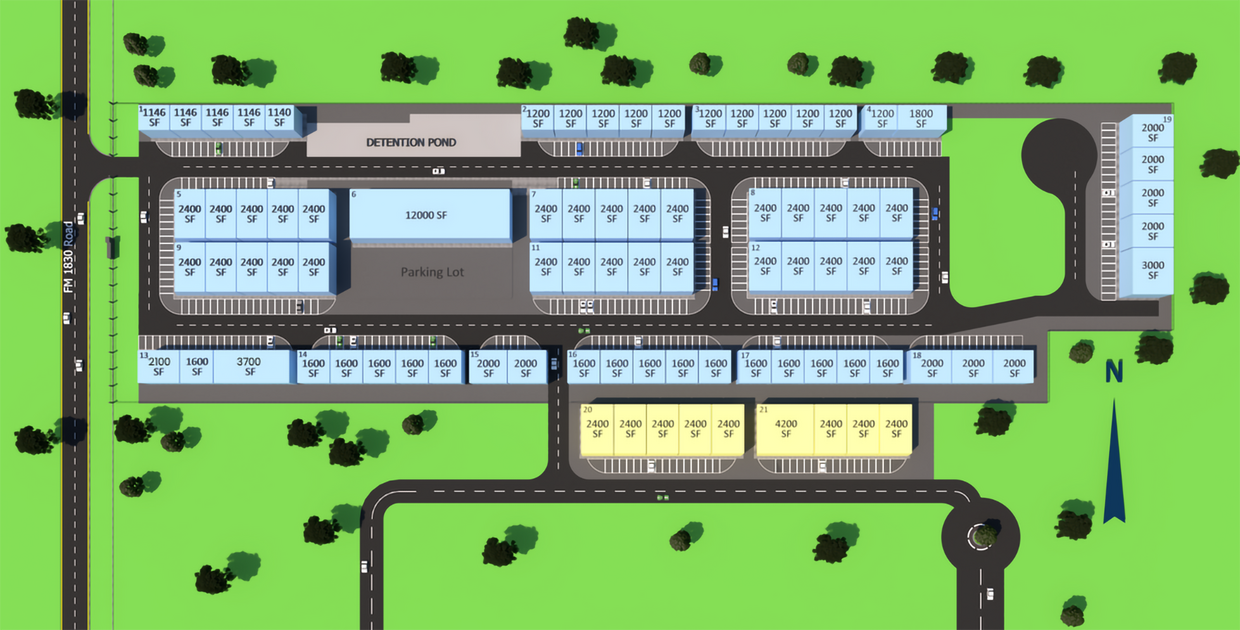
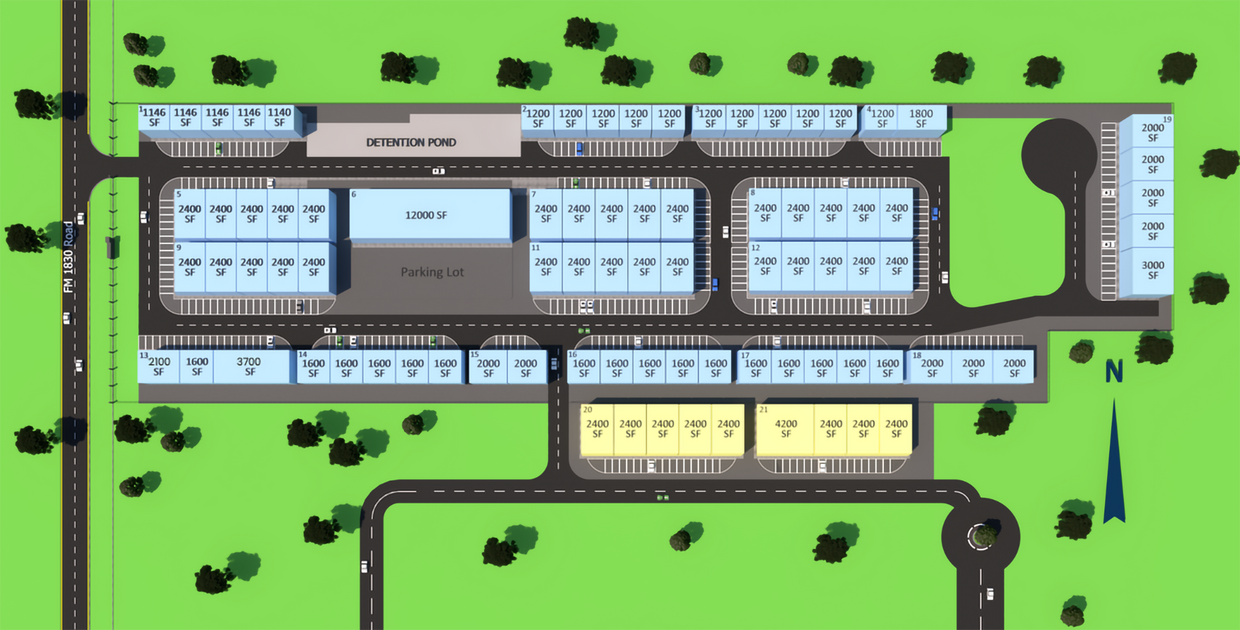
Plan de site

Aperçu du parc
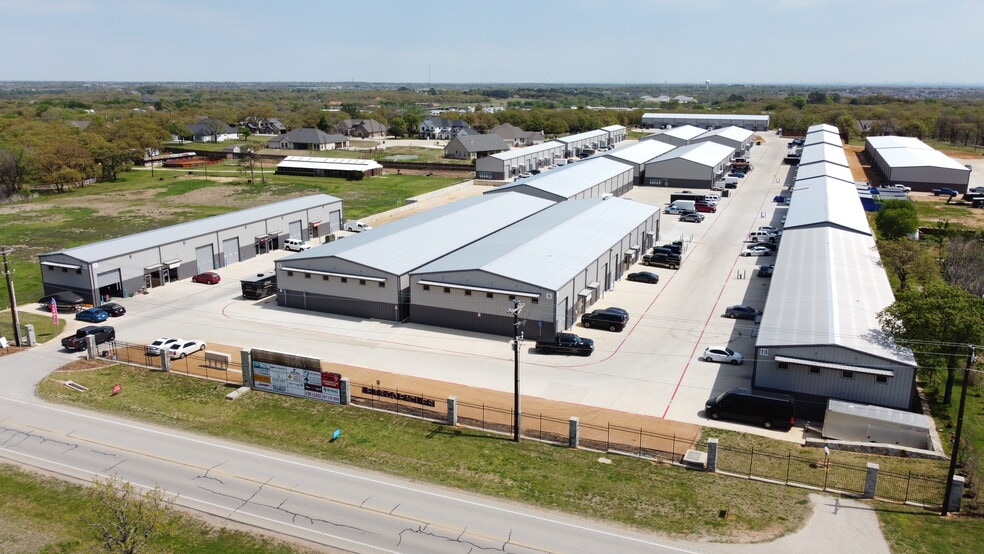
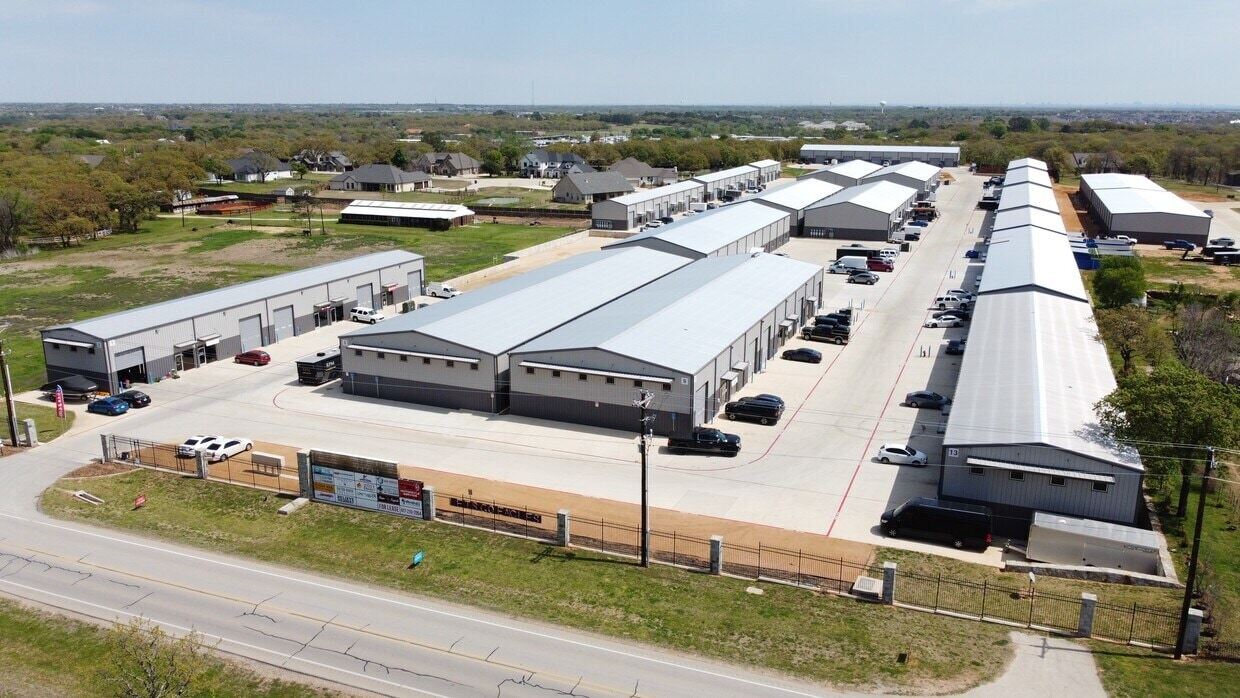
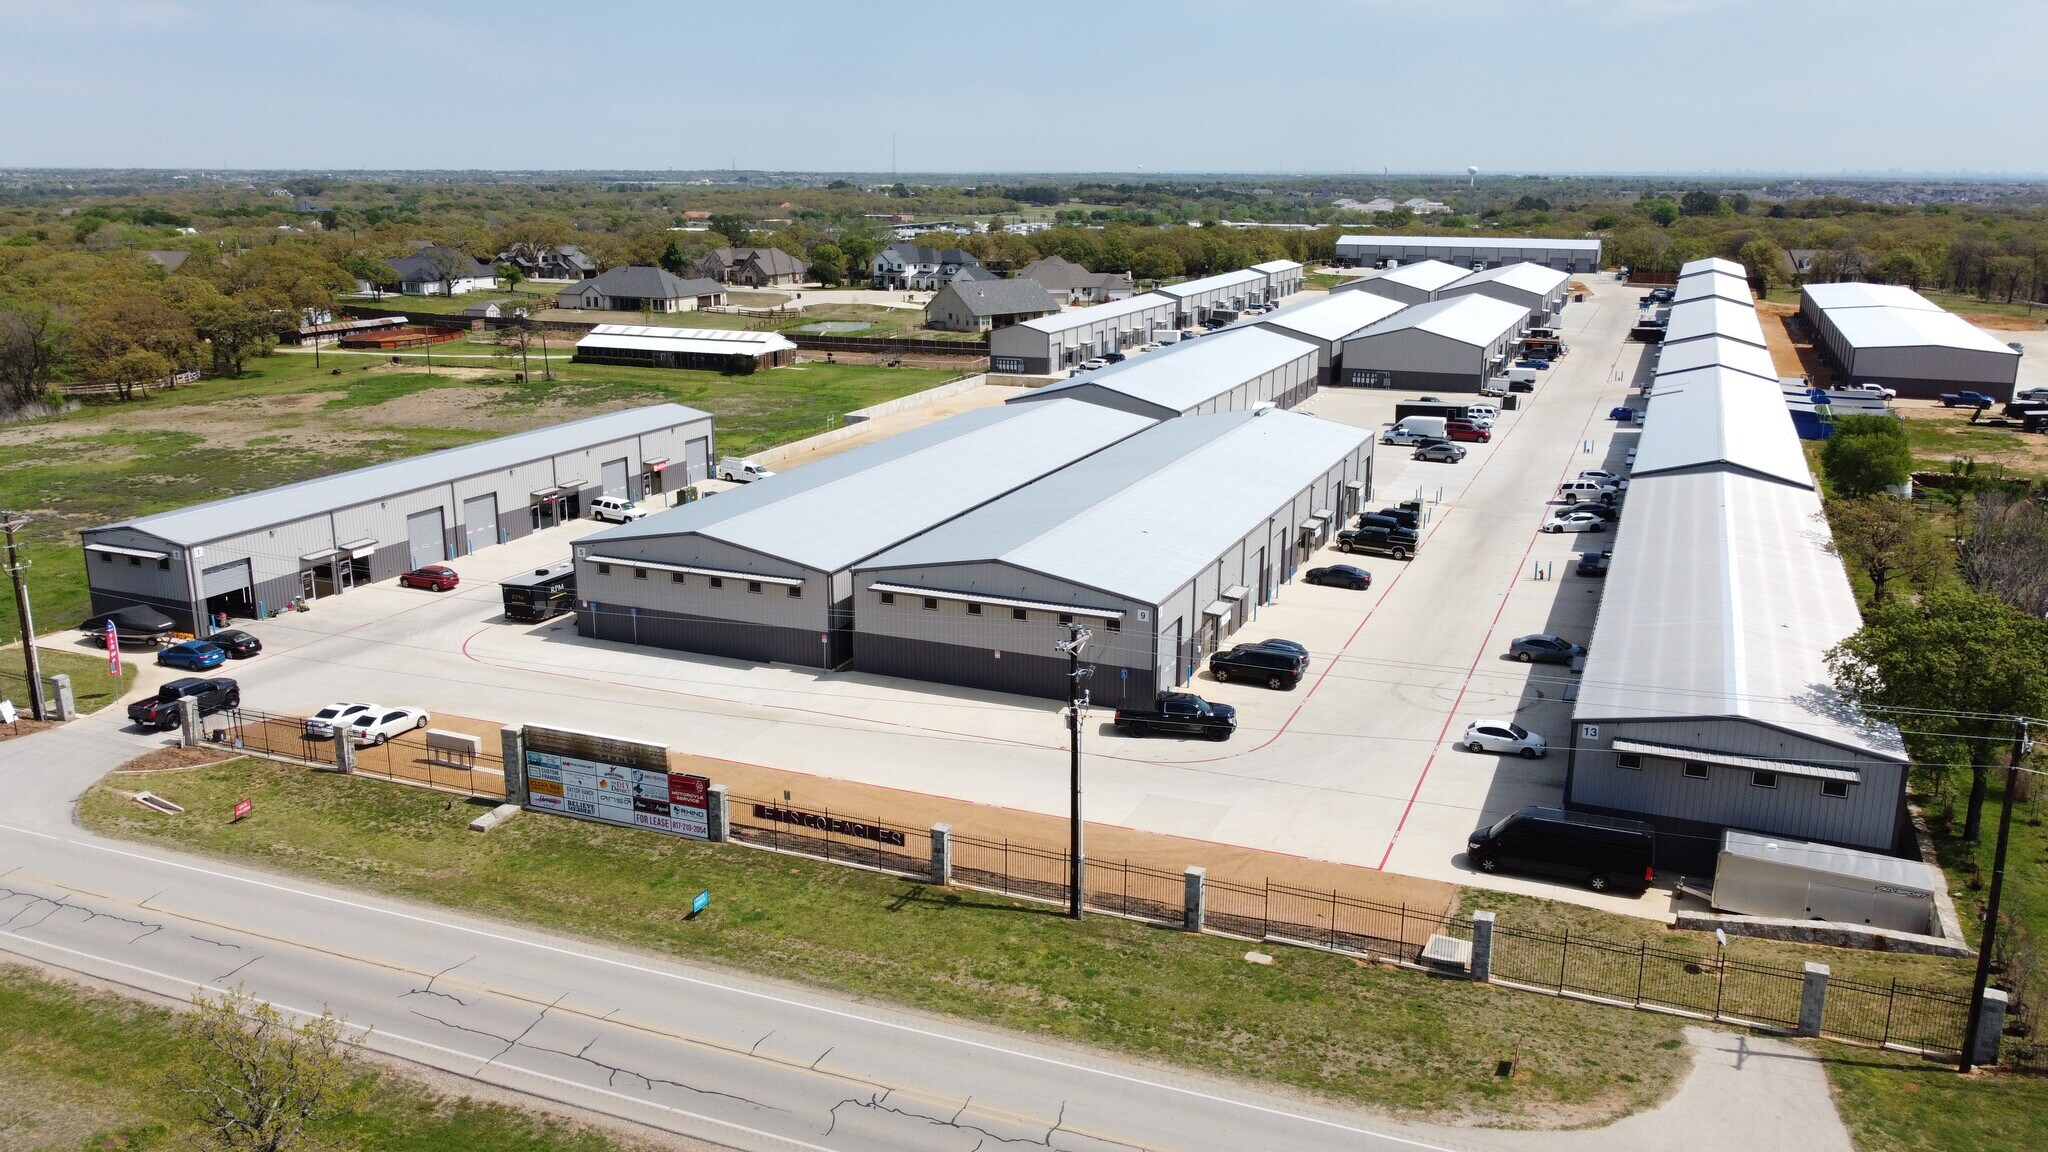
Unités industrielles abordables (bureaux et entrepôts) au centre de la zone à forte croissance du Nord de DFW. Le parc d'affaires Argyle offre un emplacement unique pour les entreprises industrielles légères, d'entreposage et commerciales dans une région à revenu élevé du comté de Denton. Excellent pour les entreprises liées aux services qui s'adressent à la population croissante d'Argyle, Denton, Lantana, Bartonville et Justin. La propriété relève de la compétence du comté, mais des gicleurs d'incendie seront installés dans toutes les unités. Situé juste au nord de Lantana et à moins de 1 mille au nord de l'intersection des FM 1830 et FM 407. Accès facile à Lantana, Flower Mound, Denton, I35W, I35E et 377.




Présenté par
Argyle Business Park | Argyle, TX 76226
Hmm, il semble y avoir eu une erreur lors de l’envoi de votre message. Veuillez réessayer.
Merci! Votre message a été envoyé.