Votre courriel a été envoyé.

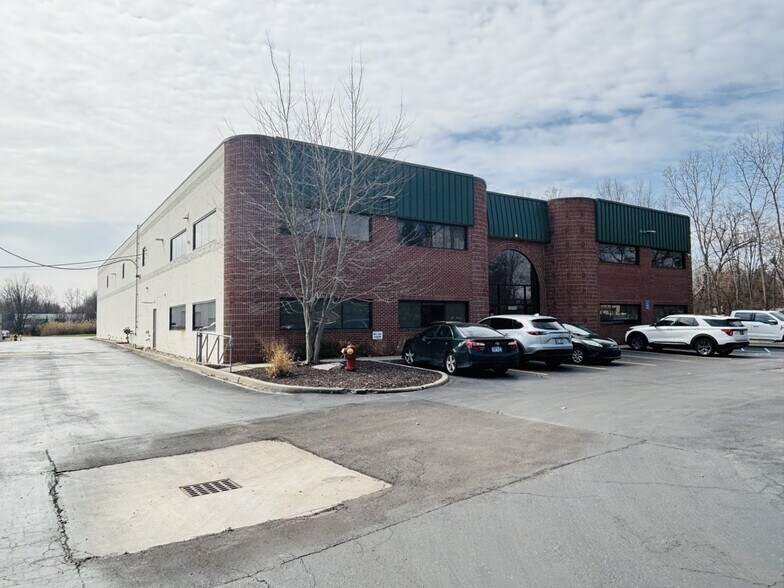
30881 Beverly Rd 17 300 pi² d'espace disponible • Industriel • Romulus, MI 48174
Certaines informations ont été traduites automatiquement.
Faits saillants
- 17,300-square-foot freestanding building with functional office and warehouse space.
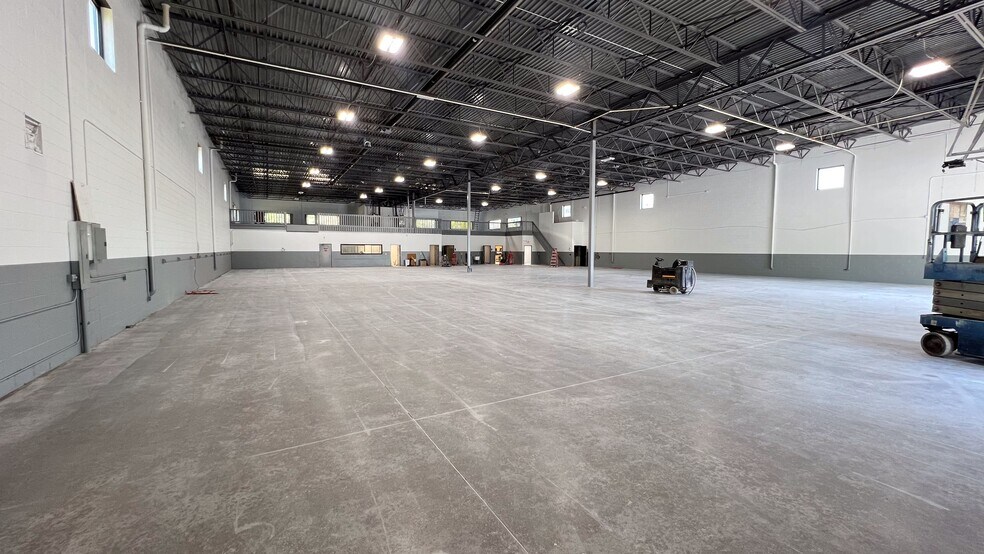
- One 20’x14’ grade-level door, one truckwell, and capability for additional loading.
- 2.97-acre lot accommodates outdoor storage or expansion opportunities.
- Located between major I-94 interchanges with quick access to I-275 and DTW.
- 22-foot clear height with full sprinkler coverage throughout the building.
Caractéristiques
Tous les espaces disponibles(1)
Afficher les taux de location en
- Espace
- Taille
- Terme
- Taux de location
- Utilisation de l’espace
- Aménagement
- Disponible
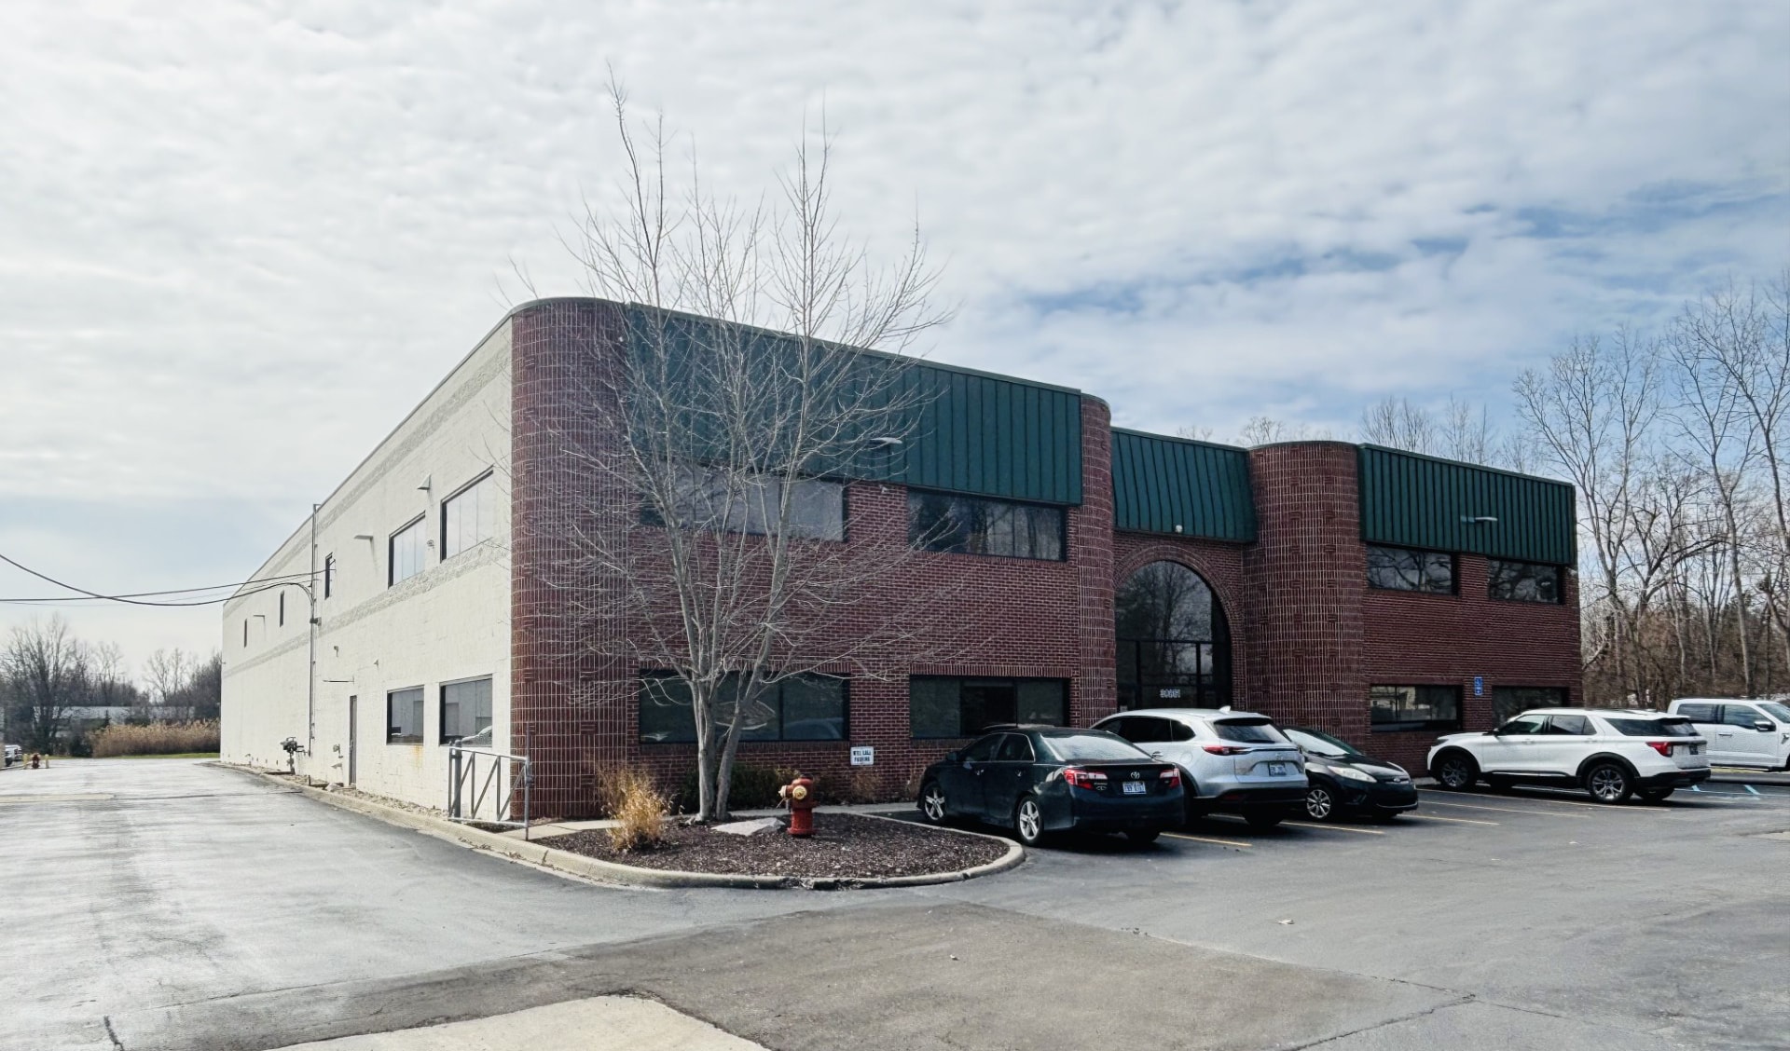


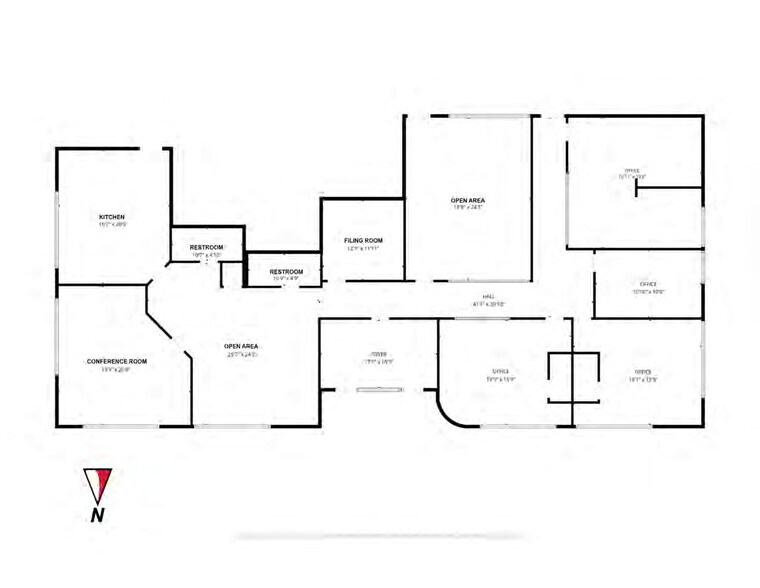
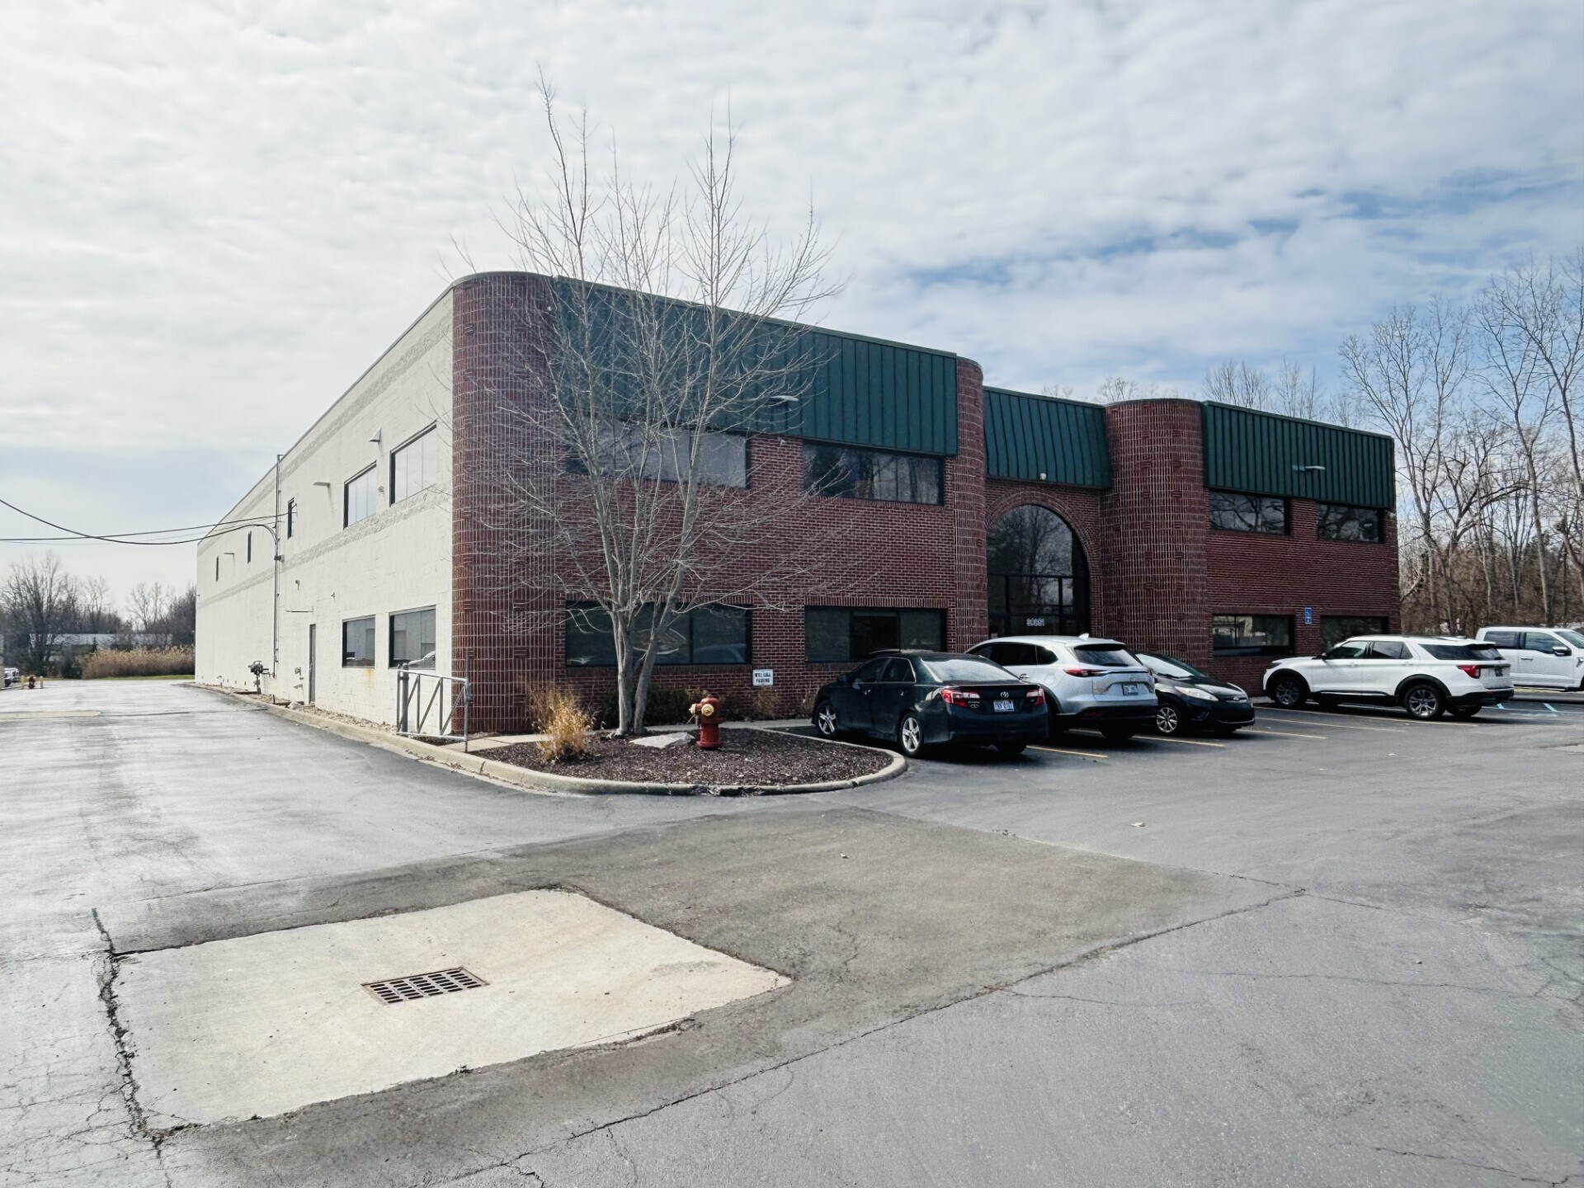
30881 Beverly Road is a 17,300-square-foot freestanding industrial building situated on a 2.97-acre site in Romulus, Michigan. This warehouse facility offers one 20’x14’ grade-level door, a truckwell with expansion capability, and a 22-foot clear height, providing functional space for a range of distribution and light industrial uses. Constructed of brick over block, the building is fully sprinklered and includes 3-phase / 208V power, fluorescent lighting, and radiant heat. The interior features approximately 2,000 square feet of office area with a conference room and kitchen, allowing for efficient administrative operations. Located between two I-94 interchanges, the property provides excellent access to I-275 and is minutes from Detroit Metropolitan Wayne County Airport (DTW). The 2.97-acre parcel accommodates outdoor storage or potential future expansion, adding long-term flexibility for users. On-site parking for approximately 20 vehicles is available, and the building is zoned M-1 Light Industrial. Available June 1, 2026.
- Le taux de location ne comprend pas les services publics, les services de bâtiment ou les dépenses immobilières.
- 1 quai de chargement
- Comprend 2 000 pi² d’espace de bureau dédié
| Espace | Taille | Terme | Taux de location | Utilisation de l’espace | Aménagement | Disponible |
| 1er étage | 17 300 pi² | Négociable | 11,01 $ CAD/pi²/an 0,92 $ CAD/pi²/mois 190 425 $ CAD/an 15 869 $ CAD/mois | Industriel | - | Maintenant |
1er étage
| Taille |
| 17 300 pi² |
| Terme |
| Négociable |
| Taux de location |
| 11,01 $ CAD/pi²/an 0,92 $ CAD/pi²/mois 190 425 $ CAD/an 15 869 $ CAD/mois |
| Utilisation de l’espace |
| Industriel |
| Aménagement |
| - |
| Disponible |
| Maintenant |
1er étage
| Taille | 17 300 pi² |
| Terme | Négociable |
| Taux de location | 11,01 $ CAD/pi²/an |
| Utilisation de l’espace | Industriel |
| Aménagement | - |
| Disponible | Maintenant |
30881 Beverly Road is a 17,300-square-foot freestanding industrial building situated on a 2.97-acre site in Romulus, Michigan. This warehouse facility offers one 20’x14’ grade-level door, a truckwell with expansion capability, and a 22-foot clear height, providing functional space for a range of distribution and light industrial uses. Constructed of brick over block, the building is fully sprinklered and includes 3-phase / 208V power, fluorescent lighting, and radiant heat. The interior features approximately 2,000 square feet of office area with a conference room and kitchen, allowing for efficient administrative operations. Located between two I-94 interchanges, the property provides excellent access to I-275 and is minutes from Detroit Metropolitan Wayne County Airport (DTW). The 2.97-acre parcel accommodates outdoor storage or potential future expansion, adding long-term flexibility for users. On-site parking for approximately 20 vehicles is available, and the building is zoned M-1 Light Industrial. Available June 1, 2026.
- Le taux de location ne comprend pas les services publics, les services de bâtiment ou les dépenses immobilières.
- Comprend 2 000 pi² d’espace de bureau dédié
- 1 quai de chargement
Aperçu de la propriété
This freestanding industrial property offers 17,300 square feet of functional space on a 2.97-acre lot in Romulus, Michigan. Located between two I-94 interchanges, the site provides excellent connectivity to I-275 and Detroit Metropolitan Wayne County Airport (DTW), ensuring efficient regional and national distribution. The building features a durable brick-over-block exterior constructed by D&G Construction, along with a 22-foot clear height and full sprinkler system for enhanced safety. A spacious warehouse component is supported by one 20'x14' grade-level door and truckwell access, with flexibility for additional loading if needed. The property also includes approximately 2,000 square feet of finished office space designed with a conference room and kitchen, creating a convenient mix of operational and administrative functions. The large 2.97-acre parcel allows for potential outdoor storage or future expansion, making it a versatile choice for users seeking scalability. Ample parking and easy maneuverability support a wide range of industrial and logistics operations. Availability begins June 1, 2026.
Faits sur l’installation entrepôt
Sélectionner des locataires
- Étage
- Nom du locataire
- Secteur
- 1ᵉʳ
- Jim Mackie Distribution Company
- Fabrication



Présenté par
30881 Beverly Rd
Hmm, il semble y avoir eu une erreur lors de l’envoi de votre message. Veuillez réessayer.
Merci! Votre message a été envoyé.