Votre courriel a été envoyé.

309 Jefferson Ave SW 557–5 493 pi² d'espace disponible • Bureau/Commerce de détail • Watertown, MN 55388
Certaines informations ont été traduites automatiquement.
Faits saillants
- Flexible commercial suites available
- HWY-25 Visability
- Suitable for office, wellness, service retail, studio, fitness, medical, or specialty commercial uses
- Private entrances for each unit
- Shell/basic condition with buildout flexibility
Tous les espaces disponibles(2)
Afficher les taux de location en
- Espace
- Taille
- Terme
- Taux de location
- Utilisation de l’espace
- Aménagement
- Disponible
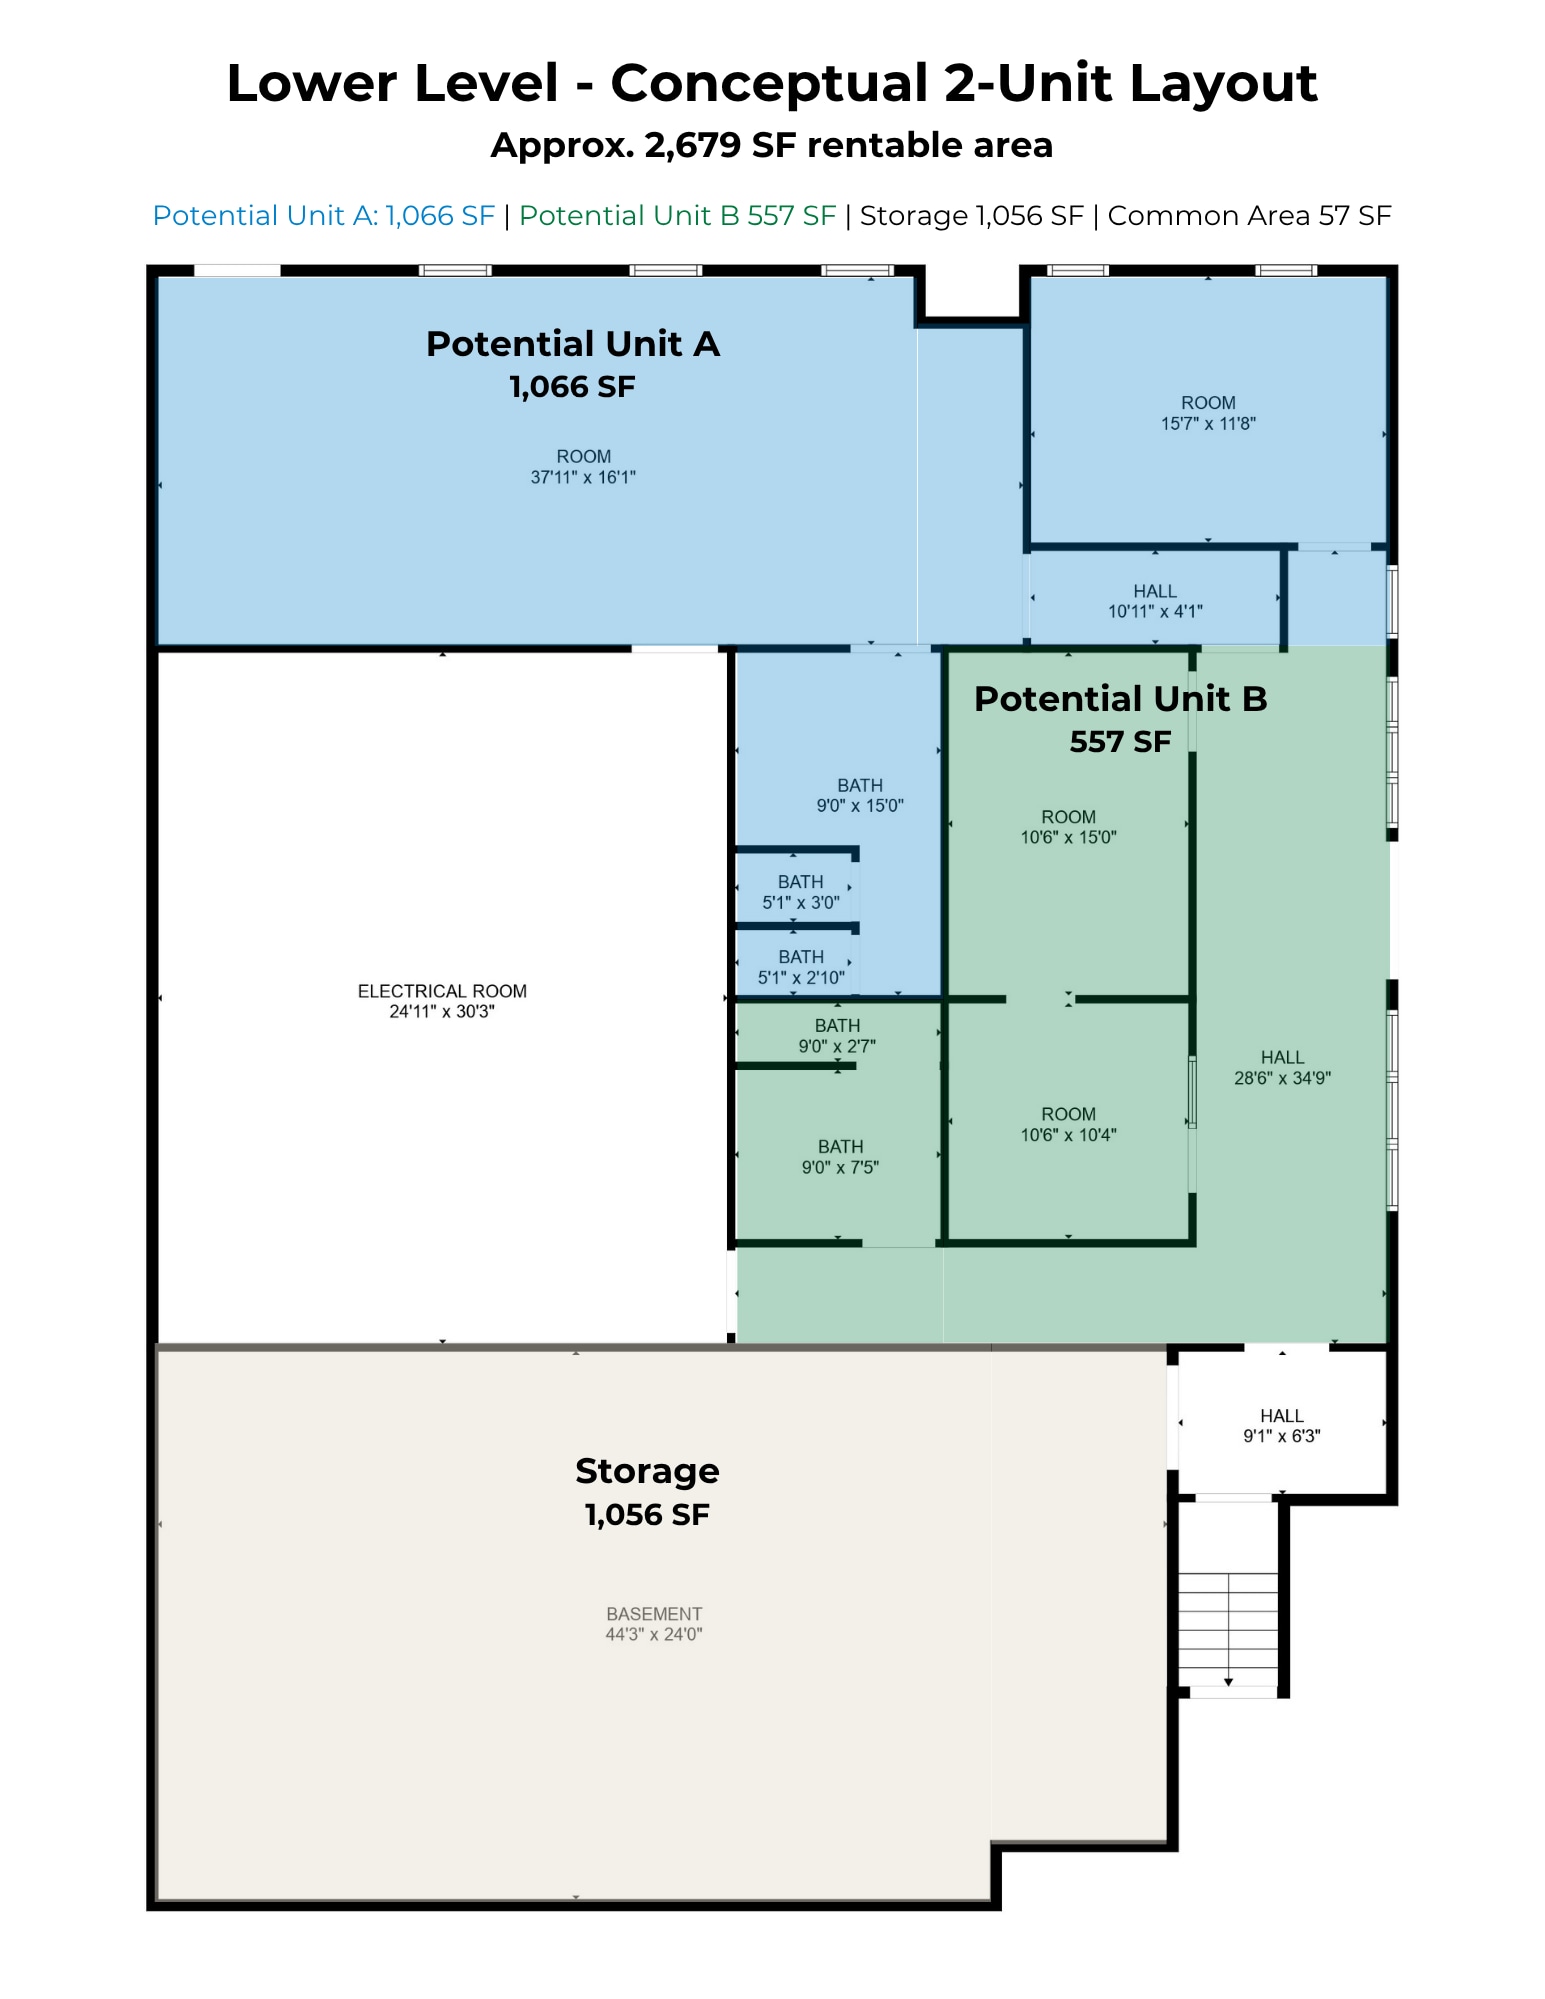


Lower level available from approximately 557 SF up to 2,679 SF, with optional storage and potential demising depending on tenant needs, final buildout, and owner approval. The space features direct exterior access, natural light, and a flexible layout that can be built out around the right tenant. This space is best positioned for office, wellness, service-based retail, studio, fitness, therapy, medical, or appointment-based commercial uses. The lower-level layout may also allow the space to be demised into one or two units depending on tenant need and final buildout. The space is currently in shell/basic condition, making it a good fit for a tenant that wants to help shape the final layout. Buildout terms can be discussed based on tenant use, lease term, and overall economics. Potential uses: Wellness / therapy Fitness or personal training Studio space Professional office Medical or clinic use Salon / beauty Service retail Appointment-based retail Training or classroom space
- Le taux inscrit peut ne pas comprendre certains services publics, les services de bâtiment et les dépenses immobilières.
- Natural light
- Potential to split into smaller units
- Direct exterior access
- Flexible buildout potential
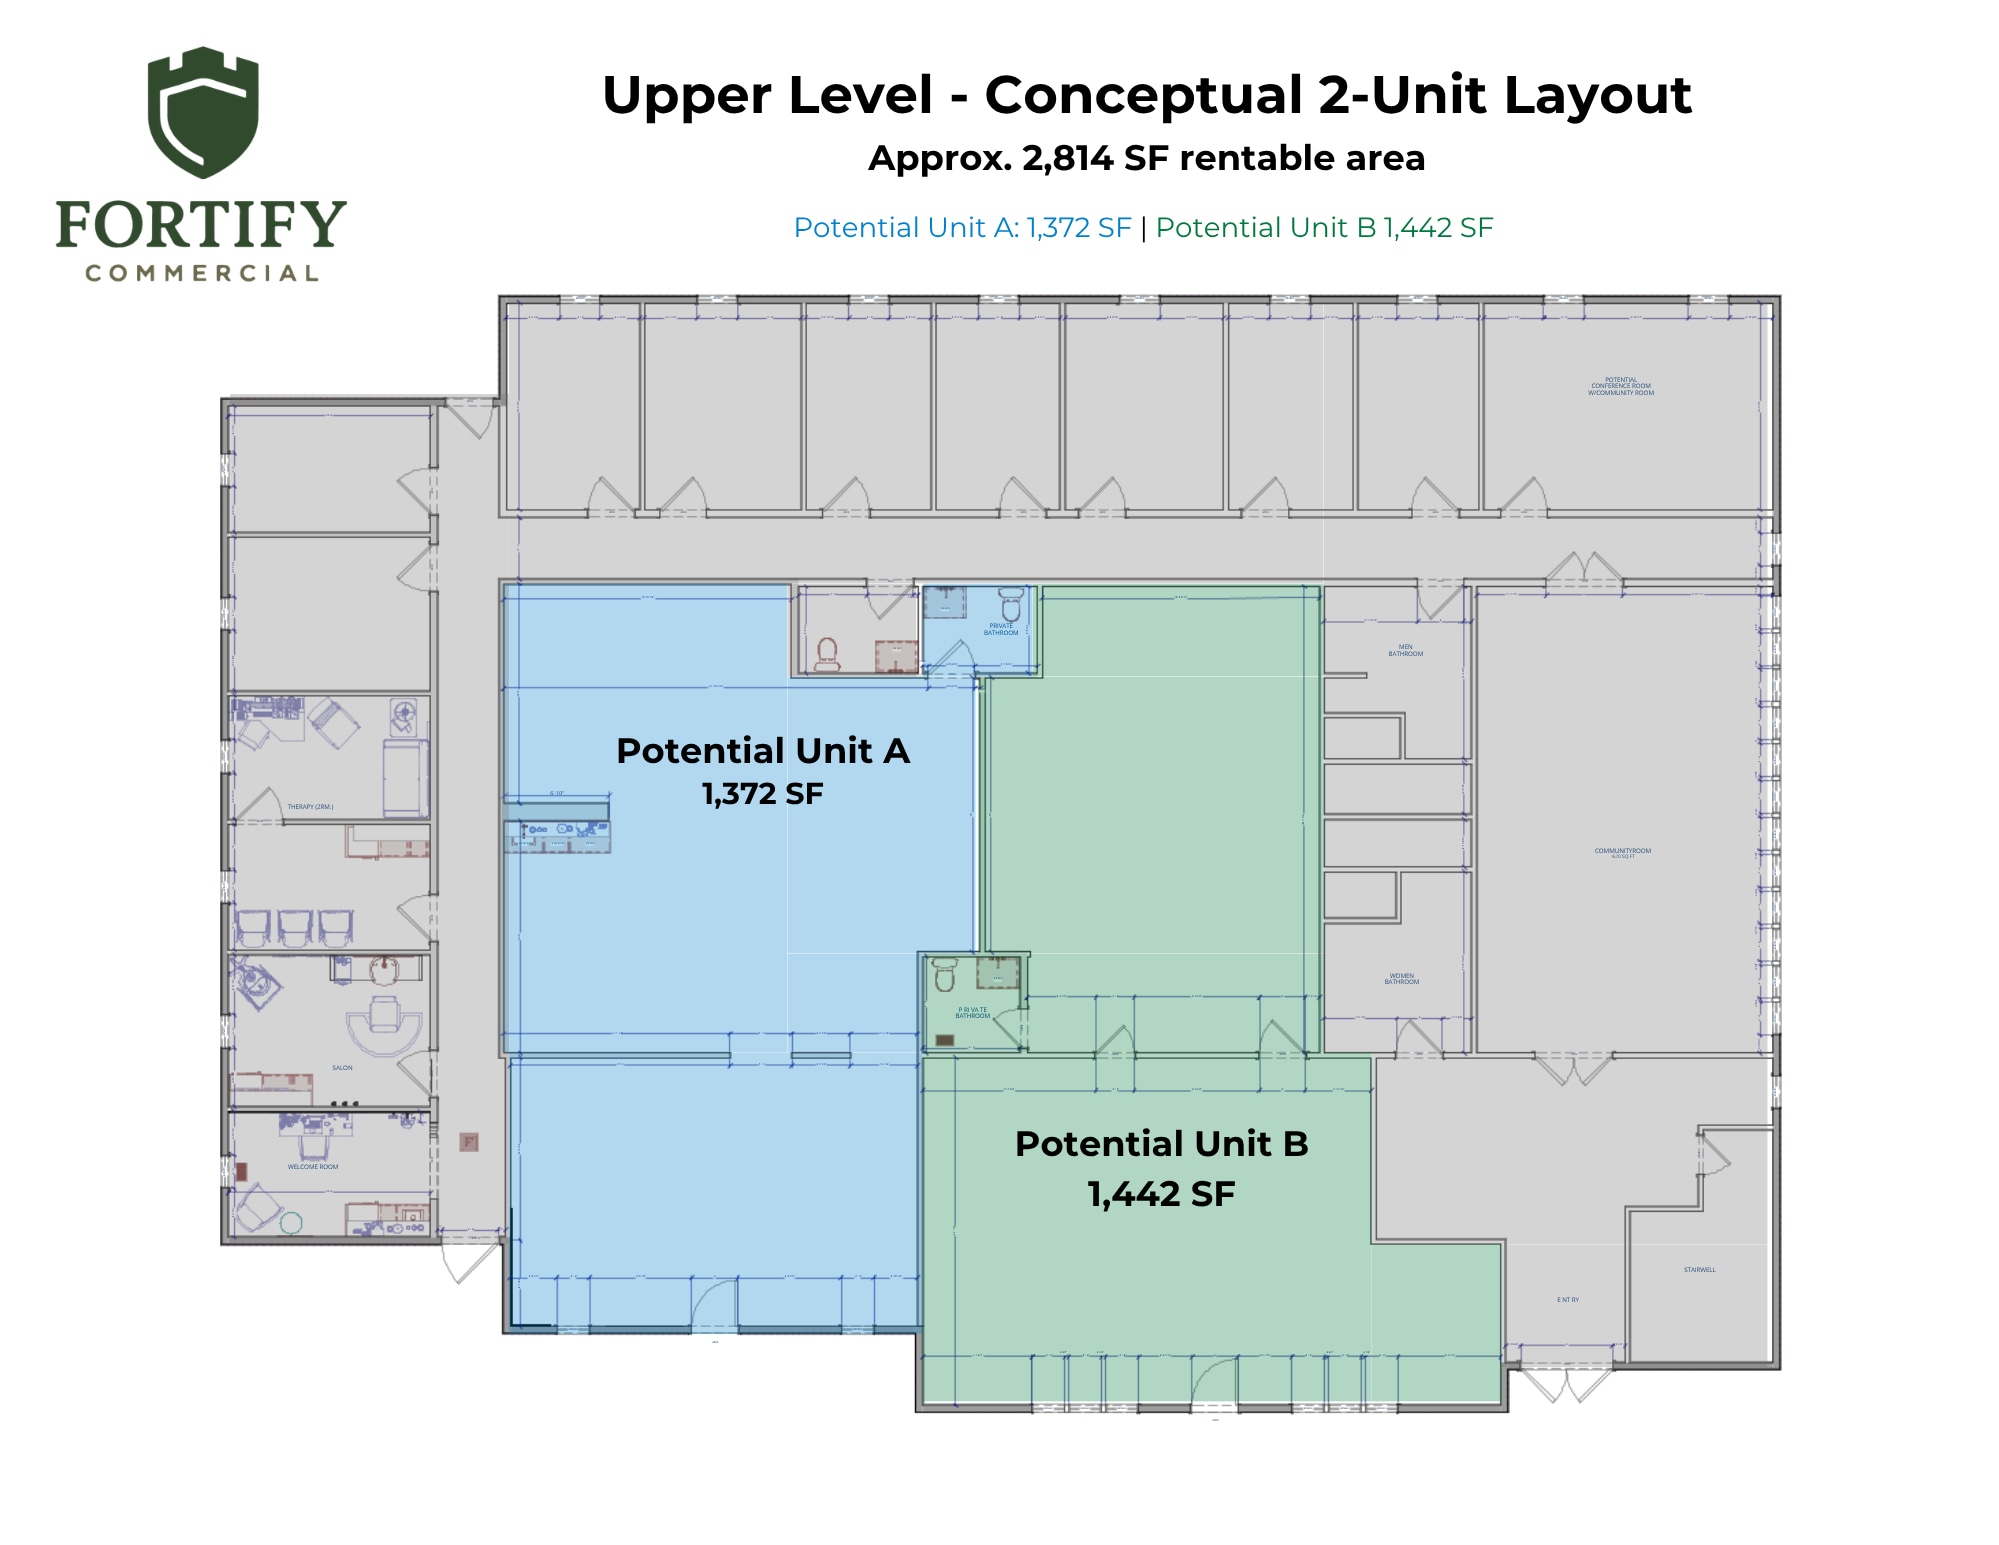


Two upper-level commercial suites available, approximately 1,372 SF and 1,442 SF, with the potential to lease individually or together for approximately 2,814 SF. The spaces are currently in shell/basic condition, creating an opportunity for the final layout and finishes to be tailored around the right tenant, use, lease term, and overall lease structure. These suites may be a strong fit for office, wellness, service retail, medical, therapy, salon, studio, fitness, creative workspace, or other approved commercial uses. The upper-level spaces have potential flexibility depending on tenant needs and owner approval.
- Le taux inscrit peut ne pas comprendre certains services publics, les services de bâtiment et les dépenses immobilières.
- Flexible shell/basic condition
- Suitable for office, wellness, service retail, etc
- Approx. 1,372–1,442 SF upper-level suites
- Buildout options depending on tenant use and lease
- Layout and finishes can be customized
| Espace | Taille | Terme | Taux de location | Utilisation de l’espace | Aménagement | Disponible |
| 1er étage | 557 à 2 679 pi² | Négociable | Sur demande Sur demande Sur demande Sur demande | Bureau/Commerce de détail | espace cloisonné | Maintenant |
| 2e étage | 1 372 à 2 814 pi² | Négociable | Sur demande Sur demande Sur demande Sur demande | Bureau/Commerce de détail | espace cloisonné | Maintenant |
1er étage
| Taille |
| 557 à 2 679 pi² |
| Terme |
| Négociable |
| Taux de location |
| Sur demande Sur demande Sur demande Sur demande |
| Utilisation de l’espace |
| Bureau/Commerce de détail |
| Aménagement |
| espace cloisonné |
| Disponible |
| Maintenant |
2e étage
| Taille |
| 1 372 à 2 814 pi² |
| Terme |
| Négociable |
| Taux de location |
| Sur demande Sur demande Sur demande Sur demande |
| Utilisation de l’espace |
| Bureau/Commerce de détail |
| Aménagement |
| espace cloisonné |
| Disponible |
| Maintenant |
1er étage
| Taille | 557 à 2 679 pi² |
| Terme | Négociable |
| Taux de location | Sur demande |
| Utilisation de l’espace | Bureau/Commerce de détail |
| Aménagement | espace cloisonné |
| Disponible | Maintenant |
Lower level available from approximately 557 SF up to 2,679 SF, with optional storage and potential demising depending on tenant needs, final buildout, and owner approval. The space features direct exterior access, natural light, and a flexible layout that can be built out around the right tenant. This space is best positioned for office, wellness, service-based retail, studio, fitness, therapy, medical, or appointment-based commercial uses. The lower-level layout may also allow the space to be demised into one or two units depending on tenant need and final buildout. The space is currently in shell/basic condition, making it a good fit for a tenant that wants to help shape the final layout. Buildout terms can be discussed based on tenant use, lease term, and overall economics. Potential uses: Wellness / therapy Fitness or personal training Studio space Professional office Medical or clinic use Salon / beauty Service retail Appointment-based retail Training or classroom space
- Le taux inscrit peut ne pas comprendre certains services publics, les services de bâtiment et les dépenses immobilières.
- Direct exterior access
- Natural light
- Flexible buildout potential
- Potential to split into smaller units
2e étage
| Taille | 1 372 à 2 814 pi² |
| Terme | Négociable |
| Taux de location | Sur demande |
| Utilisation de l’espace | Bureau/Commerce de détail |
| Aménagement | espace cloisonné |
| Disponible | Maintenant |
Two upper-level commercial suites available, approximately 1,372 SF and 1,442 SF, with the potential to lease individually or together for approximately 2,814 SF. The spaces are currently in shell/basic condition, creating an opportunity for the final layout and finishes to be tailored around the right tenant, use, lease term, and overall lease structure. These suites may be a strong fit for office, wellness, service retail, medical, therapy, salon, studio, fitness, creative workspace, or other approved commercial uses. The upper-level spaces have potential flexibility depending on tenant needs and owner approval.
- Le taux inscrit peut ne pas comprendre certains services publics, les services de bâtiment et les dépenses immobilières.
- Approx. 1,372–1,442 SF upper-level suites
- Flexible shell/basic condition
- Buildout options depending on tenant use and lease
- Suitable for office, wellness, service retail, etc
- Layout and finishes can be customized
Aperçu de la propriété
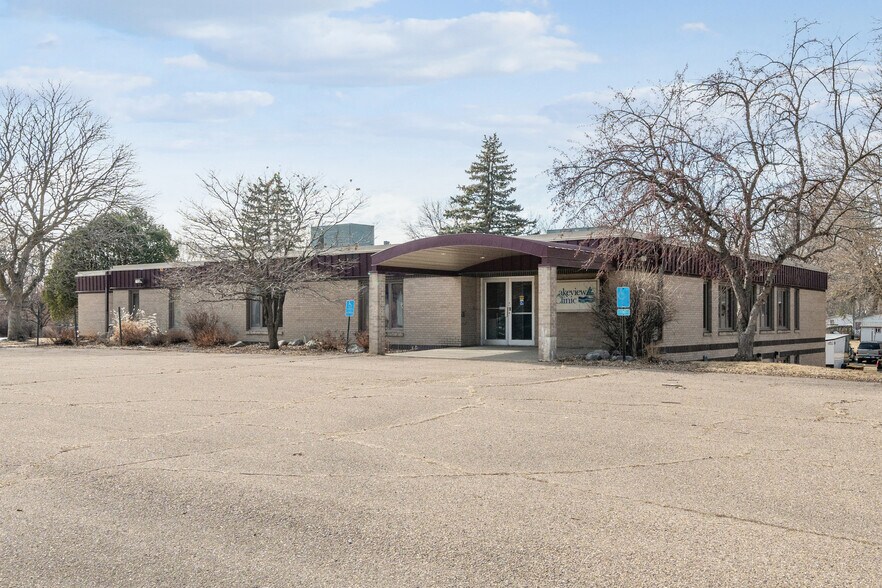
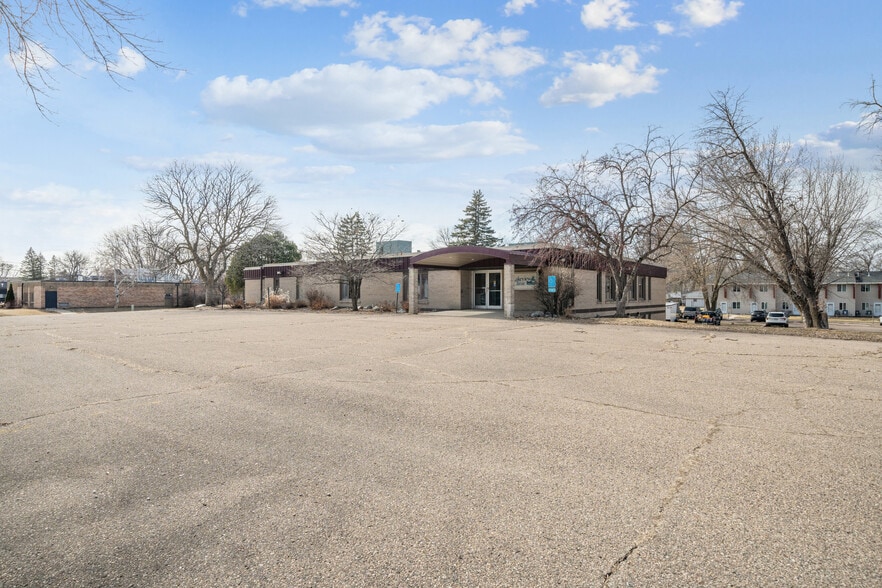
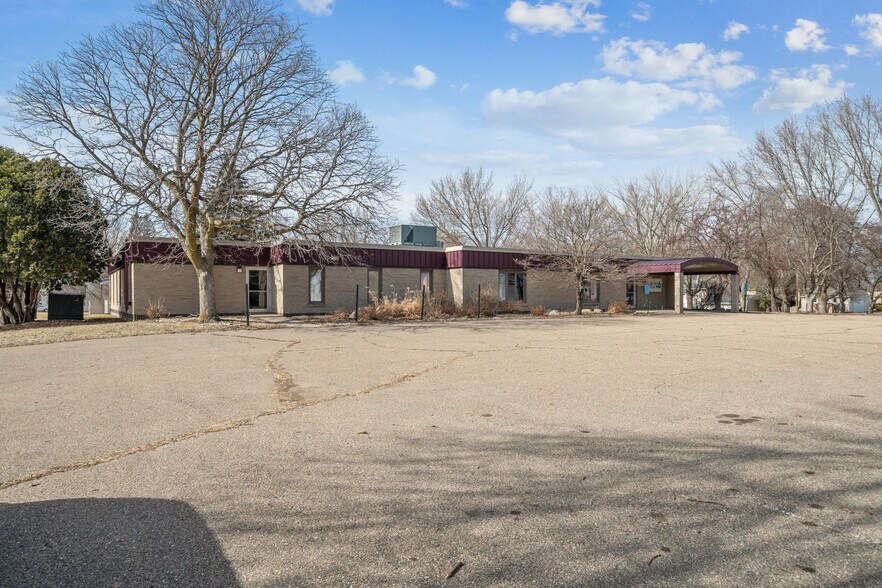
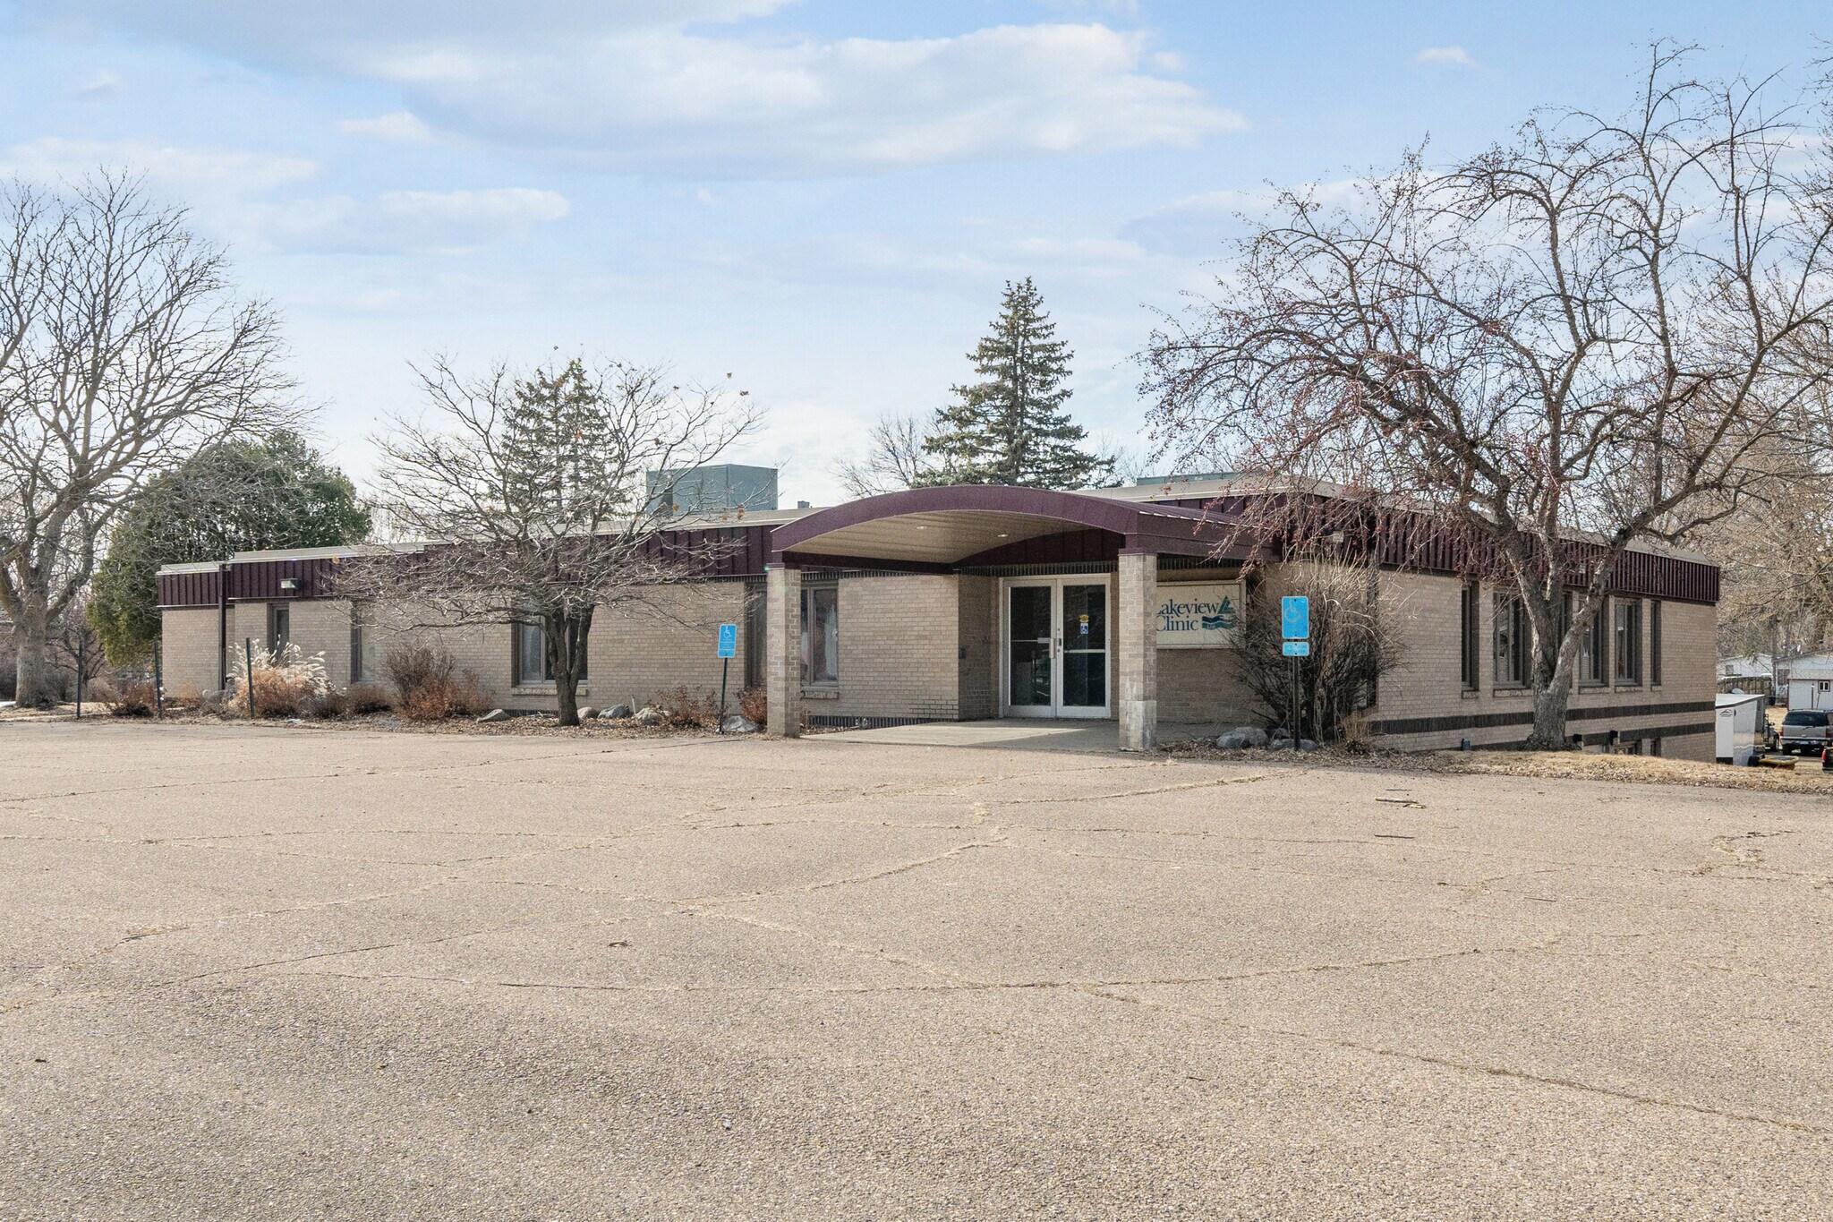
Flexible Commercial Suites Available | Build-to-Suit Opportunity | 309 Jefferson Ave SW, Watertown, MN Flexible commercial suites available for lease at 309 Jefferson Ave SW in Watertown. The property is being repositioned for a variety of commercial uses, with spaces that may accommodate office, wellness, service retail, fitness, studio, medical, professional services, or other approved commercial concepts. Available space includes lower-level commercial space with direct exterior access and natural light, along with two potential upper-level suites that can be leased separately or together. The spaces are currently in shell/basic condition, allowing layout and finishes to be tailored around the right tenant, use, lease term, and final lease economics. This is a strong opportunity for a business looking for flexible space in a building with future improvements planned and the ability to shape the final buildout. Potential uses may include therapy, salon, fitness, wellness, office, small clinic, creative studio, nutrition/smoothie concept, boutique service retail, or other compatible uses. Buildout structure can remain flexible. Depending on the tenant and lease terms, improvements may be landlord-funded, tenant-funded, or worked into the overall lease structure.
- Climatisation
Faits sur la propriété



Présenté par
309 Jefferson Ave SW
Hmm, il semble y avoir eu une erreur lors de l’envoi de votre message. Veuillez réessayer.
Merci! Votre message a été envoyé.