Votre courriel a été envoyé.

309 Wall St 5 000 pi² d'espace disponible • Bureau/Commerce de détail • Alton, IL 62002
Certaines informations ont été traduites automatiquement.
Caractéristiques
Tous les espaces disponibles(1)
Afficher les taux de location en
- Espace
- Taille
- Terme
- Taux de location
- Utilisation de l’espace
- Aménagement
- Disponible


- Climatisation centrale
- Éclairage accentué
- Hauts plafonds
- Plan ouvert
| Espace | Taille | Terme | Taux de location | Utilisation de l’espace | Aménagement | Disponible |
| 1er étage | 5 000 pi² | Négociable | 15,41 $ CAD/pi²/an 1,28 $ CAD/pi²/mois 77 053 $ CAD/an 6 421 $ CAD/mois | Bureau/Commerce de détail | espace cloisonné | Maintenant |
1er étage
| Taille |
| 5 000 pi² |
| Terme |
| Négociable |
| Taux de location |
| 15,41 $ CAD/pi²/an 1,28 $ CAD/pi²/mois 77 053 $ CAD/an 6 421 $ CAD/mois |
| Utilisation de l’espace |
| Bureau/Commerce de détail |
| Aménagement |
| espace cloisonné |
| Disponible |
| Maintenant |
1er étage
| Taille | 5 000 pi² |
| Terme | Négociable |
| Taux de location | 15,41 $ CAD/pi²/an |
| Utilisation de l’espace | Bureau/Commerce de détail |
| Aménagement | espace cloisonné |
| Disponible | Maintenant |
- Climatisation centrale
- Hauts plafonds
- Éclairage accentué
- Plan ouvert
Aperçu de la propriété
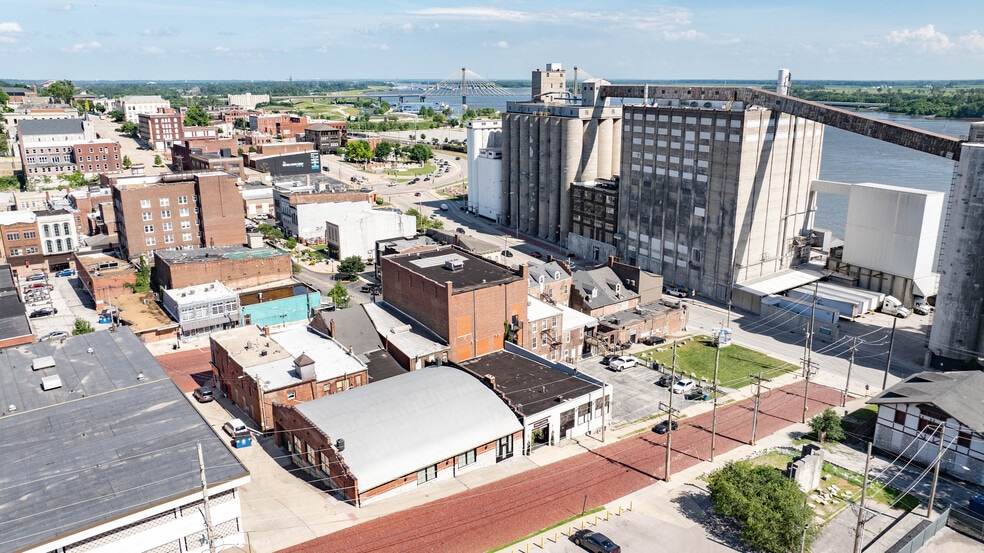
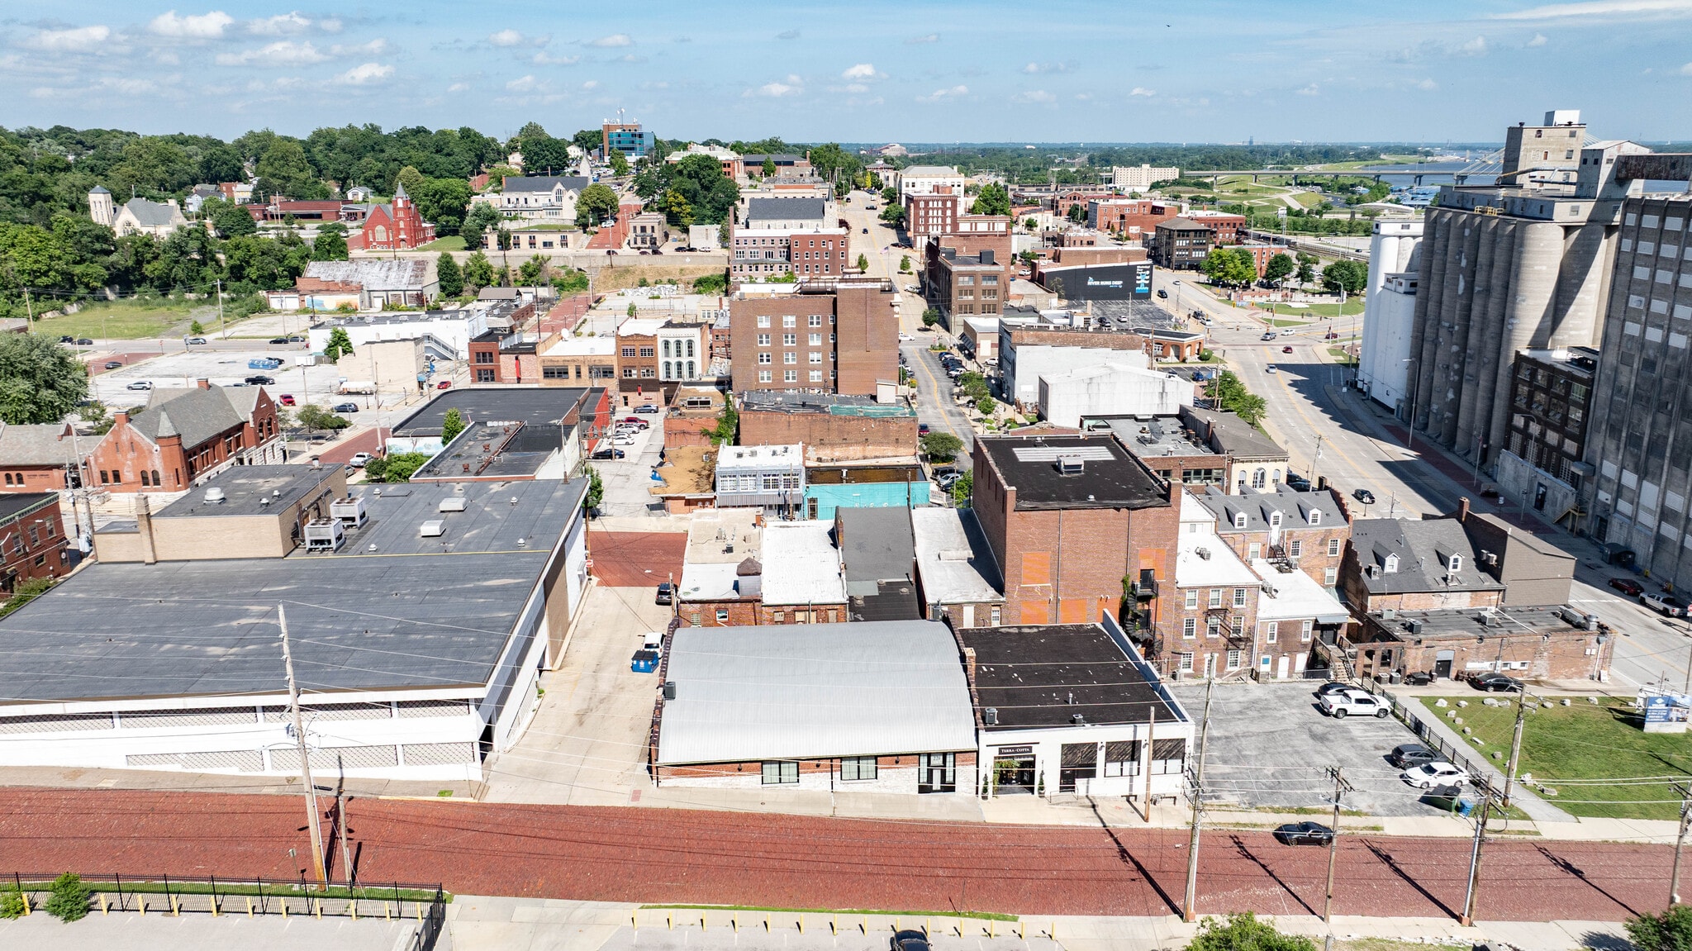
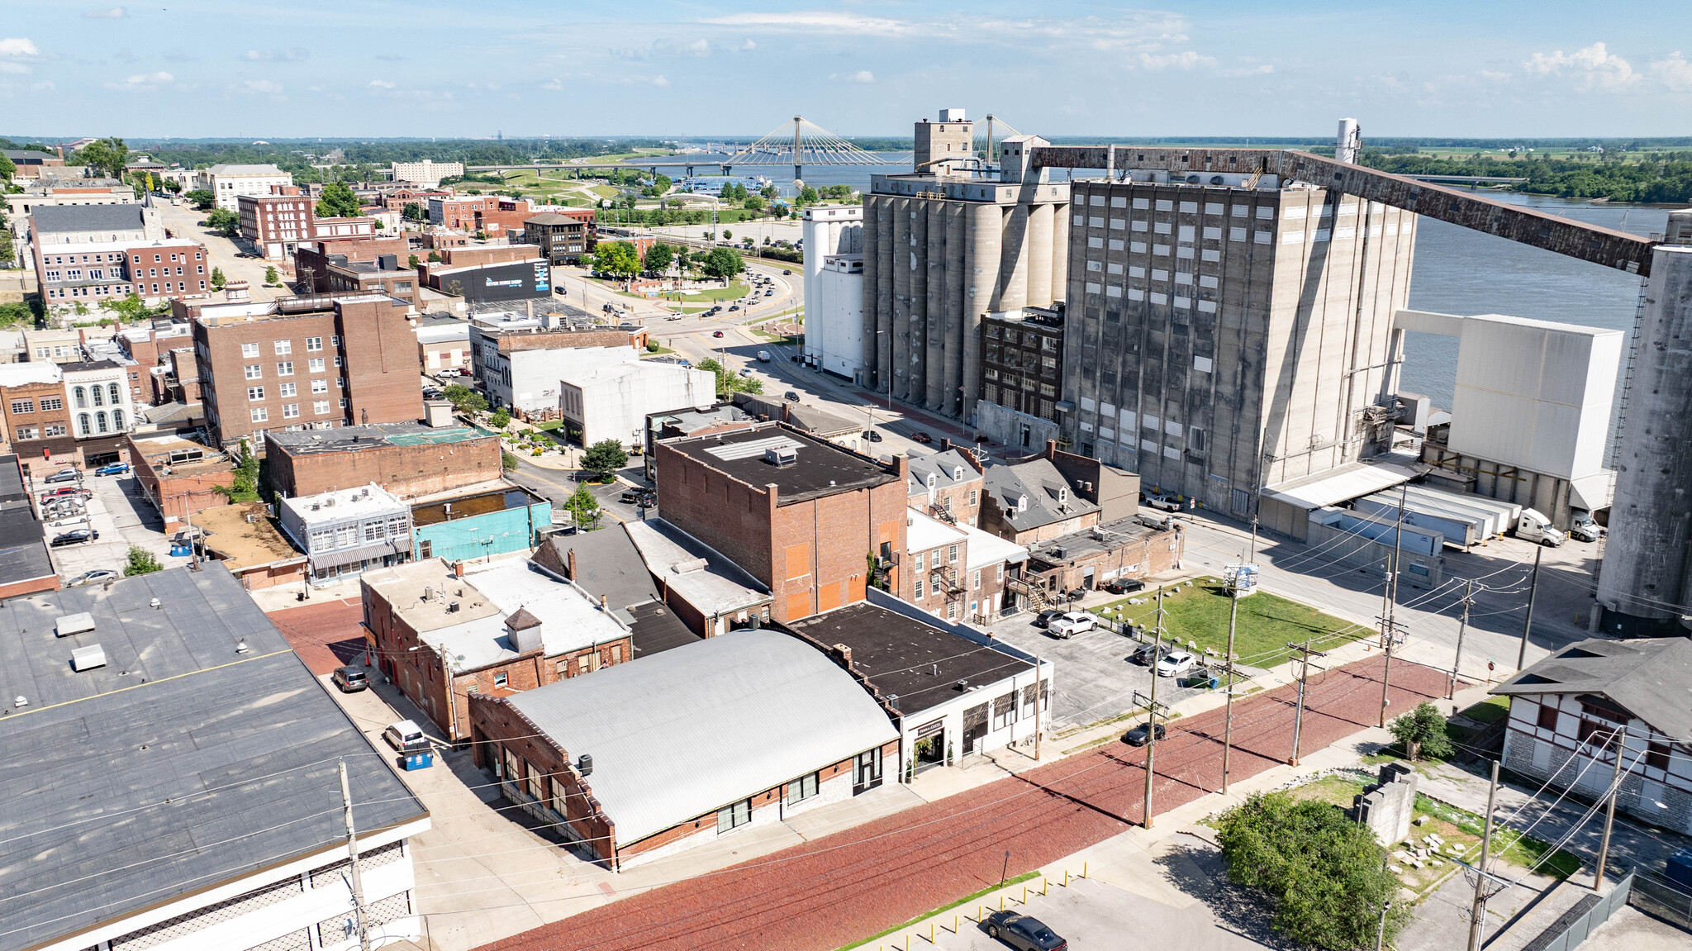
Elevate your business in the heart of downtown Alton. Opportunities like this don't come around often. This beautifully renovated commercial space offers more than 5,600 square feet of versatile open-concept space custom designed to make an impression. Blending historic character with modern functionality, the building features soaring ceilings, exposed architectural elements, abundant natural light, custom metal work, and a flexible floor plan that can accommodate a wide variety of uses. From boutique retail and showroom space to creative offices, event venues, fitness studios, coworking concepts, and more. The expansive main floor creates an inviting atmosphere for customers, clients, and employees alike, while the balcony overlooks the open space below, adding architectural interest and additional flexibility. Modern amenities include updated systems, multiple stall restroom facilities, and thoughtful improvements throughout. Positioned along one of Alton's iconic brick streets and surrounded by restaurants, entertainment, and established businesses, this location offers the visibility, character, and accessibility today's entrepreneurs are seeking. Bring your vision to life in one of downtown Alton's most distinctive commercial spaces. Contact us today to schedule a private tour and discuss leasing options.
Faits sur l’installation entrepôt
Contacts
-
 Shane Kamp
 -
 Trevor Parish
 -
 Travis Tarrant
 -
Tarrant & Harman Real Estate and Auction Co.

Présenté par
309 Wall St
Hmm, il semble y avoir eu une erreur lors de l’envoi de votre message. Veuillez réessayer.
Merci! Votre message a été envoyé.