Votre courriel a été envoyé.
30A Cecil Pashley Way 5 406 pi² d'espace disponible • Industriel • Shoreham By Sea BN43 5FF
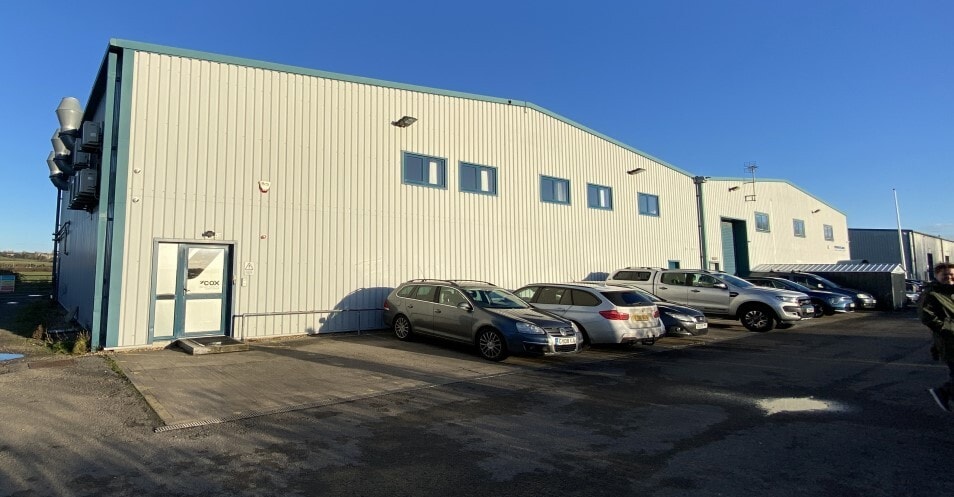
Certaines informations ont été traduites automatiquement.
Faits saillants
- Located between Brighton (9 miles east) and Worthing (6 miles west)
- Allocated parking for approximately 5 to 6 vehicles
- Direct access onto the airfield
Caractéristiques
Tous les espaces disponibles(1)
Afficher les taux de location en
- Espace
- Taille
- Terme
- Taux de location
- Utilisation de l’espace
- Aménagement
- Disponible
Les 2 espaces de cet immeuble doivent être loués ensemble, pour une superficie totale de 5 406 pi² (Zone contiguë):
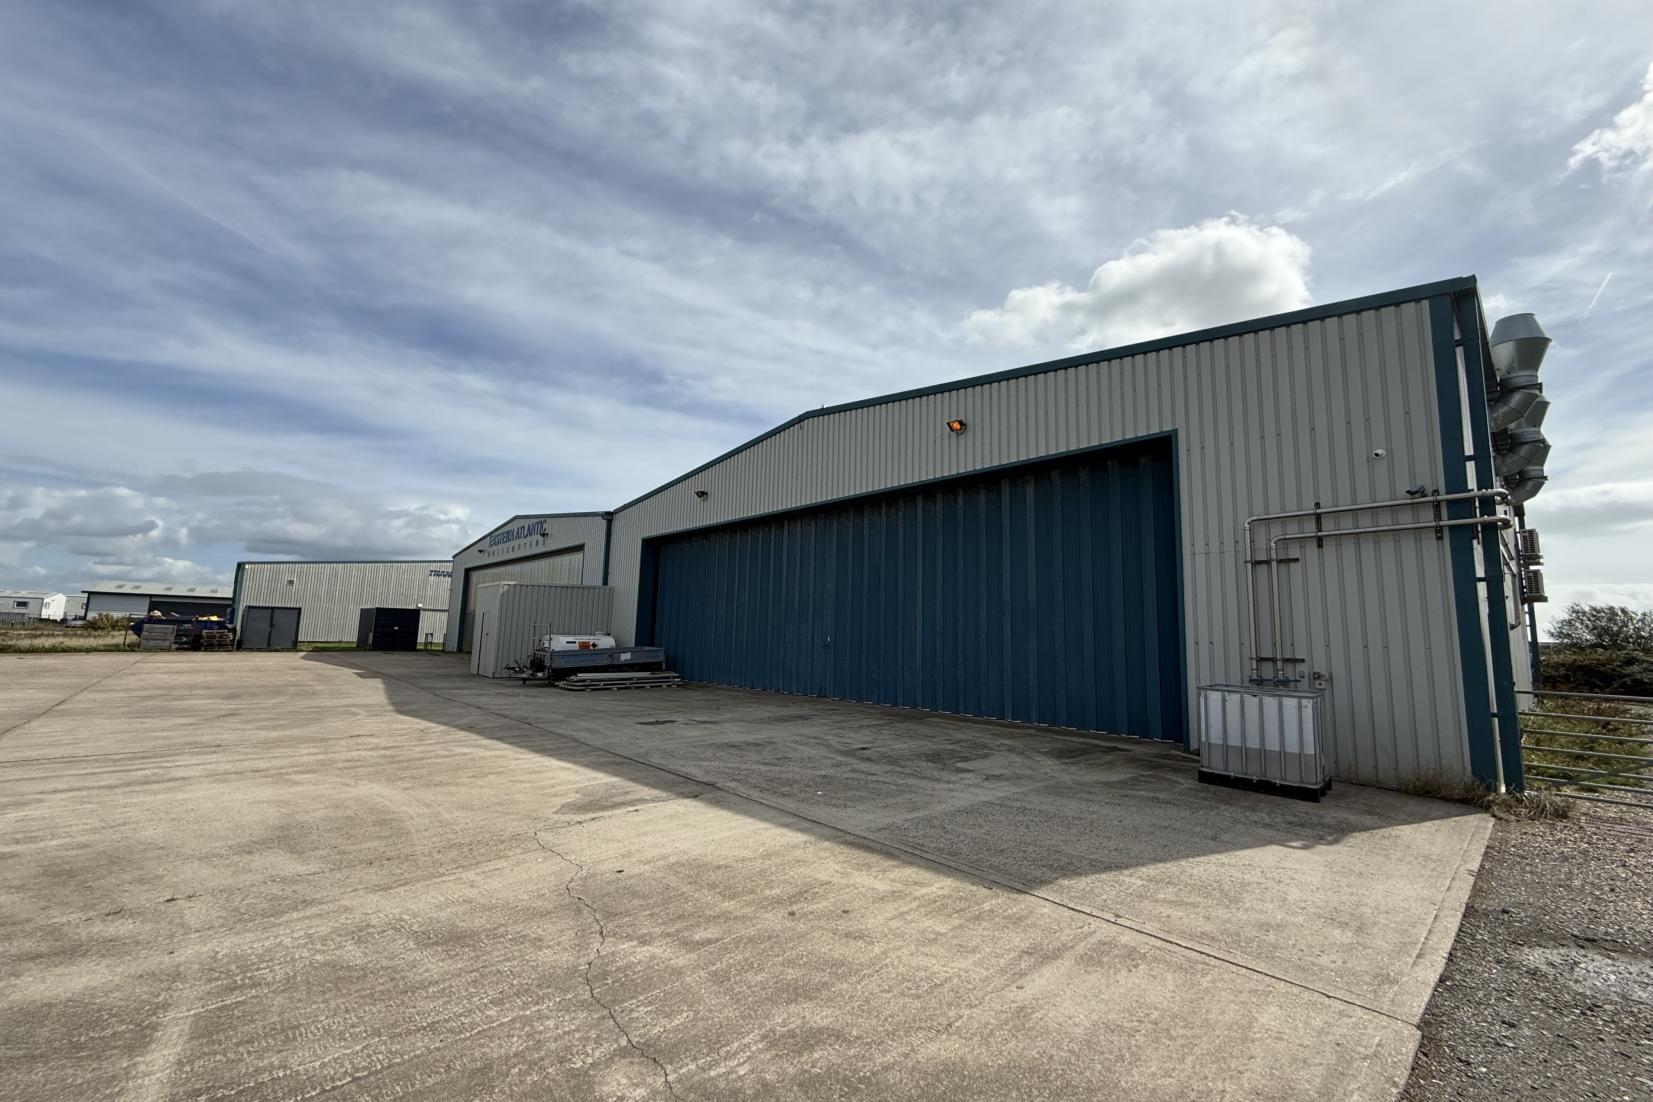
The property is available by way of a new FR&I Lease with terms to be negotiated and agreed.
- Classe d’utilisation : B2
- Climatisation centrale
- Plafond suspendu
- Cote de rendement énergétique - C
- UPVC double-glazed windows
- Approximately 20 ft eaves height.
- Comprend 795 pi² d’espace de bureau dédié
- Entreposage sécurisé
- Installations WC abandonnées
- Rare opportunity to lease a substantial warehouse
- Three-phase electricity
- Suspended ceilings with inset lighting
| Espace | Taille | Terme | Taux de location | Utilisation de l’espace | Aménagement | Disponible |
| RDC, 1er étage | 5 406 pi² | Négociable | 17,37 $ CAD/pi²/an 1,45 $ CAD/pi²/mois 93 897 $ CAD/an 7 825 $ CAD/mois | Industriel | construction complète | Maintenant |
RDC, 1er étage
Les 2 espaces de cet immeuble doivent être loués ensemble, pour une superficie totale de 5 406 pi² (Zone contiguë):
| Taille |
|
RDC - 3 793 pi²
1er étage - 1 613 pi²
|
| Terme |
| Négociable |
| Taux de location |
| 17,37 $ CAD/pi²/an 1,45 $ CAD/pi²/mois 93 897 $ CAD/an 7 825 $ CAD/mois |
| Utilisation de l’espace |
| Industriel |
| Aménagement |
| construction complète |
| Disponible |
| Maintenant |
RDC, 1er étage
| Taille |
RDC - 3 793 pi²
1er étage - 1 613 pi²
|
| Terme | Négociable |
| Taux de location | 17,37 $ CAD/pi²/an |
| Utilisation de l’espace | Industriel |
| Aménagement | construction complète |
| Disponible | Maintenant |
The property is available by way of a new FR&I Lease with terms to be negotiated and agreed.
- Classe d’utilisation : B2
- Comprend 795 pi² d’espace de bureau dédié
- Climatisation centrale
- Entreposage sécurisé
- Plafond suspendu
- Installations WC abandonnées
- Cote de rendement énergétique - C
- Rare opportunity to lease a substantial warehouse
- UPVC double-glazed windows
- Three-phase electricity
- Approximately 20 ft eaves height.
- Suspended ceilings with inset lighting
Aperçu de la propriété
The property is located within Brighton City Airport Business Park at Brighton City Airport (Shoreham Airport), one of the South Coast's established commercial and aviation hubs. The property occupies a strategic position between Brighton, approximately 9 miles to the east, and Worthing, approximately 6 miles to the west, providing access to a large regional workforce and customer base. The business park benefits from excellent road connectivity via the A27 trunk road and the A259 South Coast Road. The A27 links directly to the A24, A23(M), and M25 motorway network, providing efficient access across Sussex, Surrey, and Greater London. Shoreham-by-Sea town centre is located approximately 1 km east of the property, while nearby rail services offer convenient public transport connections along the South Coast. Brighton City Airport Business Park is home to a diverse range of occupiers including Ricardo Engineering, Northbrook College, Cox Powertrain, Transair Flight Equipment, AIG Insurance, and the recently completed Panattoni Park logistics development. The location offers a well-established commercial environment with direct airfield access, making it particularly attractive for aviation, engineering, logistics, and industrial occupiers seeking a well-connected South Coast base.
Faits sur l’installation entrepôt








Présenté par
Entreprise non fournie
30A Cecil Pashley Way
Hmm, il semble y avoir eu une erreur lors de l’envoi de votre message. Veuillez réessayer.
Merci! Votre message a été envoyé.