Se Connecter/S’inscrire
Votre courriel a été envoyé.
30W270 Butterfield Rd Unité de condo • Flex • 1 740 pi² • Warrenville, IL 60555
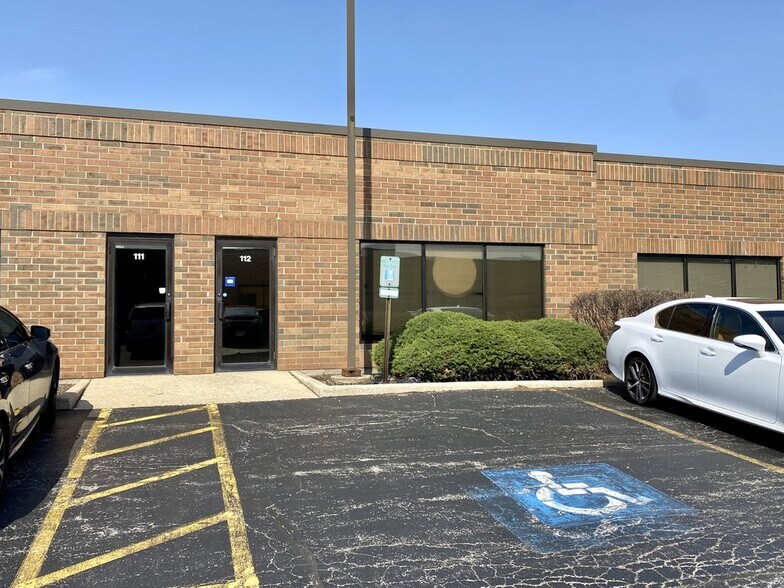
Certaines informations ont été traduites automatiquement.
Faits saillants de l'investissement
- Versatile warehouse, office condo, or flex space suitable for a variety of business uses
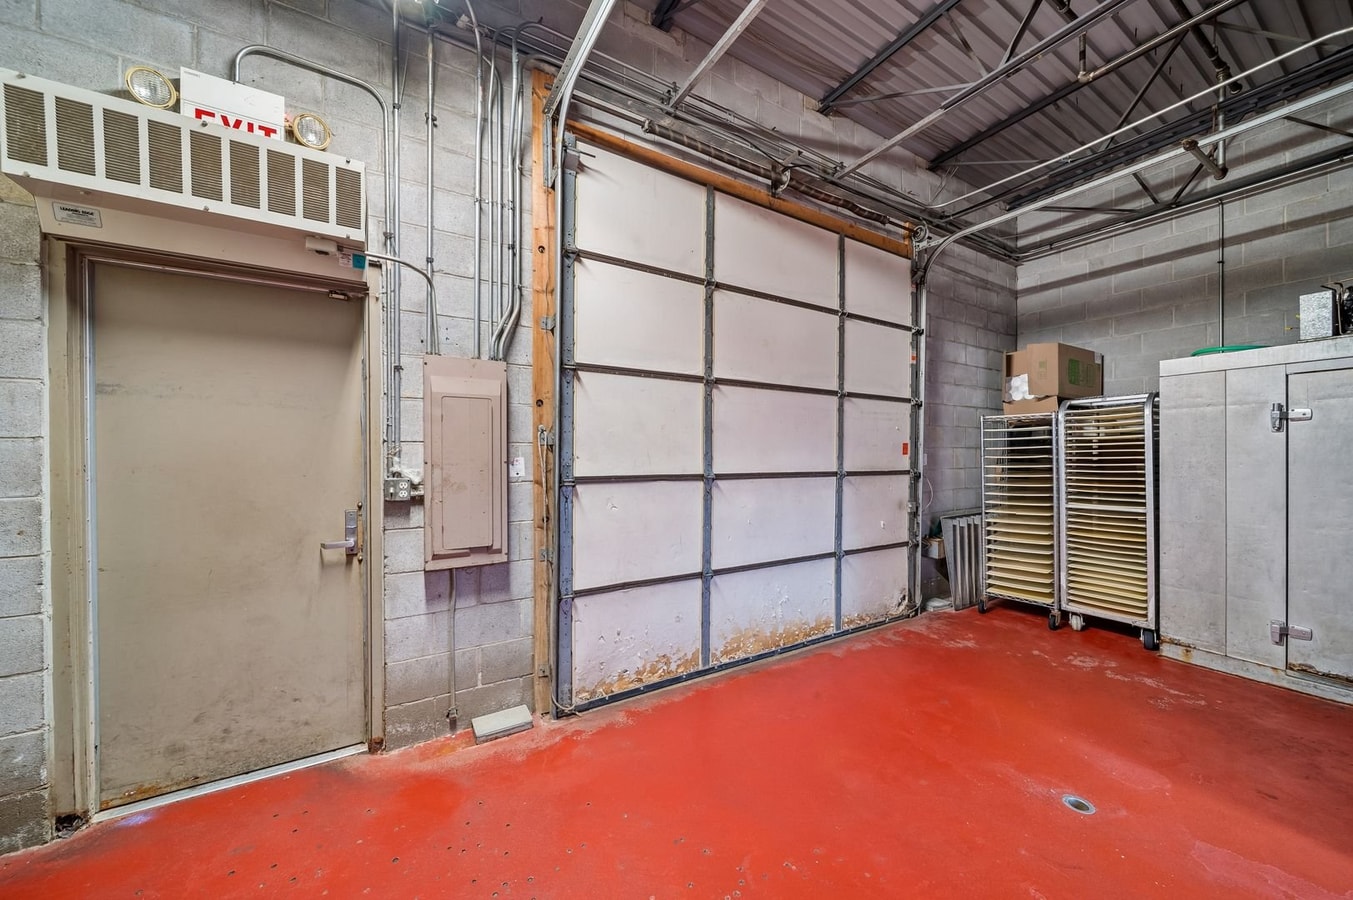
- Potential to create a large open warehouse area by removing interior walls and equipment
- Monthly assessments include snow removal, landscaping, and common area insurance
- Former food preparation space with flexible layout options
- Easy access to Metra Route 59 commuter rail station
- Drop ceiling can be removed to maximize interior clear height
1 Unité disponible
- Unité
- Taille de l’unité
- Utilisation du condo
- Prix
- Revenu net d’exploitation
| Type de vente | Investissement ou propriétaire utilisateur |
| Type de vente | Investissement ou propriétaire utilisateur |
Notes sur la vente
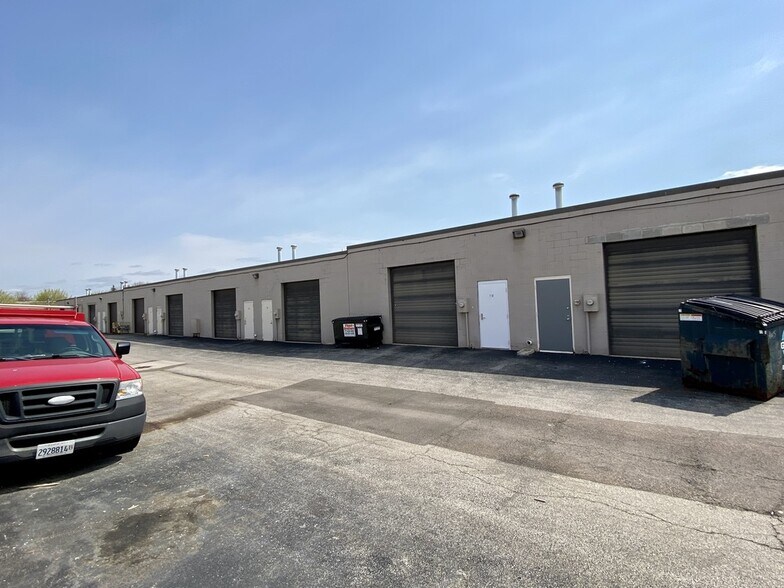
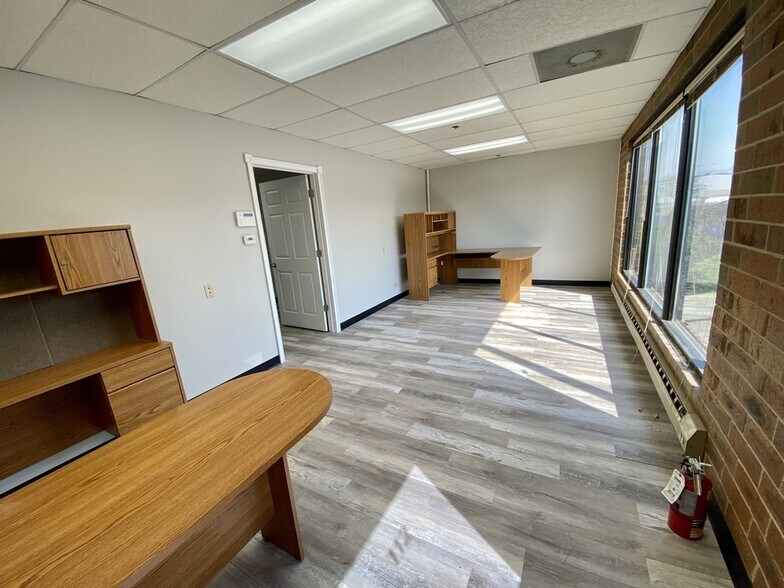
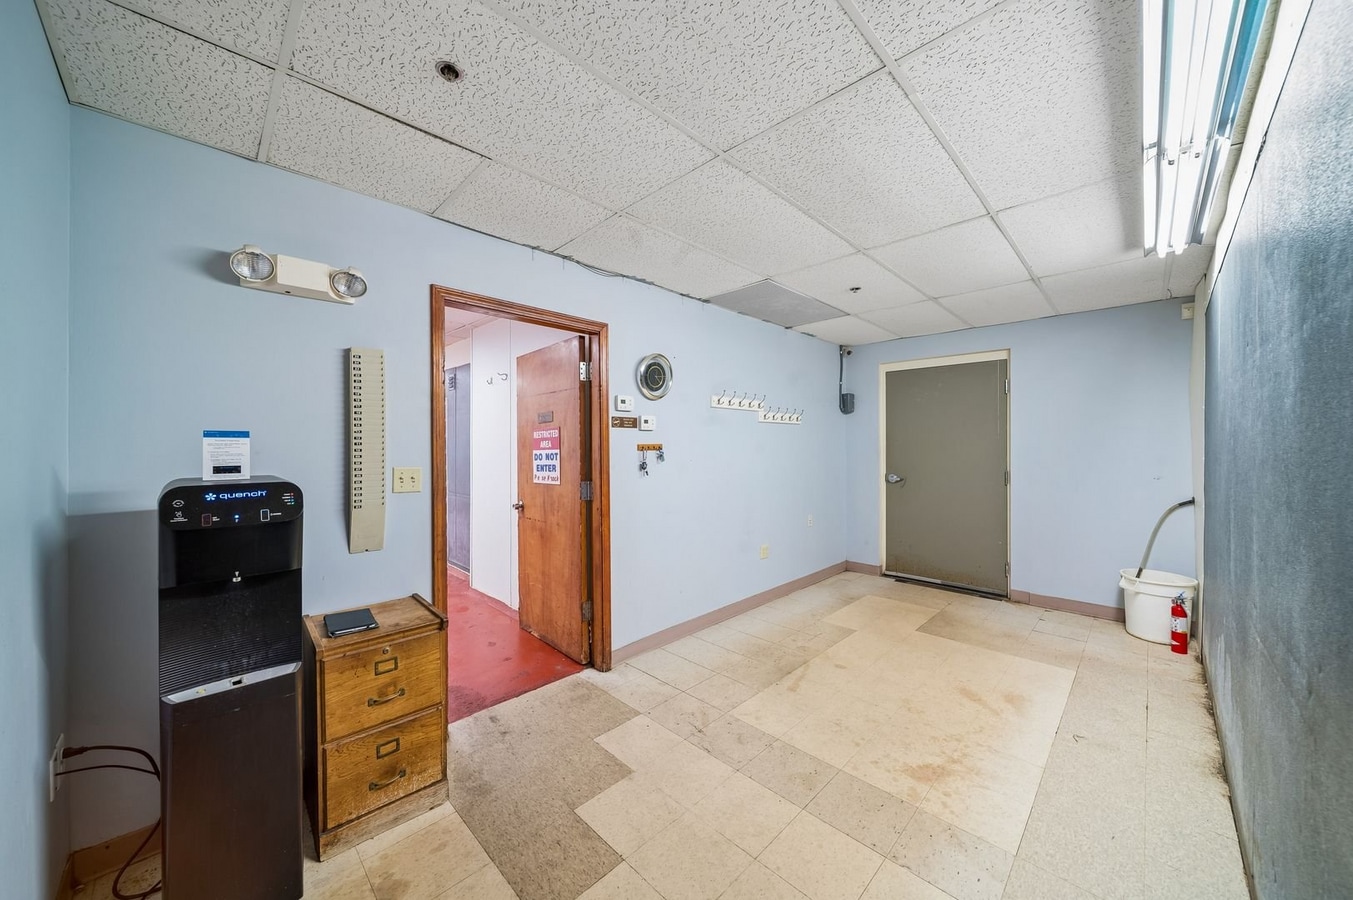
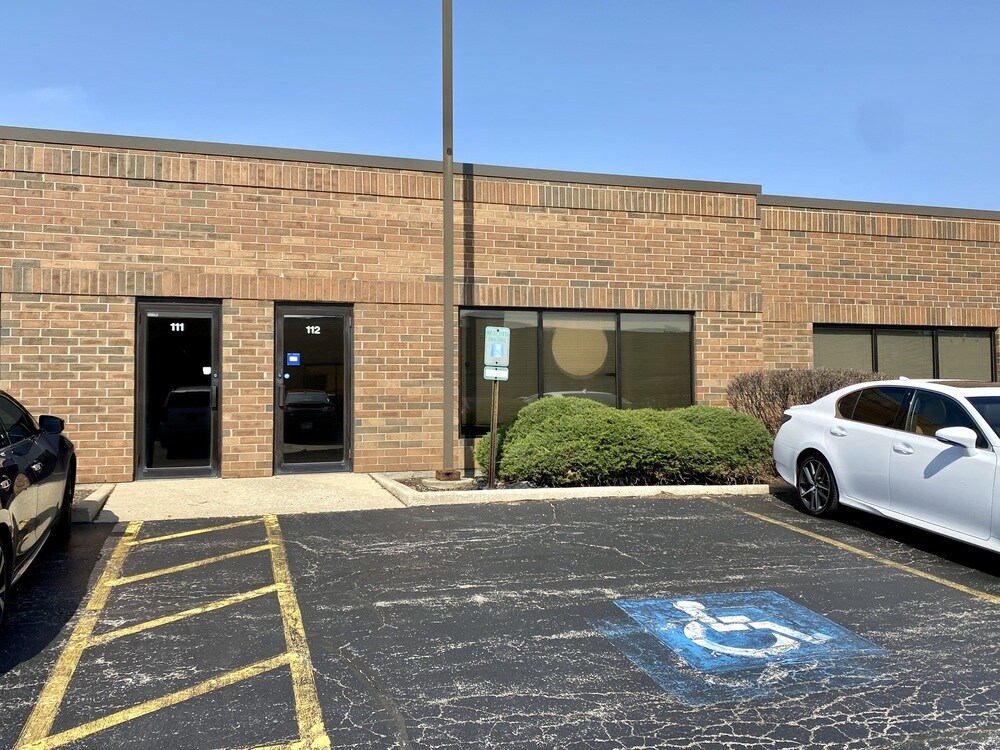
Warehouse/office condo/flex space - so many possibilities in this spacious property with private overhead 10 X 10 garage door that enters the back of the property. Use for your business or as an extra location for storage. Interior space is approx 24 feet wide by 74 feet long. Previous use was for food prep, but walls can be removed and equipment to make for a large open warehouse space with or without office space. Drop ceiling also can be removed to have double the size height throughout. Location is excellent a few blocks to I88 Tollway, and a few miles to Metra Route 59 Train access. Close to downtown Warrenville and Naperville. Approx 40 minutes to downtown Chicago. You will love the versatility of this space. Call agent for more information to see if it fits your clients needs. Monthly assessments include snow removal, and landscaping as well as common insurance. Well kept area with plenty of front and back lighting.
| Unité | Taille de l’unité | Utilisation du condo | Prix | Revenu net d’exploitation |
| Unité 104 | 1 740 pi² | Flex | Sur demande | - |
Unité 104
| Taille de l’unité |
| 1 740 pi² |
| Utilisation du condo |
| Flex |
| Prix |
| Sur demande |
| Revenu net d’exploitation |
| - |
1 de 9
Vidéos
Visite extérieure 3D Matterport
Visite 3D Matterport
Photos
Vue depuis la rue
Rue
Carte
Unité 104
| Taille de l’unité | 1 740 pi² |
| Utilisation du condo | Flex |
| Prix | Sur demande |
| Revenu net d’exploitation | - |
| Type de vente | Investissement ou propriétaire utilisateur |
| Notes sur la vente | |
| Warehouse/office condo/flex space - so many possibilities in this spacious property with private overhead 10 X 10 garage door that enters the back of the property. Use for your business or as an extra location for storage. Interior space is approx 24 feet wide by 74 feet long. Previous use was for food prep, but walls can be removed and equipment to make for a large open warehouse space with or without office space. Drop ceiling also can be removed to have double the size height throughout. Location is excellent a few blocks to I88 Tollway, and a few miles to Metra Route 59 Train access. Close to downtown Warrenville and Naperville. Approx 40 minutes to downtown Chicago. You will love the versatility of this space. Call agent for more information to see if it fits your clients needs. Monthly assessments include snow removal, and landscaping as well as common insurance. Well kept area with plenty of front and back lighting. |
Faits sur la propriété
Les informations ci-dessous concernent l’ensemble de l’immeuble. Les caractéristiques propres à chaque lot peuvent varier et sont précisées dans la description du lot présenté ci-dessus.
| Taille totale du bâtiment | 34 923 pi² | Planchers | 1 |
| Type de propriété | Local d'activités (Condo) | Superficie de plancher typique | 3 480 pi² |
| Sous-type de propriété | Distribution légère | Année de construction | 1990 |
| Classe d’immeuble | B | Taille du lot | 6,82 AC |
| Zonage | M-1 | ||
| Taille totale du bâtiment | 34 923 pi² |
| Type de propriété | Local d'activités (Condo) |
| Sous-type de propriété | Distribution légère |
| Classe d’immeuble | B |
| Planchers | 1 |
| Superficie de plancher typique | 3 480 pi² |
| Année de construction | 1990 |
| Taille du lot | 6,82 AC |
| Zonage | M-1 |
1 1
Relativement accessible à pied
30/100
Exceptionnellement adapté aux voitures
100/100
Plutôt accessible en vélo
40/100

1 de 9
Vidéos
Visite extérieure 3D Matterport
Visite 3D Matterport
Photos
Vue depuis la rue
Rue
Carte
1 de 1

Présenté par

30W270 Butterfield Rd
Vous êtes déjà membre? Connectez-vous
Hmm, il semble y avoir eu une erreur lors de l’envoi de votre message. Veuillez réessayer.
Merci! Votre message a été envoyé.