Votre courriel a été envoyé.
3106 N Horseshoe Dr - Jetport Motor Suites Unités de condo • Flex • 1 450-4 854 pi² • À vendre 1 153 576 $-4 063 177 $ CAD par unité • Naples, FL 34104
Certaines informations ont été traduites automatiquement.
Faits saillants de l'investissement
- Luxury collector motor suite ownership opportunity
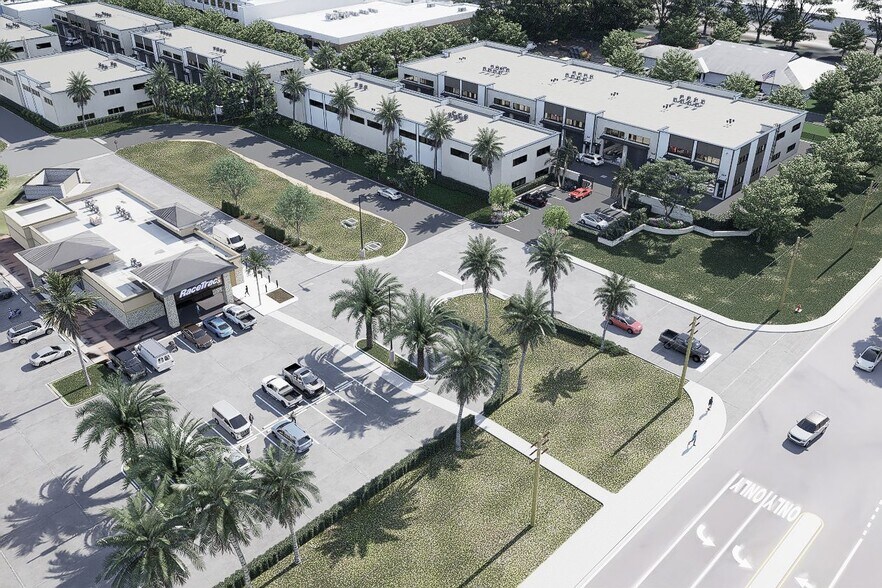
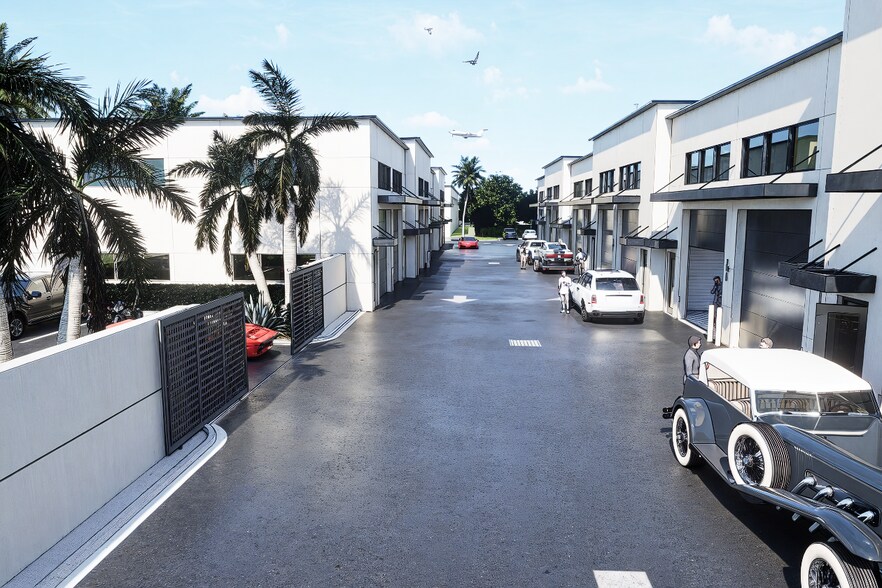
- Gated and secure private development
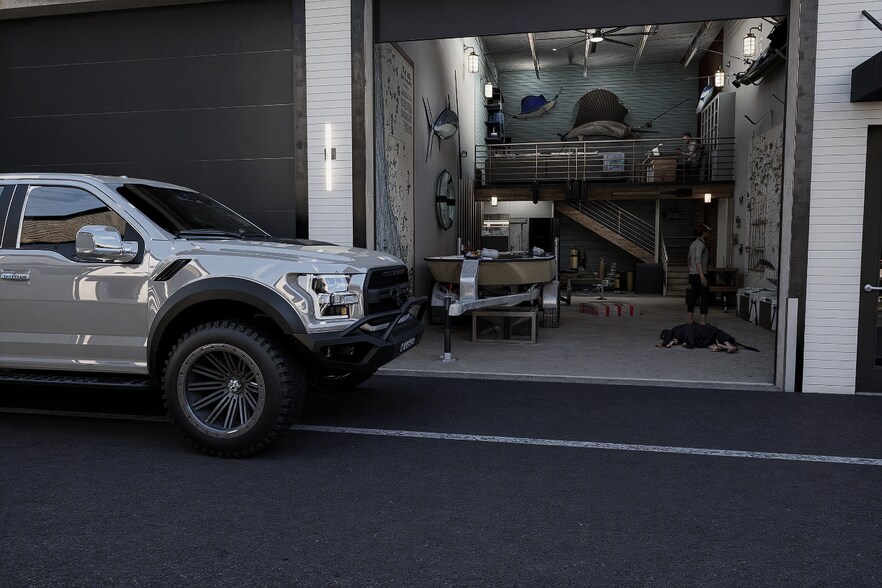
- Concrete mezzanine included and private restroom in each suite
- Located adjacent to Naples Airport
- Climate-controlled private suites
- 165 MPH wind-rated construction with 22' clear height to bottom of truss
Résumé de l'annonce
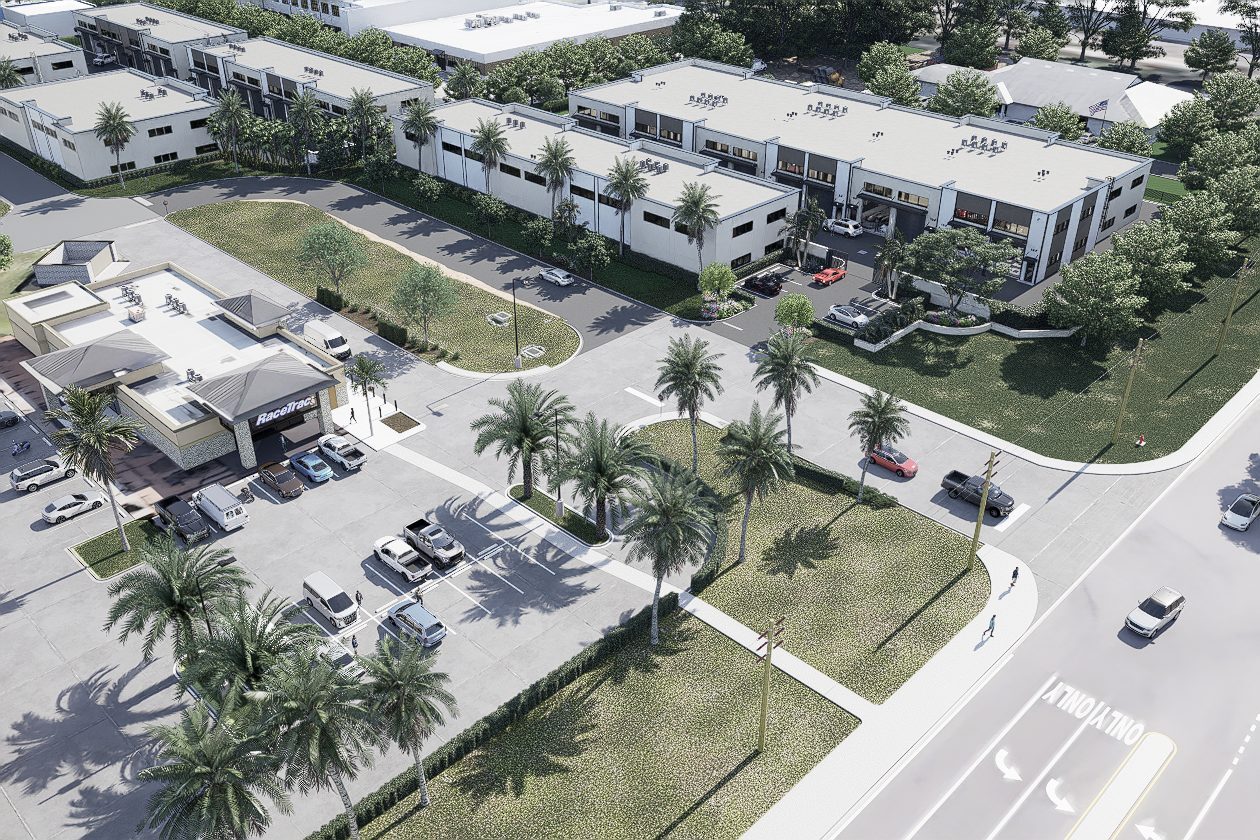
Jetport Motor Suites is a premier luxury collector storage development located adjacent to Naples Airport in one of Southwest Florida's most affluent and desirable markets. Designed for automobile collectors, motorsports enthusiasts, RV owners, boat owners, and luxury asset collectors, the development offers a highly secure, climate-controlled environment paired with exclusive ownership amenities. The gated campus consists of 47 private motor suites across two phases. Phase I includes 28 suites with completion scheduled for Spring 2026, while Phase II adds 19 additional suites with anticipated delivery in Fall 2026. Suites range from approximately 1,450 square feet to 4,854 square feet and feature private restrooms, concrete mezzanines, climate control, high-end construction specifications, and customization opportunities. Jetport Motor Suites has been engineered specifically for the collector market with 165-MPH wind-rated construction, auxiliary whole-building backup generators, elevated building pads above FEMA requirements, impact-rated doors, fire suppression systems, and concierge-level ownership services. Ownership benefits include access to a private Member Showroom, concierge staff, Black Car Service, gated security, and the flexibility to lease owned suites for potential income generation.
24 Unités disponibles
- Unité
- Taille de l’unité
- Utilisation du condo
- Prix
- Revenu net d’exploitation
| Type de vente | Investissement ou propriétaire utilisateur |
| Type de vente | Investissement ou propriétaire utilisateur |
| Type de vente | Investissement ou propriétaire utilisateur |
| Type de vente | Investissement ou propriétaire utilisateur |
| Type de vente | Investissement ou propriétaire utilisateur |
| Type de vente | Investissement ou propriétaire utilisateur |
| Type de vente | Investissement ou propriétaire utilisateur |
| Type de vente | Investissement ou propriétaire utilisateur |
| Type de vente | Investissement ou propriétaire utilisateur |
| Type de vente | Investissement ou propriétaire utilisateur |
| Type de vente | Investissement ou propriétaire utilisateur |
| Type de vente | Investissement ou propriétaire utilisateur |
| Type de vente | Investissement ou propriétaire utilisateur |
| Type de vente | Investissement ou propriétaire utilisateur |
| Type de vente | Investissement ou propriétaire utilisateur |
| Type de vente | Investissement ou propriétaire utilisateur |
| Type de vente | Investissement ou propriétaire utilisateur |
| Type de vente | Investissement ou propriétaire utilisateur |
| Type de vente | Investissement ou propriétaire utilisateur |
| Type de vente | Investissement ou propriétaire utilisateur |
| Type de vente | Investissement ou propriétaire utilisateur |
| Type de vente | Investissement ou propriétaire utilisateur |
| Type de vente | Investissement ou propriétaire utilisateur |
| Type de vente | Investissement ou propriétaire utilisateur |
| Type de vente | Investissement ou propriétaire utilisateur |
| Type de vente | Investissement ou propriétaire utilisateur |
| Type de vente | Investissement ou propriétaire utilisateur |
| Type de vente | Investissement ou propriétaire utilisateur |
| Type de vente | Investissement ou propriétaire utilisateur |
| Type de vente | Investissement ou propriétaire utilisateur |
| Type de vente | Investissement ou propriétaire utilisateur |
| Type de vente | Investissement ou propriétaire utilisateur |
| Type de vente | Investissement ou propriétaire utilisateur | Statut de la vente | Sous contrat |
| Type de vente | Investissement ou propriétaire utilisateur |
| Statut de la vente | Sous contrat |
The double-width configuration creates an ideal environment for significant automotive collections, aviation memorabilia, luxury assets, and custom lifestyle build-outs. The suite is delivered with premium construction specifications including 22-foot clear heights, impact-rated overhead door, high-bay LED lighting, industrial ceiling fan, pressure washer, and 100-amp three-phase electrical service.
The double-width configuration creates an ideal environment for significant automotive collections, aviation memorabilia, luxury assets, and custom lifestyle build-outs. The suite is delivered with premium construction specifications including 22-foot clear heights, impact-rated overhead door, high-bay LED lighting, industrial ceiling fan, pressure washer, and 100-amp three-phase electrical service.
The expansive footprint provides ample room for significant vehicle collections, luxury automobiles, motorcycles, exotic vehicles, motorsports equipment, aviation memorabilia, and custom showroom installations. The wide-span configuration creates opportunities for sophisticated interior build-outs including executive lounges, golf simulators, wine rooms, offices, entertainment spaces, or museum-quality displays.
As one of the largest available Phase I suites, E3 delivers exceptional flexibility while benefiting from the development's luxury amenities, concierge services, airport proximity, and long-term ownership value.
| Type de vente | Investissement ou propriétaire utilisateur |
| Type de vente | Investissement ou propriétaire utilisateur |
Designed to maximize usability and efficiency, the suite provides an ideal ownership solution for collectors seeking secure storage and display space while maintaining the flexibility to create a personalized environment. The mezzanine offers additional space for offices, lounges, displays, or storage.
The suite comfortably accommodates luxury automobiles, classic vehicles, motorcycles, recreational assets, and collector inventory while the mezzanine level provides additional space for office use, lounge areas, storage, memorabilia displays, or future improvements. Its practical layout makes it an ideal ownership opportunity for first-time collector suite buyers or experienced enthusiasts seeking a secure Naples location.
| Type de vente | Investissement ou propriétaire utilisateur |
| Type de vente | Investissement ou propriétaire utilisateur |
The slightly expanded footprint compared to the standard Citation model provides additional flexibility for vehicle positioning, workshop functionality, collection displays, and future custom improvements. The suite is designed to accommodate both practical storage needs and luxury collector experiences.
The mezzanine level creates opportunities for elevated viewing areas, office space, entertainment zones, or collector lounges overlooking the vehicle display floor. Combined with Jetport's premium amenities and secure ownership environment, F7 offers an exceptional balance between functionality, exclusivity, and long-term value.
| Type de vente | Investissement ou propriétaire utilisateur |
| Type de vente | Investissement ou propriétaire utilisateur |
The expansive layout allows for substantial vehicle collections, private showrooms, entertainment areas, offices, simulators, and hospitality spaces. Its corner location and window package make it one of the most desirable ownership opportunities within Phase I.
The corner location enhances visibility, natural light, and overall prestige while the double-width layout supports extensive vehicle collections, luxury recreational assets, custom entertainment spaces, and private showroom environments. The large mezzanine level offers significant opportunities for office, lounge, hospitality, or gallery-style installations.
This suite is particularly well-suited for collectors seeking a flagship ownership presence within the development.
| Type de vente | Investissement ou propriétaire utilisateur |
| Type de vente | Investissement ou propriétaire utilisateur |
The corner orientation enhances natural lighting and creates a premium display environment for collectors seeking a larger ownership footprint. The suite offers extensive customization potential for luxury vehicle storage, recreational assets, entertainment spaces, and private collector lounges.
The layout is ideal for collectors seeking a balance of storage, display, and entertainment capabilities. The suite can easily accommodate multiple luxury vehicles while still providing room for lounge areas, offices, workshops, simulators, memorabilia displays, and hospitality spaces.
Its corner positioning and expansive dimensions create a premium ownership experience within one of Naples' most anticipated collector developments.
| Type de vente | Investissement ou propriétaire utilisateur |
| Type de vente | Investissement ou propriétaire utilisateur |
Designed to support a wide range of collector uses, the condominium offers an efficient layout while providing additional mezzanine space for offices, hospitality areas, storage, or display functions. The suite combines functionality with the premium ownership experience associated with Jetport Motor Suites.
The open-span layout allows owners to configure the space around their specific collection needs while the mezzanine creates additional opportunities for offices, lounges, display areas, and hospitality uses. Whether utilized for exotic automobiles, classic vehicles, motorcycles, or mixed collections, F15 provides flexibility within a secure, professionally managed collector community.
| Type de vente | Investissement ou propriétaire utilisateur |
| Type de vente | Investissement ou propriétaire utilisateur |
The layout is specifically designed to accommodate luxury automobiles, motorcycles, recreational vehicles, and other high-value assets while allowing owners the flexibility to customize the mezzanine and interior environment to fit their lifestyle and collection requirements.
The mezzanine level expands the suite's functionality by providing additional square footage for storage, office use, entertaining, or display purposes. Combined with Jetport's concierge services, member amenities, and luxury construction specifications, F17 offers an outstanding ownership opportunity within Naples' collector market.
| Type de vente | Investissement ou propriétaire utilisateur |
| Type de vente | Investissement ou propriétaire utilisateur |
The suite offers an ideal balance of storage, display, and customization opportunities while benefiting from the development's luxury construction standards and ownership amenities. Its efficient footprint is well suited for collectors seeking a secure and private environment for automobiles, motorcycles, memorabilia, and other prized assets.
The suite's mezzanine allows owners to create elevated lounge areas, offices, display spaces, or storage solutions tailored to their individual vision. As part of the Jetport Motor Suites community, ownership includes access to a premium suite of amenities and services unavailable in traditional storage facilities.
| Unité | Taille de l’unité | Utilisation du condo | Prix | Revenu net d’exploitation |
| Unité A2 | 1 673 pi² | Flex | 1 388 858 $ CAD (830,16 $ CAD/pi²) | - |
| Unité A3 | 1 723 pi² | Flex | 1 430 366 $ CAD (830,16 $ CAD/pi²) | - |
| Unité A4 | 1 723 pi² | Flex | 1 388 858 $ CAD (806,07 $ CAD/pi²) | - |
| Unité A5 | 1 673 pi² | Flex | 1 388 858 $ CAD (830,16 $ CAD/pi²) | - |
| Unité B2 | 1 723 pi² | Flex | 1 430 366 $ CAD (830,16 $ CAD/pi²) | - |
| Unité B3 | 1 673 pi² | Flex | 1 388 858 $ CAD (830,16 $ CAD/pi²) | - |
| Unité B4 | 1 673 pi² | Flex | 1 388 858 $ CAD (830,16 $ CAD/pi²) | - |
| Unité B5 | 1 723 pi² | Flex | 1 430 366 $ CAD (830,16 $ CAD/pi²) | - |
| Unité B6 | 1 723 pi² | Flex | 1 430 366 $ CAD (830,16 $ CAD/pi²) | - |
| Unité B7 | 1 673 pi² | Flex | 1 412 005 $ CAD (844,00 $ CAD/pi²) | - |
| Unité C1 | 2 427 pi² | Flex | 2 048 378 $ CAD (844,00 $ CAD/pi²) | - |
| Unité C2 | 2 427 pi² | Flex | 2 014 798 $ CAD (830,16 $ CAD/pi²) | - |
| Unité C3 | 2 427 pi² | Flex | 2 014 798 $ CAD (830,16 $ CAD/pi²) | - |
| Unité C4 | 3 806 pi² | Flex | 3 177 126 $ CAD (834,77 $ CAD/pi²) | - |
| Unité D1 | 4 854 pi² | Flex | 4 063 177 $ CAD (837,08 $ CAD/pi²) | - |
| Unité D2 | 4 854 pi² | Flex | 4 063 177 $ CAD (837,08 $ CAD/pi²) | - |
| Unité E3 | 2 944 pi² | Flex | 2 403 258 $ CAD (816,32 $ CAD/pi²) | - |
| Unité F6 | 1 450 pi² | Flex | 1 153 576 $ CAD (795,57 $ CAD/pi²) | - |
| Unité F7 | 1 494 pi² | Flex | 1 188 582 $ CAD (795,57 $ CAD/pi²) | - |
| Unité F11 & F12 | 2 988 pi² | Flex | 2 397 834 $ CAD (802,49 $ CAD/pi²) | - |
| Unité F13 & F14 | 2 900 pi² | Flex | 2 327 215 $ CAD (802,49 $ CAD/pi²) | - |
| Unité F15 | 1 494 pi² | Flex | 1 188 582 $ CAD (795,57 $ CAD/pi²) | - |
| Unité F17 | 1 450 pi² | Flex | 1 153 576 $ CAD (795,57 $ CAD/pi²) | - |
| Unité F18 | 1 450 pi² | Flex | 1 153 576 $ CAD (795,57 $ CAD/pi²) | - |
Unité A2
| Taille de l’unité |
| 1 673 pi² |
| Utilisation du condo |
| Flex |
| Prix |
| 1 388 858 $ CAD (830,16 $ CAD/pi²) |
| Revenu net d’exploitation |
| - |
Unité A3
| Taille de l’unité |
| 1 723 pi² |
| Utilisation du condo |
| Flex |
| Prix |
| 1 430 366 $ CAD (830,16 $ CAD/pi²) |
| Revenu net d’exploitation |
| - |
Unité A4
| Taille de l’unité |
| 1 723 pi² |
| Utilisation du condo |
| Flex |
| Prix |
| 1 388 858 $ CAD (806,07 $ CAD/pi²) |
| Revenu net d’exploitation |
| - |
Unité A5
| Taille de l’unité |
| 1 673 pi² |
| Utilisation du condo |
| Flex |
| Prix |
| 1 388 858 $ CAD (830,16 $ CAD/pi²) |
| Revenu net d’exploitation |
| - |
Unité B2
| Taille de l’unité |
| 1 723 pi² |
| Utilisation du condo |
| Flex |
| Prix |
| 1 430 366 $ CAD (830,16 $ CAD/pi²) |
| Revenu net d’exploitation |
| - |
Unité B3
| Taille de l’unité |
| 1 673 pi² |
| Utilisation du condo |
| Flex |
| Prix |
| 1 388 858 $ CAD (830,16 $ CAD/pi²) |
| Revenu net d’exploitation |
| - |
Unité B4
| Taille de l’unité |
| 1 673 pi² |
| Utilisation du condo |
| Flex |
| Prix |
| 1 388 858 $ CAD (830,16 $ CAD/pi²) |
| Revenu net d’exploitation |
| - |
Unité B5
| Taille de l’unité |
| 1 723 pi² |
| Utilisation du condo |
| Flex |
| Prix |
| 1 430 366 $ CAD (830,16 $ CAD/pi²) |
| Revenu net d’exploitation |
| - |
Unité B6
| Taille de l’unité |
| 1 723 pi² |
| Utilisation du condo |
| Flex |
| Prix |
| 1 430 366 $ CAD (830,16 $ CAD/pi²) |
| Revenu net d’exploitation |
| - |
Unité B7
| Taille de l’unité |
| 1 673 pi² |
| Utilisation du condo |
| Flex |
| Prix |
| 1 412 005 $ CAD (844,00 $ CAD/pi²) |
| Revenu net d’exploitation |
| - |
Unité C1
| Taille de l’unité |
| 2 427 pi² |
| Utilisation du condo |
| Flex |
| Prix |
| 2 048 378 $ CAD (844,00 $ CAD/pi²) |
| Revenu net d’exploitation |
| - |
Unité C2
| Taille de l’unité |
| 2 427 pi² |
| Utilisation du condo |
| Flex |
| Prix |
| 2 014 798 $ CAD (830,16 $ CAD/pi²) |
| Revenu net d’exploitation |
| - |
Unité C3
| Taille de l’unité |
| 2 427 pi² |
| Utilisation du condo |
| Flex |
| Prix |
| 2 014 798 $ CAD (830,16 $ CAD/pi²) |
| Revenu net d’exploitation |
| - |
Unité C4
| Taille de l’unité |
| 3 806 pi² |
| Utilisation du condo |
| Flex |
| Prix |
| 3 177 126 $ CAD (834,77 $ CAD/pi²) |
| Revenu net d’exploitation |
| - |
Unité D1
| Taille de l’unité |
| 4 854 pi² |
| Utilisation du condo |
| Flex |
| Prix |
| 4 063 177 $ CAD (837,08 $ CAD/pi²) |
| Revenu net d’exploitation |
| - |
Unité D2
| Taille de l’unité |
| 4 854 pi² |
| Utilisation du condo |
| Flex |
| Prix |
| 4 063 177 $ CAD (837,08 $ CAD/pi²) |
| Revenu net d’exploitation |
| - |
Unité E3
| Taille de l’unité |
| 2 944 pi² |
| Utilisation du condo |
| Flex |
| Prix |
| 2 403 258 $ CAD (816,32 $ CAD/pi²) |
| Revenu net d’exploitation |
| - |
Unité F6
| Taille de l’unité |
| 1 450 pi² |
| Utilisation du condo |
| Flex |
| Prix |
| 1 153 576 $ CAD (795,57 $ CAD/pi²) |
| Revenu net d’exploitation |
| - |
Unité F7
| Taille de l’unité |
| 1 494 pi² |
| Utilisation du condo |
| Flex |
| Prix |
| 1 188 582 $ CAD (795,57 $ CAD/pi²) |
| Revenu net d’exploitation |
| - |
Unité F11 & F12
| Taille de l’unité |
| 2 988 pi² |
| Utilisation du condo |
| Flex |
| Prix |
| 2 397 834 $ CAD (802,49 $ CAD/pi²) |
| Revenu net d’exploitation |
| - |
Unité F13 & F14
| Taille de l’unité |
| 2 900 pi² |
| Utilisation du condo |
| Flex |
| Prix |
| 2 327 215 $ CAD (802,49 $ CAD/pi²) |
| Revenu net d’exploitation |
| - |
Unité F15
| Taille de l’unité |
| 1 494 pi² |
| Utilisation du condo |
| Flex |
| Prix |
| 1 188 582 $ CAD (795,57 $ CAD/pi²) |
| Revenu net d’exploitation |
| - |
Unité F17
| Taille de l’unité |
| 1 450 pi² |
| Utilisation du condo |
| Flex |
| Prix |
| 1 153 576 $ CAD (795,57 $ CAD/pi²) |
| Revenu net d’exploitation |
| - |
Unité F18
| Taille de l’unité |
| 1 450 pi² |
| Utilisation du condo |
| Flex |
| Prix |
| 1 153 576 $ CAD (795,57 $ CAD/pi²) |
| Revenu net d’exploitation |
| - |
Unité A2
| Taille de l’unité | 1 673 pi² |
| Utilisation du condo | Flex |
| Prix | 1 388 858 $ CAD (830,16 $ CAD/pi²) |
| Revenu net d’exploitation | - |
| Type de vente | Investissement ou propriétaire utilisateur |
| Description | |
| The Falcon A2 is a private luxury storage condominium containing 1,673 total square feet. The suite features a 423-square-foot concrete mezzanine, rear stair access, transom windows, a completed ground-floor restroom with shower readiness, utility sink, climate control, 100-amp three-phase electrical service, high-bay LED lighting, a 14' x 14' insulated impact-rated garage door, and dedicated internet connectivity. The unit is located within Jetport Motor Suites, a gated collector community adjacent to Naples Airport. A2 may be combined with neighboring Unit A1. | |
| Notes sur la vente | |
| Own a private collector retreat in one of Naples' most exclusive enthusiast communities. The Falcon A2 offers a flexible layout designed for luxury vehicles, motorcycles, recreational assets, and curated collections. Transom windows introduce natural light throughout the suite while the mezzanine creates additional space for entertaining, displaying collectibles, or creating a private lounge. Owners benefit from a secure gated environment, backup generator protection, concierge services, member amenities, and convenient access to Naples Airport and Southwest Florida's luxury lifestyle destinations. |
Unité A3
| Taille de l’unité | 1 723 pi² |
| Utilisation du condo | Flex |
| Prix | 1 430 366 $ CAD (830,16 $ CAD/pi²) |
| Revenu net d’exploitation | - |
| Type de vente | Investissement ou propriétaire utilisateur |
| Description | |
| The Falcon A3 contains 1,723 total square feet and includes a 423-square-foot concrete mezzanine, rear stair access, transom windows, climate control, completed restroom facilities, utility sink, 100-amp three-phase electrical service, high-bay LED lighting, and an insulated impact-rated garage door. The suite may be combined with Unit A4 for expanded ownership opportunities. | |
| Notes sur la vente | |
| Designed for collectors who appreciate both functionality and presentation, A3 provides a private environment for storing vehicles, boats, motorcycles, and prized collections. The mezzanine level offers flexibility for office, lounge, or display use, while natural light from the transom windows enhances the overall atmosphere. Located within Jetport Motor Suites, ownership includes access to a luxury collector-focused community built for security, convenience, and long-term enjoyment. |
Unité A4
| Taille de l’unité | 1 723 pi² |
| Utilisation du condo | Flex |
| Prix | 1 388 858 $ CAD (806,07 $ CAD/pi²) |
| Revenu net d’exploitation | - |
| Type de vente | Investissement ou propriétaire utilisateur |
| Description | |
| The Falcon A4 offers 1,723 total square feet with a 423-square-foot mezzanine, rear stair access, transom windows, climate control, restroom facilities, utility sink, dedicated electrical service, and impact-rated garage access. The unit is designed for secure private ownership and can be combined with neighboring Unit A3. | |
| Notes sur la vente | |
| A4 presents an opportunity to customize a luxury motor suite within Naples' newest collector destination. The open floor plan allows owners to create a personalized environment for vehicle storage, entertaining, or showcasing collections. With premium construction standards, backup power infrastructure, and a gated setting, A4 delivers a unique blend of exclusivity and practicality. |
Unité A5
| Taille de l’unité | 1 673 pi² |
| Utilisation du condo | Flex |
| Prix | 1 388 858 $ CAD (830,16 $ CAD/pi²) |
| Revenu net d’exploitation | - |
| Type de vente | Investissement ou propriétaire utilisateur |
| Description | |
| The Falcon A5 is a private luxury storage condominium offering 1,673 total square feet, including a 423-square-foot concrete mezzanine. Features include rear stair access, transom windows, climate-controlled interiors, a completed ground-floor restroom with shower readiness, utility sink, 100-amp three-phase electrical service, high-bay LED lighting, internet connectivity, and a 14' x 14' insulated impact-rated overhead door. The unit may be combined with neighboring A6. | |
| Notes sur la vente | |
| The Falcon A5 delivers an exceptional ownership opportunity within Naples' premier collector community. Designed for automotive enthusiasts, collectors, and recreational asset owners, the suite combines functional storage with the flexibility to create a personalized retreat. The mezzanine provides additional room for entertaining, office space, or displaying collections, while Jetport's secure gated environment and luxury amenities elevate the ownership experience. |
Unité B2
| Taille de l’unité | 1 723 pi² |
| Utilisation du condo | Flex |
| Prix | 1 430 366 $ CAD (830,16 $ CAD/pi²) |
| Revenu net d’exploitation | - |
| Type de vente | Investissement ou propriétaire utilisateur |
| Description | |
| The Falcon B2 contains 1,723 total square feet with a 423-square-foot mezzanine. The suite features rear stair access, transom windows, climate control, a completed restroom, utility sink, high-bay LED lighting, internet access, and 100-amp three-phase electrical service. B2 is designed for secure private ownership and may be combined with Unit B1. | |
| Notes sur la vente | |
| The Falcon B2 offers a sophisticated environment for storing and showcasing vehicles, collectibles, and recreational assets. The combination of natural light, mezzanine space, and premium construction standards creates a versatile ownership opportunity within a collector-focused community located near Naples Airport. |
Unité B3
| Taille de l’unité | 1 673 pi² |
| Utilisation du condo | Flex |
| Prix | 1 388 858 $ CAD (830,16 $ CAD/pi²) |
| Revenu net d’exploitation | - |
| Type de vente | Investissement ou propriétaire utilisateur |
| Description | |
| The Falcon B3 offers 1,673 total square feet including a 423-square-foot mezzanine. Features include rear stair access, transom windows, climate control, completed restroom facilities, utility sink, dedicated electrical service, high-bay lighting, and impact-rated garage access. B3 may be combined with neighboring B4. | |
| Notes sur la vente | |
| The Falcon B3 provides a flexible collector suite designed to accommodate a variety of ownership needs. Whether utilized for luxury vehicles, boats, motorcycles, or curated collections, the space offers the ability to customize and personalize within a secure, professionally managed environment. |
Unité B4
| Taille de l’unité | 1 673 pi² |
| Utilisation du condo | Flex |
| Prix | 1 388 858 $ CAD (830,16 $ CAD/pi²) |
| Revenu net d’exploitation | - |
| Type de vente | Investissement ou propriétaire utilisateur |
| Description | |
| The Falcon B4 is a 1,673-square-foot luxury storage condominium featuring a 423-square-foot mezzanine, rear stair access, transom windows, climate control, restroom facilities, utility sink, and dedicated electrical service. The suite may be combined with adjacent Unit B3. | |
| Notes sur la vente | |
| The Falcon B4 presents an opportunity to own within one of Southwest Florida's most distinctive collector developments. The efficient layout and mezzanine design maximize flexibility while allowing owners to create a customized environment tailored to their interests and collections. |
Unité B5
| Taille de l’unité | 1 723 pi² |
| Utilisation du condo | Flex |
| Prix | 1 430 366 $ CAD (830,16 $ CAD/pi²) |
| Revenu net d’exploitation | - |
| Type de vente | Investissement ou propriétaire utilisateur |
| Description | |
| The Falcon B5 is a corner luxury storage condominium totaling 1,723 square feet with a 423-square-foot mezzanine. Distinguishing features include upper and lower side windows, transom windows, rear stair access, climate control, restroom facilities, utility sink, and dedicated electrical service. B5 may be combined with neighboring B6. | |
| Notes sur la vente | |
| As a corner suite, B5 benefits from enhanced natural light and additional window exposure that create a bright and inviting collector environment. The spacious layout provides an ideal setting for displaying vehicles, entertaining guests, and creating a personalized enthusiast retreat within Jetport Motor Suites. |
Unité B6
| Taille de l’unité | 1 723 pi² |
| Utilisation du condo | Flex |
| Prix | 1 430 366 $ CAD (830,16 $ CAD/pi²) |
| Revenu net d’exploitation | - |
| Type de vente | Investissement ou propriétaire utilisateur |
| Description | |
| The Falcon B6 offers 1,723 total square feet with a 423-square-foot mezzanine. This corner suite includes upper and lower side windows, transom windows, rear stair access, climate-controlled interiors, restroom facilities, utility sink, and dedicated electrical service. B6 may be combined with Unit B5. | |
| Notes sur la vente | |
| The Falcon B6 combines the advantages of a premium corner location with the flexibility of Jetport's highly sought-after Falcon floor plan. Natural light, generous storage capacity, and customization potential make this suite well suited for collectors seeking a distinctive ownership opportunity. |
Unité B7
| Taille de l’unité | 1 673 pi² |
| Utilisation du condo | Flex |
| Prix | 1 412 005 $ CAD (844,00 $ CAD/pi²) |
| Revenu net d’exploitation | - |
| Type de vente | Investissement ou propriétaire utilisateur |
| Description | |
| The Falcon B7 contains 1,673 total square feet including a 423-square-foot mezzanine. As a corner suite, B7 features upper and lower side windows, transom windows, rear stair access, climate control, restroom facilities, utility sink, and dedicated electrical service. | |
| Notes sur la vente | |
| Positioned at the end of the building, B7 offers the added appeal of a corner location while maintaining the efficient functionality of the Falcon design. The suite provides an ideal canvas for vehicle storage, collection display, or the creation of a private gathering space within a luxury collector community. |
Unité C1
| Taille de l’unité | 2 427 pi² |
| Utilisation du condo | Flex |
| Prix | 2 048 378 $ CAD (844,00 $ CAD/pi²) |
| Revenu net d’exploitation | - |
| Type de vente | Investissement ou propriétaire utilisateur |
| Description | |
| The Challenger C1 is a luxury storage condominium containing 2,427 total square feet, including a 537-square-foot mezzanine. The suite features rear stair access, transom windows, climate control, restroom facilities, utility sink, high-bay lighting, and dedicated electrical service. C1 may be combined with neighboring C2. | |
| Notes sur la vente | |
| The Challenger C1 offers expanded capacity for owners requiring additional room for larger collections and recreational assets. Its spacious floor plan provides exceptional flexibility for customization while maintaining the security, convenience, and exclusivity associated with Jetport Motor Suites. |
Unité C2
| Taille de l’unité | 2 427 pi² |
| Utilisation du condo | Flex |
| Prix | 2 014 798 $ CAD (830,16 $ CAD/pi²) |
| Revenu net d’exploitation | - |
| Type de vente | Investissement ou propriétaire utilisateur |
| Description | |
| The Challenger C2 contains 2,427 total square feet with a 537-square-foot mezzanine. Features include rear stair access, transom windows, climate control, restroom facilities, utility sink, dedicated electrical service, and oversized garage access. C2 may be combined with Unit C1. | |
| Notes sur la vente | |
| The Challenger C2 combines generous dimensions with premium construction and thoughtful design. Owners have the flexibility to create a customized collector environment while benefiting from Jetport's gated access, luxury services, and enthusiast-focused ownership experience. |
Unité C3
| Taille de l’unité | 2 427 pi² |
| Utilisation du condo | Flex |
| Prix | 2 014 798 $ CAD (830,16 $ CAD/pi²) |
| Revenu net d’exploitation | - |
| Type de vente | Investissement ou propriétaire utilisateur |
| Description | |
| The Challenger C3 is a private luxury storage condominium totaling 2,427 square feet with a 537-square-foot mezzanine. The suite includes rear stair access, transom windows, climate-controlled interiors, restroom facilities, utility sink, and dedicated electrical service. | |
| Notes sur la vente | |
| Designed for collectors who require additional space without sacrificing flexibility, C3 provides a highly functional layout suited for luxury vehicles, boats, recreational assets, and custom build-outs. The mezzanine creates valuable additional space for entertaining, office use, or display purposes. |
Unité C4
| Taille de l’unité | 3 806 pi² |
| Utilisation du condo | Flex |
| Prix | 3 177 126 $ CAD (834,77 $ CAD/pi²) |
| Revenu net d’exploitation | - |
| Type de vente | Investissement ou propriétaire utilisateur |
| Description | |
| The Bombardier C4 is a showcase suite containing 3,806 total square feet, including a 731-square-foot mezzanine. This corner unit features upper and lower side windows, transom windows, rear stair access, climate control, restroom facilities, utility sink, and dedicated electrical service. | |
| Notes sur la vente | |
| The Bombardier C4 stands out as one of the most impressive offerings within Phase 2. Its showcase configuration, corner location, and expansive floor plan provide a rare opportunity to create a signature collector space capable of accommodating multiple vehicles, display areas, entertainment zones, and customized interiors. |
Unité D1
| Taille de l’unité | 4 854 pi² |
| Utilisation du condo | Flex |
| Prix | 4 063 177 $ CAD (837,08 $ CAD/pi²) |
| Revenu net d’exploitation | - |
| Type de vente | Investissement ou propriétaire utilisateur |
| Description | |
| The Boeing D1 is a corner luxury storage condominium offering 4,854 total square feet with a 1,074-square-foot mezzanine. Features include upper and lower side windows, transom windows, rear stair access, climate-controlled interiors, restroom facilities, utility sink, and dedicated electrical service. | |
| Notes sur la vente | |
| As one of the largest suites within Jetport Motor Suites, D1 offers substantial capacity for luxury vehicles, boats, RVs, and extensive collections. The expansive layout provides exceptional design flexibility while the corner location enhances natural light and overall presentation. This is a premier ownership opportunity for serious collectors seeking a flagship suite. |
Unité D2
| Taille de l’unité | 4 854 pi² |
| Utilisation du condo | Flex |
| Prix | 4 063 177 $ CAD (837,08 $ CAD/pi²) |
| Revenu net d’exploitation | - |
| Type de vente | Investissement ou propriétaire utilisateur |
| Description | |
| The Boeing D2 contains 4,854 total square feet and includes a 1,074-square-foot mezzanine. The corner-unit design incorporates upper and lower side windows, transom windows, rear stair access, climate control, restroom facilities, utility sink, and dedicated electrical service. | |
| Notes sur la vente | |
| The Boeing D2 delivers the scale, flexibility, and exclusivity expected from Jetport's largest floor plan. The expansive interior can accommodate significant collections while supporting customized lounges, display areas, offices, and entertainment spaces. Combined with Jetport's secure gated environment and luxury ownership amenities, D2 represents a unique collector property within the Naples market. |
Unité E3
| Taille de l’unité | 2 944 pi² |
| Utilisation du condo | Flex |
| Prix | 2 403 258 $ CAD (816,32 $ CAD/pi²) |
| Revenu net d’exploitation | - |
| Type de vente | Investissement ou propriétaire utilisateur |
| Statut de la vente | Sous contrat |
| Description | |
|
Unit E3 is a luxury collector condominium featuring the Gulfstream floorplan and approximately 2,944 square feet of total area. Designed as one of the largest offerings in Phase I, the suite includes a substantial open-span storage and display area, a 744-square-foot concrete mezzanine, private restroom facilities, utility sink, climate control, and upper rear transom windows that provide enhanced natural light. The double-width configuration creates an ideal environment for significant automotive collections, aviation memorabilia, luxury assets, and custom lifestyle build-outs. The suite is delivered with premium construction specifications including 22-foot clear heights, impact-rated overhead door, high-bay LED lighting, industrial ceiling fan, pressure washer, and 100-amp three-phase electrical service. The double-width configuration creates an ideal environment for significant automotive collections, aviation memorabilia, luxury assets, and custom lifestyle build-outs. The suite is delivered with premium construction specifications including 22-foot clear heights, impact-rated overhead door, high-bay LED lighting, industrial ceiling fan, pressure washer, and 100-amp three-phase electrical service. |
|
| Notes sur la vente | |
|
The Gulfstream floorplan represents one of the premier ownership opportunities within Phase I. Designed for collectors requiring substantial square footage and enhanced display capabilities, Unit E3 offers approximately 2,944 square feet including a generous mezzanine level and desirable upper rear transom windows that introduce additional natural light throughout the suite. The expansive footprint provides ample room for significant vehicle collections, luxury automobiles, motorcycles, exotic vehicles, motorsports equipment, aviation memorabilia, and custom showroom installations. The wide-span configuration creates opportunities for sophisticated interior build-outs including executive lounges, golf simulators, wine rooms, offices, entertainment spaces, or museum-quality displays. As one of the largest available Phase I suites, E3 delivers exceptional flexibility while benefiting from the development's luxury amenities, concierge services, airport proximity, and long-term ownership value. |
Unité F6
| Taille de l’unité | 1 450 pi² |
| Utilisation du condo | Flex |
| Prix | 1 153 576 $ CAD (795,57 $ CAD/pi²) |
| Revenu net d’exploitation | - |
| Type de vente | Investissement ou propriétaire utilisateur |
| Description | |
|
Unit F6 is a private collector condominium encompassing approximately 1,450 square feet of total area within the Jetport Motor Suites community. The suite features the Citation floorplan with a functional rectangular layout, 372-square-foot concrete mezzanine, private restroom, climate-controlled environment, and rear stair configuration. Designed to maximize usability and efficiency, the suite provides an ideal ownership solution for collectors seeking secure storage and display space while maintaining the flexibility to create a personalized environment. The mezzanine offers additional space for offices, lounges, displays, or storage. |
|
| Notes sur la vente | |
|
Unit F6 offers an efficient and highly functional collector condominium within the exclusive Jetport Motor Suites community. The Citation floorplan has been designed to maximize vehicle storage, display capabilities, and future customization opportunities while maintaining an approachable ownership price point. The suite comfortably accommodates luxury automobiles, classic vehicles, motorcycles, recreational assets, and collector inventory while the mezzanine level provides additional space for office use, lounge areas, storage, memorabilia displays, or future improvements. Its practical layout makes it an ideal ownership opportunity for first-time collector suite buyers or experienced enthusiasts seeking a secure Naples location. |
Unité F7
| Taille de l’unité | 1 494 pi² |
| Utilisation du condo | Flex |
| Prix | 1 188 582 $ CAD (795,57 $ CAD/pi²) |
| Revenu net d’exploitation | - |
| Type de vente | Investissement ou propriétaire utilisateur |
| Description | |
|
Unit F7 consists of approximately 1,494 square feet and features the larger Citation XL floorplan. The suite includes a 372-square-foot concrete mezzanine, private restroom facilities, climate control system, utility sink, impact-rated overhead door, and rear stair access. The slightly expanded footprint compared to the standard Citation model provides additional flexibility for vehicle positioning, workshop functionality, collection displays, and future custom improvements. The suite is designed to accommodate both practical storage needs and luxury collector experiences. |
|
| Notes sur la vente | |
|
Unit F7 features the larger Citation XL floorplan, providing additional usable square footage and flexibility for collectors seeking enhanced storage and display capacity. The extended footprint allows owners to accommodate larger vehicle collections, specialty equipment, and custom improvements while maintaining the efficiency of the Citation design. The mezzanine level creates opportunities for elevated viewing areas, office space, entertainment zones, or collector lounges overlooking the vehicle display floor. Combined with Jetport's premium amenities and secure ownership environment, F7 offers an exceptional balance between functionality, exclusivity, and long-term value. |
Unité F11 & F12
| Taille de l’unité | 2 988 pi² |
| Utilisation du condo | Flex |
| Prix | 2 397 834 $ CAD (802,49 $ CAD/pi²) |
| Revenu net d’exploitation | - |
| Type de vente | Investissement ou propriétaire utilisateur |
| Description | |
|
Units F11 and F12 comprise a combined corner collector condominium totaling approximately 2,988 square feet. This premium corner suite benefits from upper and lower side windows, creating enhanced visibility and natural light throughout the space. The unit includes a 744-square-foot concrete mezzanine, private restroom facilities, climate control, rear stair access, and premium corner positioning within the development. The expansive layout allows for substantial vehicle collections, private showrooms, entertainment areas, offices, simulators, and hospitality spaces. Its corner location and window package make it one of the most desirable ownership opportunities within Phase I. |
|
| Notes sur la vente | |
|
Units F11 and F12 create one of the most desirable ownership opportunities in Phase I. This combined corner suite provides nearly 3,000 square feet of collector space and benefits from both upper and lower side windows, creating an exceptional environment for displaying high-value collections. The corner location enhances visibility, natural light, and overall prestige while the double-width layout supports extensive vehicle collections, luxury recreational assets, custom entertainment spaces, and private showroom environments. The large mezzanine level offers significant opportunities for office, lounge, hospitality, or gallery-style installations. This suite is particularly well-suited for collectors seeking a flagship ownership presence within the development. |
Unité F13 & F14
| Taille de l’unité | 2 900 pi² |
| Utilisation du condo | Flex |
| Prix | 2 327 215 $ CAD (802,49 $ CAD/pi²) |
| Revenu net d’exploitation | - |
| Type de vente | Investissement ou propriétaire utilisateur |
| Description | |
|
Units F13 and F14 form a combined corner collector condominium containing approximately 2,900 square feet of total area. The suite includes upper and lower side windows, a 744-square-foot concrete mezzanine, climate-controlled environment, private restroom facilities, and rear stair configuration. The corner orientation enhances natural lighting and creates a premium display environment for collectors seeking a larger ownership footprint. The suite offers extensive customization potential for luxury vehicle storage, recreational assets, entertainment spaces, and private collector lounges. |
|
| Notes sur la vente | |
|
Units F13 and F14 provide a rare opportunity to acquire a large corner collector condominium within Phase I. Offering approximately 2,900 square feet, the suite combines spacious open-floor design with enhanced natural lighting through upper and lower side windows. The layout is ideal for collectors seeking a balance of storage, display, and entertainment capabilities. The suite can easily accommodate multiple luxury vehicles while still providing room for lounge areas, offices, workshops, simulators, memorabilia displays, and hospitality spaces. Its corner positioning and expansive dimensions create a premium ownership experience within one of Naples' most anticipated collector developments. |
Unité F15
| Taille de l’unité | 1 494 pi² |
| Utilisation du condo | Flex |
| Prix | 1 188 582 $ CAD (795,57 $ CAD/pi²) |
| Revenu net d’exploitation | - |
| Type de vente | Investissement ou propriétaire utilisateur |
| Description | |
|
Unit F15 is a luxury collector condominium featuring the Citation XL floorplan and approximately 1,494 square feet of total area. The suite includes a 372-square-foot concrete mezzanine, climate-controlled environment, private restroom, utility sink, industrial ceiling fan, pressure washer, and rear stair access. Designed to support a wide range of collector uses, the condominium offers an efficient layout while providing additional mezzanine space for offices, hospitality areas, storage, or display functions. The suite combines functionality with the premium ownership experience associated with Jetport Motor Suites. |
|
| Notes sur la vente | |
|
Unit F15 offers the popular Citation XL floorplan within a highly desirable Phase I location. The suite provides an ideal combination of efficient vehicle storage, customization potential, and luxury ownership amenities. The open-span layout allows owners to configure the space around their specific collection needs while the mezzanine creates additional opportunities for offices, lounges, display areas, and hospitality uses. Whether utilized for exotic automobiles, classic vehicles, motorcycles, or mixed collections, F15 provides flexibility within a secure, professionally managed collector community. |
Unité F17
| Taille de l’unité | 1 450 pi² |
| Utilisation du condo | Flex |
| Prix | 1 153 576 $ CAD (795,57 $ CAD/pi²) |
| Revenu net d’exploitation | - |
| Type de vente | Investissement ou propriétaire utilisateur |
| Description | |
|
Unit F17 is a private collector condominium totaling approximately 1,450 square feet. The suite incorporates the Citation floorplan with a 372-square-foot concrete mezzanine, climate control, private restroom, utility sink, rear stair access, and impact-rated garage door. The layout is specifically designed to accommodate luxury automobiles, motorcycles, recreational vehicles, and other high-value assets while allowing owners the flexibility to customize the mezzanine and interior environment to fit their lifestyle and collection requirements. |
|
| Notes sur la vente | |
|
Unit F17 provides a highly functional collector condominium designed for owners seeking secure ownership and operational efficiency. The Citation floorplan delivers excellent utility for vehicle storage, workshop use, hobby space, and future build-out opportunities. The mezzanine level expands the suite's functionality by providing additional square footage for storage, office use, entertaining, or display purposes. Combined with Jetport's concierge services, member amenities, and luxury construction specifications, F17 offers an outstanding ownership opportunity within Naples' collector market. |
Unité F18
| Taille de l’unité | 1 450 pi² |
| Utilisation du condo | Flex |
| Prix | 1 153 576 $ CAD (795,57 $ CAD/pi²) |
| Revenu net d’exploitation | - |
| Type de vente | Investissement ou propriétaire utilisateur |
| Description | |
|
Unit F18 consists of approximately 1,450 square feet and features the highly functional Citation floorplan. The condominium includes a 372-square-foot concrete mezzanine, climate-controlled environment, private restroom facilities, utility sink, industrial ceiling fan, pressure washer, and rear stair configuration. The suite offers an ideal balance of storage, display, and customization opportunities while benefiting from the development's luxury construction standards and ownership amenities. Its efficient footprint is well suited for collectors seeking a secure and private environment for automobiles, motorcycles, memorabilia, and other prized assets. |
|
| Notes sur la vente | |
|
Unit F18 is ideally suited for collectors seeking a private, secure, and customizable ownership environment. The Citation floorplan provides an efficient footprint capable of accommodating a variety of automotive, recreational, and collectible asset needs while maintaining flexibility for future enhancements. The suite's mezzanine allows owners to create elevated lounge areas, offices, display spaces, or storage solutions tailored to their individual vision. As part of the Jetport Motor Suites community, ownership includes access to a premium suite of amenities and services unavailable in traditional storage facilities. |
Faits sur la propriété
| Taille totale du bâtiment | 70 000 pi² | Planchers | 1 |
| Type de propriété | Spécialité | Superficie de plancher typique | 70 000 pi² |
| Sous-type de propriété | Entreposage libre-service | Année de construction | 2026 |
| Classe d’immeuble | B | Taille du lot | 4,81 AC |
| Taille totale du bâtiment | 70 000 pi² |
| Type de propriété | Spécialité |
| Sous-type de propriété | Entreposage libre-service |
| Classe d’immeuble | B |
| Planchers | 1 |
| Superficie de plancher typique | 70 000 pi² |
| Année de construction | 2026 |
| Taille du lot | 4,81 AC |


Présenté par
Jetport Motor Suites
3106 N Horseshoe Dr - Jetport Motor Suites
Hmm, il semble y avoir eu une erreur lors de l’envoi de votre message. Veuillez réessayer.
Merci! Votre message a été envoyé.