Votre courriel a été envoyé.
The Arsenal on the Charles Watertown, MA 02472 3 530–359 046 pi² d'espace disponible • Bureau
Certaines informations ont été traduites automatiquement.
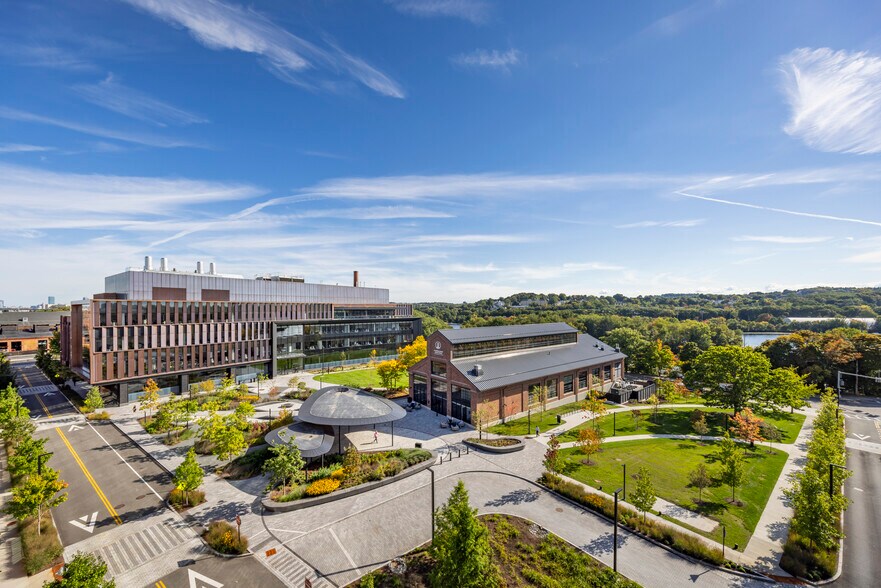
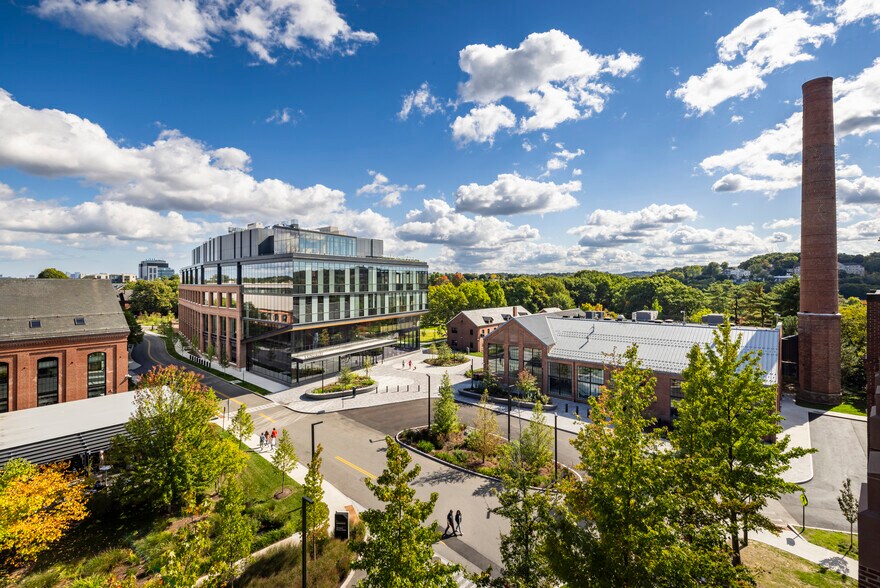
Faits saillants du parc
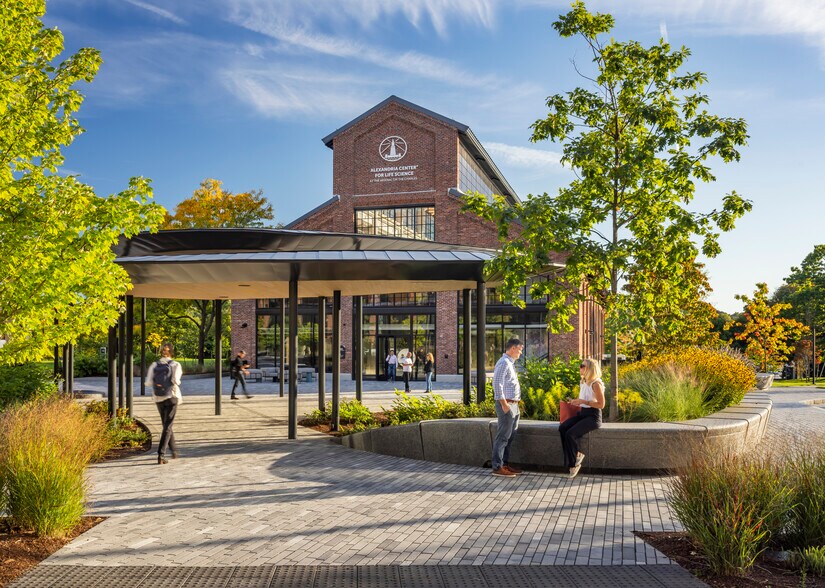
- Amenity-rich campus featuring fitness center, childcare, collaboration areas, and green outdoor spaces.
- On-campus community anchored by modernized spaces and proximity to Arsenal Yards dining and retail.
- Contemporary renovations aimed at achieving LEED Gold and Fitwel sustainability certifications.
- Direct access to Arsenal Street with connectivity to I-90, Cambridge, and Boston’s innovation corridor.
- Flexibility to accommodate office and life science users with customizable layouts and advanced building systems.
Faits sur le parc
Tous les espaces disponibles(21)
Afficher les taux de location en
- Espace
- Taille
- Terme
- Taux de location
- Utilisation de l’espace
- Aménagement
- Disponible
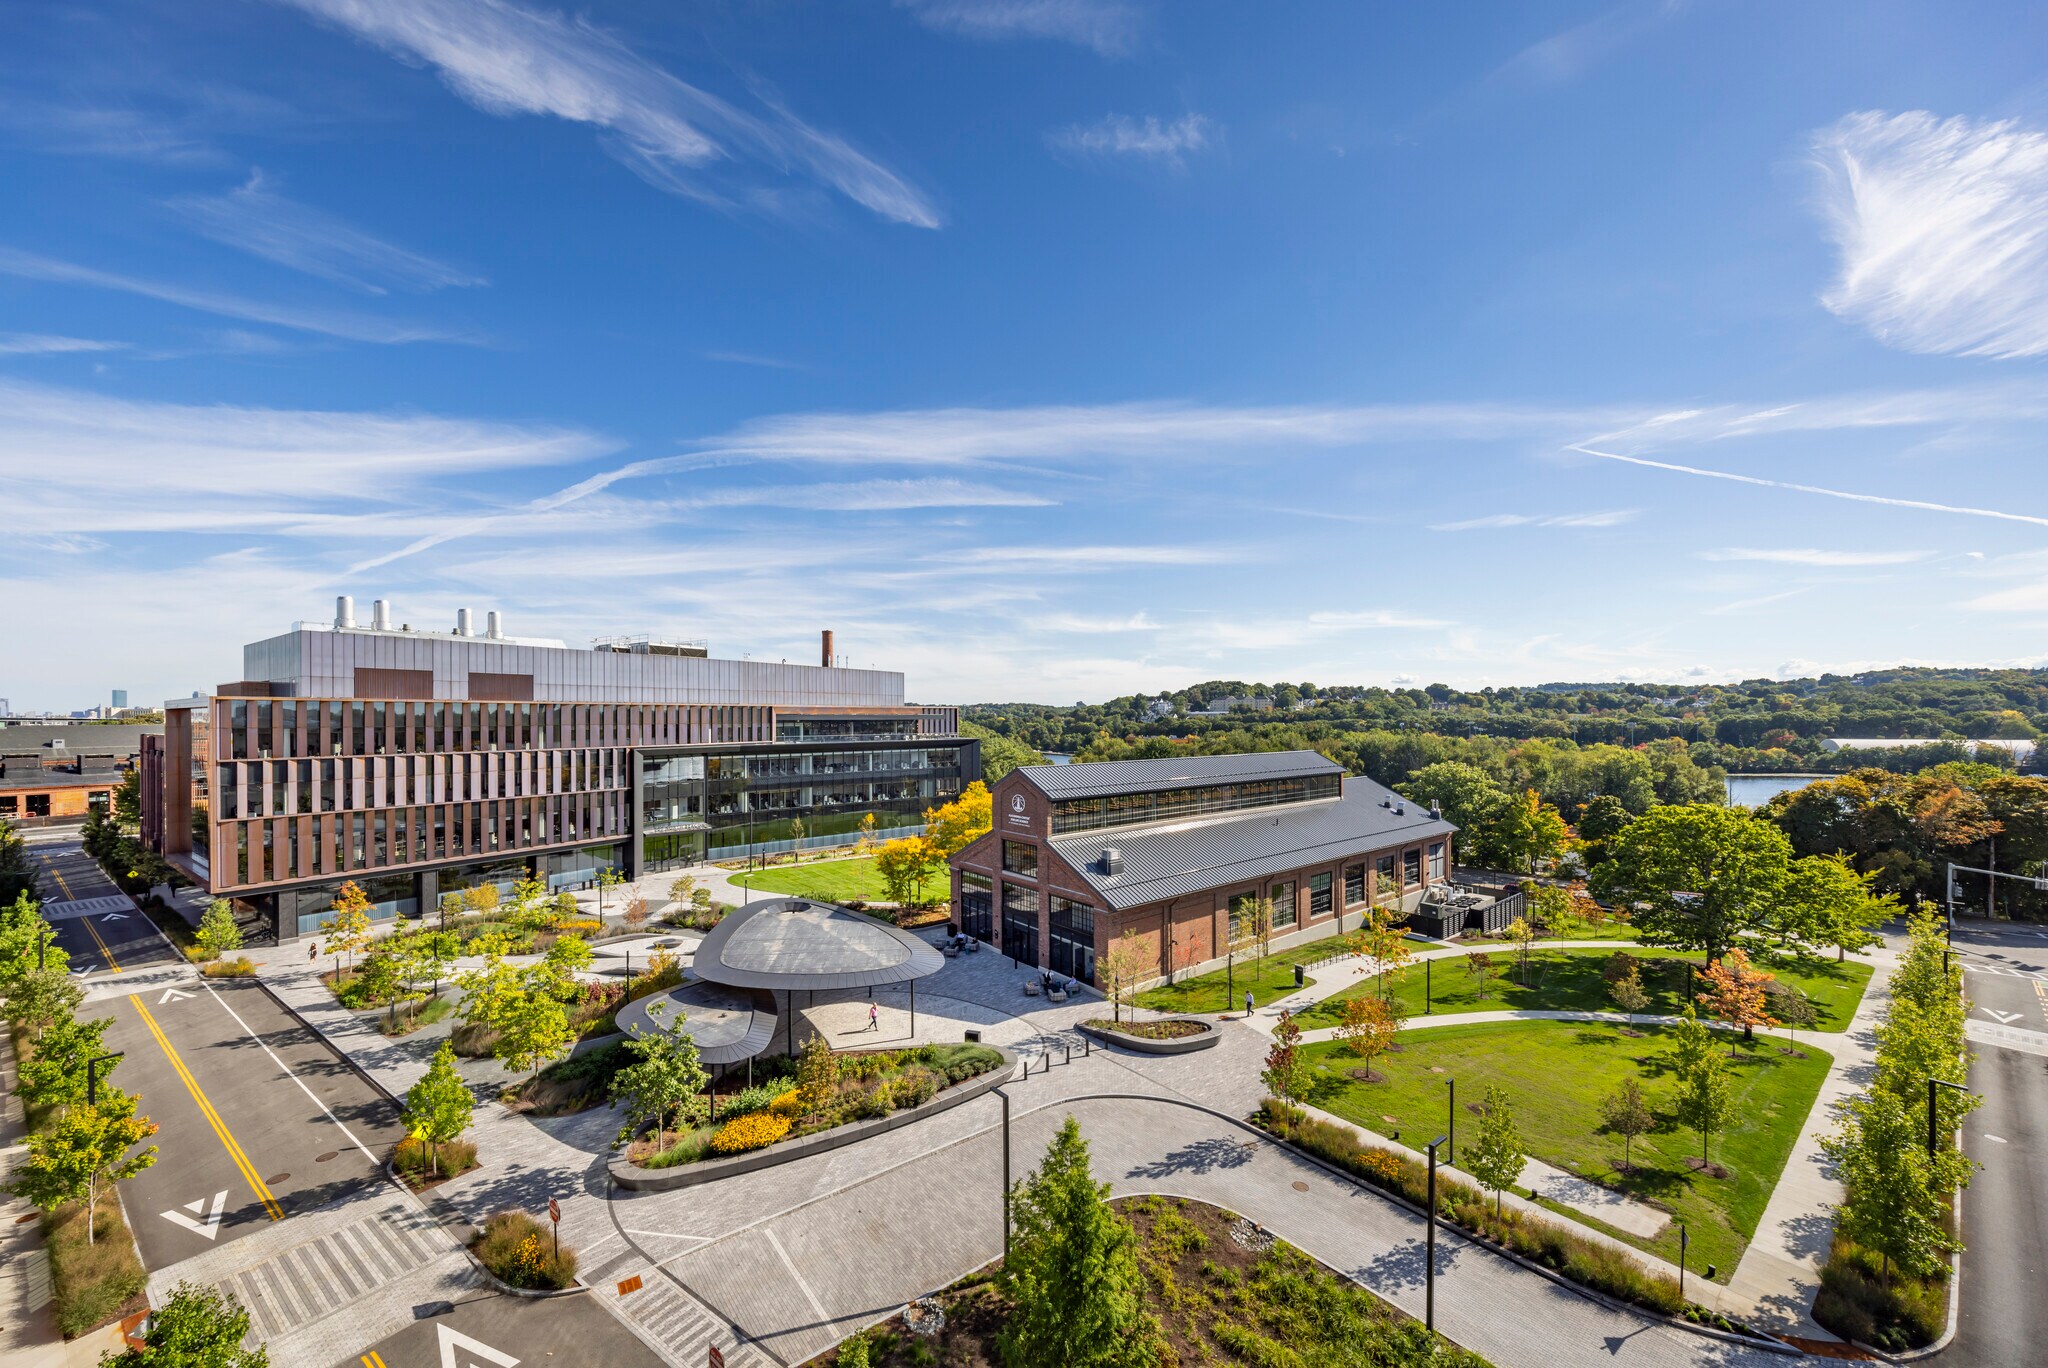
500 North Beacon Street celebrates the rich history of the campus while injecting the site with a contemporary aesthetic. The new office and research laboratory facility, which is targeting LEED Gold and Fitwel certifications, consists of two main volumes: a four-story structure clad in vertical copper fins and a lower glass volume featuring a large fourth floor terrace.
- Disposition du plan d’étage ouverte
- Laboratoire
- Espace en excellent état
- Bio-Tech/Espace de laboratoire
| Espace | Taille | Terme | Taux de location | Utilisation de l’espace | Aménagement | Disponible |
| 1er étage | 8 850 pi² | Négociable | Sur demande Sur demande Sur demande Sur demande | Bureau | - | Maintenant |
500 N Beacon St - 1er étage
- Espace
- Taille
- Terme
- Taux de location
- Utilisation de l’espace
- Aménagement
- Disponible
Bio-Tech / Lab Space available for lease
- Entièrement construit comme Bureau standard
- Espace en excellent état
- Bio-Tech/Espace de laboratoire
- Disposition du plan d’étage ouverte
- Laboratoire
| Espace | Taille | Terme | Taux de location | Utilisation de l’espace | Aménagement | Disponible |
| 1er étage | 24 885 pi² | Négociable | Sur demande Sur demande Sur demande Sur demande | Bureau | construction complète | Maintenant |
200 Talcott Ave - 1er étage
- Espace
- Taille
- Terme
- Taux de location
- Utilisation de l’espace
- Aménagement
- Disponible
Bio-Tech / Lab Space available for lease
- Entièrement construit comme Bureau standard
- Espace en excellent état
- Bio-Tech/Espace de laboratoire
- Disposition du plan d’étage ouverte
- Laboratoire
| Espace | Taille | Terme | Taux de location | Utilisation de l’espace | Aménagement | Disponible |
| 1er étage | 39 921 pi² | Négociable | Sur demande Sur demande Sur demande Sur demande | Bureau | construction complète | Maintenant |
100 Talcott Ave - 1er étage
- Espace
- Taille
- Terme
- Taux de location
- Utilisation de l’espace
- Aménagement
- Disponible
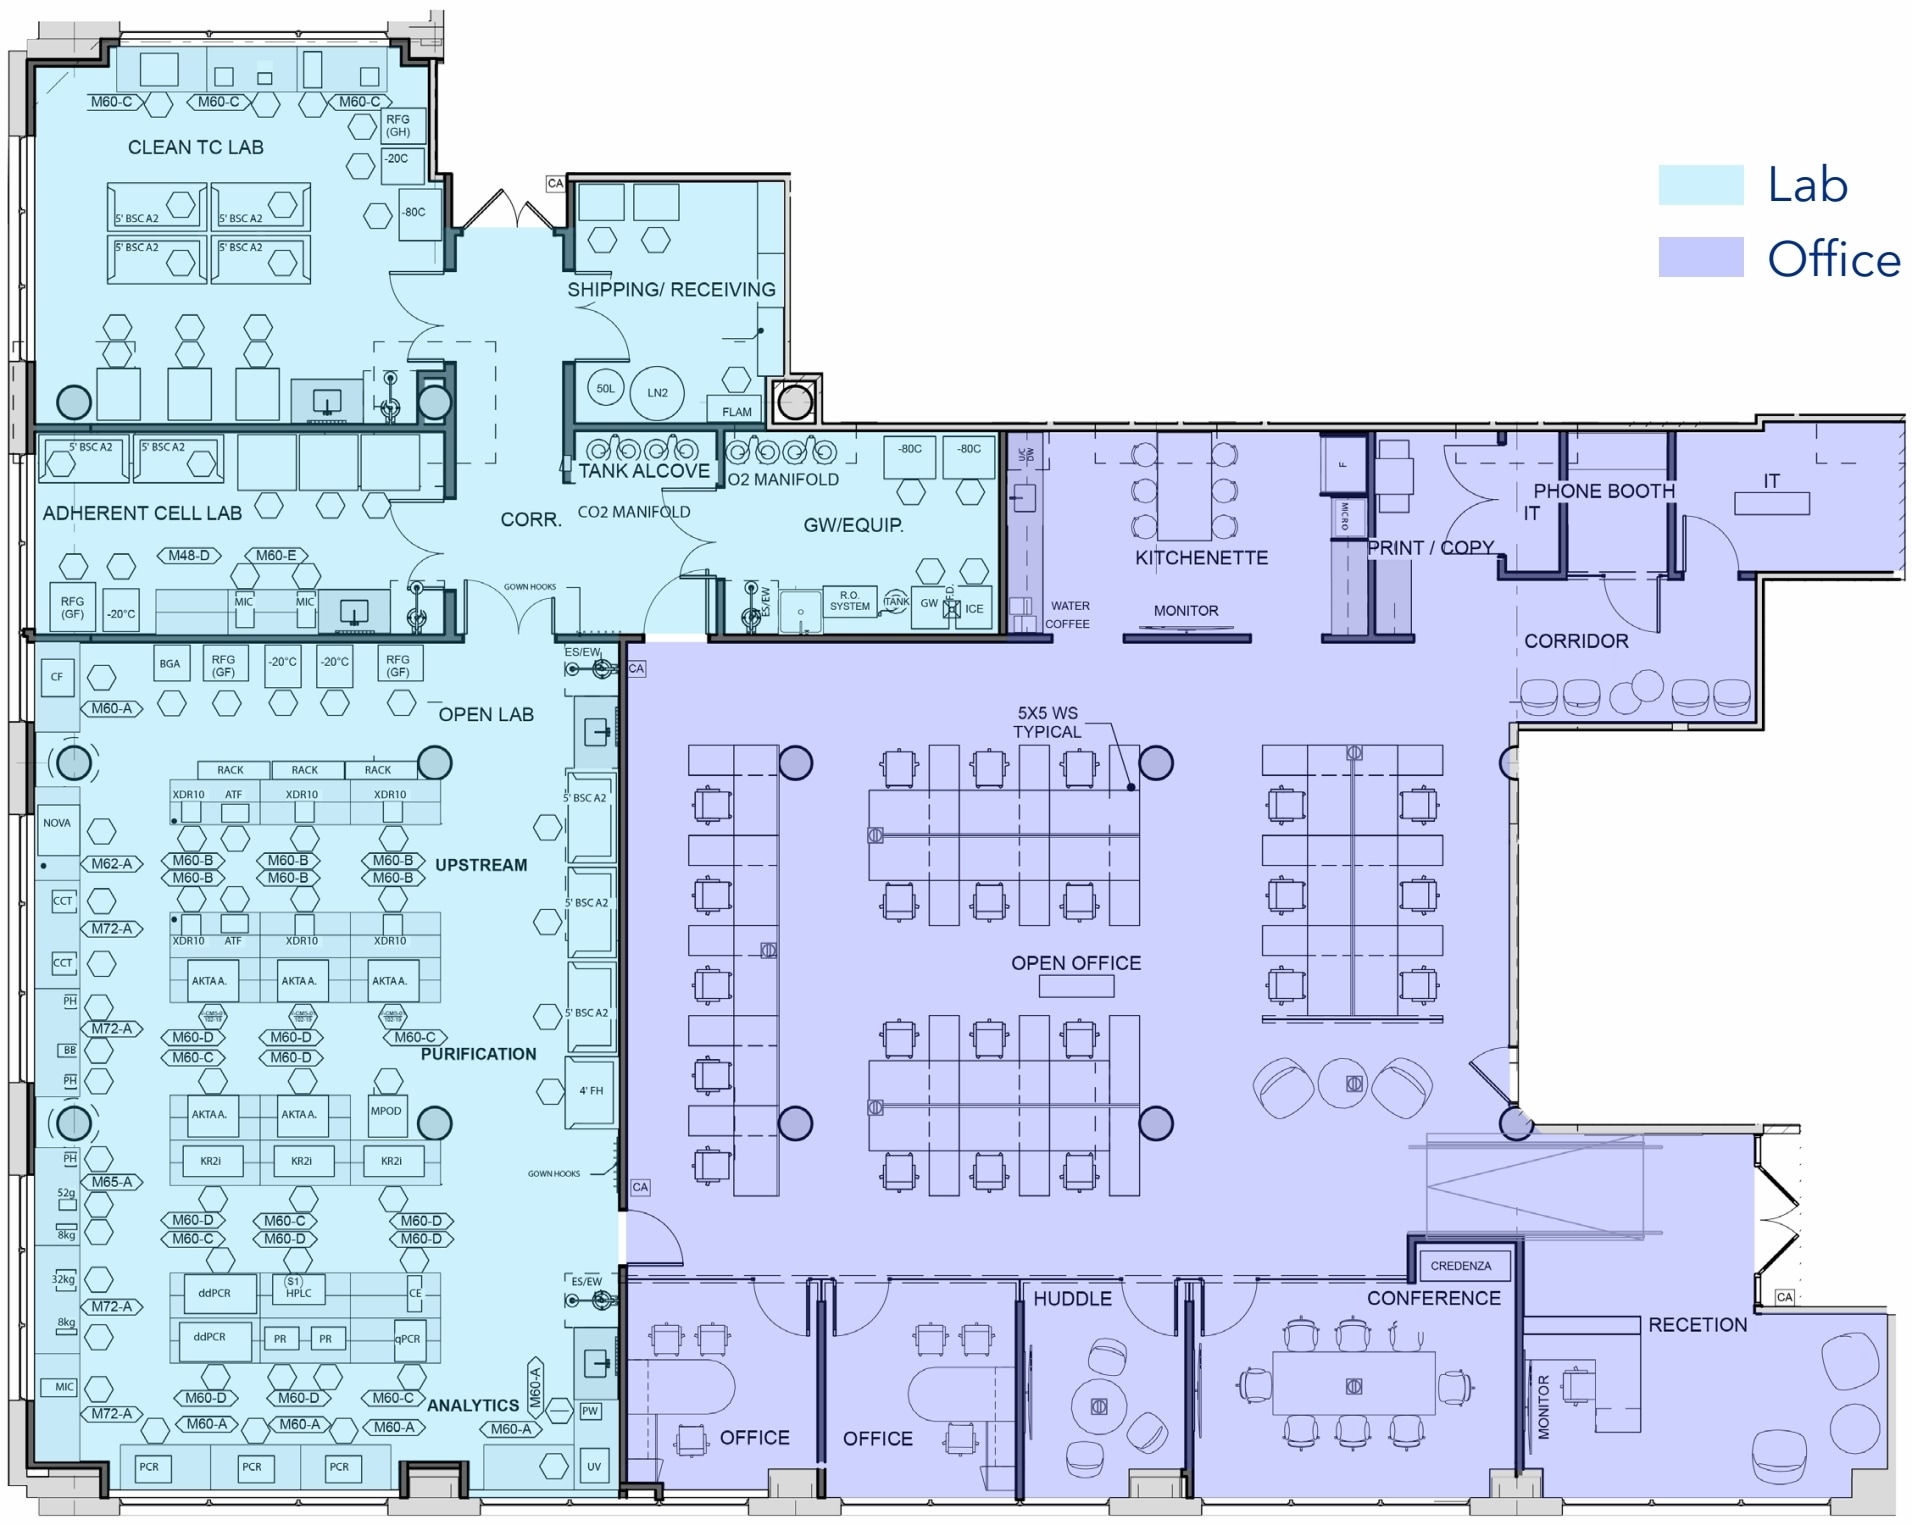
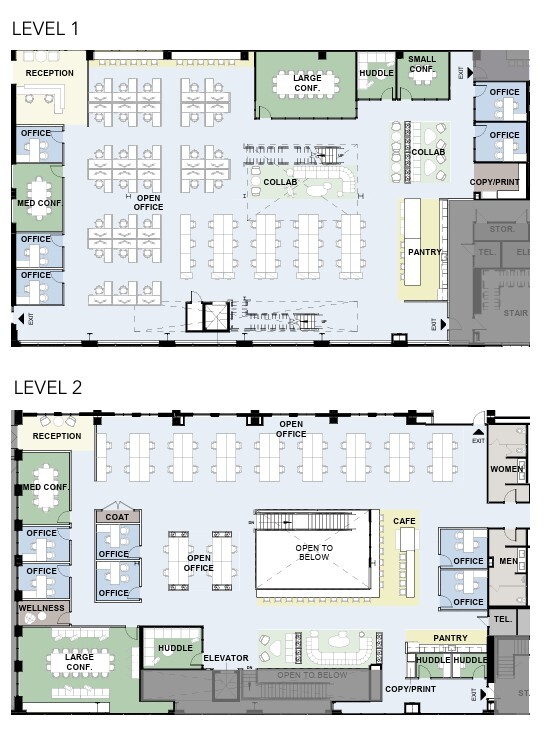
This 8,033 SF office and lab suite within a dynamic life sciences campus in Watertown, MA. This thoughtfully designed space combines workplace flexibility with specialized laboratory capabilities to support research-focused teams. The suite features 23 workstations, 2 private offices, 1 conference room, a huddle room, phone room, dedicated lab office, and a break room. Laboratory accommodations include 20 open lab benches, 2 tissue culture labs, and a glass wash/equipment room, making it ideal for emerging biotech and life sciences users. Common amenities include a 30-person seminar/conference room and a café with 12-person seating, promoting collaboration and community engagement.
- Entièrement construit comme Bureau standard
- 2 bureaux privés
- 23 postes de travail
- Aire de réception
- 8,033 SF fully integrated office and lab
- 1 conference room and 1 breakout huddle room
- Glass wash and equipment room within lab area
- Disposition du plan d’étage ouverte en général
- 1 salle de conférence
- Air central et chauffage
- Laboratoire
- 23 workstations and 2 private offices
- 20 open lab benches plus 2 tissue culture labs
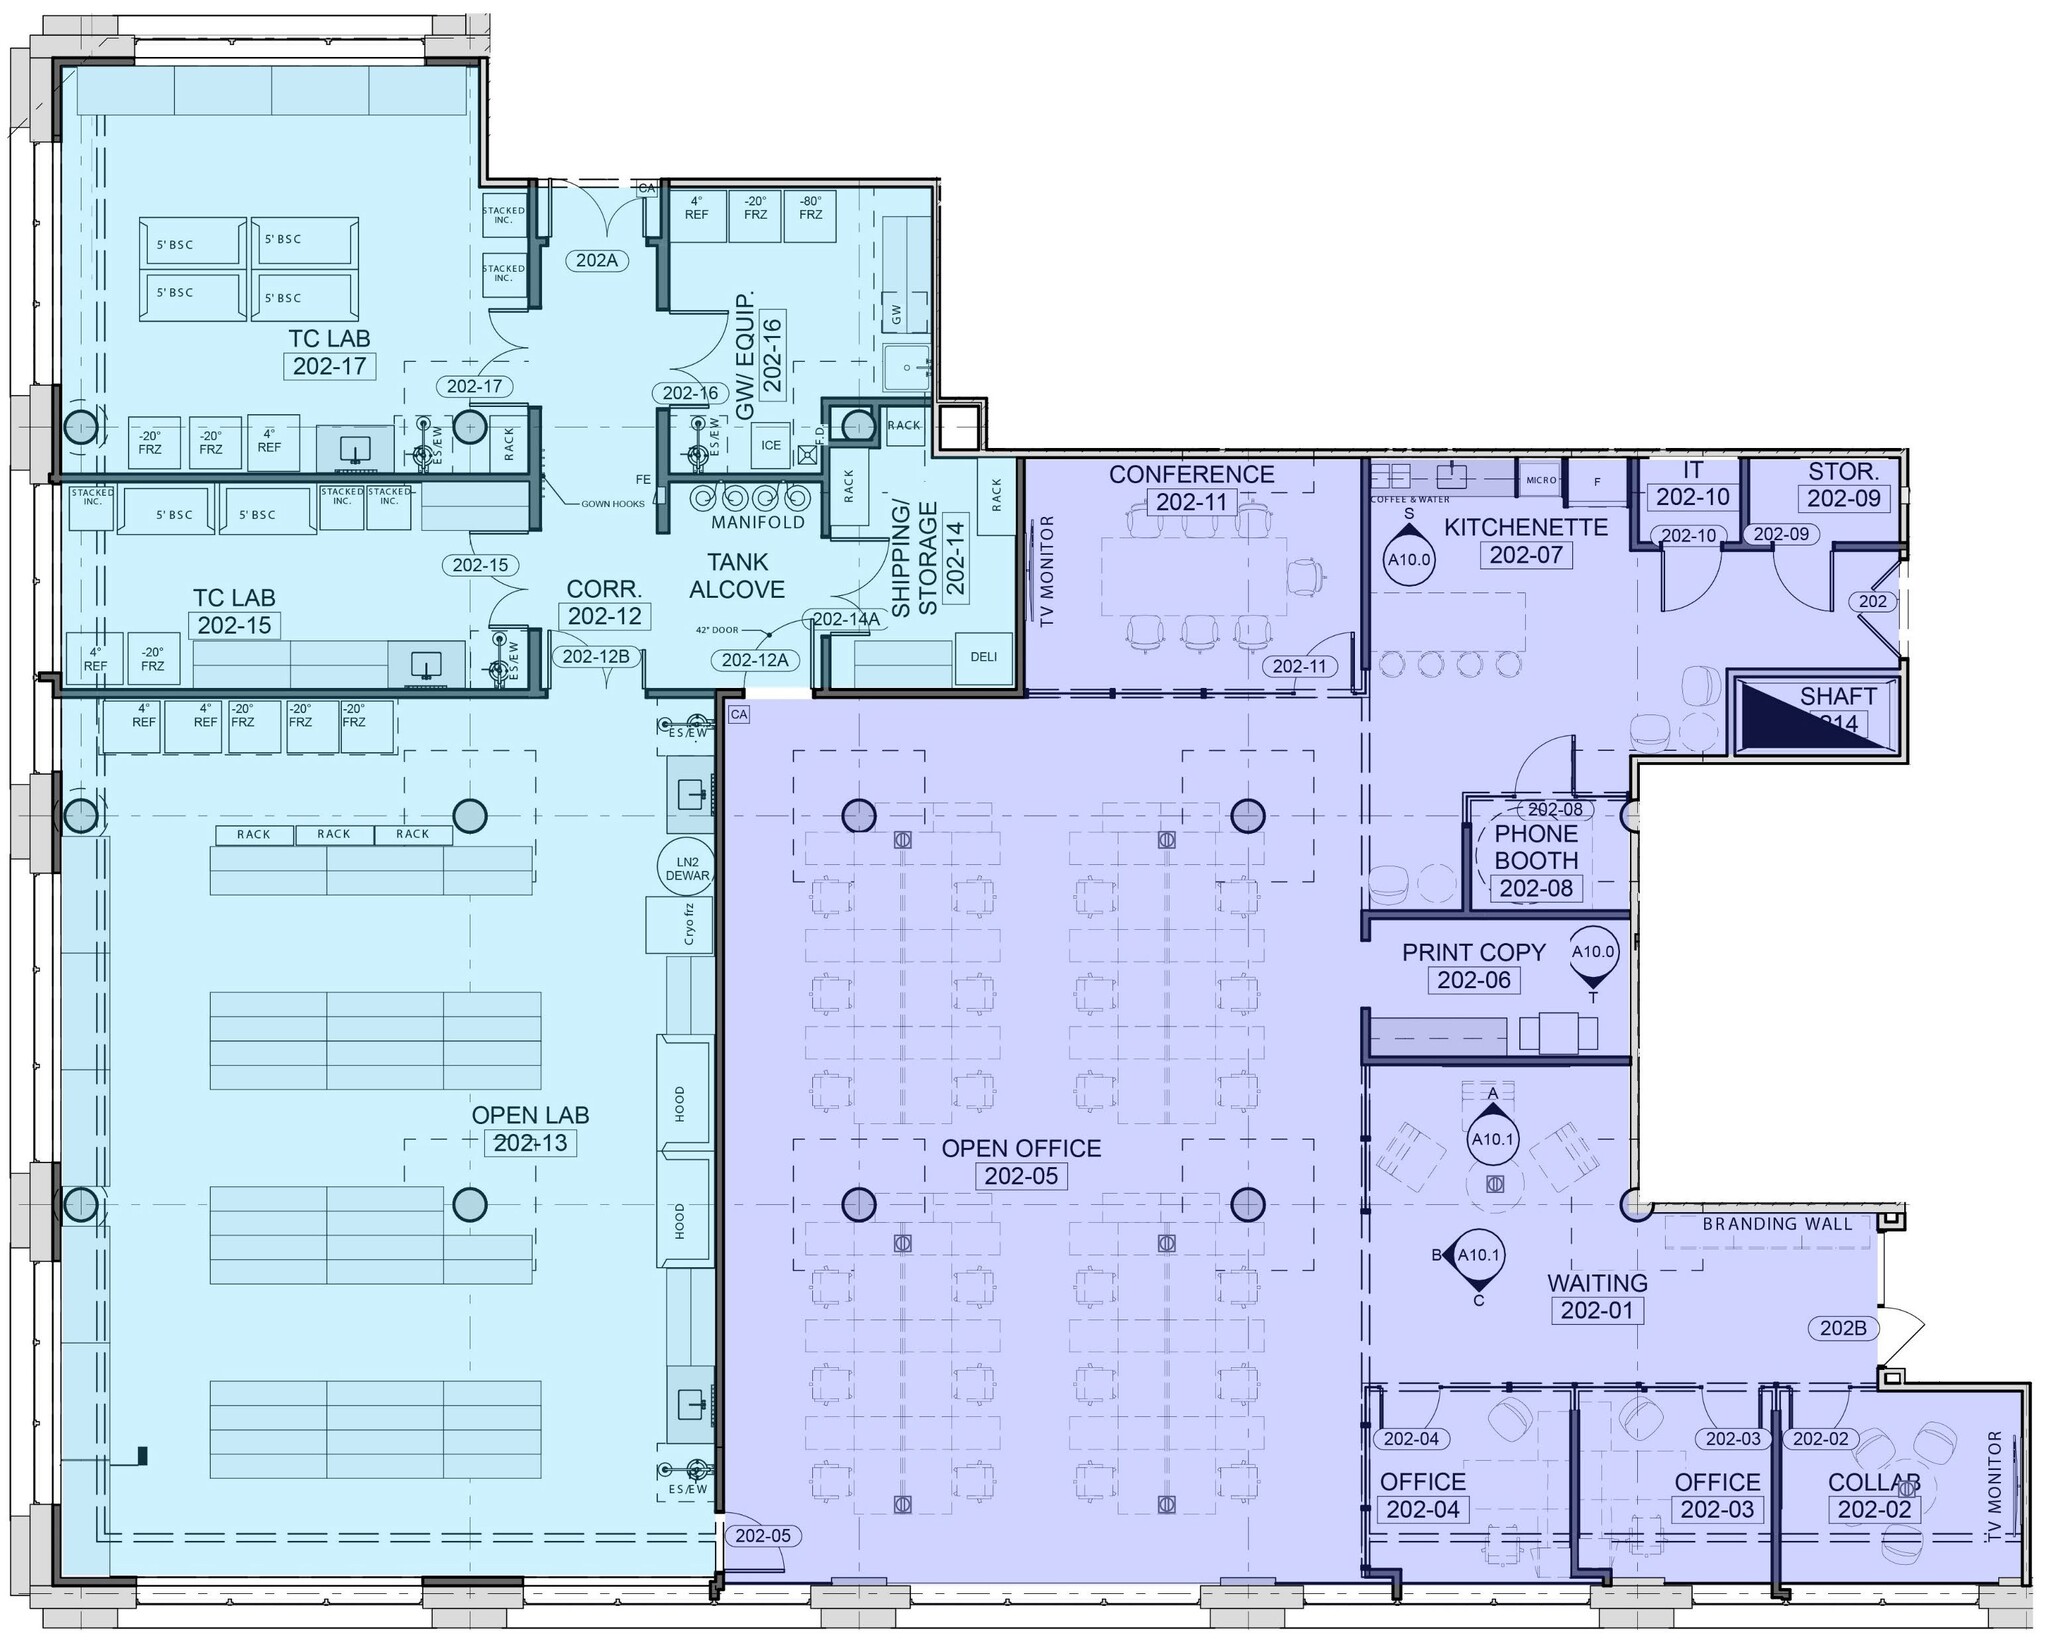
This 7,588 SF lab and office suite designed for growing life sciences and research organizations. Situated within a redeveloped campus in Watertown, this space offers a balanced program of collaborative and specialized environments. The layout includes 24 workstations, 2 private offices, a conference room, a huddle room, phone room, dedicated lab office, and a break room. The laboratory area is equipped with 20 open lab benches, 2 tissue culture labs, and a glass wash/equipment room to support diverse research workflows. Tenants enjoy access to shared building amenities, including a seminar/conference room accommodating up to 30 attendees and a café on Level 2 for informal gatherings.
- Entièrement construit comme Espace de recherche et développement
- 2 bureaux privés
- 24 postes de travail
- Air central et chauffage
- Salle d’impression/Photocopie
- 7,588 SF lab/office in premier life sciences park
- Conference room and huddle room
- Glass wash and equipment room within lab area
- Disposition du plan d’étage ouverte en général
- 1 salle de conférence
- Espace en excellent état
- Laboratoire
- Accessible aux fauteuils roulants
- 24 workstations and 2 private offices
- 20 open benches and 2 tissue culture labs
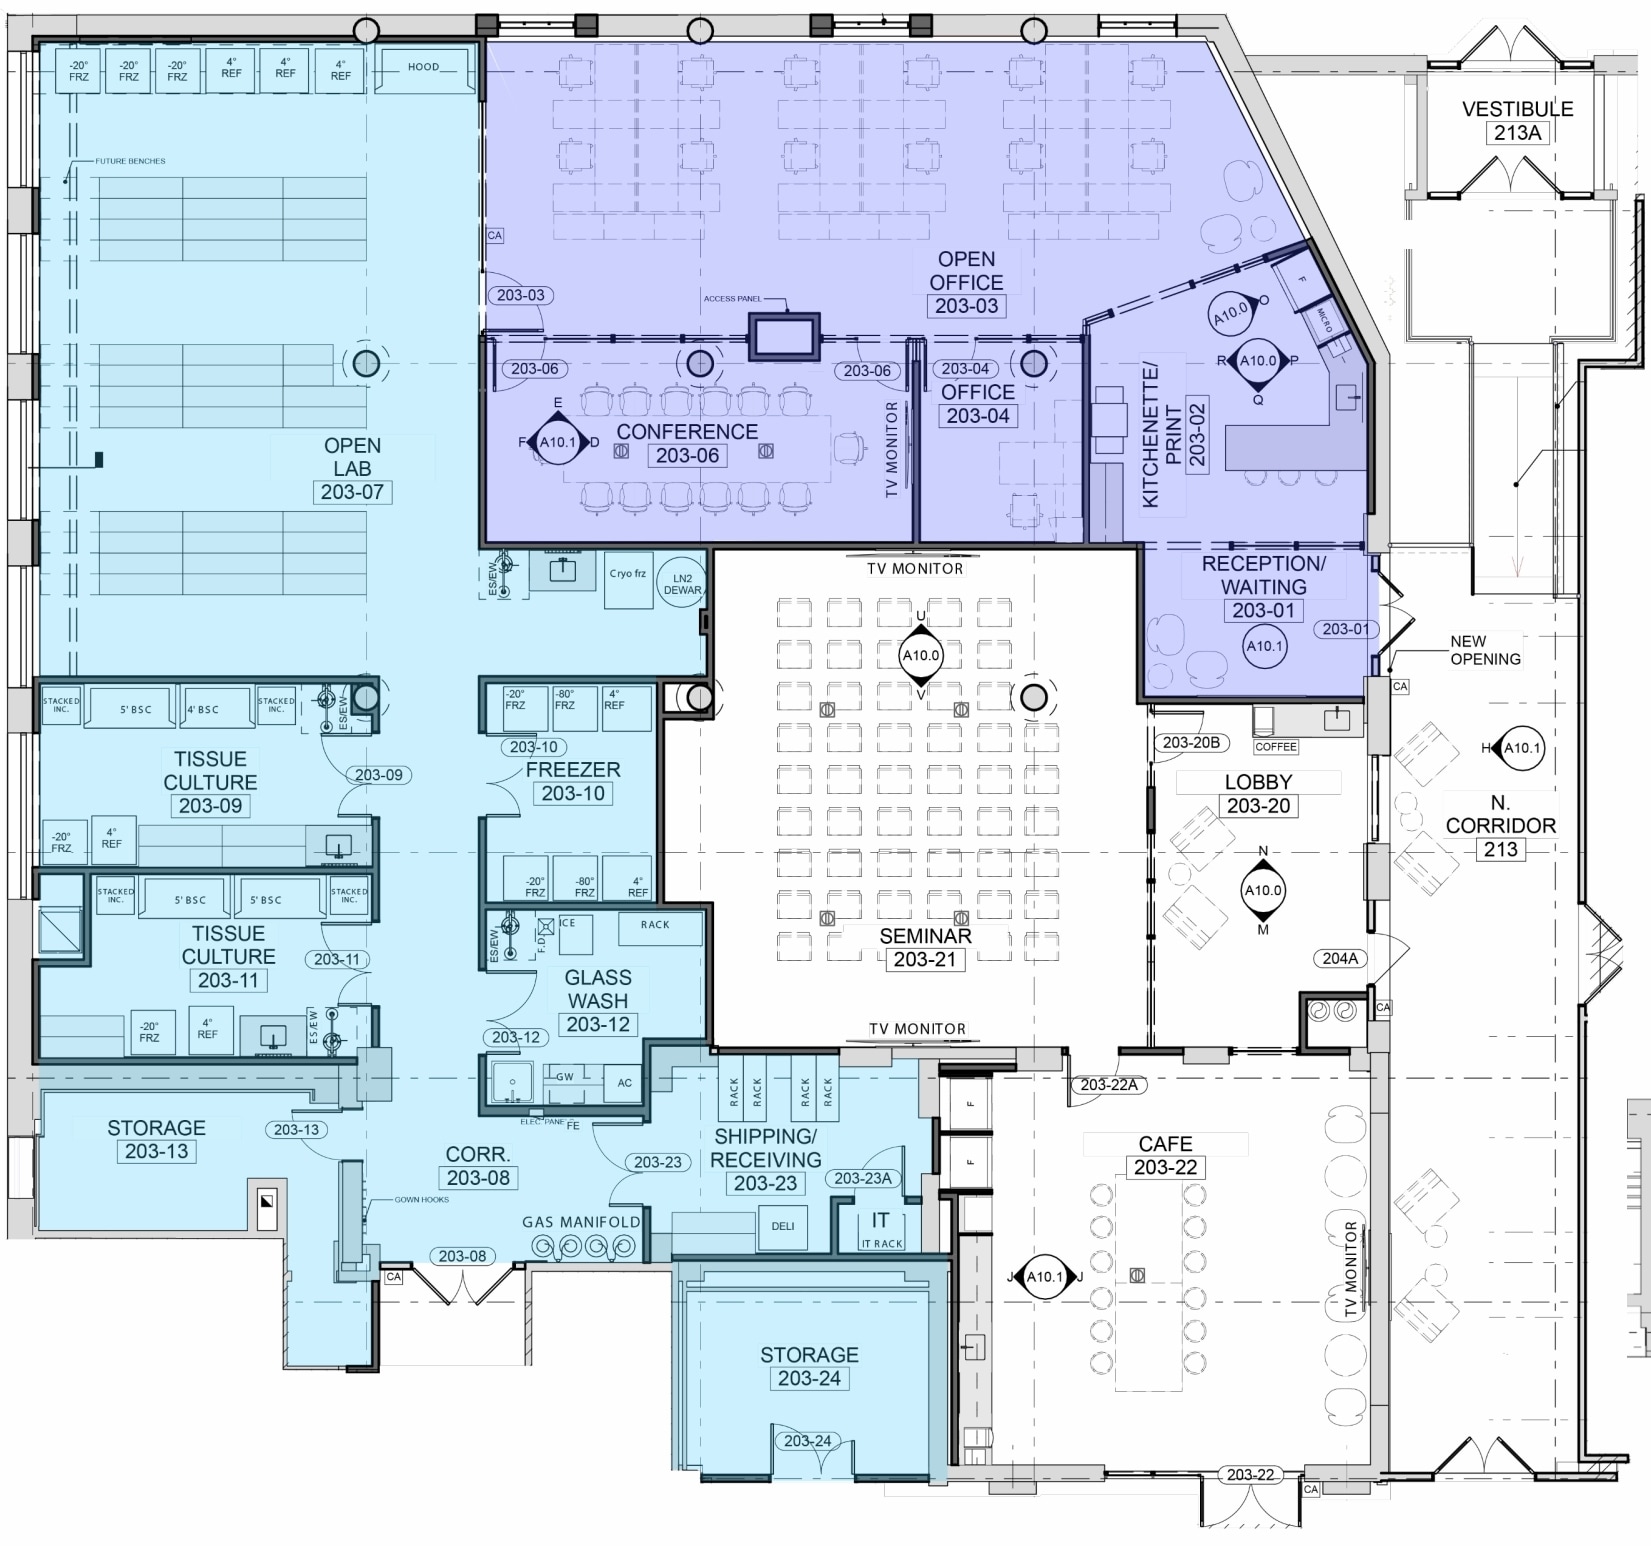
This 5,374 SF lab and office suite purposefully designed to accommodate research and collaboration within a premier life sciences campus. This thoughtfully configured suite features 12 workstations, 1 private office, and 2 conference rooms to support team meetings and executive functions. The laboratory environment provides 18 open lab benches, 2 tissue culture labs, a dedicated glass wash room, and a freezer room, ensuring critical infrastructure is in place for specialized research needs. Tenants will also benefit from the larger campus experience, including modern fitness facilities, childcare services, communal lounges, and nearby dining and retail at Arsenal Yards.
- Entièrement construit comme Espace de recherche et développement
- 1 bureau privé
- 12 postes de travail
- Air central et chauffage
- Accessible aux fauteuils roulants
- 12 workstations with 1 private office
- 18 open lab benches plus 2 tissue culture labs
- Disposition du plan d’étage ouverte en général
- 2 salles de conférence
- Espace en excellent état
- Laboratoire
- Turnkey lab & office within innovation campus
- 2 conference rooms
- Glass wash and freezer rooms for lab operations
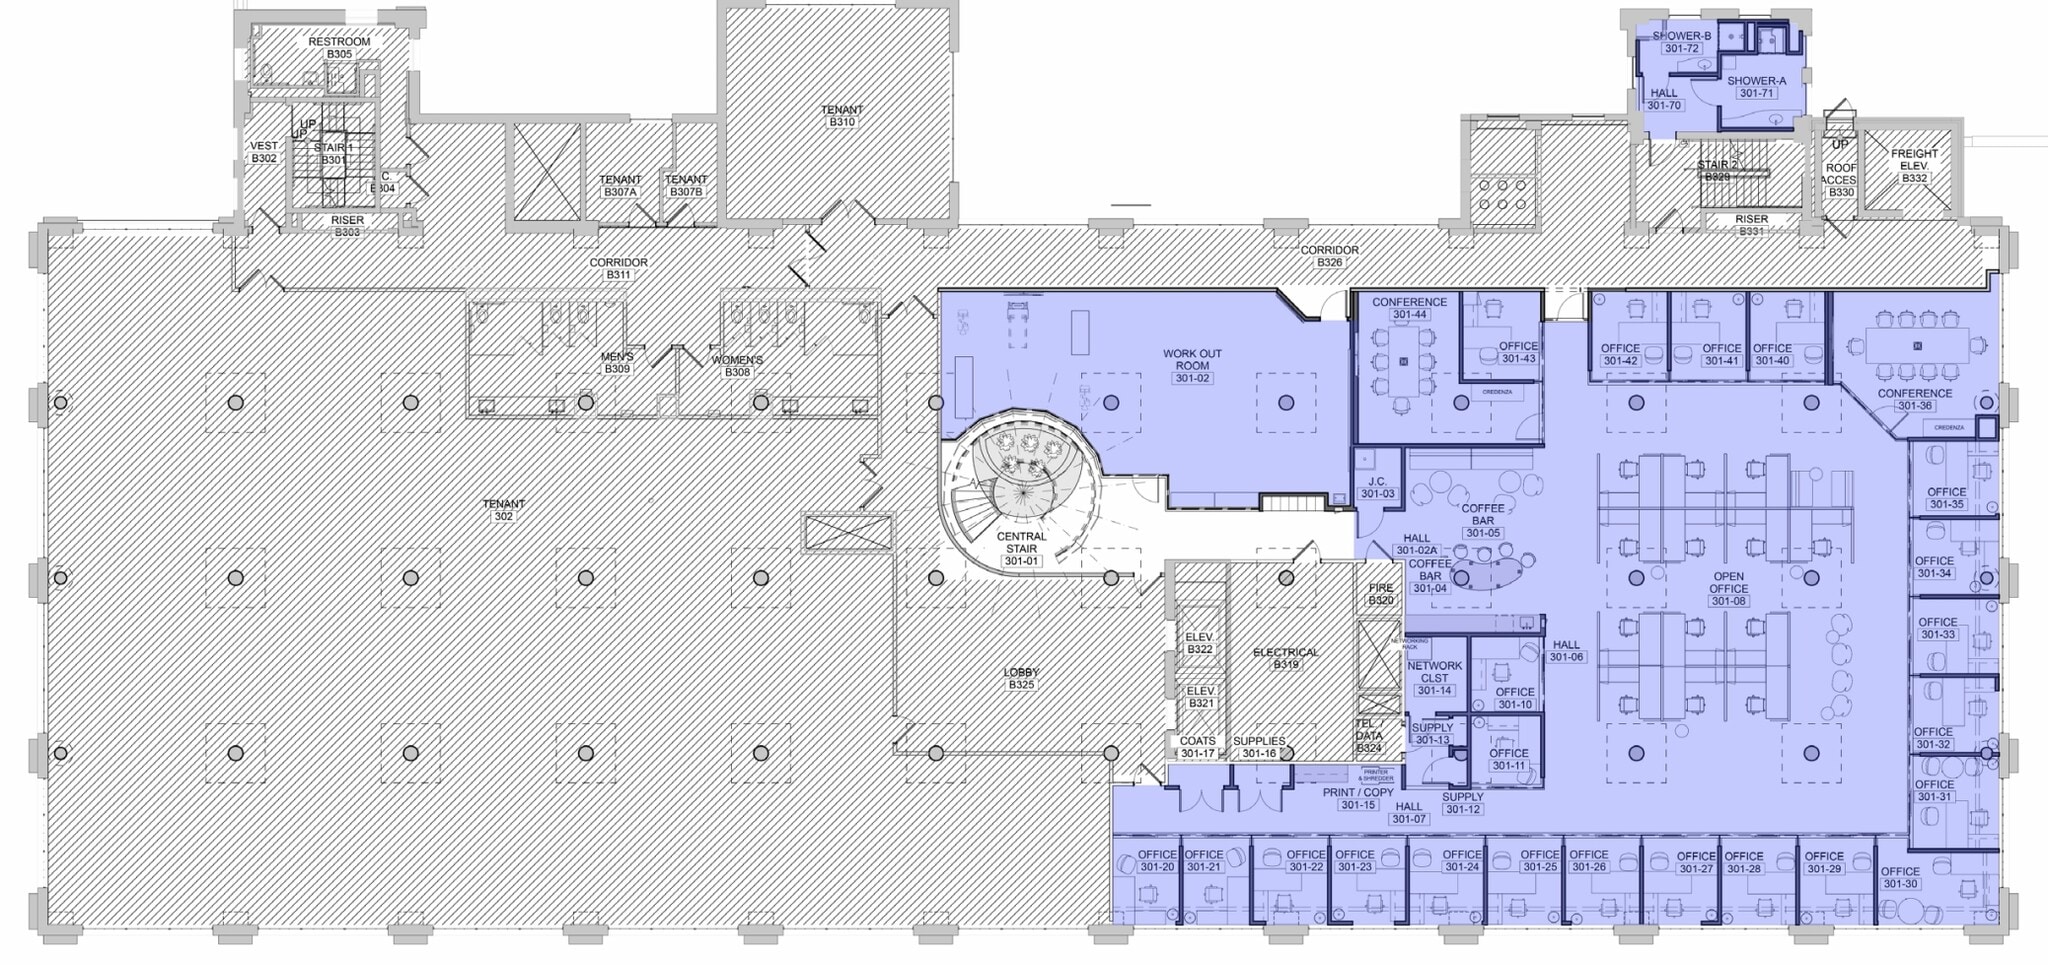
This 11,067 SF office suite tailored for teams seeking an upscale, collaborative environment within a full-service life sciences and office campus. This thoughtfully planned suite includes 13 workstations, 22 private offices for executive and focused work, and 2 well-equipped conference rooms for group collaboration. Enhancing the space are premium tenant amenities such as a dedicated fitness center and a café-style coffee bar within the suite itself, promoting wellness and convenience for daily operations.
- Entièrement construit comme Bureau standard
- 2 salles de conférence
- Espace en excellent état
- Accessible aux fauteuils roulants
- 2 conference rooms
- 22 bureaux privés
- 13 postes de travail
- Air central et chauffage
- 13 workstations and 22 private offices
- Dedicated fitness center within the private suite
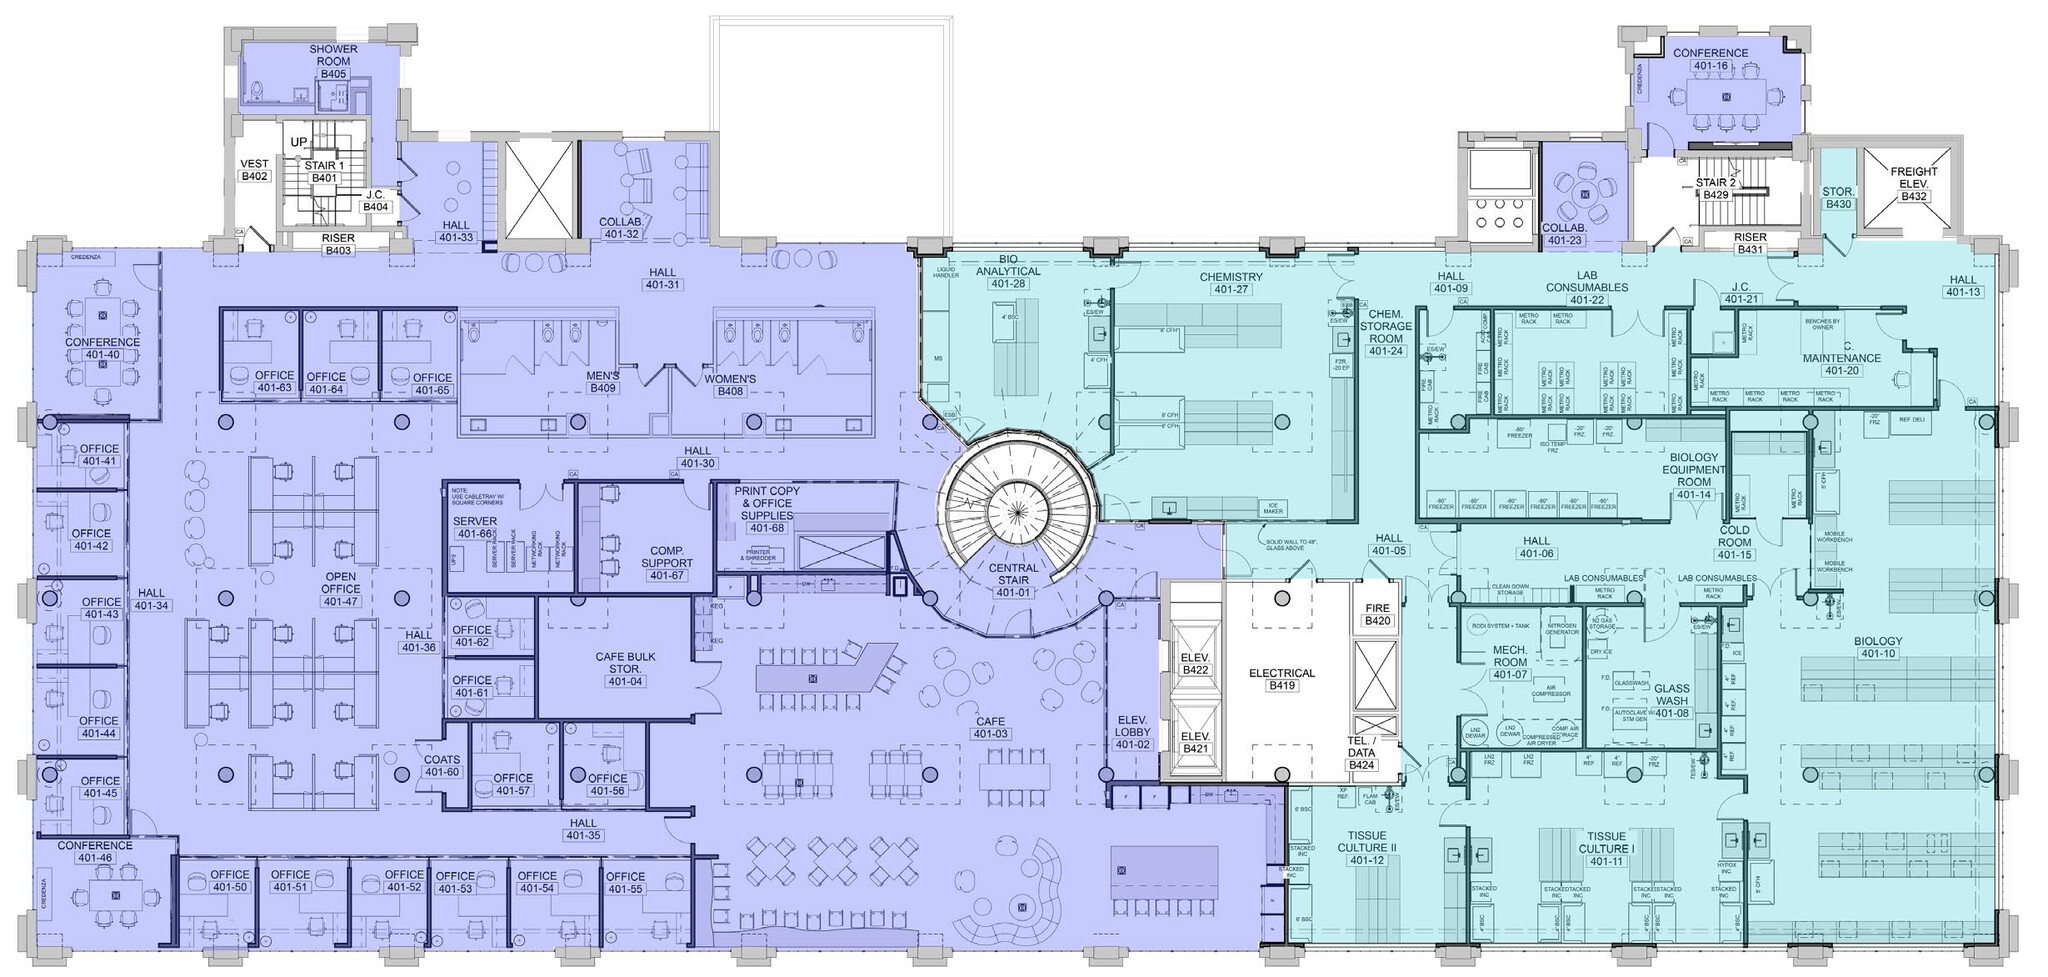
This 21,531 SF lab/office suite configured to meet the needs of advanced research operations within a world-class life sciences campus. This expansive workspace includes 12 workstations and 18 private offices for focused productivity, complemented by 3 conference rooms and 2 collaborative rooms to support team engagement. A dedicated in-suite cafeteria provides convenience for staff and visitors. Laboratory infrastructure is robust, featuring a biology lab, biological analytical lab, chemistry lab, two tissue culture labs, cold room, glass wash area, and freezer room. These purpose-built areas provide scalable, turnkey solutions for biotech firms and R&D-driven organizations needing integrated lab and office capabilities.
- Entièrement construit comme Espace de recherche et développement
- 18 bureaux privés
- 12 postes de travail
- Air central et chauffage
- Salle d’impression/Photocopie
- 12 workstations and 18 private offices
- Biology, chemistry & analytical labs
- Disposition du plan d’étage ouverte en général
- 3 salles de conférence
- Espace en excellent état
- Laboratoire
- Accessible aux fauteuils roulants
- 3 conference rooms plus 2 collaboration rooms
- Cold room, glass wash & freezer for lab operations
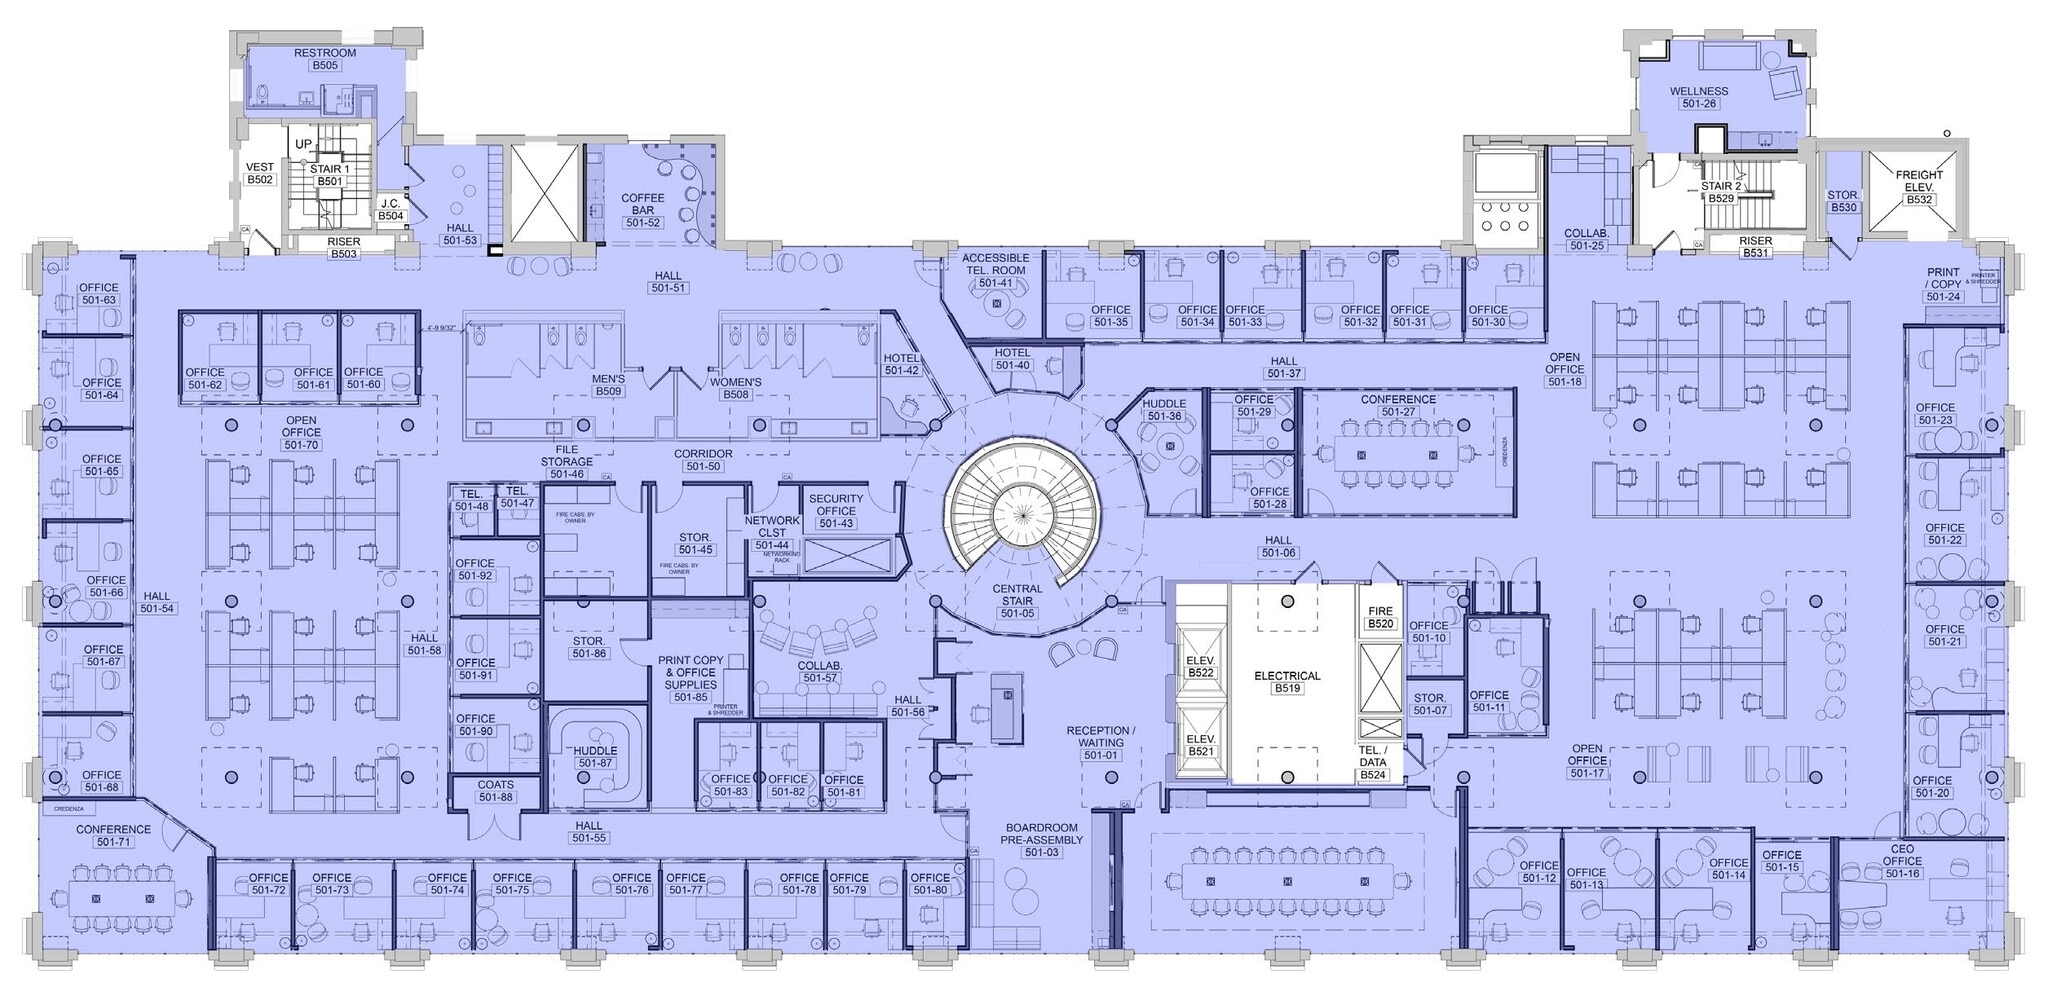
21,531 SF office suite designed for corporate, research, or hybrid workplace teams seeking a high-capacity layout supported by modern amenities. This suite offers 32 workstations and 43 private offices, providing ample dedicated spaces for leaders and team members. Collaboration is supported through 2 conference rooms, 1 board room, 2 collaboration rooms, and 1 huddle room, creating a diverse mix of formal and informal meeting areas. Additional in-suite amenities include 5 phone rooms, a coffee bar, a dedicated security office, and a wellness room, allowing companies to promote comfort, privacy, and well-being within the workplace.
- Entièrement construit comme Bureau standard
- 2 salles de conférence
- Espace en excellent état
- Aire de réception
- Salle de bains privée
- 21,531 SF premium office
- 2 conference rooms and 1 executive board room
- Coffee bar, wellness room, and dedicated security
- 43 bureaux privés
- 32 postes de travail
- Air central et chauffage
- Salle d’impression/Photocopie
- Accessible aux fauteuils roulants
- 32 workstations and 43 private offices
- 2 collaboration rooms + huddle room
- 5 phone rooms
| Espace | Taille | Terme | Taux de location | Utilisation de l’espace | Aménagement | Disponible |
| 1er étage | 8 033 pi² | Négociable | Sur demande Sur demande Sur demande Sur demande | Bureau | construction complète | Maintenant |
| 2e étage | 7 588 pi² | Négociable | Sur demande Sur demande Sur demande Sur demande | Bureau | construction complète | Maintenant |
| 2e étage | 5 374 pi² | Négociable | Sur demande Sur demande Sur demande Sur demande | Bureau | construction complète | Maintenant |
| 3e étage | 11 067 pi² | Négociable | Sur demande Sur demande Sur demande Sur demande | Bureau | construction complète | 2027-03-01 |
| 4e étage | 21 531 pi² | Négociable | Sur demande Sur demande Sur demande Sur demande | Bureau | construction complète | 2027-03-01 |
| 5e étage | 21 531 pi² | Négociable | Sur demande Sur demande Sur demande Sur demande | Bureau | construction complète | 2027-03-01 |
300 N Beacon St - 1er étage
300 N Beacon St - 2e étage
300 N Beacon St - 2e étage
300 N Beacon St - 3e étage
300 N Beacon St - 4e étage
300 N Beacon St - 5e étage
- Espace
- Taille
- Terme
- Taux de location
- Utilisation de l’espace
- Aménagement
- Disponible
Modern office and lab-ready suites located within an amenity-rich, sustainability-focused campus. Flexible layouts designed to accommodate both creative office users and advanced life sciences operations. Immediate access to retail, dining, and major transportation routes ensures convenience for employees and visitors.
- Entièrement construit comme Bureau standard
- Peut être associé à un ou plusieurs espaces supplémentaires pour obtenir jusqu’à 210 266 pi² d’espace adjacent.
- Accessible aux fauteuils roulants
- Fitness center and childcare onsite
- Direct access to I-90 and Cambridge
- Espace en excellent état
- Air central et chauffage
- LEED Gold targeted renovations
- Steps from Arsenal Yards retail hub
- Collaborative indoor and outdoor areas
Modern office and lab-ready suites located within an amenity-rich, sustainability-focused campus. Flexible layouts designed to accommodate both creative office users and advanced life sciences operations. Immediate access to retail, dining, and major transportation routes ensures convenience for employees and visitors.
- Entièrement construit comme Bureau standard
- Peut être associé à un ou plusieurs espaces supplémentaires pour obtenir jusqu’à 210 266 pi² d’espace adjacent.
- Accessible aux fauteuils roulants
- Fitness center and childcare onsite
- Direct access to I-90 and Cambridge
- Espace en excellent état
- Air central et chauffage
- LEED Gold targeted renovations
- Steps from Arsenal Yards retail hub
- Collaborative indoor and outdoor areas
Modern office and lab-ready suites located within an amenity-rich, sustainability-focused campus. Flexible layouts designed to accommodate both creative office users and advanced life sciences operations. Immediate access to retail, dining, and major transportation routes ensures convenience for employees and visitors.
- Entièrement construit comme Bureau standard
- Peut être associé à un ou plusieurs espaces supplémentaires pour obtenir jusqu’à 210 266 pi² d’espace adjacent.
- Accessible aux fauteuils roulants
- Fitness center and childcare onsite
- Direct access to I-90 and Cambridge
- Espace en excellent état
- Air central et chauffage
- LEED Gold targeted renovations
- Steps from Arsenal Yards retail hub
- Collaborative indoor and outdoor areas
Modern office and lab-ready suites located within an amenity-rich, sustainability-focused campus. Flexible layouts designed to accommodate both creative office users and advanced life sciences operations. Immediate access to retail, dining, and major transportation routes ensures convenience for employees and visitors.
- Entièrement construit comme Bureau standard
- Peut être associé à un ou plusieurs espaces supplémentaires pour obtenir jusqu’à 210 266 pi² d’espace adjacent.
- Accessible aux fauteuils roulants
- Fitness center and childcare onsite
- Direct access to I-90 and Cambridge
- Espace en excellent état
- Air central et chauffage
- LEED Gold targeted renovations
- Steps from Arsenal Yards retail hub
- Collaborative indoor and outdoor areas
Modern office and lab-ready suites located within an amenity-rich, sustainability-focused campus. Flexible layouts designed to accommodate both creative office users and advanced life sciences operations. Immediate access to retail, dining, and major transportation routes ensures convenience for employees and visitors.
- Entièrement construit comme Bureau standard
- Peut être associé à un ou plusieurs espaces supplémentaires pour obtenir jusqu’à 210 266 pi² d’espace adjacent.
- Accessible aux fauteuils roulants
- Fitness center and childcare onsite
- Direct access to I-90 and Cambridge
- Espace en excellent état
- Air central et chauffage
- LEED Gold targeted renovations
- Steps from Arsenal Yards retail hub
- Collaborative indoor and outdoor areas
Modern office and lab-ready suites located within an amenity-rich, sustainability-focused campus. Flexible layouts designed to accommodate both creative office users and advanced life sciences operations. Immediate access to retail, dining, and major transportation routes ensures convenience for employees and visitors.
- Entièrement construit comme Bureau standard
- Peut être associé à un ou plusieurs espaces supplémentaires pour obtenir jusqu’à 210 266 pi² d’espace adjacent.
- Accessible aux fauteuils roulants
- Fitness center and childcare onsite
- Direct access to I-90 and Cambridge
- Espace en excellent état
- Air central et chauffage
- LEED Gold targeted renovations
- Steps from Arsenal Yards retail hub
- Collaborative indoor and outdoor areas
Modern office and lab-ready suites located within an amenity-rich, sustainability-focused campus. Flexible layouts designed to accommodate both creative office users and advanced life sciences operations. Immediate access to retail, dining, and major transportation routes ensures convenience for employees and visitors.
- Entièrement construit comme Bureau standard
- Peut être associé à un ou plusieurs espaces supplémentaires pour obtenir jusqu’à 210 266 pi² d’espace adjacent.
- Accessible aux fauteuils roulants
- Fitness center and childcare onsite
- Direct access to I-90 and Cambridge
- Espace en excellent état
- Air central et chauffage
- LEED Gold targeted renovations
- Steps from Arsenal Yards retail hub
- Collaborative indoor and outdoor areas
Modern office and lab-ready suites located within an amenity-rich, sustainability-focused campus. Flexible layouts designed to accommodate both creative office users and advanced life sciences operations. Immediate access to retail, dining, and major transportation routes ensures convenience for employees and visitors.
- Entièrement construit comme Bureau standard
- Peut être associé à un ou plusieurs espaces supplémentaires pour obtenir jusqu’à 210 266 pi² d’espace adjacent.
- Accessible aux fauteuils roulants
- Fitness center and childcare onsite
- Direct access to I-90 and Cambridge
- Espace en excellent état
- Air central et chauffage
- LEED Gold targeted renovations
- Steps from Arsenal Yards retail hub
- Collaborative indoor and outdoor areas
Modern office and lab-ready suites located within an amenity-rich, sustainability-focused campus. Flexible layouts designed to accommodate both creative office users and advanced life sciences operations. Immediate access to retail, dining, and major transportation routes ensures convenience for employees and visitors.
- Entièrement construit comme Bureau standard
- Peut être associé à un ou plusieurs espaces supplémentaires pour obtenir jusqu’à 210 266 pi² d’espace adjacent.
- Accessible aux fauteuils roulants
- Fitness center and childcare onsite
- Direct access to I-90 and Cambridge
- Espace en excellent état
- Air central et chauffage
- LEED Gold targeted renovations
- Steps from Arsenal Yards retail hub
- Collaborative indoor and outdoor areas
Modern office and lab-ready suites located within an amenity-rich, sustainability-focused campus. Flexible layouts designed to accommodate both creative office users and advanced life sciences operations. Immediate access to retail, dining, and major transportation routes ensures convenience for employees and visitors.
- Entièrement construit comme Bureau standard
- Peut être associé à un ou plusieurs espaces supplémentaires pour obtenir jusqu’à 210 266 pi² d’espace adjacent.
- Accessible aux fauteuils roulants
- Fitness center and childcare onsite
- Direct access to I-90 and Cambridge
- Espace en excellent état
- Air central et chauffage
- LEED Gold targeted renovations
- Steps from Arsenal Yards retail hub
- Collaborative indoor and outdoor areas
Modern office and lab-ready suites located within an amenity-rich, sustainability-focused campus. Flexible layouts designed to accommodate both creative office users and advanced life sciences operations. Immediate access to retail, dining, and major transportation routes ensures convenience for employees and visitors.
- Entièrement construit comme Bureau standard
- Peut être associé à un ou plusieurs espaces supplémentaires pour obtenir jusqu’à 210 266 pi² d’espace adjacent.
- Accessible aux fauteuils roulants
- Fitness center and childcare onsite
- Direct access to I-90 and Cambridge
- Espace en excellent état
- Air central et chauffage
- LEED Gold targeted renovations
- Steps from Arsenal Yards retail hub
- Collaborative indoor and outdoor areas
Modern office and lab-ready suites located within an amenity-rich, sustainability-focused campus. Flexible layouts designed to accommodate both creative office users and advanced life sciences operations. Immediate access to retail, dining, and major transportation routes ensures convenience for employees and visitors.
- Entièrement construit comme Bureau standard
- Peut être associé à un ou plusieurs espaces supplémentaires pour obtenir jusqu’à 210 266 pi² d’espace adjacent.
- Accessible aux fauteuils roulants
- Fitness center and childcare onsite
- Direct access to I-90 and Cambridge
- Espace en excellent état
- Air central et chauffage
- LEED Gold targeted renovations
- Steps from Arsenal Yards retail hub
- Collaborative indoor and outdoor areas
| Espace | Taille | Terme | Taux de location | Utilisation de l’espace | Aménagement | Disponible |
| 1er étage, ste 1E | 9 211 pi² | Négociable | Sur demande Sur demande Sur demande Sur demande | Bureau | construction complète | Maintenant |
| 1er étage, ste 1E | 5 781 pi² | Négociable | Sur demande Sur demande Sur demande Sur demande | Bureau | construction complète | Maintenant |
| 1er étage, ste 1W | 15 795 pi² | Négociable | Sur demande Sur demande Sur demande Sur demande | Bureau | construction complète | Maintenant |
| 1er étage, ste 1W | 24 605 pi² | Négociable | Sur demande Sur demande Sur demande Sur demande | Bureau | construction complète | Maintenant |
| 2e étage, ste 2E | 4 287 pi² | Négociable | Sur demande Sur demande Sur demande Sur demande | Bureau | construction complète | Maintenant |
| 2e étage, ste 2W | 27 278 pi² | Négociable | Sur demande Sur demande Sur demande Sur demande | Bureau | construction complète | Maintenant |
| 3e étage, ste 3W | 21 579 pi² | Négociable | Sur demande Sur demande Sur demande Sur demande | Bureau | construction complète | Maintenant |
| 3e étage, ste MEZZ (EAST) | 3 530 pi² | Négociable | Sur demande Sur demande Sur demande Sur demande | Bureau | construction complète | Maintenant |
| 4e étage, ste 4E | 29 262 pi² | Négociable | Sur demande Sur demande Sur demande Sur demande | Bureau | construction complète | Maintenant |
| 4e étage, ste 4W | 31 570 pi² | Négociable | Sur demande Sur demande Sur demande Sur demande | Bureau | construction complète | Maintenant |
| 5e étage, ste 5E | 5 820 pi² | Négociable | Sur demande Sur demande Sur demande Sur demande | Bureau | construction complète | Maintenant |
| 5e étage, ste 5W | 31 548 pi² | Négociable | Sur demande Sur demande Sur demande Sur demande | Bureau | construction complète | Maintenant |
311 Arsenal St - 1er étage - ste 1E
311 Arsenal St - 1er étage - ste 1E
311 Arsenal St - 1er étage - ste 1W
311 Arsenal St - 1er étage - ste 1W
311 Arsenal St - 2e étage - ste 2E
311 Arsenal St - 2e étage - ste 2W
311 Arsenal St - 3e étage - ste 3W
311 Arsenal St - 3e étage - ste MEZZ (EAST)
311 Arsenal St - 4e étage - ste 4E
311 Arsenal St - 4e étage - ste 4W
311 Arsenal St - 5e étage - ste 5E
311 Arsenal St - 5e étage - ste 5W
500 N Beacon St - 1er étage
| Taille | 8 850 pi² |
| Terme | Négociable |
| Taux de location | Sur demande |
| Utilisation de l’espace | Bureau |
| Aménagement | - |
| Disponible | Maintenant |
500 North Beacon Street celebrates the rich history of the campus while injecting the site with a contemporary aesthetic. The new office and research laboratory facility, which is targeting LEED Gold and Fitwel certifications, consists of two main volumes: a four-story structure clad in vertical copper fins and a lower glass volume featuring a large fourth floor terrace.
- Disposition du plan d’étage ouverte
- Espace en excellent état
- Laboratoire
- Bio-Tech/Espace de laboratoire
200 Talcott Ave - 1er étage
| Taille | 24 885 pi² |
| Terme | Négociable |
| Taux de location | Sur demande |
| Utilisation de l’espace | Bureau |
| Aménagement | construction complète |
| Disponible | Maintenant |
Bio-Tech / Lab Space available for lease
- Entièrement construit comme Bureau standard
- Disposition du plan d’étage ouverte
- Espace en excellent état
- Laboratoire
- Bio-Tech/Espace de laboratoire
100 Talcott Ave - 1er étage
| Taille | 39 921 pi² |
| Terme | Négociable |
| Taux de location | Sur demande |
| Utilisation de l’espace | Bureau |
| Aménagement | construction complète |
| Disponible | Maintenant |
Bio-Tech / Lab Space available for lease
- Entièrement construit comme Bureau standard
- Disposition du plan d’étage ouverte
- Espace en excellent état
- Laboratoire
- Bio-Tech/Espace de laboratoire
300 N Beacon St - 1er étage
| Taille | 8 033 pi² |
| Terme | Négociable |
| Taux de location | Sur demande |
| Utilisation de l’espace | Bureau |
| Aménagement | construction complète |
| Disponible | Maintenant |
This 8,033 SF office and lab suite within a dynamic life sciences campus in Watertown, MA. This thoughtfully designed space combines workplace flexibility with specialized laboratory capabilities to support research-focused teams. The suite features 23 workstations, 2 private offices, 1 conference room, a huddle room, phone room, dedicated lab office, and a break room. Laboratory accommodations include 20 open lab benches, 2 tissue culture labs, and a glass wash/equipment room, making it ideal for emerging biotech and life sciences users. Common amenities include a 30-person seminar/conference room and a café with 12-person seating, promoting collaboration and community engagement.
- Entièrement construit comme Bureau standard
- Disposition du plan d’étage ouverte en général
- 2 bureaux privés
- 1 salle de conférence
- 23 postes de travail
- Air central et chauffage
- Aire de réception
- Laboratoire
- 8,033 SF fully integrated office and lab
- 23 workstations and 2 private offices
- 1 conference room and 1 breakout huddle room
- 20 open lab benches plus 2 tissue culture labs
- Glass wash and equipment room within lab area
300 N Beacon St - 2e étage
| Taille | 7 588 pi² |
| Terme | Négociable |
| Taux de location | Sur demande |
| Utilisation de l’espace | Bureau |
| Aménagement | construction complète |
| Disponible | Maintenant |
This 7,588 SF lab and office suite designed for growing life sciences and research organizations. Situated within a redeveloped campus in Watertown, this space offers a balanced program of collaborative and specialized environments. The layout includes 24 workstations, 2 private offices, a conference room, a huddle room, phone room, dedicated lab office, and a break room. The laboratory area is equipped with 20 open lab benches, 2 tissue culture labs, and a glass wash/equipment room to support diverse research workflows. Tenants enjoy access to shared building amenities, including a seminar/conference room accommodating up to 30 attendees and a café on Level 2 for informal gatherings.
- Entièrement construit comme Espace de recherche et développement
- Disposition du plan d’étage ouverte en général
- 2 bureaux privés
- 1 salle de conférence
- 24 postes de travail
- Espace en excellent état
- Air central et chauffage
- Laboratoire
- Salle d’impression/Photocopie
- Accessible aux fauteuils roulants
- 7,588 SF lab/office in premier life sciences park
- 24 workstations and 2 private offices
- Conference room and huddle room
- 20 open benches and 2 tissue culture labs
- Glass wash and equipment room within lab area
300 N Beacon St - 2e étage
| Taille | 5 374 pi² |
| Terme | Négociable |
| Taux de location | Sur demande |
| Utilisation de l’espace | Bureau |
| Aménagement | construction complète |
| Disponible | Maintenant |
This 5,374 SF lab and office suite purposefully designed to accommodate research and collaboration within a premier life sciences campus. This thoughtfully configured suite features 12 workstations, 1 private office, and 2 conference rooms to support team meetings and executive functions. The laboratory environment provides 18 open lab benches, 2 tissue culture labs, a dedicated glass wash room, and a freezer room, ensuring critical infrastructure is in place for specialized research needs. Tenants will also benefit from the larger campus experience, including modern fitness facilities, childcare services, communal lounges, and nearby dining and retail at Arsenal Yards.
- Entièrement construit comme Espace de recherche et développement
- Disposition du plan d’étage ouverte en général
- 1 bureau privé
- 2 salles de conférence
- 12 postes de travail
- Espace en excellent état
- Air central et chauffage
- Laboratoire
- Accessible aux fauteuils roulants
- Turnkey lab & office within innovation campus
- 12 workstations with 1 private office
- 2 conference rooms
- 18 open lab benches plus 2 tissue culture labs
- Glass wash and freezer rooms for lab operations
300 N Beacon St - 3e étage
| Taille | 11 067 pi² |
| Terme | Négociable |
| Taux de location | Sur demande |
| Utilisation de l’espace | Bureau |
| Aménagement | construction complète |
| Disponible | 2027-03-01 |
This 11,067 SF office suite tailored for teams seeking an upscale, collaborative environment within a full-service life sciences and office campus. This thoughtfully planned suite includes 13 workstations, 22 private offices for executive and focused work, and 2 well-equipped conference rooms for group collaboration. Enhancing the space are premium tenant amenities such as a dedicated fitness center and a café-style coffee bar within the suite itself, promoting wellness and convenience for daily operations.
- Entièrement construit comme Bureau standard
- 22 bureaux privés
- 2 salles de conférence
- 13 postes de travail
- Espace en excellent état
- Air central et chauffage
- Accessible aux fauteuils roulants
- 13 workstations and 22 private offices
- 2 conference rooms
- Dedicated fitness center within the private suite
300 N Beacon St - 4e étage
| Taille | 21 531 pi² |
| Terme | Négociable |
| Taux de location | Sur demande |
| Utilisation de l’espace | Bureau |
| Aménagement | construction complète |
| Disponible | 2027-03-01 |
This 21,531 SF lab/office suite configured to meet the needs of advanced research operations within a world-class life sciences campus. This expansive workspace includes 12 workstations and 18 private offices for focused productivity, complemented by 3 conference rooms and 2 collaborative rooms to support team engagement. A dedicated in-suite cafeteria provides convenience for staff and visitors. Laboratory infrastructure is robust, featuring a biology lab, biological analytical lab, chemistry lab, two tissue culture labs, cold room, glass wash area, and freezer room. These purpose-built areas provide scalable, turnkey solutions for biotech firms and R&D-driven organizations needing integrated lab and office capabilities.
- Entièrement construit comme Espace de recherche et développement
- Disposition du plan d’étage ouverte en général
- 18 bureaux privés
- 3 salles de conférence
- 12 postes de travail
- Espace en excellent état
- Air central et chauffage
- Laboratoire
- Salle d’impression/Photocopie
- Accessible aux fauteuils roulants
- 12 workstations and 18 private offices
- 3 conference rooms plus 2 collaboration rooms
- Biology, chemistry & analytical labs
- Cold room, glass wash & freezer for lab operations
300 N Beacon St - 5e étage
| Taille | 21 531 pi² |
| Terme | Négociable |
| Taux de location | Sur demande |
| Utilisation de l’espace | Bureau |
| Aménagement | construction complète |
| Disponible | 2027-03-01 |
21,531 SF office suite designed for corporate, research, or hybrid workplace teams seeking a high-capacity layout supported by modern amenities. This suite offers 32 workstations and 43 private offices, providing ample dedicated spaces for leaders and team members. Collaboration is supported through 2 conference rooms, 1 board room, 2 collaboration rooms, and 1 huddle room, creating a diverse mix of formal and informal meeting areas. Additional in-suite amenities include 5 phone rooms, a coffee bar, a dedicated security office, and a wellness room, allowing companies to promote comfort, privacy, and well-being within the workplace.
- Entièrement construit comme Bureau standard
- 43 bureaux privés
- 2 salles de conférence
- 32 postes de travail
- Espace en excellent état
- Air central et chauffage
- Aire de réception
- Salle d’impression/Photocopie
- Salle de bains privée
- Accessible aux fauteuils roulants
- 21,531 SF premium office
- 32 workstations and 43 private offices
- 2 conference rooms and 1 executive board room
- 2 collaboration rooms + huddle room
- Coffee bar, wellness room, and dedicated security
- 5 phone rooms
311 Arsenal St - 1er étage - ste 1E
| Taille | 9 211 pi² |
| Terme | Négociable |
| Taux de location | Sur demande |
| Utilisation de l’espace | Bureau |
| Aménagement | construction complète |
| Disponible | Maintenant |
Modern office and lab-ready suites located within an amenity-rich, sustainability-focused campus. Flexible layouts designed to accommodate both creative office users and advanced life sciences operations. Immediate access to retail, dining, and major transportation routes ensures convenience for employees and visitors.
- Entièrement construit comme Bureau standard
- Espace en excellent état
- Peut être associé à un ou plusieurs espaces supplémentaires pour obtenir jusqu’à 210 266 pi² d’espace adjacent.
- Air central et chauffage
- Accessible aux fauteuils roulants
- LEED Gold targeted renovations
- Fitness center and childcare onsite
- Steps from Arsenal Yards retail hub
- Direct access to I-90 and Cambridge
- Collaborative indoor and outdoor areas
311 Arsenal St - 1er étage - ste 1E
| Taille | 5 781 pi² |
| Terme | Négociable |
| Taux de location | Sur demande |
| Utilisation de l’espace | Bureau |
| Aménagement | construction complète |
| Disponible | Maintenant |
Modern office and lab-ready suites located within an amenity-rich, sustainability-focused campus. Flexible layouts designed to accommodate both creative office users and advanced life sciences operations. Immediate access to retail, dining, and major transportation routes ensures convenience for employees and visitors.
- Entièrement construit comme Bureau standard
- Espace en excellent état
- Peut être associé à un ou plusieurs espaces supplémentaires pour obtenir jusqu’à 210 266 pi² d’espace adjacent.
- Air central et chauffage
- Accessible aux fauteuils roulants
- LEED Gold targeted renovations
- Fitness center and childcare onsite
- Steps from Arsenal Yards retail hub
- Direct access to I-90 and Cambridge
- Collaborative indoor and outdoor areas
311 Arsenal St - 1er étage - ste 1W
| Taille | 15 795 pi² |
| Terme | Négociable |
| Taux de location | Sur demande |
| Utilisation de l’espace | Bureau |
| Aménagement | construction complète |
| Disponible | Maintenant |
Modern office and lab-ready suites located within an amenity-rich, sustainability-focused campus. Flexible layouts designed to accommodate both creative office users and advanced life sciences operations. Immediate access to retail, dining, and major transportation routes ensures convenience for employees and visitors.
- Entièrement construit comme Bureau standard
- Espace en excellent état
- Peut être associé à un ou plusieurs espaces supplémentaires pour obtenir jusqu’à 210 266 pi² d’espace adjacent.
- Air central et chauffage
- Accessible aux fauteuils roulants
- LEED Gold targeted renovations
- Fitness center and childcare onsite
- Steps from Arsenal Yards retail hub
- Direct access to I-90 and Cambridge
- Collaborative indoor and outdoor areas
311 Arsenal St - 1er étage - ste 1W
| Taille | 24 605 pi² |
| Terme | Négociable |
| Taux de location | Sur demande |
| Utilisation de l’espace | Bureau |
| Aménagement | construction complète |
| Disponible | Maintenant |
Modern office and lab-ready suites located within an amenity-rich, sustainability-focused campus. Flexible layouts designed to accommodate both creative office users and advanced life sciences operations. Immediate access to retail, dining, and major transportation routes ensures convenience for employees and visitors.
- Entièrement construit comme Bureau standard
- Espace en excellent état
- Peut être associé à un ou plusieurs espaces supplémentaires pour obtenir jusqu’à 210 266 pi² d’espace adjacent.
- Air central et chauffage
- Accessible aux fauteuils roulants
- LEED Gold targeted renovations
- Fitness center and childcare onsite
- Steps from Arsenal Yards retail hub
- Direct access to I-90 and Cambridge
- Collaborative indoor and outdoor areas
311 Arsenal St - 2e étage - ste 2E
| Taille | 4 287 pi² |
| Terme | Négociable |
| Taux de location | Sur demande |
| Utilisation de l’espace | Bureau |
| Aménagement | construction complète |
| Disponible | Maintenant |
Modern office and lab-ready suites located within an amenity-rich, sustainability-focused campus. Flexible layouts designed to accommodate both creative office users and advanced life sciences operations. Immediate access to retail, dining, and major transportation routes ensures convenience for employees and visitors.
- Entièrement construit comme Bureau standard
- Espace en excellent état
- Peut être associé à un ou plusieurs espaces supplémentaires pour obtenir jusqu’à 210 266 pi² d’espace adjacent.
- Air central et chauffage
- Accessible aux fauteuils roulants
- LEED Gold targeted renovations
- Fitness center and childcare onsite
- Steps from Arsenal Yards retail hub
- Direct access to I-90 and Cambridge
- Collaborative indoor and outdoor areas
311 Arsenal St - 2e étage - ste 2W
| Taille | 27 278 pi² |
| Terme | Négociable |
| Taux de location | Sur demande |
| Utilisation de l’espace | Bureau |
| Aménagement | construction complète |
| Disponible | Maintenant |
Modern office and lab-ready suites located within an amenity-rich, sustainability-focused campus. Flexible layouts designed to accommodate both creative office users and advanced life sciences operations. Immediate access to retail, dining, and major transportation routes ensures convenience for employees and visitors.
- Entièrement construit comme Bureau standard
- Espace en excellent état
- Peut être associé à un ou plusieurs espaces supplémentaires pour obtenir jusqu’à 210 266 pi² d’espace adjacent.
- Air central et chauffage
- Accessible aux fauteuils roulants
- LEED Gold targeted renovations
- Fitness center and childcare onsite
- Steps from Arsenal Yards retail hub
- Direct access to I-90 and Cambridge
- Collaborative indoor and outdoor areas
311 Arsenal St - 3e étage - ste 3W
| Taille | 21 579 pi² |
| Terme | Négociable |
| Taux de location | Sur demande |
| Utilisation de l’espace | Bureau |
| Aménagement | construction complète |
| Disponible | Maintenant |
Modern office and lab-ready suites located within an amenity-rich, sustainability-focused campus. Flexible layouts designed to accommodate both creative office users and advanced life sciences operations. Immediate access to retail, dining, and major transportation routes ensures convenience for employees and visitors.
- Entièrement construit comme Bureau standard
- Espace en excellent état
- Peut être associé à un ou plusieurs espaces supplémentaires pour obtenir jusqu’à 210 266 pi² d’espace adjacent.
- Air central et chauffage
- Accessible aux fauteuils roulants
- LEED Gold targeted renovations
- Fitness center and childcare onsite
- Steps from Arsenal Yards retail hub
- Direct access to I-90 and Cambridge
- Collaborative indoor and outdoor areas
311 Arsenal St - 3e étage - ste MEZZ (EAST)
| Taille | 3 530 pi² |
| Terme | Négociable |
| Taux de location | Sur demande |
| Utilisation de l’espace | Bureau |
| Aménagement | construction complète |
| Disponible | Maintenant |
Modern office and lab-ready suites located within an amenity-rich, sustainability-focused campus. Flexible layouts designed to accommodate both creative office users and advanced life sciences operations. Immediate access to retail, dining, and major transportation routes ensures convenience for employees and visitors.
- Entièrement construit comme Bureau standard
- Espace en excellent état
- Peut être associé à un ou plusieurs espaces supplémentaires pour obtenir jusqu’à 210 266 pi² d’espace adjacent.
- Air central et chauffage
- Accessible aux fauteuils roulants
- LEED Gold targeted renovations
- Fitness center and childcare onsite
- Steps from Arsenal Yards retail hub
- Direct access to I-90 and Cambridge
- Collaborative indoor and outdoor areas
311 Arsenal St - 4e étage - ste 4E
| Taille | 29 262 pi² |
| Terme | Négociable |
| Taux de location | Sur demande |
| Utilisation de l’espace | Bureau |
| Aménagement | construction complète |
| Disponible | Maintenant |
Modern office and lab-ready suites located within an amenity-rich, sustainability-focused campus. Flexible layouts designed to accommodate both creative office users and advanced life sciences operations. Immediate access to retail, dining, and major transportation routes ensures convenience for employees and visitors.
- Entièrement construit comme Bureau standard
- Espace en excellent état
- Peut être associé à un ou plusieurs espaces supplémentaires pour obtenir jusqu’à 210 266 pi² d’espace adjacent.
- Air central et chauffage
- Accessible aux fauteuils roulants
- LEED Gold targeted renovations
- Fitness center and childcare onsite
- Steps from Arsenal Yards retail hub
- Direct access to I-90 and Cambridge
- Collaborative indoor and outdoor areas
311 Arsenal St - 4e étage - ste 4W
| Taille | 31 570 pi² |
| Terme | Négociable |
| Taux de location | Sur demande |
| Utilisation de l’espace | Bureau |
| Aménagement | construction complète |
| Disponible | Maintenant |
Modern office and lab-ready suites located within an amenity-rich, sustainability-focused campus. Flexible layouts designed to accommodate both creative office users and advanced life sciences operations. Immediate access to retail, dining, and major transportation routes ensures convenience for employees and visitors.
- Entièrement construit comme Bureau standard
- Espace en excellent état
- Peut être associé à un ou plusieurs espaces supplémentaires pour obtenir jusqu’à 210 266 pi² d’espace adjacent.
- Air central et chauffage
- Accessible aux fauteuils roulants
- LEED Gold targeted renovations
- Fitness center and childcare onsite
- Steps from Arsenal Yards retail hub
- Direct access to I-90 and Cambridge
- Collaborative indoor and outdoor areas
311 Arsenal St - 5e étage - ste 5E
| Taille | 5 820 pi² |
| Terme | Négociable |
| Taux de location | Sur demande |
| Utilisation de l’espace | Bureau |
| Aménagement | construction complète |
| Disponible | Maintenant |
Modern office and lab-ready suites located within an amenity-rich, sustainability-focused campus. Flexible layouts designed to accommodate both creative office users and advanced life sciences operations. Immediate access to retail, dining, and major transportation routes ensures convenience for employees and visitors.
- Entièrement construit comme Bureau standard
- Espace en excellent état
- Peut être associé à un ou plusieurs espaces supplémentaires pour obtenir jusqu’à 210 266 pi² d’espace adjacent.
- Air central et chauffage
- Accessible aux fauteuils roulants
- LEED Gold targeted renovations
- Fitness center and childcare onsite
- Steps from Arsenal Yards retail hub
- Direct access to I-90 and Cambridge
- Collaborative indoor and outdoor areas
311 Arsenal St - 5e étage - ste 5W
| Taille | 31 548 pi² |
| Terme | Négociable |
| Taux de location | Sur demande |
| Utilisation de l’espace | Bureau |
| Aménagement | construction complète |
| Disponible | Maintenant |
Modern office and lab-ready suites located within an amenity-rich, sustainability-focused campus. Flexible layouts designed to accommodate both creative office users and advanced life sciences operations. Immediate access to retail, dining, and major transportation routes ensures convenience for employees and visitors.
- Entièrement construit comme Bureau standard
- Espace en excellent état
- Peut être associé à un ou plusieurs espaces supplémentaires pour obtenir jusqu’à 210 266 pi² d’espace adjacent.
- Air central et chauffage
- Accessible aux fauteuils roulants
- LEED Gold targeted renovations
- Fitness center and childcare onsite
- Steps from Arsenal Yards retail hub
- Direct access to I-90 and Cambridge
- Collaborative indoor and outdoor areas
Aperçu du parc
L'Arsenal sur le Charles est en cours de transformation en un campus novateur des sciences de la vie qui comprendra trois nouveaux bâtiments.
- Cour
- Accessible aux fauteuils roulants
- Climatisation




Présenté par

The Arsenal on the Charles | Watertown, MA 02472
Hmm, il semble y avoir eu une erreur lors de l’envoi de votre message. Veuillez réessayer.
Merci! Votre message a été envoyé.