Votre courriel a été envoyé.

311 West Main St 311 Main St 3 160 pi² d'espace disponible • Bureau/Commerce de détail • Murfreesboro, TN 37130
Certaines informations ont été traduites automatiquement.
Faits saillants
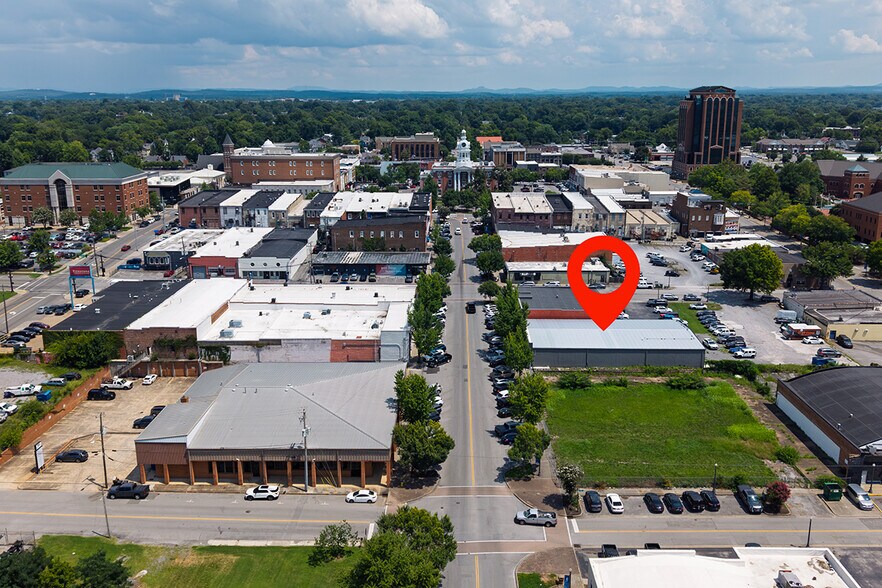
- Just off the historic downtown Murfreesboro square
Tous les espaces disponibles(1)
Afficher les taux de location en
- Espace
- Taille
- Terme
- Taux de location
- Utilisation de l’espace
- Aménagement
- Disponible
- Le taux inscrit peut ne pas comprendre certains services publics, les services de bâtiment et les dépenses immobilières.
| Espace | Taille | Terme | Taux de location | Utilisation de l’espace | Aménagement | Disponible |
| 1er étage | 3 160 pi² | Négociable | 33,99 $ CAD/pi²/an 2,83 $ CAD/pi²/mois 107 418 $ CAD/an 8 951 $ CAD/mois | Bureau/Commerce de détail | espace cloisonné | Maintenant |
1er étage
| Taille |
| 3 160 pi² |
| Terme |
| Négociable |
| Taux de location |
| 33,99 $ CAD/pi²/an 2,83 $ CAD/pi²/mois 107 418 $ CAD/an 8 951 $ CAD/mois |
| Utilisation de l’espace |
| Bureau/Commerce de détail |
| Aménagement |
| espace cloisonné |
| Disponible |
| Maintenant |
1er étage
| Taille | 3 160 pi² |
| Terme | Négociable |
| Taux de location | 33,99 $ CAD/pi²/an |
| Utilisation de l’espace | Bureau/Commerce de détail |
| Aménagement | espace cloisonné |
| Disponible | Maintenant |
- Le taux inscrit peut ne pas comprendre certains services publics, les services de bâtiment et les dépenses immobilières.
Aperçu de la propriété
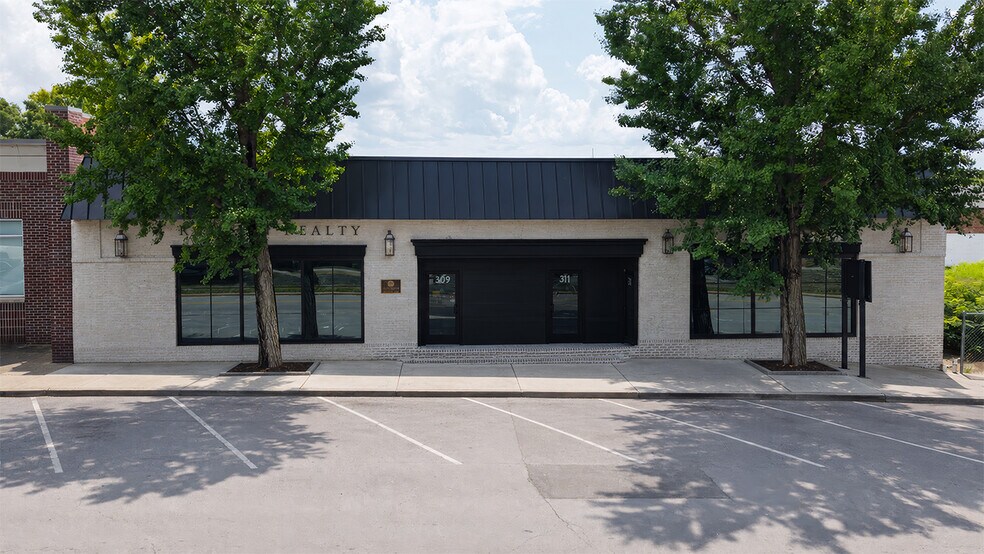
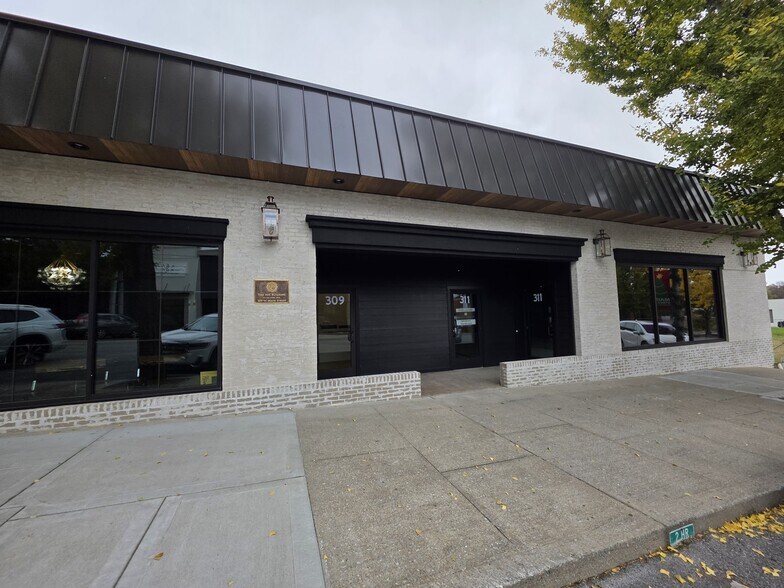
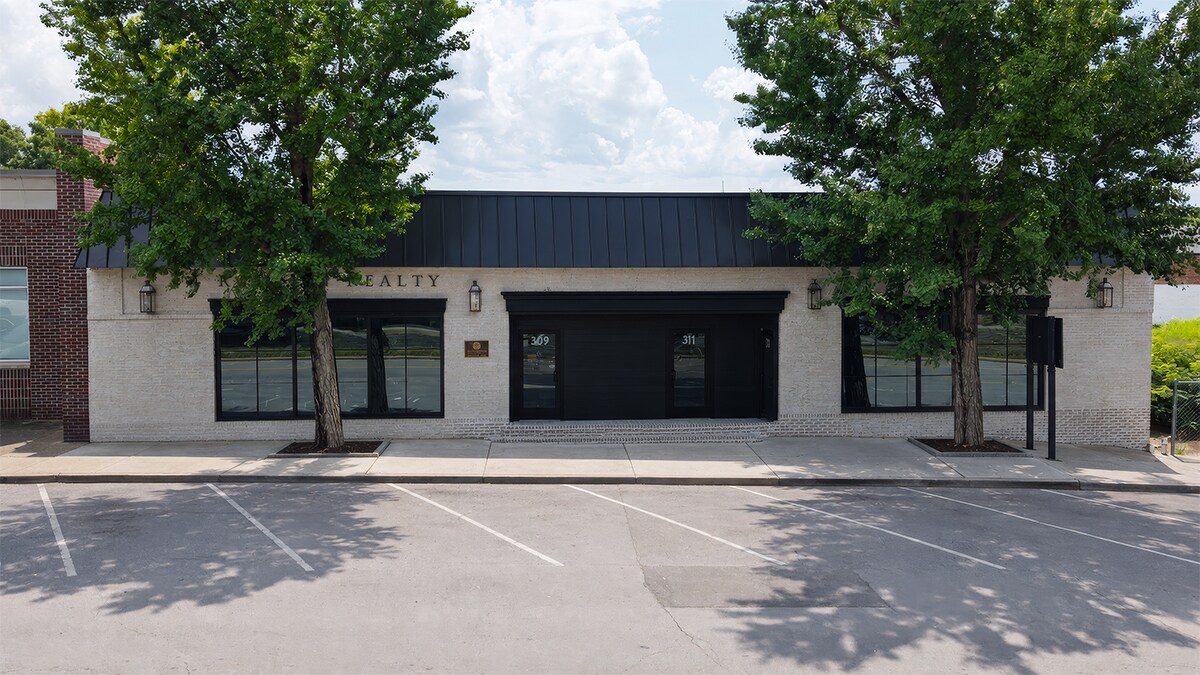
Now being delivered in white box condition and a gross net lease! Three exterior walls and one interior 1-hour insulating demising wall separating it from the adjacent tenant space. The approximately 4-inch-thick, 3,000-PSI concrete floor provides a durable foundation for future tenant improvements. Utilities include a 1½-inch water service line stubbed into the space and a 6-inch building sewer line with a 4-inch sanitary sewer stub. The newly installed sewer line runs the length of the large open area, with concrete intentionally omitted above it to facilitate connection during interior construction. The building has a new 4-inch vinyl-faced roof insulation system and new 26-gauge Galvalume metal roofing. Front access is provided by an aluminum storefront with fixed multi-light glass and two single storefront doors, while the rear includes one 3070 metal exterior door. Exterior construction consists of metal building columns, girts, and metal wall sheathing. Interior features include framed and insulated drywall-covered walls and the 1-hour demising wall. Mechanical systems include one 5-ton gas-fired split HVAC system with return and supply lines stubbed out for future tenant buildout. A gas supply line runs from the meter to the space and is connected to the HVAC system, and an HVAC condensate drain is connected to the main sewer line. Electrical improvements include a 200-amp meter base located in the exterior meter center, one 200-amp interior panel, LED strip lights for temporary lighting, and exit and emergency lighting as required for the buildout. 2 dedicated parking spots provided with the space with the option for more to be negotiated within the lease.
Faits sur la propriété
Sélectionner des locataires
- Étage
- Nom du locataire
- Secteur
- 1ᵉʳ
- Reliant Realty
- Immobilier



Présenté par
311 West Main St | 311 Main St
Hmm, il semble y avoir eu une erreur lors de l’envoi de votre message. Veuillez réessayer.
Merci! Votre message a été envoyé.