Se Connecter/S’inscrire
Votre courriel a été envoyé.

31168 W Eight Mile Rd 5 000 pi² 100% Loué Industriel Immeuble Farmington Hills, MI 48336 1 076 878 $ CAD (215,38 $ CAD/pi²)
Certaines informations ont été traduites automatiquement.
Faits saillants de l'investissement
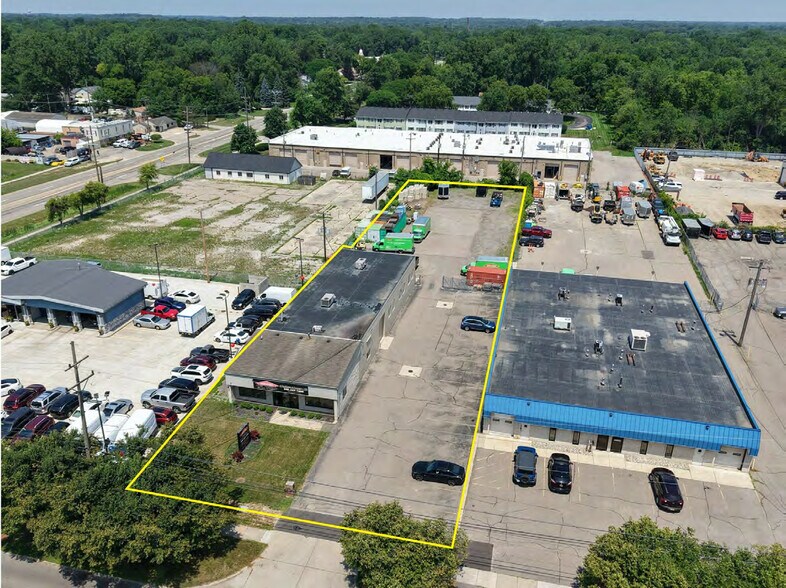
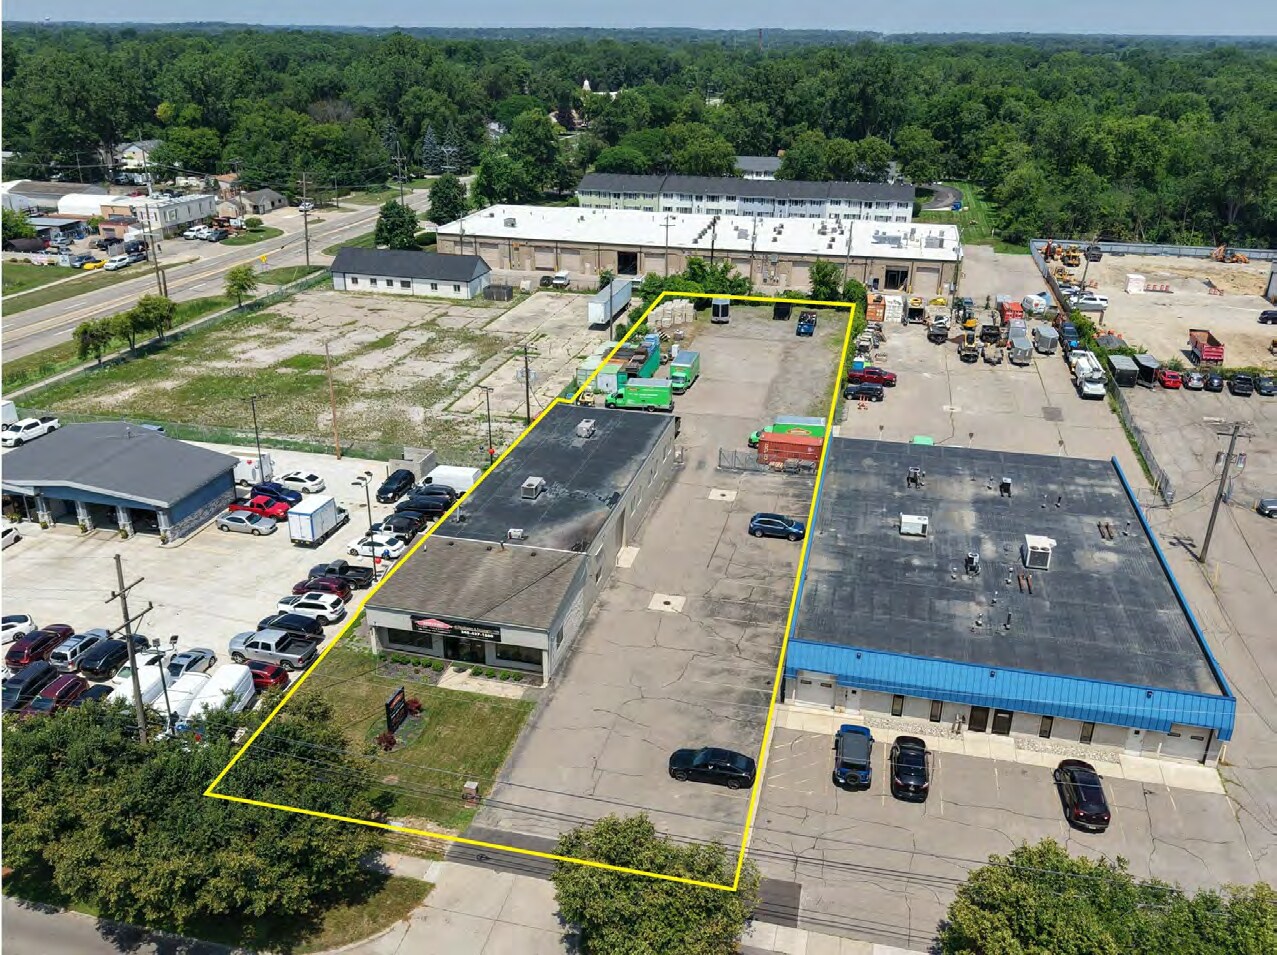
- Freestanding industrial building positioned along Eight Mile Road in Farmington Hills.
- Clear-span warehouse configuration provides operational flexibility for a variety of industrial users.
- Building is currently leased to SERVPRO through March 31, 2027, providing in-place occupancy.
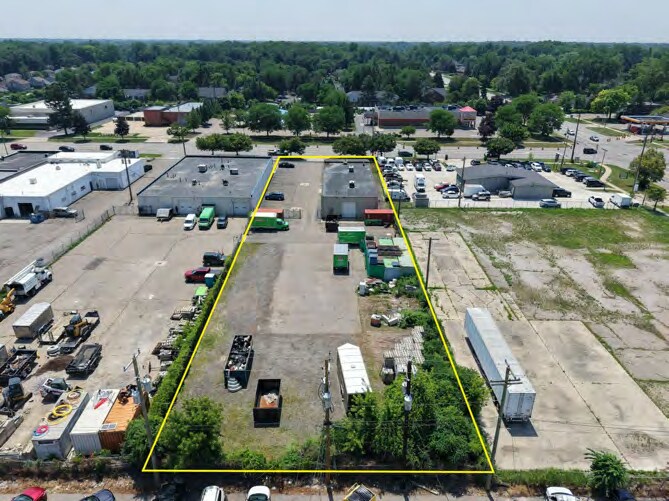
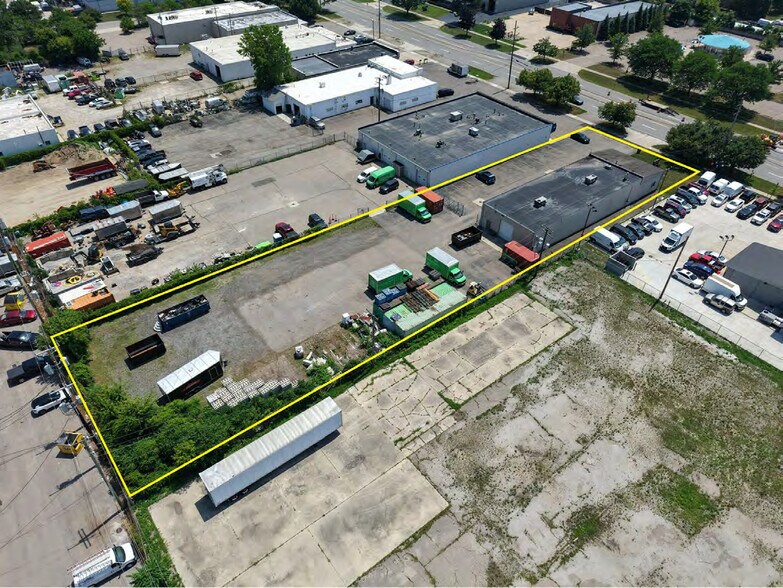
- Fenced and secured outdoor yard area supports storage, equipment staging, and contractor operations.
- Two grade-level loading doors enhance shipping, receiving, and day-to-day logistics functions.
- Location near the Orchard Lake Road and Eight Mile Road intersection offers convenient regional access.
Résumé de l'annonce
31168 Eight Mile Road presents the opportunity to acquire a freestanding industrial asset positioned along the Eight Mile Road corridor in Farmington Hills. The property combines functional warehouse improvements with secured outdoor storage, creating flexibility for investors and owner-users seeking a well-located industrial facility in Oakland County. Situated just east of the Orchard Lake Road and Eight Mile Road intersection, the property benefits from convenient access to major commercial corridors serving Farmington Hills, Livonia, Novi, and the broader Detroit metropolitan area.
The building contains a clear-span warehouse layout with 14-foot clear height and two grade-level loading doors, supporting a variety of contractor, service, distribution, and light industrial operations. A fenced and secured site provides valuable outdoor storage and operational flexibility that is increasingly difficult to replicate in mature suburban industrial markets. Three-phase power further enhances the property's functionality for a range of industrial users.
From an investment perspective, the asset offers in-place tenancy, with the building currently leased to SERVPRO through March 31, 2027. The combination of an existing tenant, functional industrial improvements, and secured yard area creates a compelling ownership opportunity. Its location within a well-established business environment near major transportation routes supports long-term utility and market relevance for industrial occupiers. The property's straightforward design, industrial zoning, and accessible location position it as a versatile asset capable of serving a variety of business needs over time.
The building contains a clear-span warehouse layout with 14-foot clear height and two grade-level loading doors, supporting a variety of contractor, service, distribution, and light industrial operations. A fenced and secured site provides valuable outdoor storage and operational flexibility that is increasingly difficult to replicate in mature suburban industrial markets. Three-phase power further enhances the property's functionality for a range of industrial users.
From an investment perspective, the asset offers in-place tenancy, with the building currently leased to SERVPRO through March 31, 2027. The combination of an existing tenant, functional industrial improvements, and secured yard area creates a compelling ownership opportunity. Its location within a well-established business environment near major transportation routes supports long-term utility and market relevance for industrial occupiers. The property's straightforward design, industrial zoning, and accessible location position it as a versatile asset capable of serving a variety of business needs over time.
Faits sur la propriété
| Prix | 1 076 878 $ CAD | Aire du bâtiment louable | 5 000 pi² |
| Prix par pi² | 215,38 $ CAD | Nombre d’étages | 1 |
| Type de vente | Investissement | Année de construction | 1963 |
| Type de propriété | Industriel | Ratio de stationnement | 2,94/1 000 pi² |
| Sous-type de propriété | Entrepôt | Effacer hauteur du plafond | 14’ |
| Classe d’immeuble | C | Nbre d’entrées dans les portes/au niveau du sol | 2 |
| Taille du lot | 0,48 AC | ||
| Zonage | LI - Light Industrial | ||
| Prix | 1 076 878 $ CAD |
| Prix par pi² | 215,38 $ CAD |
| Type de vente | Investissement |
| Type de propriété | Industriel |
| Sous-type de propriété | Entrepôt |
| Classe d’immeuble | C |
| Taille du lot | 0,48 AC |
| Aire du bâtiment louable | 5 000 pi² |
| Nombre d’étages | 1 |
| Année de construction | 1963 |
| Ratio de stationnement | 2,94/1 000 pi² |
| Effacer hauteur du plafond | 14’ |
| Nbre d’entrées dans les portes/au niveau du sol | 2 |
| Zonage | LI - Light Industrial |
Commodités
- Terrain clôturé
- Affichage
- Climatisation


Assez accessible à pied
40/100
Exceptionnellement adapté aux voitures
100/100
Transports en commun très limités
10/100
Plutôt accessible en vélo
50/100
Impôts fonciers
| Numéro de lot | 23-35-351-029 | Évaluation des bâtiments | 177 538 $ CAD |
| Évaluation du terrain | 82 756 $ CAD | Évaluation totale | 260 294 $ CAD |
Impôts fonciers
Numéro de lot
23-35-351-029
Évaluation du terrain
82 756 $ CAD
Évaluation des bâtiments
177 538 $ CAD
Évaluation totale
260 294 $ CAD


1 de 10
Vidéos
Visite extérieure 3D Matterport
Visite 3D Matterport
Photos
Vue depuis la rue
Rue
Carte

Présenté par
31168 W Eight Mile Rd
Vous êtes déjà membre? Connectez-vous
Hmm, il semble y avoir eu une erreur lors de l’envoi de votre message. Veuillez réessayer.
Merci! Votre message a été envoyé.