Votre courriel a été envoyé.

312 Highland Ave 476–1 546 pi² d'espace disponible • Bureau • El Cajon, CA 92020
Certaines informations ont été traduites automatiquement.
Faits saillants
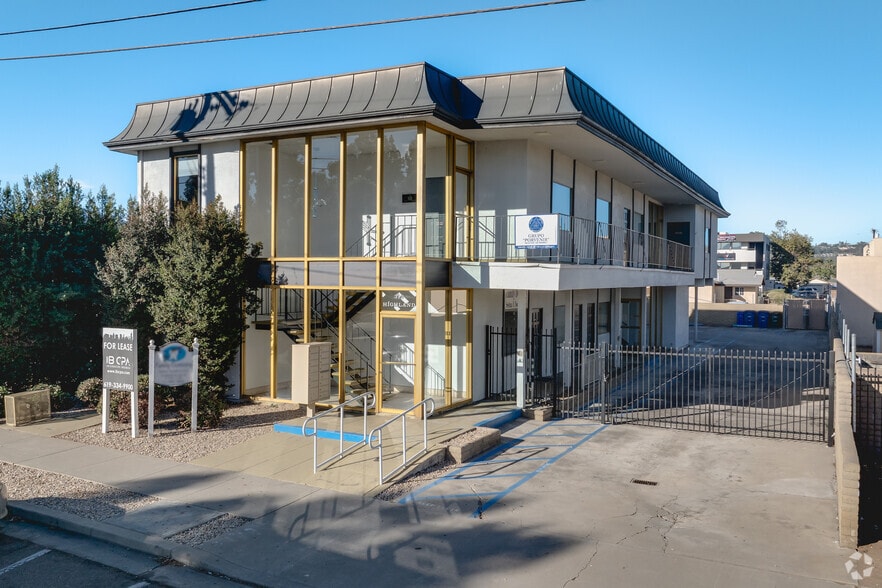
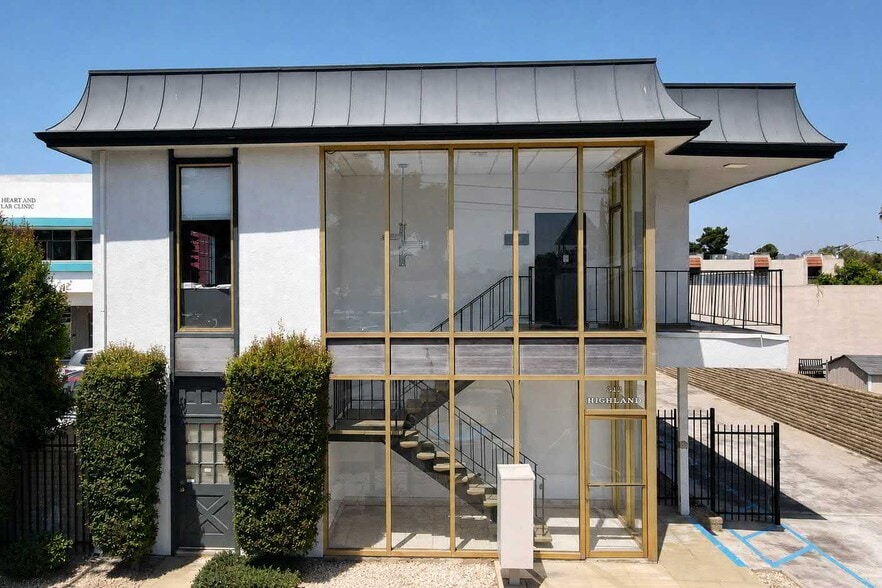
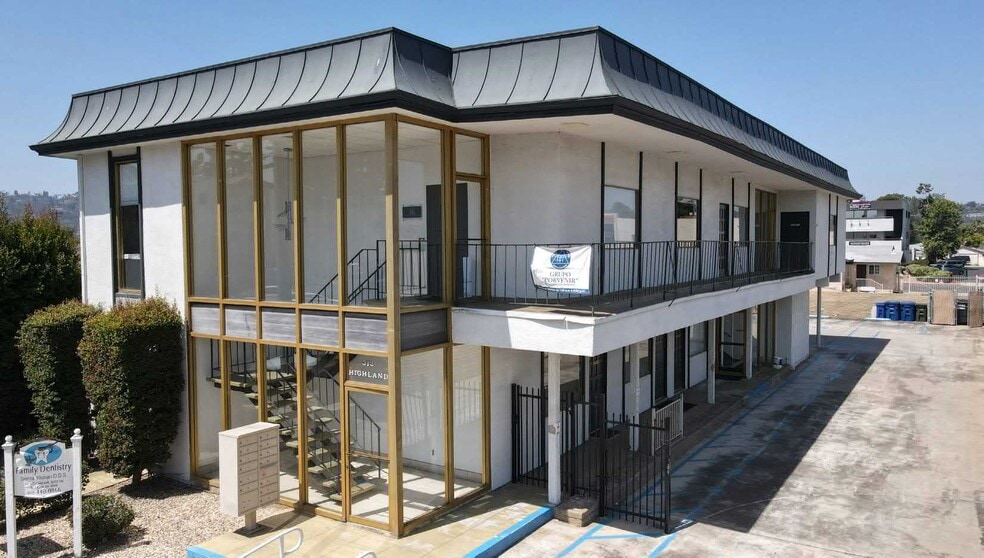
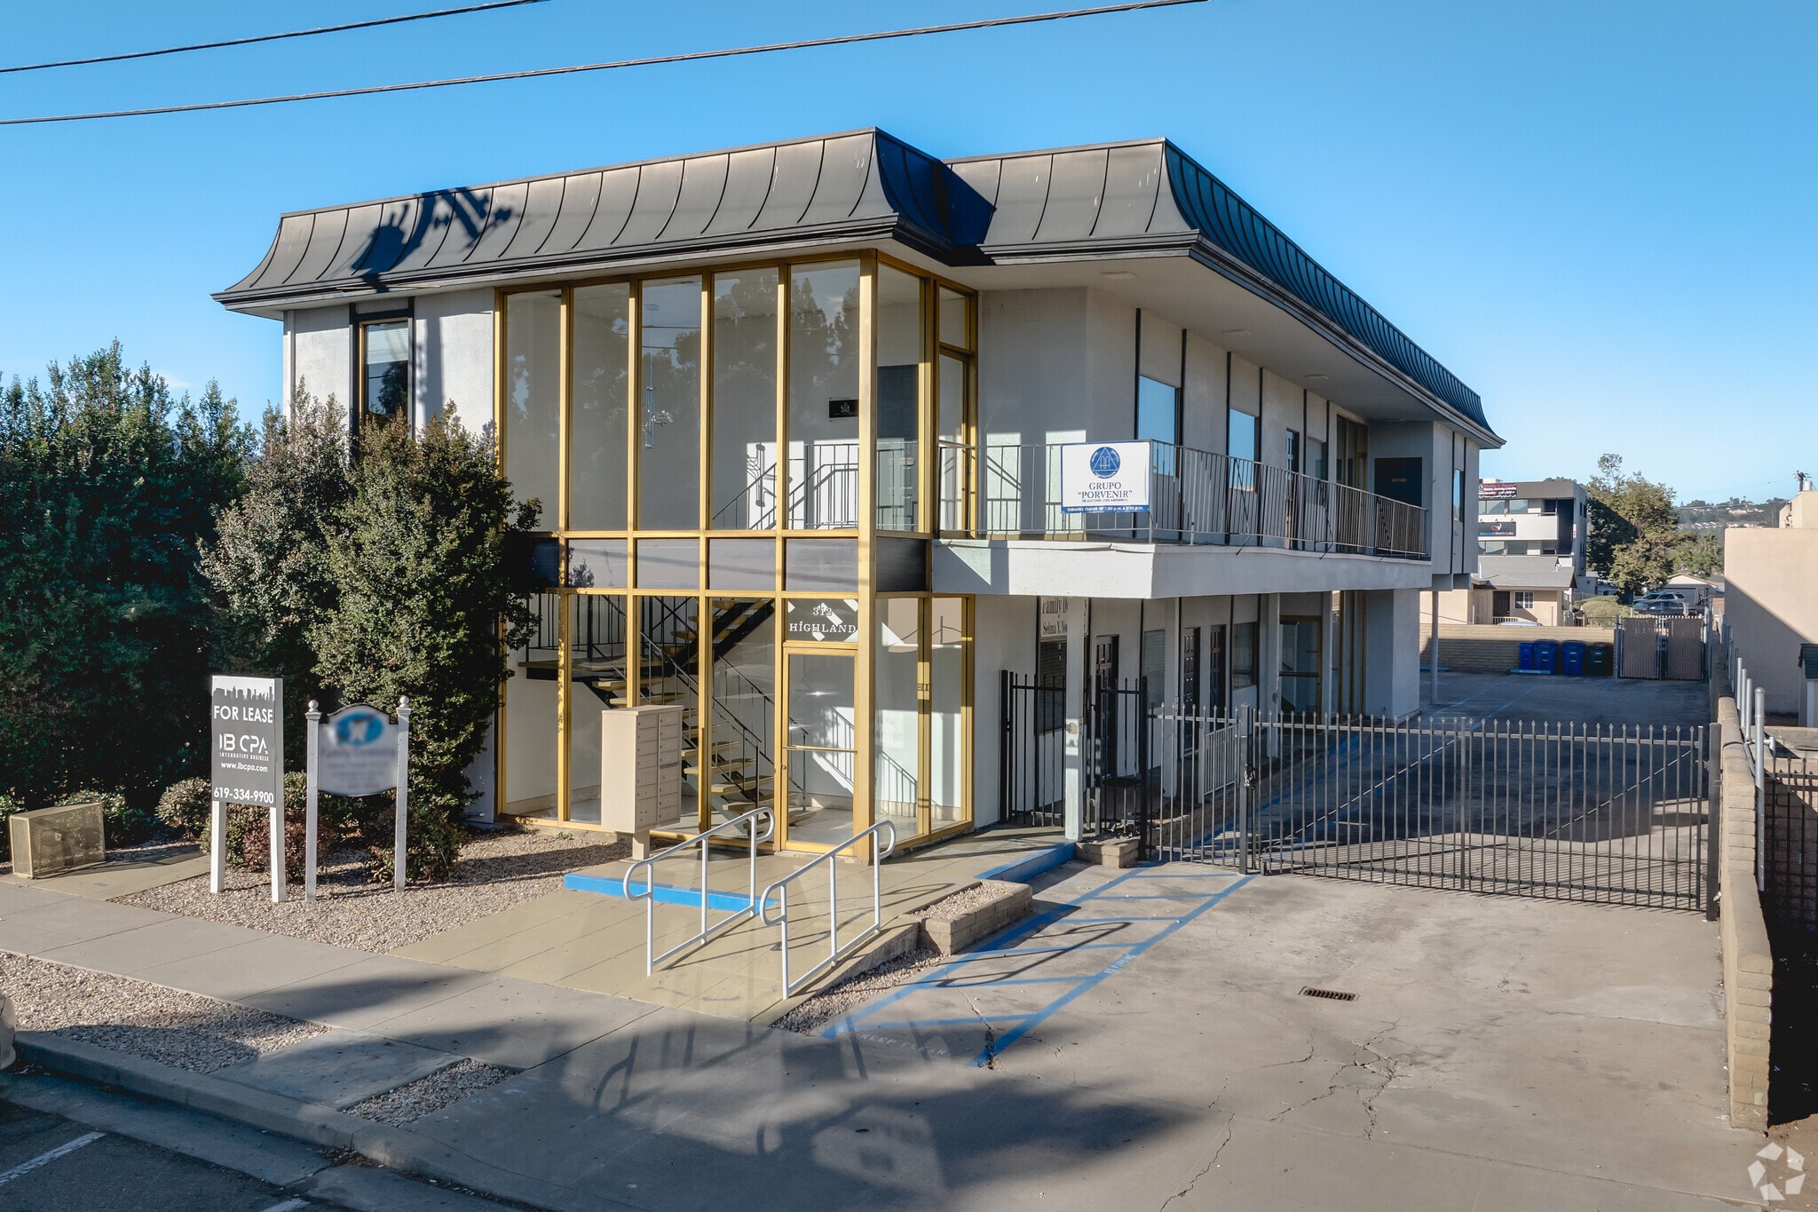
- Two-story professional building featuring contemporary glass-line architecture and remodeled interiors.
- Extensive 2021 upgrades, including roof, HVAC systems, and bathroom facilities.
- Secured, gated concrete driveway and parking lot with ample street parking adjacent to the site.
- Convenient access to Interstate 8 and Highway 67 and within walking distance of downtown business and amenities.
Tous les espaces disponibles(2)
Afficher les taux de location en
- Espace
- Taille
- Terme
- Taux de location
- Utilisation de l’espace
- Aménagement
- Disponible
Suite 103 is a compact office suite well suited for a sole practitioner, consultant, accountant, therapist, attorney, or other small professional user. The space offers an efficient footprint that can support a private office, reception area, and administrative workspace while maintaining a professional business environment.
- Partiellement construit comme Bureau standard
- Disposition du plan d’étage ouverte en général
Suite 203 presents a larger office opportunity suitable for a growing business, professional services firm, or administrative operation. The flexible layout can accommodate a combination of private offices, conference space, reception functions, and collaborative work areas to support a range of office users.
- Partiellement construit comme Bureau standard
- Disposition du plan d’étage ouverte en général
| Espace | Taille | Terme | Taux de location | Utilisation de l’espace | Aménagement | Disponible |
| 1er étage, ste 103 | 476 pi² | Négociable | Sur demande Sur demande Sur demande Sur demande | Bureau | construction partielle | Maintenant |
| 2e étage, ste 203 | 1 070 pi² | Négociable | Sur demande Sur demande Sur demande Sur demande | Bureau | construction partielle | Maintenant |
1er étage, ste 103
| Taille |
| 476 pi² |
| Terme |
| Négociable |
| Taux de location |
| Sur demande Sur demande Sur demande Sur demande |
| Utilisation de l’espace |
| Bureau |
| Aménagement |
| construction partielle |
| Disponible |
| Maintenant |
2e étage, ste 203
| Taille |
| 1 070 pi² |
| Terme |
| Négociable |
| Taux de location |
| Sur demande Sur demande Sur demande Sur demande |
| Utilisation de l’espace |
| Bureau |
| Aménagement |
| construction partielle |
| Disponible |
| Maintenant |
1er étage, ste 103
| Taille | 476 pi² |
| Terme | Négociable |
| Taux de location | Sur demande |
| Utilisation de l’espace | Bureau |
| Aménagement | construction partielle |
| Disponible | Maintenant |
Suite 103 is a compact office suite well suited for a sole practitioner, consultant, accountant, therapist, attorney, or other small professional user. The space offers an efficient footprint that can support a private office, reception area, and administrative workspace while maintaining a professional business environment.
- Partiellement construit comme Bureau standard
- Disposition du plan d’étage ouverte en général
2e étage, ste 203
| Taille | 1 070 pi² |
| Terme | Négociable |
| Taux de location | Sur demande |
| Utilisation de l’espace | Bureau |
| Aménagement | construction partielle |
| Disponible | Maintenant |
Suite 203 presents a larger office opportunity suitable for a growing business, professional services firm, or administrative operation. The flexible layout can accommodate a combination of private offices, conference space, reception functions, and collaborative work areas to support a range of office users.
- Partiellement construit comme Bureau standard
- Disposition du plan d’étage ouverte en général
Aperçu de la propriété
Highland Plaza at 312 Highland Avenue offers a rare opportunity to lease a well-appointed, two-story professional office building ideally suited for medical, dental, or other healthcare-related users. The 4,761-square-foot property features a functional layout, abundant natural light, and a modern glass-line design that creates a professional environment for both staff and patients. The building has been thoughtfully maintained and enhanced with major upgrades completed in 2021, including improvements to the roof, HVAC systems, and restrooms. Fully paid solar panels help reduce operating expenses and support long-term operational efficiency. The properties secured gated parking, complemented by additional street parking, provides convenient access for employees, clients, and visitors alike. Strategically located just minutes from Interstate 8 and Highway 67, the property offers excellent regional accessibility and is within walking distance of downtown El Cajon's retail, dining, and civic amenities. This central location supports employee convenience and patient accessibility, making it an ideal setting for a growing medical or professional office practice. With flexible occupancy options, Highland Plaza offers an exceptional opportunity for healthcare providers and professional office users seeking a turnkey space in a highly accessible, established business corridor.
- Affichage
- Espace d'entreposage
- Balcon
Faits sur la propriété
Sélectionner des locataires
- Étage
- Nom du locataire
- Secteur
- 1ᵉʳ
- Family Dentistry Selma Younan DDS
- Soins de santé et assistance sociale



Présenté par
312 Highland Ave
Hmm, il semble y avoir eu une erreur lors de l’envoi de votre message. Veuillez réessayer.
Merci! Votre message a été envoyé.