Se Connecter/S’inscrire
Votre courriel a été envoyé.

313 W Drake Rd 12 209 pi² 50% Loué Bureau Immeuble Fort Collins, CO 80526 3 792 965 $ CAD (310,67 $ CAD/pi²)
Certaines informations ont été traduites automatiquement.
Faits saillants de l'investissement
- Full Medical Buildout
- Ample on-site parking
- Multi-tenant building
Résumé de l'annonce
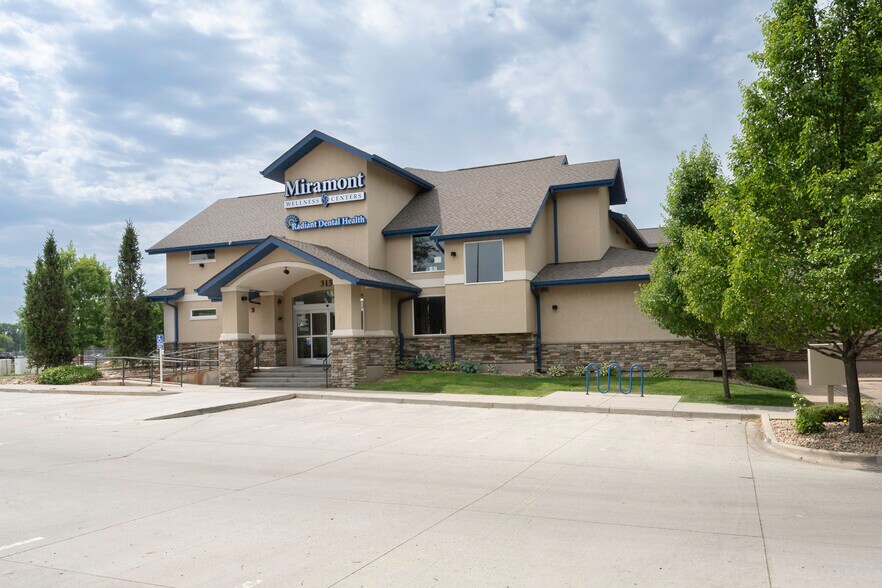
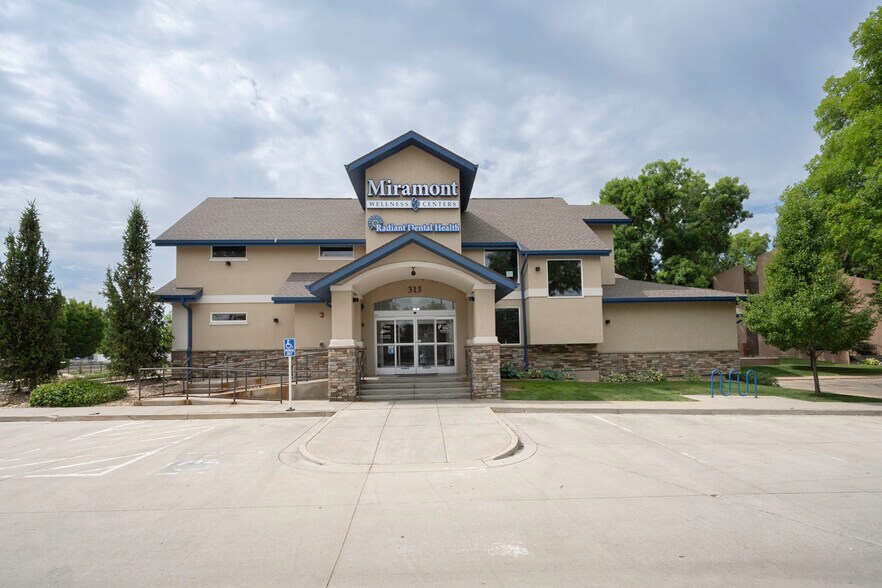
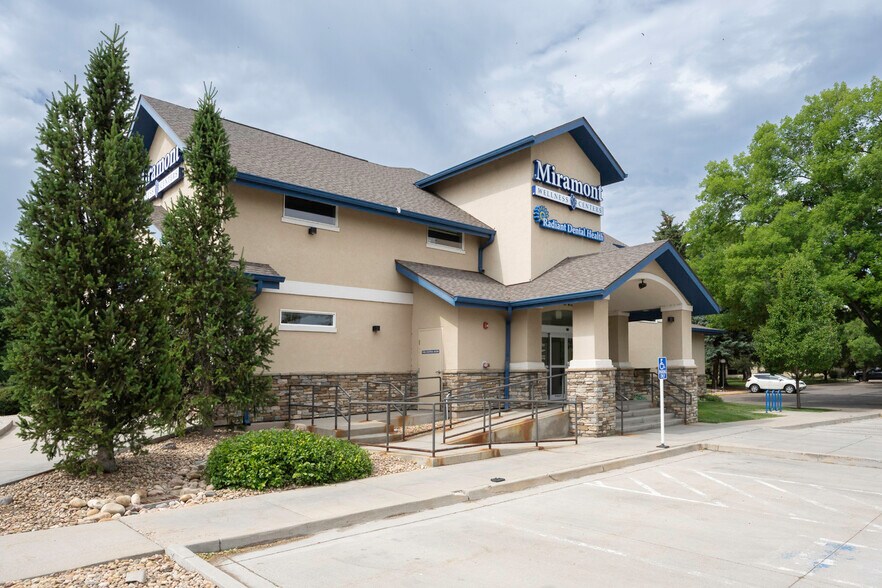
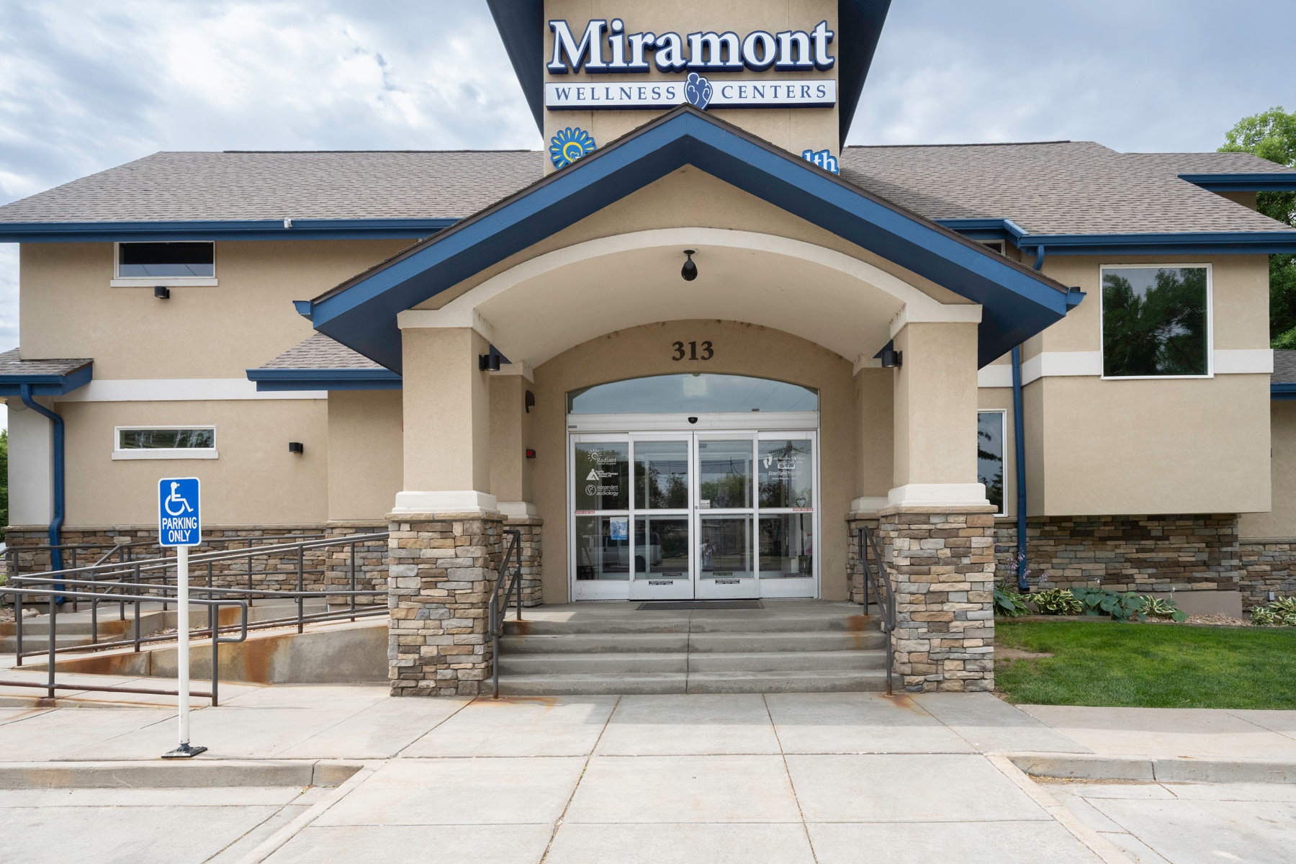
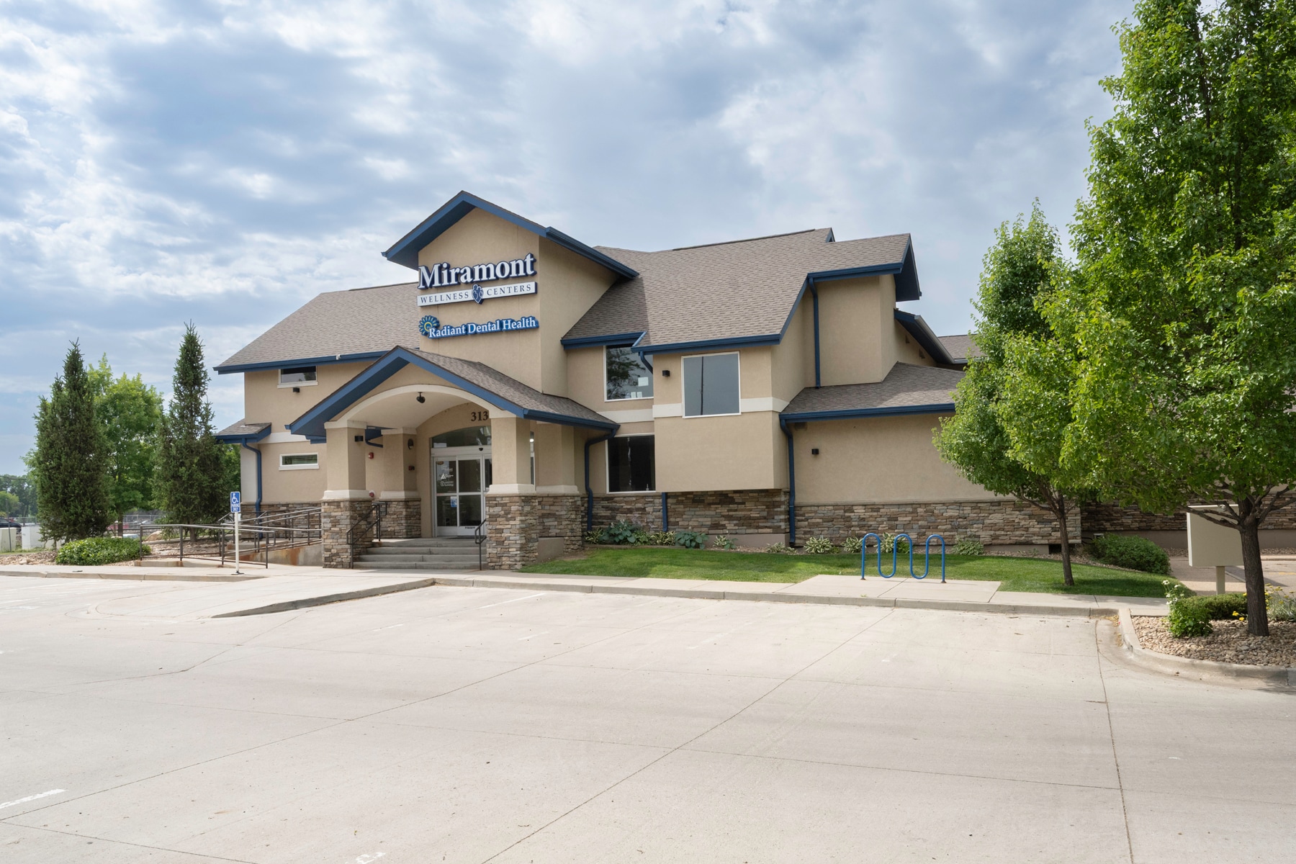
313 W Drake Rd is a 12,209 SF, two-story medical office building offered for sale at $2,750,000, an owner-user, value-add opportunity in the heart of Fort Collins' established midtown corridor, directly adjacent to Colorado State University. The property is prominently located at the signalized corner of West Drake Road and Redwing Road on approximately 1.01 acres, providing strong College Ave visibility, convenient access, and ample on-site parking. The elevator-served building was fully renovated in 2014 and offers a 6.5:1,000 parking ratio, prominent Drake Road frontage, and strong College Avenue visibility.
The building is approximately 33% leased today (3,988 SF per the current rent roll), with 4,540 SF available immediately on the main floor in two contiguous blocks (demisable to roughly 2,000 SF suites). This structure creates an immediate owner-user opportunity: a buyer can occupy up to 4,540 SF now while collecting in-place income from the existing tenancy, a mix of dental, physical therapy, foot care, and other medical/professional users, then grow into the full 12,209 SF as remaining leases roll.
Alternatively, an investor can lease up the vacant space at current market rents of $20.00 to $25.00 NNN, mark the existing in-place tenants to market as leases turn, and stabilize the asset as a multi-tenant medical office investment. Submarket vacancy is under 7.5% with no new medical supply underway, supporting the lease-up thesis.
The flexible medical-office floor plan is well suited to dental, healthcare, behavioral health, veterinary, professional office, or related users, with its central Fort Collins location offering convenient proximity to Colorado State University, Old Town, and surrounding retail and service amenities.
Renovated in 2014, the two-story building includes elevator access, approximately 6.5 parking spaces per 1,000 SF, and flexible medical-office configurations suitable for dental, healthcare, behavioral health, veterinary, professional office, or related users. Its central Fort Collins location offers direct Drake Road exposure and convenient proximity to Colorado State University, Old Town, and surrounding retail and service amenities.
The building is approximately 33% leased today (3,988 SF per the current rent roll), with 4,540 SF available immediately on the main floor in two contiguous blocks (demisable to roughly 2,000 SF suites). This structure creates an immediate owner-user opportunity: a buyer can occupy up to 4,540 SF now while collecting in-place income from the existing tenancy, a mix of dental, physical therapy, foot care, and other medical/professional users, then grow into the full 12,209 SF as remaining leases roll.
Alternatively, an investor can lease up the vacant space at current market rents of $20.00 to $25.00 NNN, mark the existing in-place tenants to market as leases turn, and stabilize the asset as a multi-tenant medical office investment. Submarket vacancy is under 7.5% with no new medical supply underway, supporting the lease-up thesis.
The flexible medical-office floor plan is well suited to dental, healthcare, behavioral health, veterinary, professional office, or related users, with its central Fort Collins location offering convenient proximity to Colorado State University, Old Town, and surrounding retail and service amenities.
Renovated in 2014, the two-story building includes elevator access, approximately 6.5 parking spaces per 1,000 SF, and flexible medical-office configurations suitable for dental, healthcare, behavioral health, veterinary, professional office, or related users. Its central Fort Collins location offers direct Drake Road exposure and convenient proximity to Colorado State University, Old Town, and surrounding retail and service amenities.
Faits sur la propriété
Type de vente
Investissement ou propriétaire utilisateur
Type de propriété
Bureau
Sous-type de propriété
Médical
Taille du bâtiment
12 209 pi²
Classe d’immeuble
B
Année de construction/rénovation
1974/2014
Prix
3 792 965 $ CAD
Prix par pi²
310,67 $ CAD
Pourcentage loué
50%
Location
Multiples
Hauteur du bâtiment
2 étages
Superficie de plancher typique
6 105 pi²
Coefficient d’occupation des sols de l’immeuble
0,19
Taille du lot
1,50 AC
Zonage
E
Disponibilité des espaces
- Espace
- Taille
- Utilisation de l’espace
- Aménagement
- Disponible


| Espace | Taille | Utilisation de l’espace | Aménagement | Disponible |
| 1er étage | 1 543 à 3 707 pi² | Bureau/Médical | construction complète | Maintenant |
1er étage
| Taille |
| 1 543 à 3 707 pi² |
| Utilisation de l’espace |
| Bureau/Médical |
| Aménagement |
| construction complète |
| Disponible |
| Maintenant |
1 de 9
Vidéos
Visite extérieure 3D Matterport
Visite 3D Matterport
Photos
Vue depuis la rue
Rue
Carte
1er étage
| Taille | 1 543 à 3 707 pi² |
| Utilisation de l’espace | Bureau/Médical |
| Aménagement | construction complète |
| Disponible | Maintenant |
1 1
Moyennement accessible à pied
60/100
Très bien adapté aux voitures
80/100
Transports en commun relativement accessibles
50/100
Très accessible en vélo
80/100
Impôts fonciers
| Numéro de lot | 97261-28-001 | Évaluation des bâtiments | 812 054 $ CAD |
| Évaluation du terrain | 49 934 $ CAD | Évaluation totale | 861 987 $ CAD |
Impôts fonciers
Numéro de lot
97261-28-001
Évaluation du terrain
49 934 $ CAD
Évaluation des bâtiments
812 054 $ CAD
Évaluation totale
861 987 $ CAD


1 de 60
Vidéos
Visite extérieure 3D Matterport
Visite 3D Matterport
Photos
Vue depuis la rue
Rue
Carte
1 de 1


Présenté par
313 W Drake Rd
Vous êtes déjà membre? Connectez-vous
Hmm, il semble y avoir eu une erreur lors de l’envoi de votre message. Veuillez réessayer.
Merci! Votre message a été envoyé.