Se Connecter/S’inscrire
Votre courriel a été envoyé.
3133 W March Ln Unité de condo • Bureau/Médical • 2 054 pi² • À vendre 958 363 $ CAD • Stockton, CA 95219
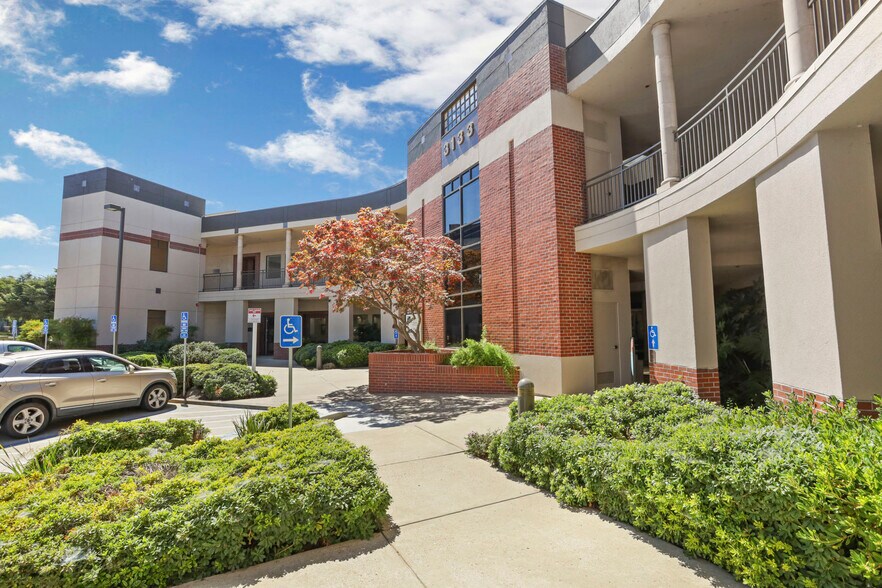
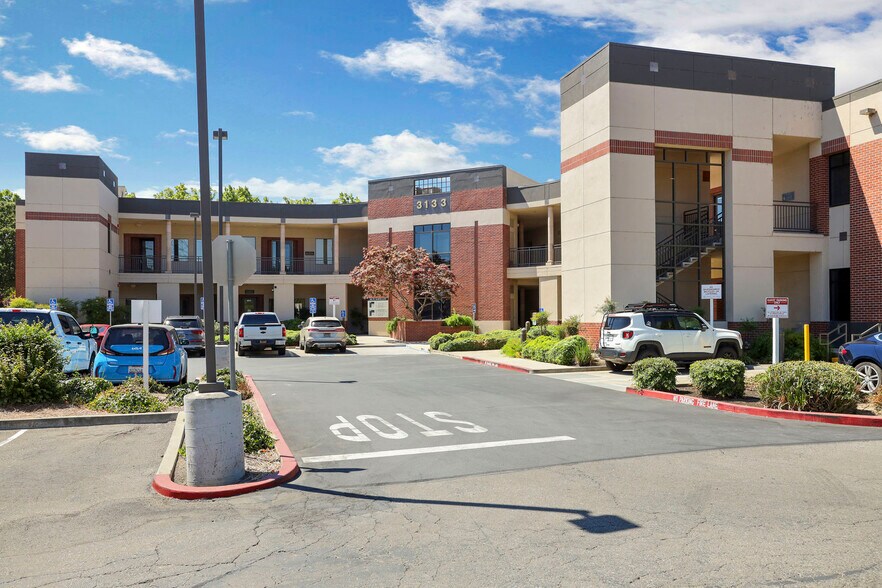
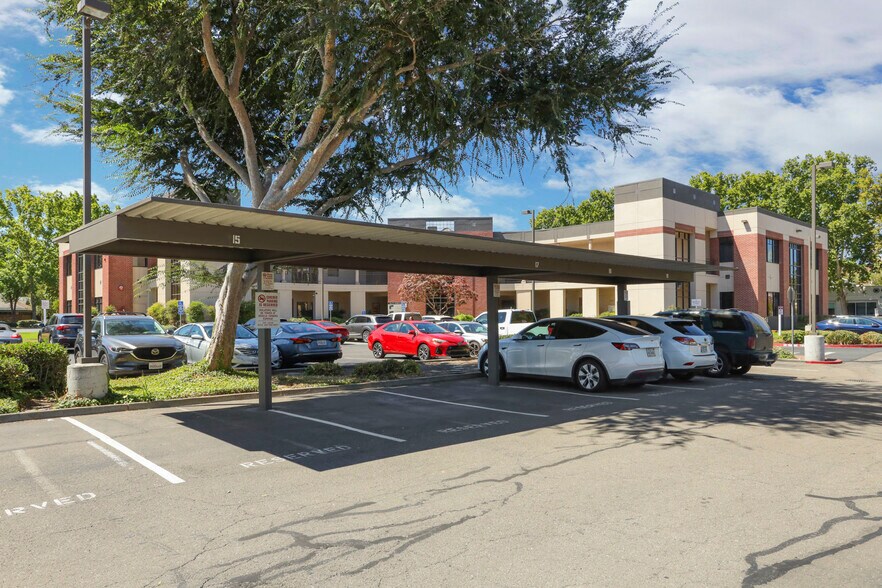
Certaines informations ont été traduites automatiquement.
Faits saillants de l'investissement
- Newly remodeled medical condo available, featuring state-of-the-art equipment and modern finishes
- Adjacent to I-5 for convenient patient and staff access
- Pre-wired spaces with high-speed internet for seamless connectivity
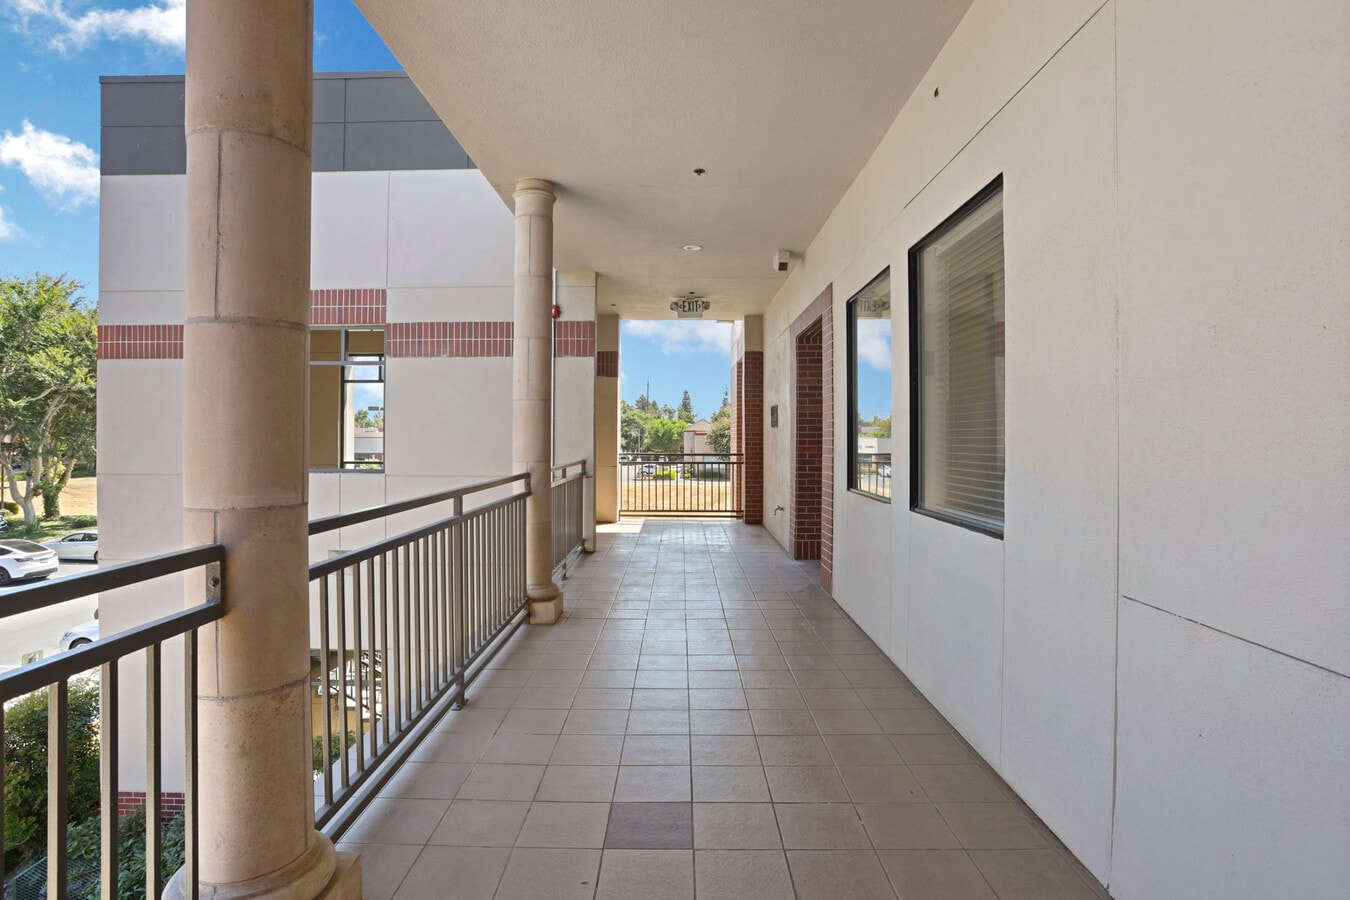
- Lots of natural light with streetview
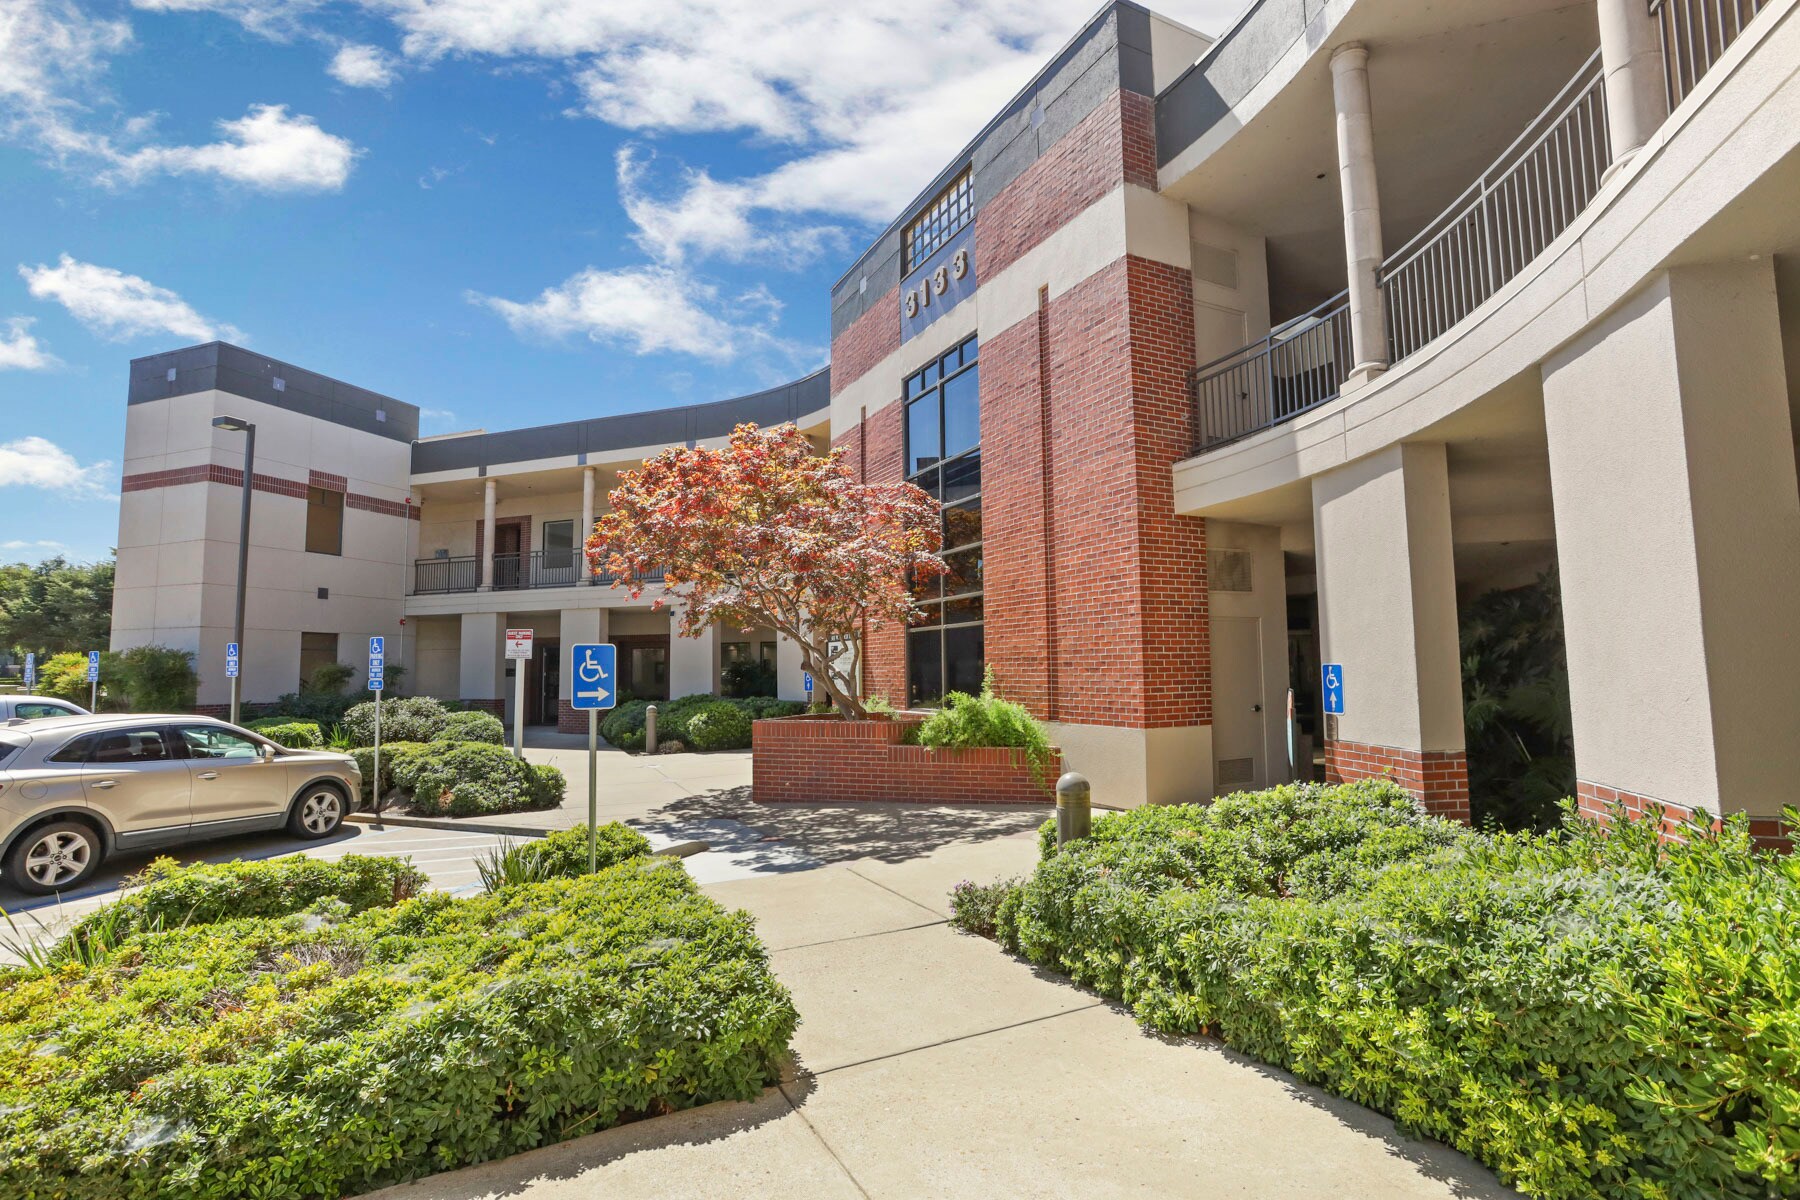
- Ample on-site parking available
- Water, garbage, and landscaping services included for hassle-free maintenance
1 Unité disponible
- Unité
- Taille de l’unité
- Utilisation du condo
- Prix
- Revenu net d’exploitation
| Type de vente | Investissement ou propriétaire utilisateur | Nbre d’espaces de stationnement | 4 |
| Type de vente | Investissement ou propriétaire utilisateur |
| Nbre d’espaces de stationnement | 4 |
Description
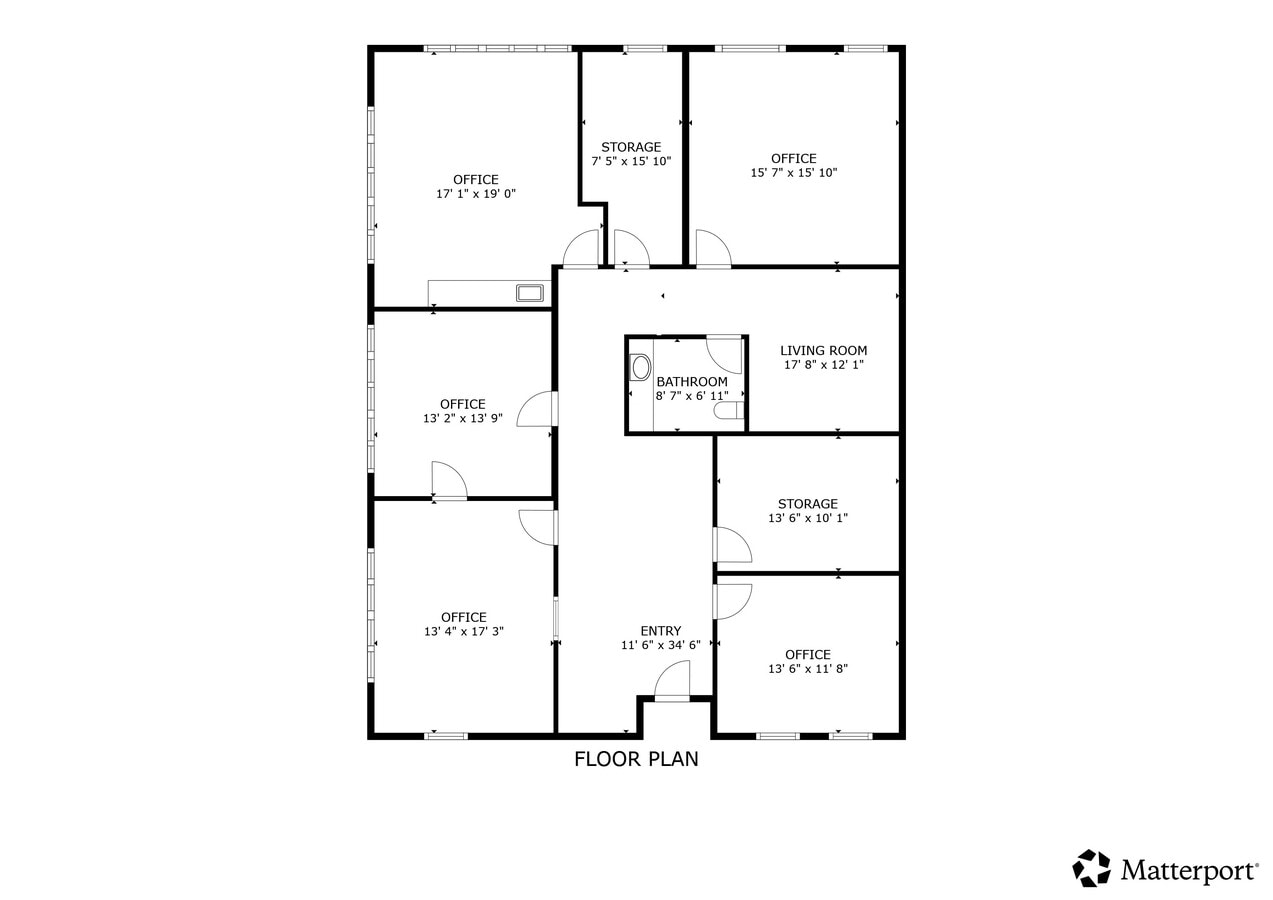
Rare opportunity to own a commercial office unit with a top floor view in Brookside, one of Stockton's most prestigious commercial and residential areas. This turnkey 2,054 square foot with 5 office areas, in-suite restroom and kitchen and storage areas unit has been remodeled with new tile flooring, baseboards, and textured walls and paint. Two of the offices and also kitchen have water and plumbing installed for owners and lessees who need sinks for their practice or office use.
The property can be used for an office, medical, dental, optometry practice and other approved uses and is located with an established office condominium complex where many of the tenants are also owners. Each office space is pre-wired in for high speed internet with a communication area that is pre-built. Low maintenance ownership with professional management company taking care of grounds maintenance with water, garbage, landscaping taken care of by monthly dues of $901.00 per month paid by tenant.
The property can be used for an office, medical, dental, optometry practice and other approved uses and is located with an established office condominium complex where many of the tenants are also owners. Each office space is pre-wired in for high speed internet with a communication area that is pre-built. Low maintenance ownership with professional management company taking care of grounds maintenance with water, garbage, landscaping taken care of by monthly dues of $901.00 per month paid by tenant.
Notes sur la vente
Unit is currently leased. Please make appointment with listing agent Channy Phoung to show. Call or text 209-915-5802.
| Unité | Taille de l’unité | Utilisation du condo | Prix | Revenu net d’exploitation |
| Unité 2000 | 2 054 pi² | Bureau/Médical | 958 363 $ CAD (466,58 $ CAD/pi²) | - |
Unité 2000
| Taille de l’unité |
| 2 054 pi² |
| Utilisation du condo |
| Bureau/Médical |
| Prix |
| 958 363 $ CAD (466,58 $ CAD/pi²) |
| Revenu net d’exploitation |
| - |
1 de 29
Vidéos
Visite extérieure 3D Matterport
Visite 3D Matterport
Photos
Vue depuis la rue
Rue
Carte
Unité 2000
| Taille de l’unité | 2 054 pi² |
| Utilisation du condo | Bureau/Médical |
| Prix | 958 363 $ CAD (466,58 $ CAD/pi²) |
| Revenu net d’exploitation | - |
| Type de vente | Investissement ou propriétaire utilisateur |
| Nbre d’espaces de stationnement | 4 |
| Description | |
|
Rare opportunity to own a commercial office unit with a top floor view in Brookside, one of Stockton's most prestigious commercial and residential areas. This turnkey 2,054 square foot with 5 office areas, in-suite restroom and kitchen and storage areas unit has been remodeled with new tile flooring, baseboards, and textured walls and paint. Two of the offices and also kitchen have water and plumbing installed for owners and lessees who need sinks for their practice or office use. The property can be used for an office, medical, dental, optometry practice and other approved uses and is located with an established office condominium complex where many of the tenants are also owners. Each office space is pre-wired in for high speed internet with a communication area that is pre-built. Low maintenance ownership with professional management company taking care of grounds maintenance with water, garbage, landscaping taken care of by monthly dues of $901.00 per month paid by tenant. |
|
| Notes sur la vente | |
| Unit is currently leased. Please make appointment with listing agent Channy Phoung to show. Call or text 209-915-5802. |
Faits sur la propriété
Les informations ci-dessous concernent l’ensemble de l’immeuble. Les caractéristiques propres à chaque lot peuvent varier et sont précisées dans la description du lot présenté ci-dessus.
Commodités
- Accès 24 heures
- Chauffage central
- Affichage sur monument
- Climatisation
1 1
Assez accessible à pied
50/100
Exceptionnellement adapté aux voitures
100/100
Transports en commun limités
30/100
Moyennement accessible en vélo
60/100

1 de 34
Vidéos
Visite extérieure 3D Matterport
Visite 3D Matterport
Photos
Vue depuis la rue
Rue
Carte
1 de 1

Présenté par
Heang Chan, Broker
3133 W March Ln
Vous êtes déjà membre? Connectez-vous
Hmm, il semble y avoir eu une erreur lors de l’envoi de votre message. Veuillez réessayer.
Merci! Votre message a été envoyé.